

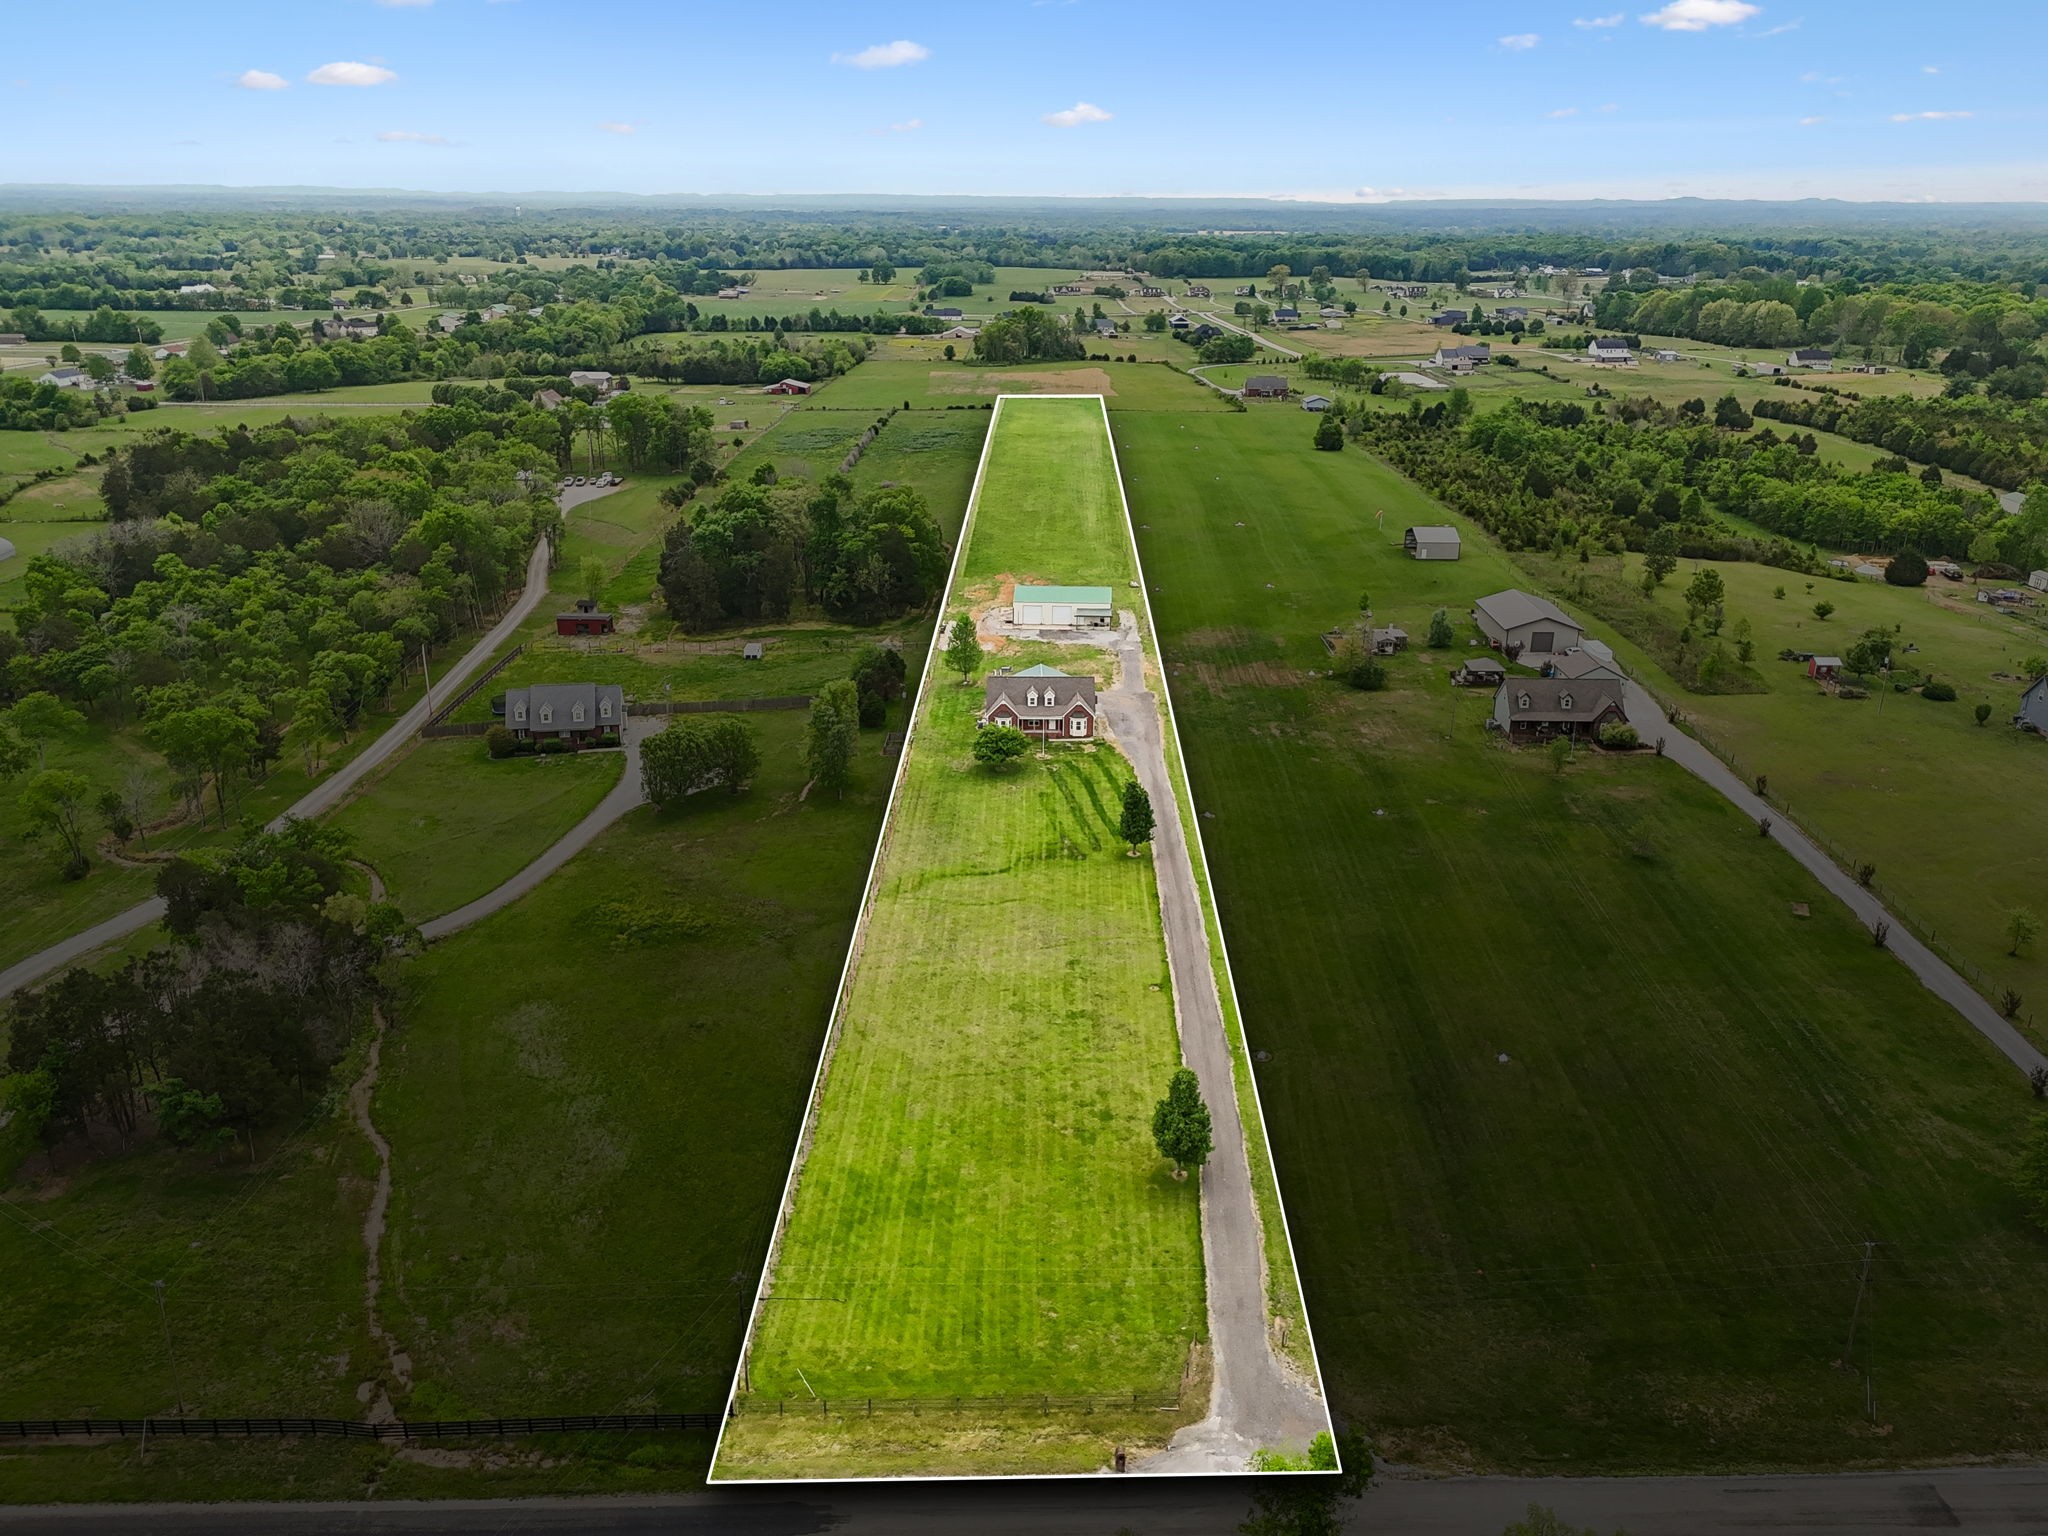
1985 Egypt Rd, Chapel Hill, TN 37034
Marvin Moore Builders L P · Marshall County
Key Facts
Description
PRICE IMPROVEMENT!! OPEN HOUSE; SUNDAY, JUNE 7th 1:00-3:00PM. Welcome to a rare blend of craftsmanship, luxury, and land—perfectly positioned on 5 acres. This home has been thoughtfully & extensively remodeled, offering 2,646 sq ft of refined living space. Every detail was designed to impress, from the brand-new sheetrock, fresh paint, ventless gas fireplace & plush new carpet to the true centerpiece—handcrafted tongue-and-groove flooring made from 100+ year-old barn wood sourced from multiple states- each plank telling its own quiet story. Listed as a 3-bedroom, this home lives much larger—featuring a spacious bonus room plus two additional flex spaces perfect for a home office, playroom, gym, etc. The possibilities are endless. Behind the beauty is substance: two HVAC systems fully replaced in 2023, an encapsulated crawlspace, LED lighting throughout & a modern electric oven—giving buyers confidence in both style & structure. Step outside and the lifestyle expands. Enjoy peaceful mornings & golden-hour evenings from both the covered front & back porches. A 50-amp (EV or RV) hookup adds flexibility for guests or travel enthusiasts, with easy access near the back patio. Located near a private airstrip, offering a unique setting with potential shared use as communicated by neighboring owner. The impressive 40x60 pole barn is ready for your vision—featuring two large bay doors, two entry doors, and a side sliding door. With well water already connected and electricity easily accessible, it’s primed for equipment storage, hobbies, or a workshop haven. And the location? You get the best of both worlds. Quiet, scenic living in Chapel Hill, while still being a short drive to Franklin, Columbia, and Nashville. Properties like this don’t come along often—where land, luxury upgrades, and functionality all align. If you’ve been waiting for something that truly stands out, this is it. Offering a 1% closing credit when using the seller's preferred lender.
Property Information
Property Type
Residential
Sub-Type
Single Family Residence
Year Built
2001
Stories
2
Living Area
2,645 sq ft
Lot Size
5.01 acres
Days on Market
53
MLS® Listing#
3178787
Property Features
Interior
Exterior
Appliances
Cooling
Heating
Flooring
Fireplace
Basement
Laundry
Patio
Fencing
Lot Features
Construction
Roof
Security
Other Structures
Utilities
Sewer
Water Source
Rooms
- Master Bathroom
Schools
- Elementary:
- Chapel Hill Elementary
- Middle:
- Forrest School
- High:
- Forrest School
Financial Details
HOA
None
Annual Taxes
$2,022
Parcel Number
010 09600 000
Directions
From I-840 take Exit 42 for US-31A/US-41A toward Shelbyville/Lewisburg. Turn left on US-31A S/US-41A S, continue on US-31A S. Turn right on Thick Rd, then left on Egypt Rd. Home will be shortly on the left.
Affordability Calculator
$135,000
Estimated monthly payment
$3,593/mo
Principal $540,000 · Est. interest $753,348 over 30 yrs
Neighborhood Market Statistics
How this home compares to active listings in Chapel Hill, TN
- $520,243
- Median Listing Price
- 39
- Median Days on Market
- 2,249
- Median Sq Ft
- $236
- Median Price / Sq Ft
- 603
- Active Listings
- This home’s price is 30% above the area median.
- Its price per sq ft is 8% above the area median.
Market statistics compiled from active EXIT Realty® and MLS listings in Chapel Hill, TN.
Location

Points of Interest in Chapel Hill, TN
Showing the Chapel Hill area map.
Nearby Schools
Forrest School
Secondary · 3.4 mi away
Chapel Hill Elementary School
Elementary · 3.6 mi away
Delk-Henson Intermediate School
Secondary · 3.7 mi away
Eagleville School
School · 6.4 mi away
Bethesda Elementary School
Elementary · 7.6 mi away
College Grove Elementary School
Primary School · 8.5 mi away
Community Middle School
Secondary · 8.9 mi away
Community Elementary School
Elementary · 8.9 mi away
Community High School
Secondary · 9.6 mi away
Marvin Wright Elementary School
Elementary · 10.1 mi away
Chapman's Retreat
School · 10.2 mi away
Discovery Lane Day School
School · 10.3 mi away
Spring Station Middle School
Secondary · 10.6 mi away
Allendale Elementary School
Elementary · 11.3 mi away
Battle Creek Elementary School
Elementary · 12.0 mi away
Page High School
Secondary · 12.2 mi away
Longview Elementary School
Elementary · 12.3 mi away
Page Middle School
Secondary · 12.5 mi away
Spring Hill Day School
School · 12.7 mi away
Thompsons Station Middle School Pto
Elementary · 12.7 mi away
Commute Calculator
Nearby Homes
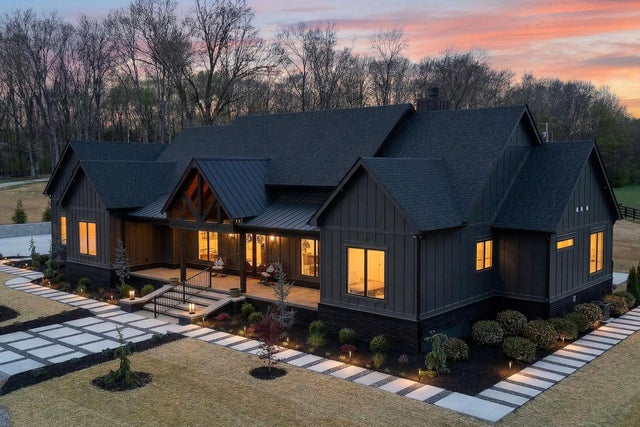
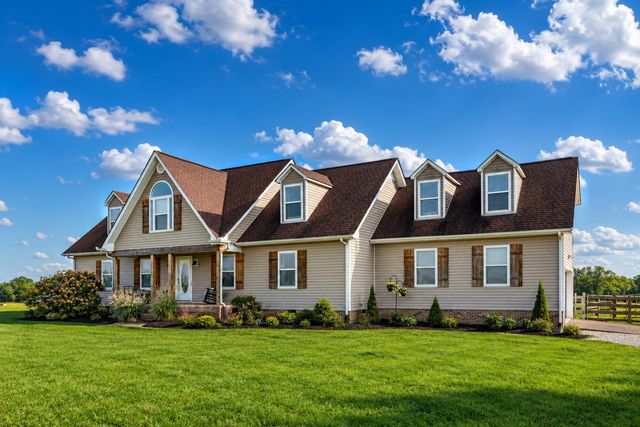
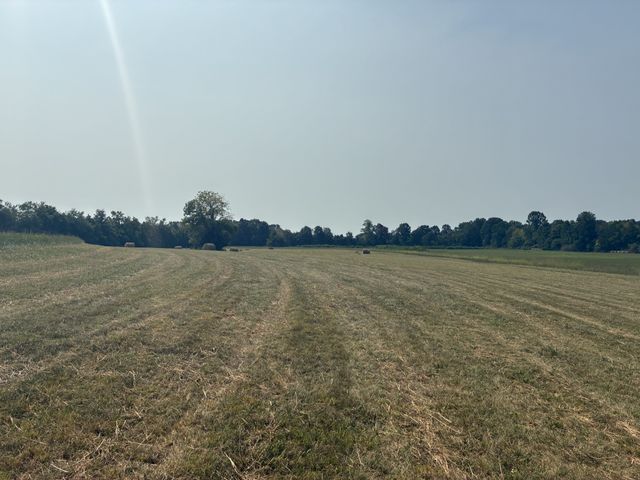
Similar Homes Nearby
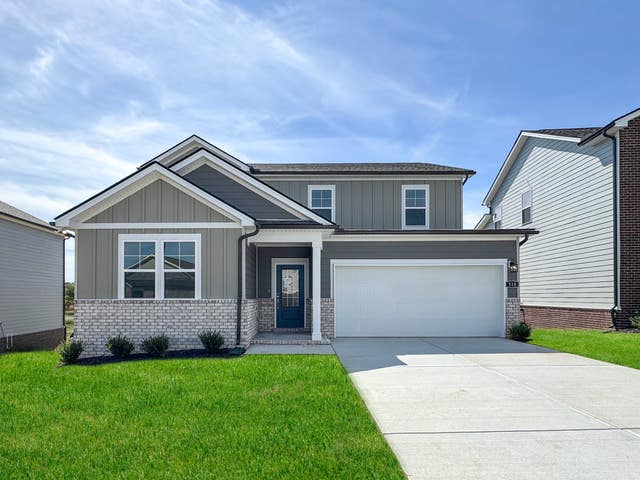
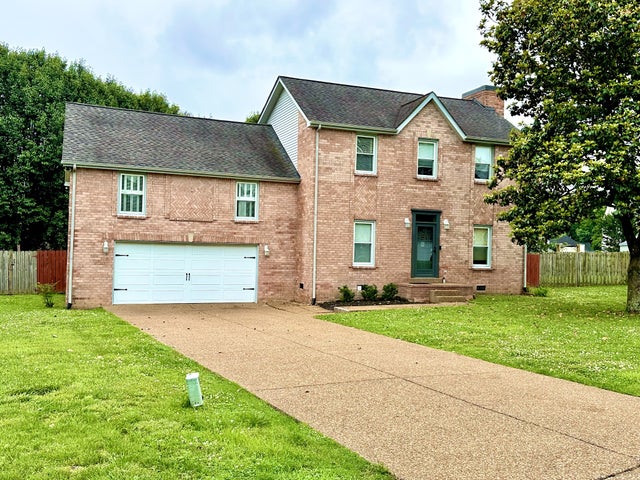
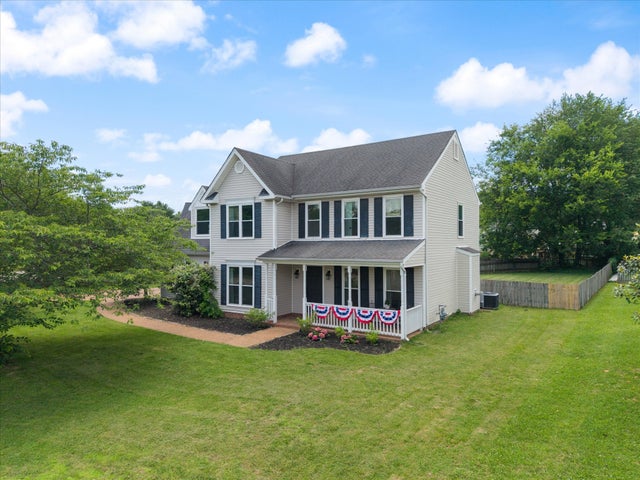
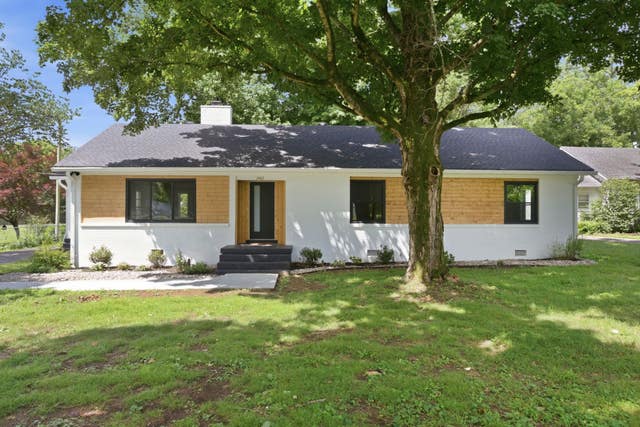
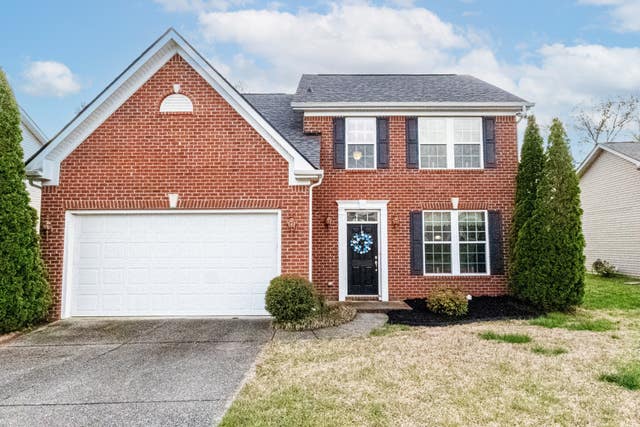

Similar Home Values
Comparable nearby listings and their asking prices.
| Address | Price | Beds | Baths | Sq Ft |
|---|---|---|---|---|
| 231 West Millbrook Drive, Spring Hill, TN | $473,990 | 5 | 3 | 2,570 |
| 1816 Elizabeth Ct, Spring Hill, TN | $474,900 | 3 | 3 | 2,226 |
| 2311 Baldwin Ct, Spring Hill, TN | $474,900 | 4 | 3 | 1,958 |
| 2482 Depot St, Spring Hill, TN | $474,999 | 3 | 3 | 1,585 |
| 1057 Countess Ln, Spring Hill, TN | $475,000 | 4 | 3 | 2,404 |
| 1507 Halifax Dr, Spring Hill, TN | $475,000 | 3 | 2 | 2,277 |
Moving Cost Estimate
EXIT Agents in Chapel Hill



Listing Courtesy: Parks Compass - 9312781376
Last Updated: 2025-09-28