

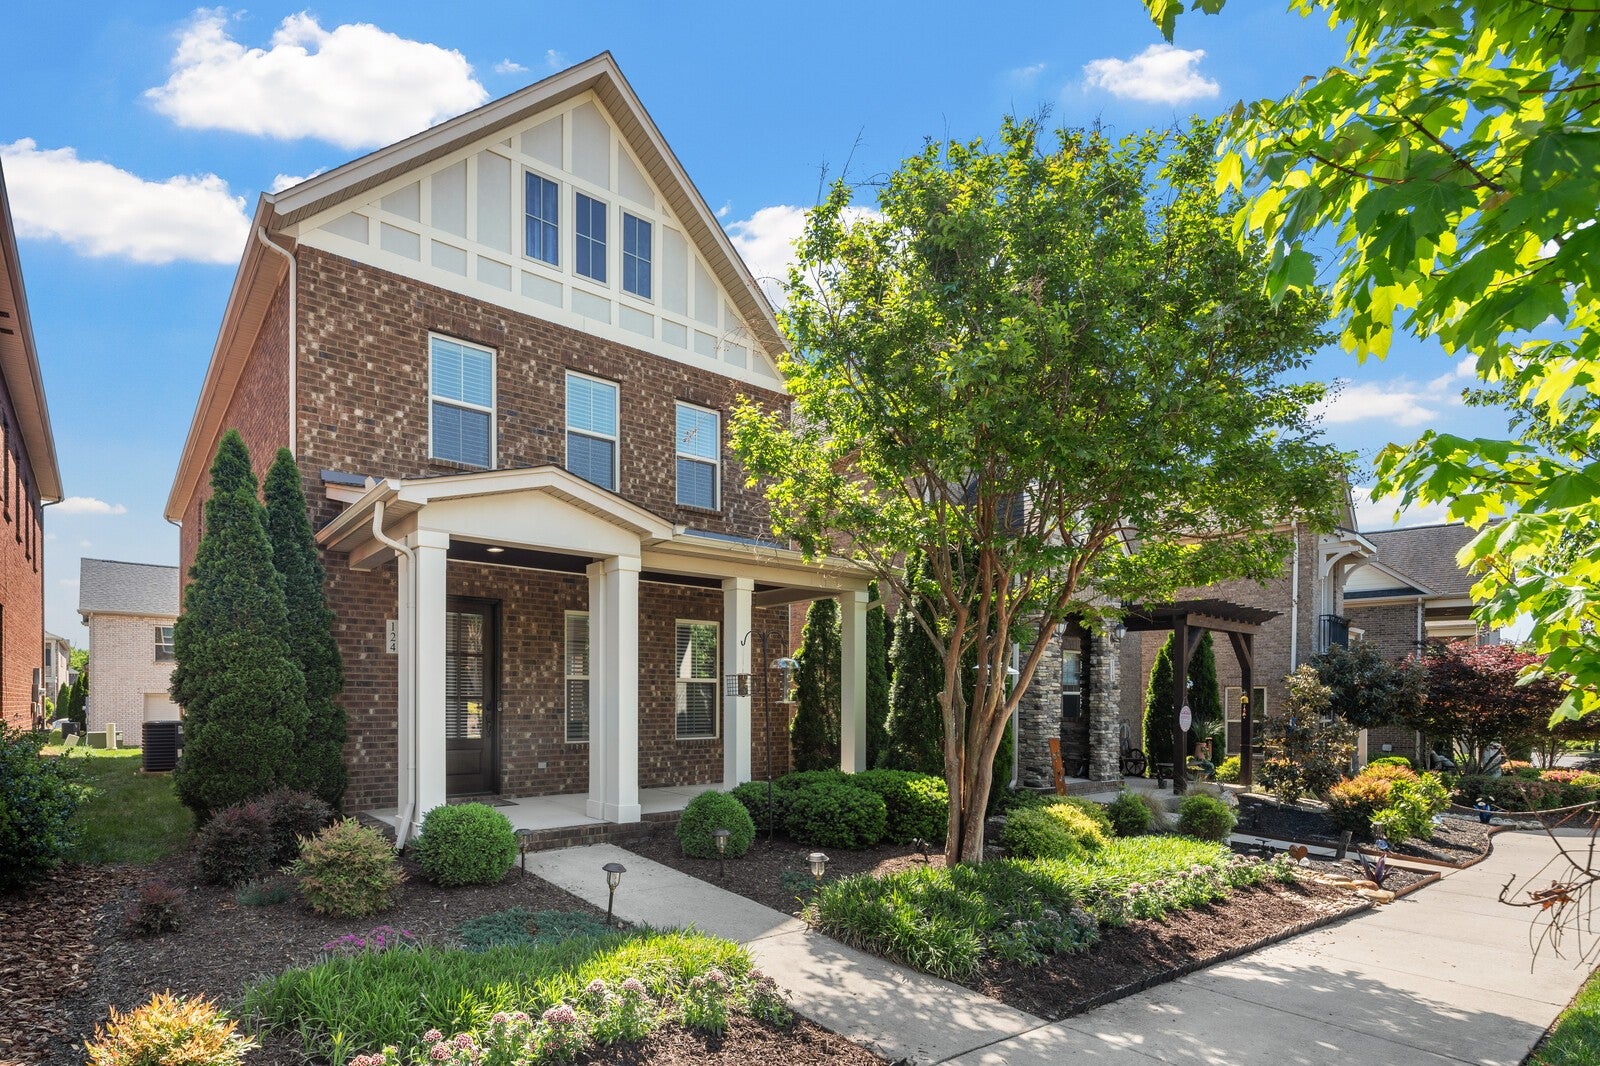
124 Ashcrest Pt, Hendersonville, TN 37075
Ashcrest · Sumner County
Key Facts
Description
Welcome to Ashcrest living at its best, where clean design, natural light, and thoughtful upgrades come together in a home that truly stands out. This 3 bedroom, 2.5 bathroom home offers a bright, open layout designed for both everyday living and effortless entertaining. The main level flows seamlessly between the living, dining, and kitchen areas, all anchored by large windows that fill the space with natural light. Luxury vinyl plank flooring adds a modern and low maintenance touch, while spacious walk in closets provide the storage today’s buyers expect. Since purchase, the home has been upgraded with a focus on comfort, convenience, and peace of mind. A fully integrated security system with cameras, including a garage camera, provides added protection. The kitchen has been refreshed with a new dishwasher, new LG refrigerator and the home includes a new washer and dryer. Updated bathroom fans with integrated lighting improve both function and feel, and a ChargePoint electric vehicle charger supports modern living. Set on a quiet street, this home offers a peaceful setting while being just minutes from The Streets of Indian Lake, known for its shopping, dining, and everyday conveniences. Parks and outdoor spaces are also nearby, making it easy to enjoy the area. Move in ready with meaningful upgrades already in place, this is the kind of home buyers have been waiting for.
Property Information
Property Type
Residential
Sub-Type
Single Family Residence
Year Built
2015
Stories
2
Living Area
2,092 sq ft
Lot Size
0.08 acres
Garage Spaces
2
Parking Spaces
2
Days on Market
69
MLS® Listing#
3180644
Property Features
Appliances
Cooling
Heating
Flooring
Fireplace
Basement
Parking
Patio
Construction
Foundation
Roof
Security
Utilities
Sewer
Water Source
Schools
- Elementary:
- George A Whitten Elementary
- Middle:
- Knox Doss Middle School at Drakes Creek
- High:
- Station Camp High School
Financial Details
HOA
$75 / Monthly
Annual Taxes
$2,331
Parcel Number
145K A 03700 000
Directions
Vietnam Veterans Blvd to Exit 7 Indian Lake Blvd. Right to 2nd light. Left on Saundersville Rd, community on the left side opposite the library.
Affordability Calculator
$99,800
Estimated monthly payment
$2,656/mo
Principal $399,200 · Est. interest $556,920 over 30 yrs
Neighborhood Market Statistics
How this home compares to active listings in Hendersonville, TN
- $580,576
- Median Listing Price
- 45
- Median Days on Market
- 2,586
- Median Sq Ft
- $235
- Median Price / Sq Ft
- 414
- Active Listings
- This home’s price is 14% below the area median.
- Its price per sq ft is 2% above the area median.
Market statistics compiled from active EXIT Realty® and MLS listings in Hendersonville, TN.
Location

Points of Interest in Hendersonville, TN
Showing the Hendersonville area map.
Nearby Schools
The Academy of Indian Lake Village
School · 0.1 mi away
Goddard School
School · 0.1 mi away
Aaron Academy
School · 1.1 mi away
Dr. William Burrus Elementary Pto
Elementary · 1.1 mi away
Knox Doss Middle School
Secondary · 1.1 mi away
Ace School of Tomorrow
School · 1.3 mi away
Primrose Schools
Elementary · 1.4 mi away
Robert E Ellis Middle School
Secondary · 2.0 mi away
Eb Wilson High School
Secondary · 2.0 mi away
Nannie Berry Elementary School
Elementary · 2.1 mi away
Hendersonville High School
Secondary · 2.2 mi away
Merrol Hyde Magnet School
Secondary · 2.2 mi away
Jack Anderson Elementary
Elementary · 2.2 mi away
Presbyterian Day School
School · 2.4 mi away
Hendersonville Montessori Academy
Elementary · 2.8 mi away
Play Ball Children's Therapy
School · 3.0 mi away
Station Camp High School
Secondary · 3.1 mi away
Gene Brown Elementary School
Elementary · 3.2 mi away
Station Camp Elementary
Elementary · 3.4 mi away
Station Camp Middle School
Secondary · 3.5 mi away
Commute Calculator
Nearby Homes


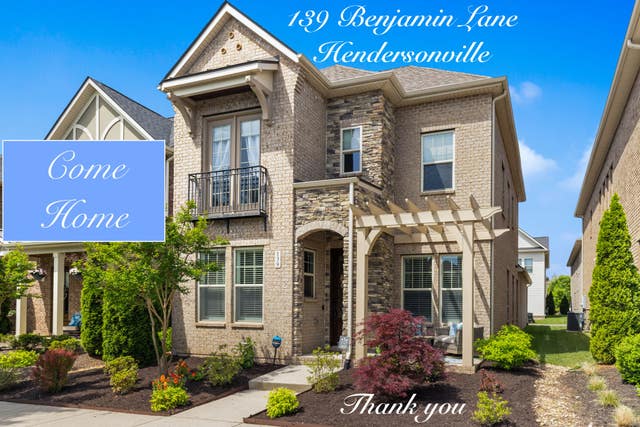

Similar Homes Nearby


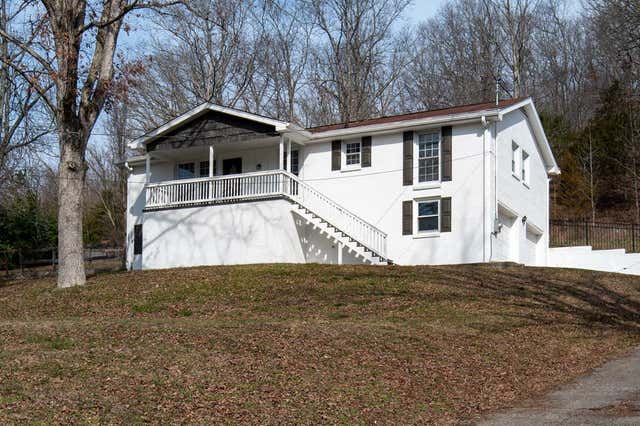
Similar Home Values
Comparable nearby listings and their asking prices.
| Address | Price | Beds | Baths | Sq Ft |
|---|---|---|---|---|
| 139 Agee Cir E, Hendersonville, TN | $349,900 | 3 | 3 | 1,695 |
| 333 Coronado Pvt Cir, Hendersonville, TN | $349,900 | 3 | 3 | 1,734 |
| 120 Hillwood Dr, Hendersonville, TN | $350,000 | 3 | 2 | 1,375 |
| 124 Anchor Dr, Hendersonville, TN | $350,000 | 4 | 3 | 1,865 |
| 115 Cole Dr, Hendersonville, TN | $350,000 | 3 | 1 | 1,175 |
| 3116 Tyree Springs Rd, Hendersonville, TN | $355,000 | 3 | 3 | 1,862 |
Moving Cost Estimate
EXIT Agents in Hendersonville



Listing Courtesy: Crye-Leike, Realtors - 6155937117
Last Updated: 2026-03-20