

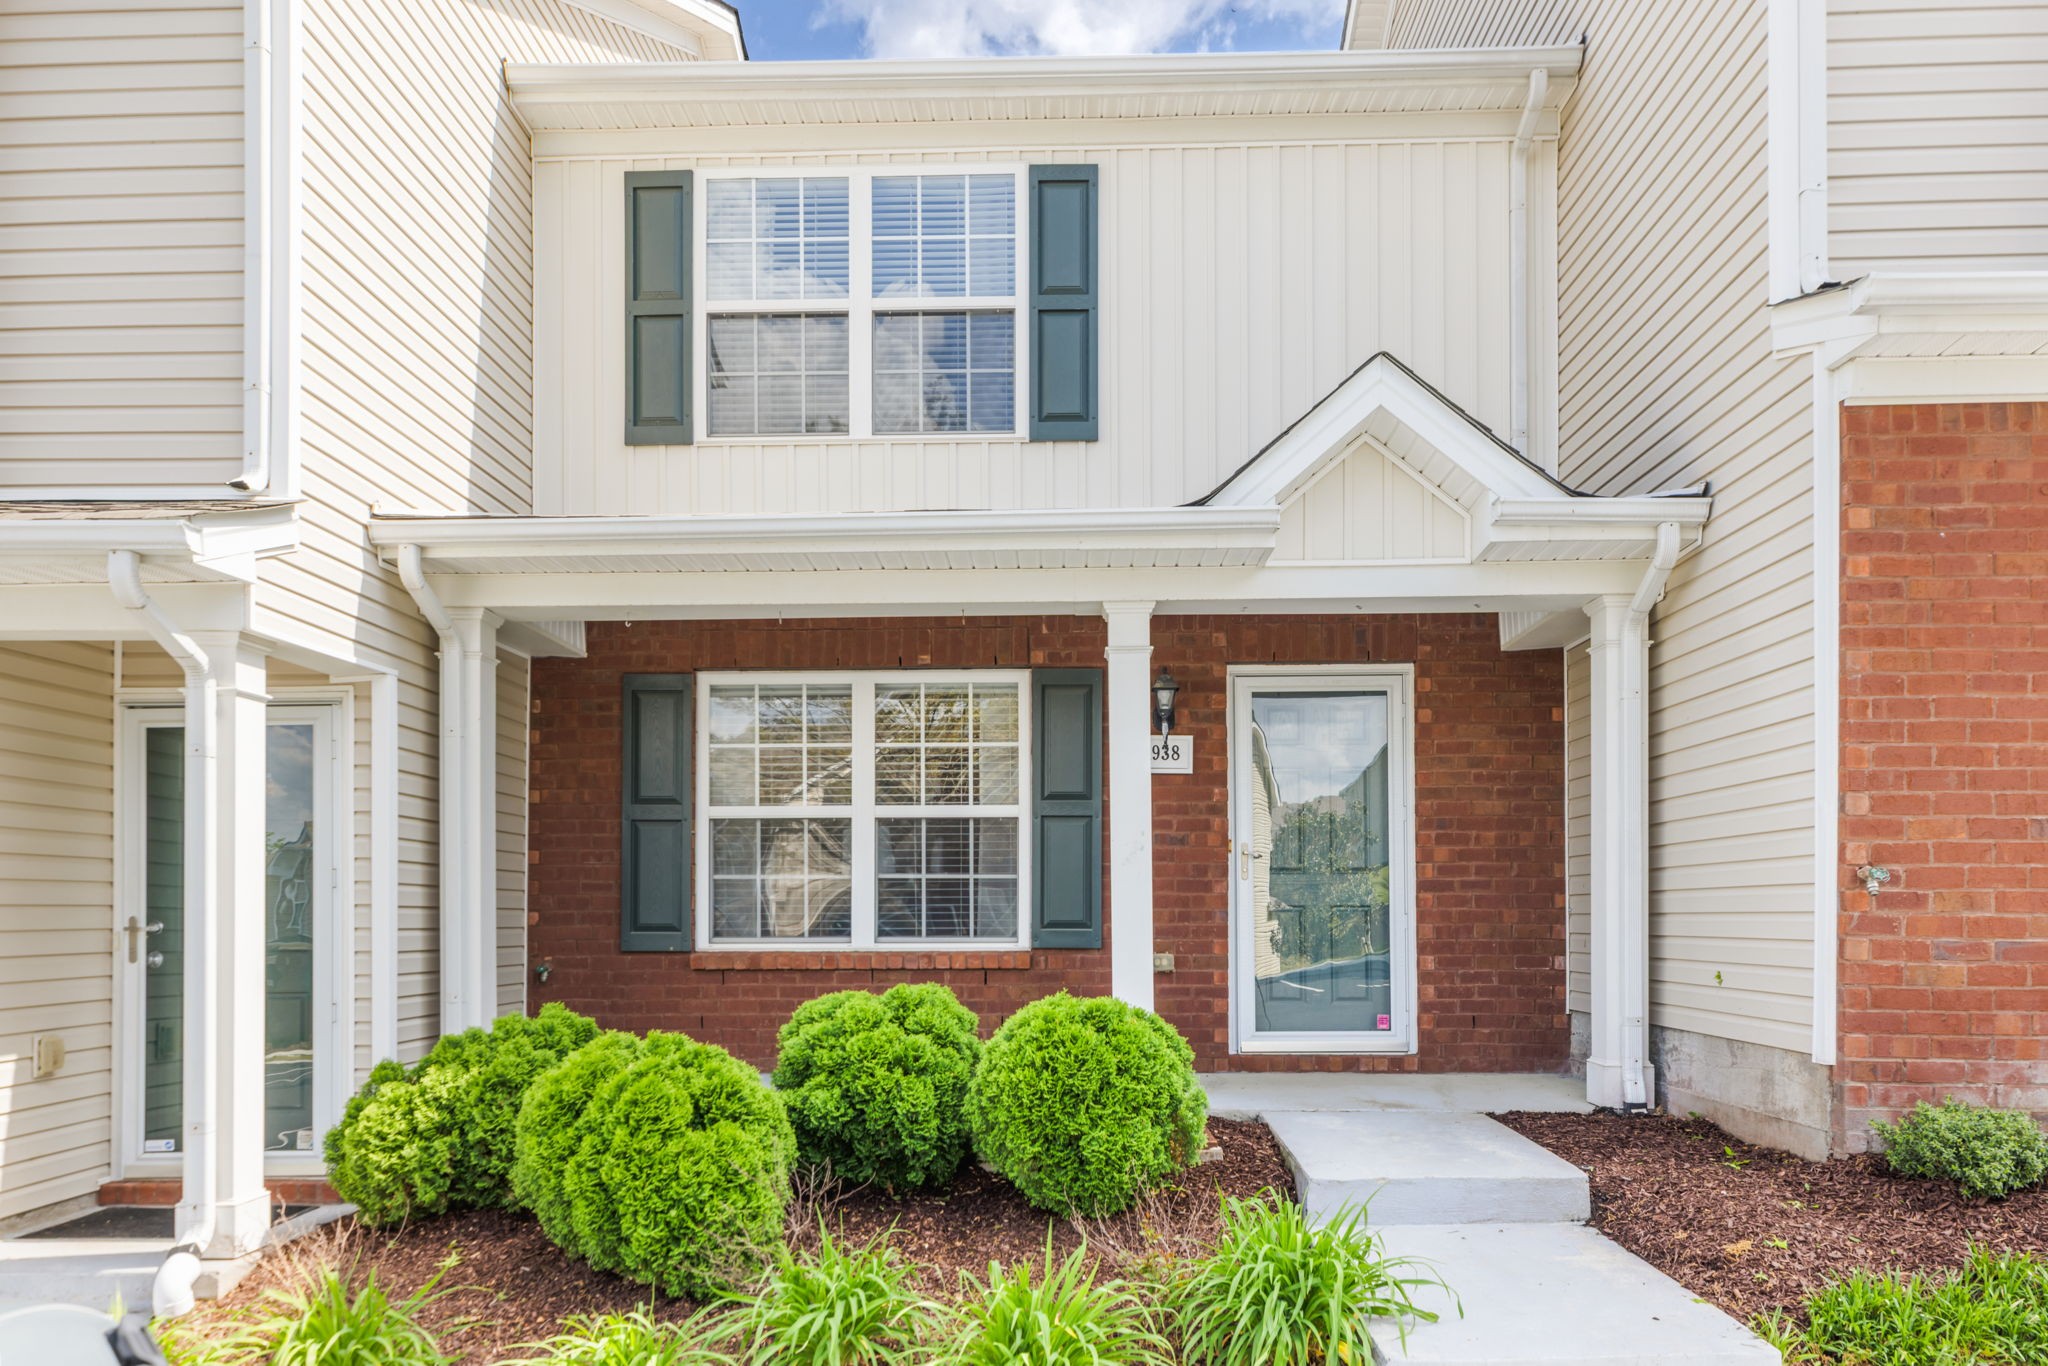
1938 Shaylin Loop, Antioch, TN 37013
Barnes Crossing · Davidson County
Key Facts
Description
Welcome to 1938 Shaylin Loop—an inviting, beautifully updated townhome offering comfort, style, and low-maintenance living in a desirable community setting. This thoughtfully designed two-story home features 2 bedrooms, 2 full baths, and 1 half bath across 1,224 square feet of efficient living space. Extensively updated throughout, this move-in ready home showcases new kitchen cabinetry, updated countertops, flooring, carpet, fresh paint, wallpaper, a new dishwasher, and more—blending modern finishes with everyday functionality. The HVAC is just 2 years old, and the home also features a newer roof, offering peace of mind for years to come. The main level features a seamless, open-concept floor plan ideal for both entertaining and daily living, complete with luxury vinyl flooring, a convenient half bath, and a well-appointed kitchen with an island, pantry, and abundant storage. Upstairs, you’ll find two spacious bedrooms, each with access to its own full bath and generous walk-in closets, creating an ideal layout for privacy and comfort. Step outside to enjoy a private, fenced patio backing to mature trees—perfect for morning coffee, quiet evenings, or relaxing outdoors in your own peaceful setting. Located within the Barnes Crossing community, residents enjoy maintained common areas and a welcoming neighborhood atmosphere. Conveniently situated near shopping, dining, and major commuter routes, this home offers the perfect balance of comfort, convenience, and thoughtful updates. Don’t miss this opportunity to own a turnkey home in a sought-after location!
Property Information
Property Type
Residential
Year Built
2006
Stories
2
Living Area
1,224 sq ft
Lot Size
0.01 acres
Garage Spaces
2
Parking Spaces
2
Days on Market
54
MLS® Listing#
3182402
Property Features
Interior
Appliances
Cooling
Heating
Flooring
Basement
Parking
Patio
Construction
Foundation
Utilities
Sewer
Water Source
Rooms
- Bedroom 114x10
- Bedroom 212x10
- Kitchen10x9
- Living Room14x14
- Master Bathroom
Schools
- Elementary:
- May Werthan Shayne Elementary School
- Middle:
- William Henry Oliver Middle
- High:
- John Overton Comp High School
Financial Details
HOA
$175 / Monthly
Annual Taxes
$2,053
Parcel Number
173050A11300CO
Directions
From I-65 S take exit 78A-B onto SR-255 E. Keep left onto SR-255 E. Turn right onto Nolensville Pike. Turn left onto Barnes Rd. Turn left onto Red Jacket Rd. Turn right onto Shaylin Loop. The home is on the right.
Affordability Calculator
$55,000
Estimated monthly payment
$1,464/mo
Principal $220,000 · Est. interest $306,920 over 30 yrs
Neighborhood Market Statistics
How this home compares to active listings in Antioch, TN
- $367,568
- Median Listing Price
- 39
- Median Days on Market
- 1,774
- Median Sq Ft
- $211
- Median Price / Sq Ft
- 316
- Active Listings
- This home’s price is 25% below the area median.
- Its price per sq ft is 7% above the area median.
Market statistics compiled from active EXIT Realty® and MLS listings in Antioch, TN.
Location

Points of Interest in Antioch, TN
Showing the Antioch area map.
Nearby Schools
Oliver Middle School
Secondary · 0.9 mi away
May Werthan Shayne Elementary School
Elementary · 0.9 mi away
Nashville Collegiate Prep
Secondary · 1.0 mi away
Nashville Collegiate Prep
Secondary · 1.6 mi away
Henry C. Maxwell Elementary School
Elementary · 1.7 mi away
Cole Elementary School
Elementary · 1.9 mi away
McMurray Middle School
Secondary · 2.1 mi away
Grace Christian Academy
School · 2.2 mi away
Lighthouse Christian School
Secondary · 2.2 mi away
St Clement Christian Academy
School · 2.3 mi away
Tusculum Elementary School
Elementary · 2.3 mi away
Thurgood Marshall Middle School
Elementary · 2.4 mi away
Antioch Middle School
Secondary · 2.5 mi away
Montessori Academy
Elementary · 2.5 mi away
A. Z. Kelley Elementary School
Elementary · 2.6 mi away
Independence Academy High School
Secondary · 2.8 mi away
Susan Grey Head Start
School · 2.8 mi away
Edmondson Elementary School
Elementary · 2.8 mi away
The Academy Located at Hickory Hollow
School · 2.9 mi away
Granbery Park
School · 2.9 mi away
Commute Calculator
Nearby Homes


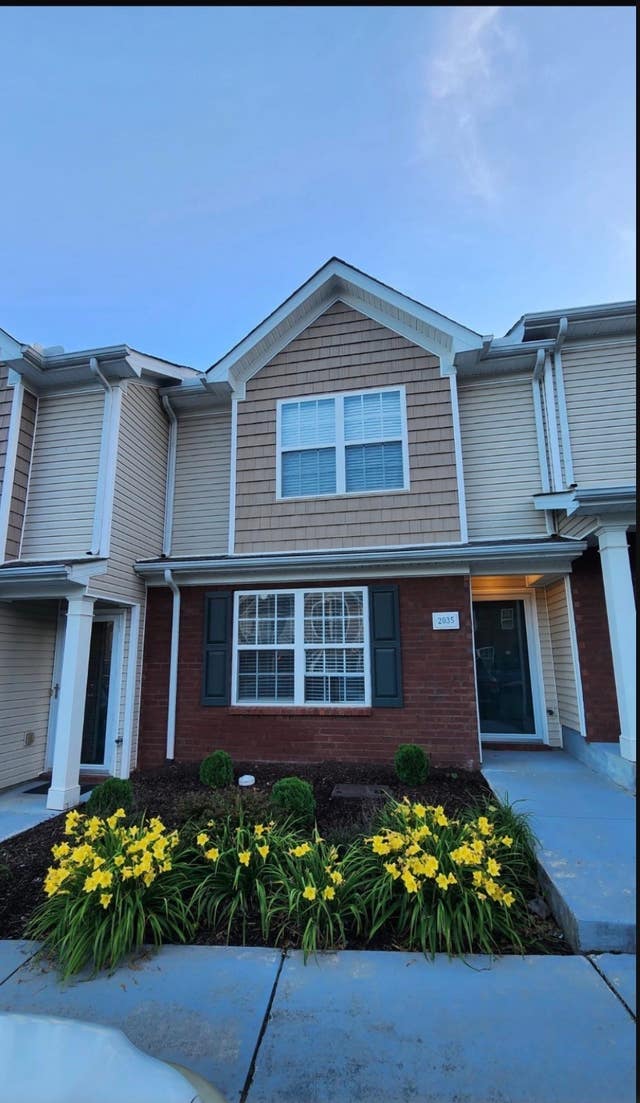
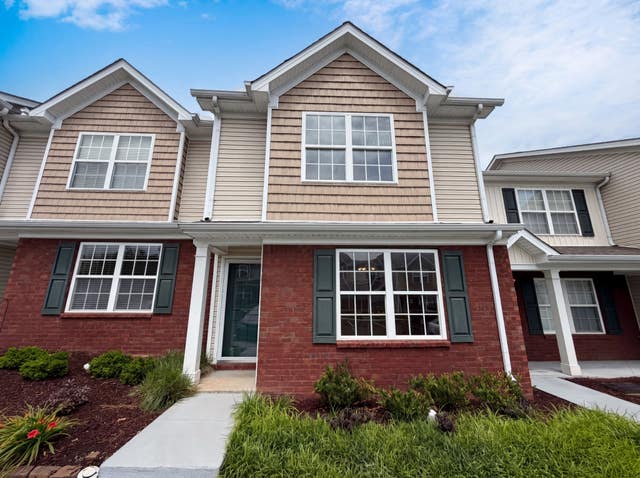
Similar Homes Nearby


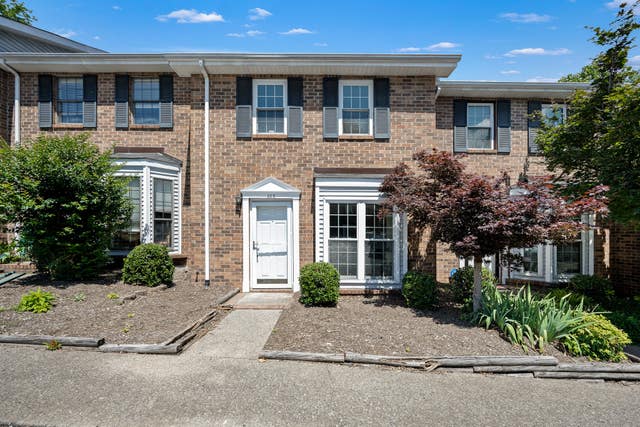
Similar Home Values
Comparable nearby listings and their asking prices.
| Address | Price | Beds | Baths | Sq Ft |
|---|---|---|---|---|
| 460 Claircrest Dr, Antioch, TN | $218,000 | 2 | 2 | 1,092 |
| 8511 Burnham Ln 14, Antioch, TN | $220,000 | 2 | 1 | 988 |
| 403 Oak Forge Dr, Antioch, TN | $225,000 | 2 | 2 | 1,134 |
| 8221 Lenox Creekside Dr B12, Antioch, TN | $225,000 | 2 | 1 | 988 |
| 102 Pepper Ridge Cir, Antioch, TN | $225,000 | 2 | 3 | 1,278 |
| 442 Claircrest Dr, Antioch, TN | $229,000 | 2 | 2 | 1,087 |
Moving Cost Estimate
EXIT Agents in Antioch



Listing Courtesy: Onward Real Estate - 2628047289
Last Updated: 2026-04-24