

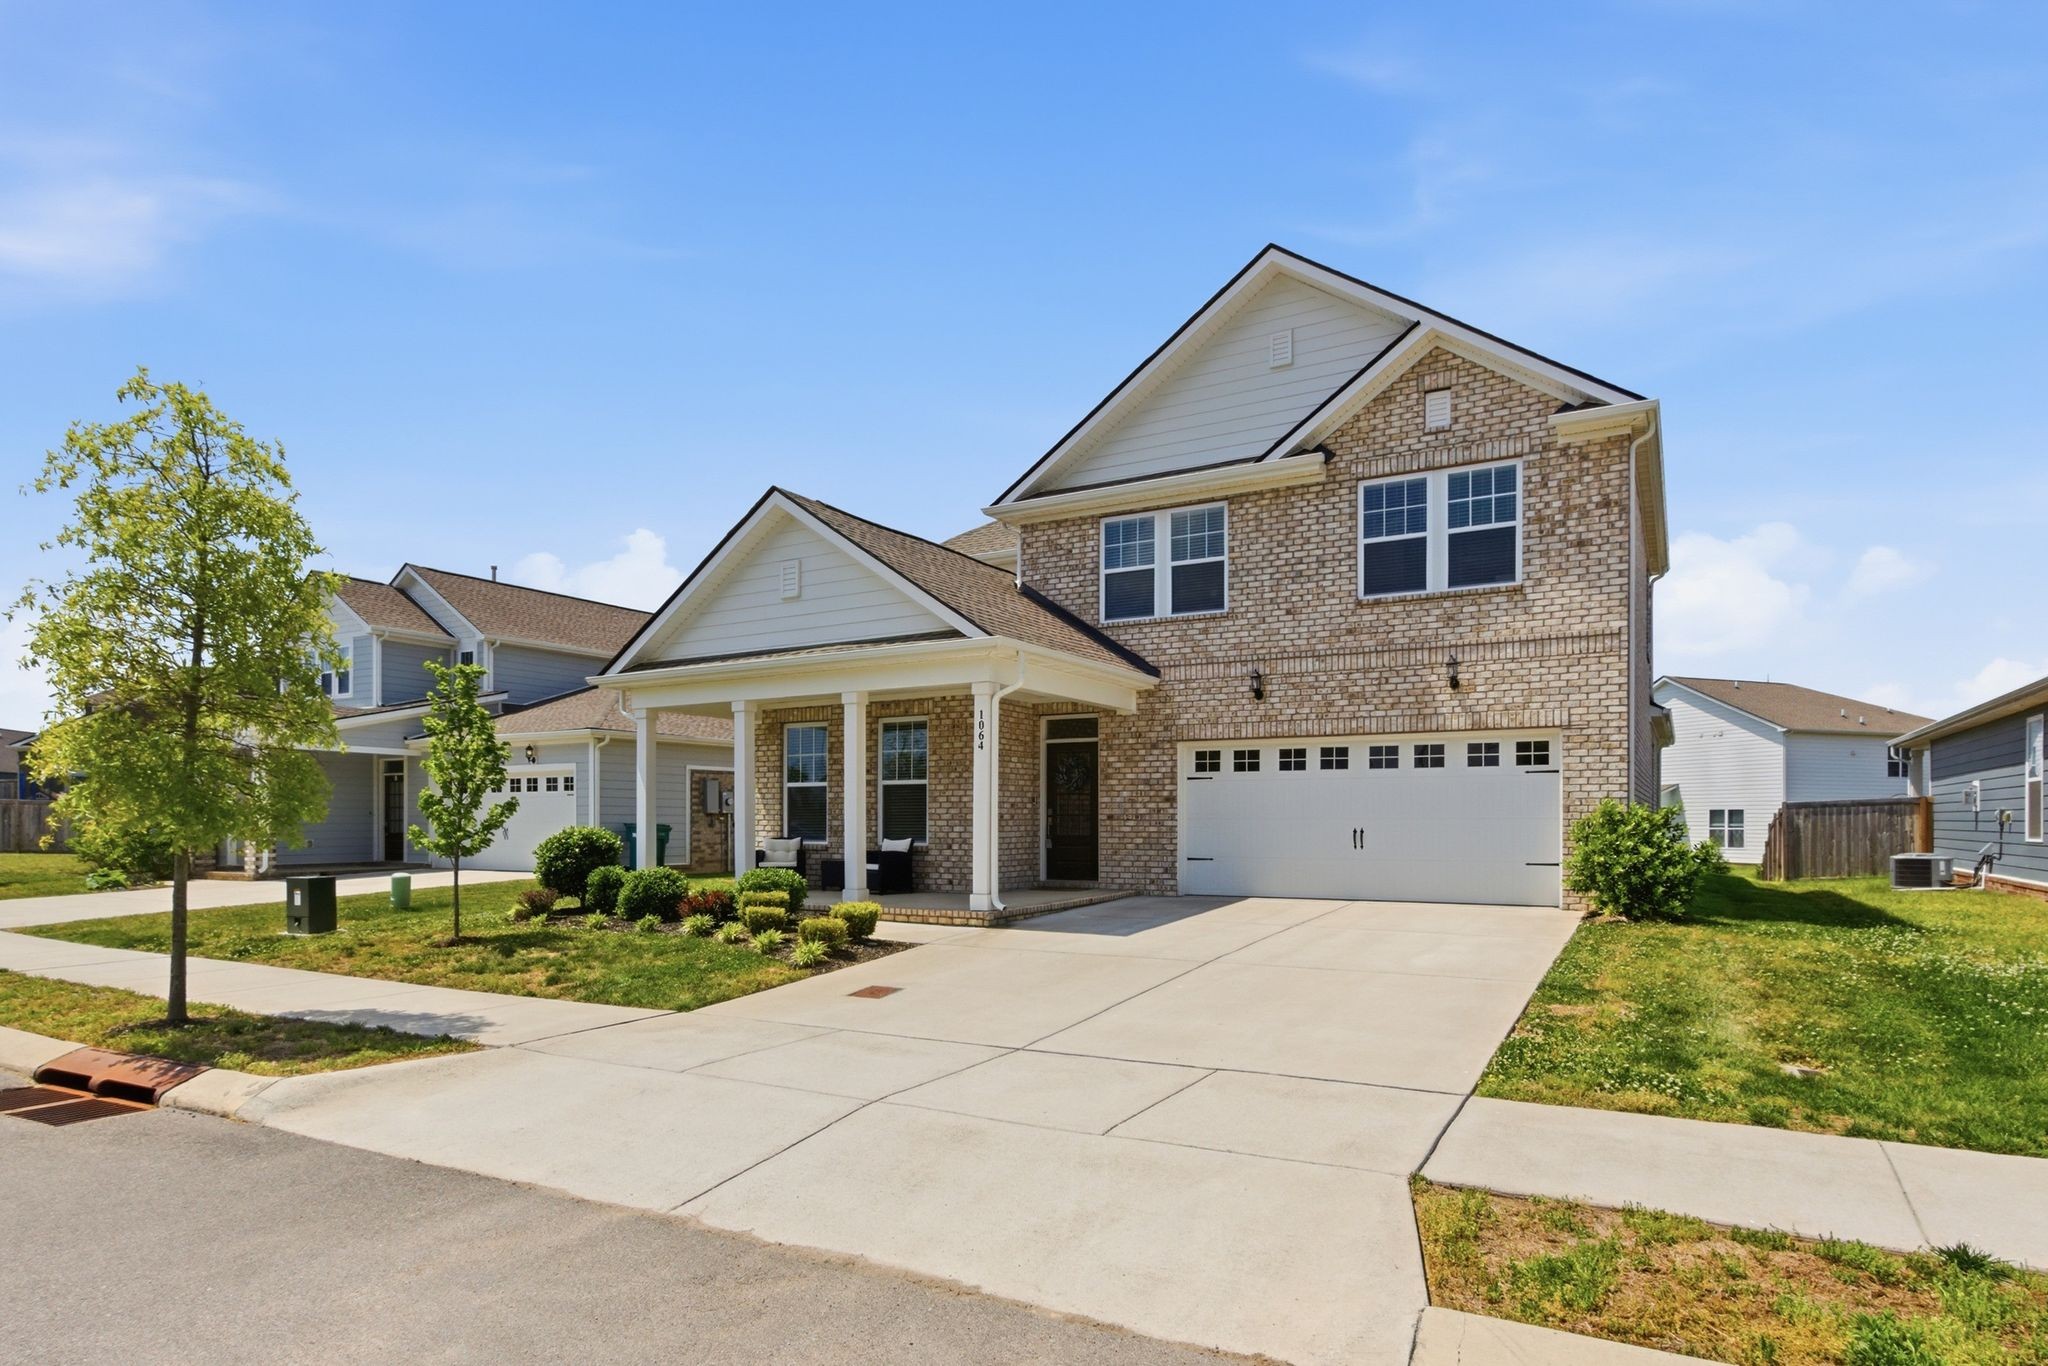
1064 Ewell Farm Cir, Spring Hill, TN 37174
Harvest Point Phase 10C · Maury County
Key Facts
Description
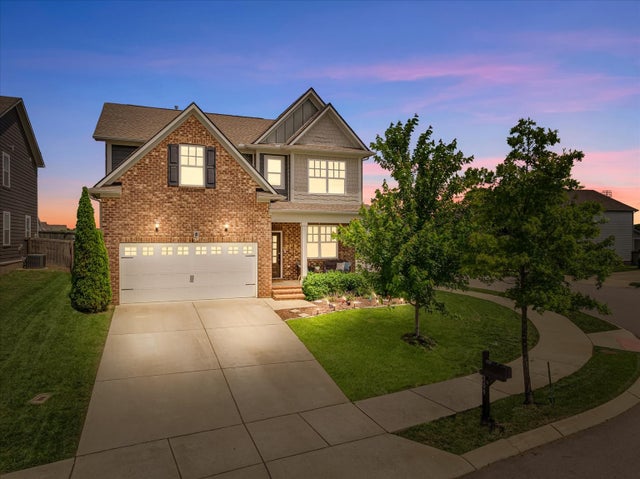
The Warner is one of Harvest Point's most sought-after floor plans. It offers inviting, open living spaces that compliment today's lifestyle. The open living room and kitchen is spacious, with a kitchen island and pantry. The kitchen features stainless appliances and a gas range. Quartz countertops offer plenty of prep space, and there are ample cabinets for storage. The primary bedroom suite is on the main level, with plenty of storage and dual vanities in the tiled bath. As you enter the home from the covered front porch, there is a great office space. Out back, there is a screened porch, perfect for relaxing and enjoying the outdoors. Upstairs, you'll find a bonus room and three more bedrooms. There are two full baths--one is a Jack and Jill and the other stands alone. The laundry room is also located upstairs. Harvest Point amenities include a pool, playground, dog park, community garden and walking trails. Restaurants, shopping and healthcare nearby. Close to I-65 and Saturn Parkway for easy access to Franklin, Columbia and Nashville.
Property Information
Property Type
Residential
Sub-Type
Single Family Residence
Style
Contemporary
Year Built
2022
Stories
2
Living Area
2,508 sq ft
Lot Size
0.16 acres
Lot Dimensions
55.87 X 125
Garage Spaces
2
Parking Spaces
2
Days on Market
68
MLS® Listing#
3184065
Property Features
Interior
Appliances
Cooling
Heating
Flooring
Basement
Parking
Laundry
Patio
Lot Features
Construction
Foundation
Roof
Community
Utilities
Sewer
Water Source
Rooms
- 12x13
- 6x7
- 12x15
- Bedroom 114x16
- Bedroom 210x13
- Bedroom 310x11
- Bedroom 49x10
- Dining Room
- Kitchen12x18
- Living Room15x24
- Master Bathroom
Schools
- Elementary:
- Spring Hill Elementary
- Middle:
- Spring Hill Middle School
- High:
- Spring Hill High School
Financial Details
HOA
$232 / Quarterly
Annual Taxes
$2,931
Parcel Number
029G E 02400 000
Directions
I-65 South to Exit 53 Saturn Parkway. Pass Hwy 31. At GM plant, bear right on TN247/Beechcroft Rd. Left on Cleburn Rd. Right on Harvest Point Blvd. right on Sable Lane, Left on Ewell Farm Drive, Right on Ewell Farm Circle. Home on left.
Affordability Calculator
$103,600
Estimated monthly payment
$2,757/mo
Principal $414,400 · Est. interest $578,125 over 30 yrs
Neighborhood Market Statistics
How this home compares to active listings in Spring Hill, TN
- $493,077
- Median Listing Price
- 44
- Median Days on Market
- 2,175
- Median Sq Ft
- $232
- Median Price / Sq Ft
- 702
- Active Listings
- This home’s price is 5% above the area median.
- Its price per sq ft is 11% below the area median.
Market statistics compiled from active EXIT Realty® and MLS listings in Spring Hill, TN.
Location

Points of Interest in Spring Hill, TN
Showing the Spring Hill area map.
Nearby Schools
Spring Hill Middle School
Secondary · 0.3 mi away
Columbia Academy
School · 0.9 mi away
Spring Hill High School
Secondary · 1.8 mi away
Spring Hill Elementary School
Elementary · 2.5 mi away
Battle Creek Elementary School
Elementary · 3.6 mi away
Longview Elementary School
Elementary · 4.1 mi away
Primrose Schools
Elementary · 4.3 mi away
Campbell Station Kindercare
School · 4.3 mi away
Spring Hill Day School
School · 4.3 mi away
Academy of Heritage Commons
School · 4.5 mi away
Heritage Elementary School
Elementary · 4.7 mi away
Heritage Middle School
Secondary · 4.7 mi away
Allendale Elementary School
Elementary · 4.8 mi away
Marvin Wright Elementary School
Elementary · 5.2 mi away
Discovery Lane Day School
School · 5.3 mi away
Chapman's Retreat
School · 5.9 mi away
Spring Station Middle School
Secondary · 6.1 mi away
Thompsons Station Middle School Pto
Elementary · 7.0 mi away
R Howell Elementary
Elementary · 7.3 mi away
E. A. Cox Middle School
Secondary · 7.3 mi away
Commute Calculator
Nearby Homes


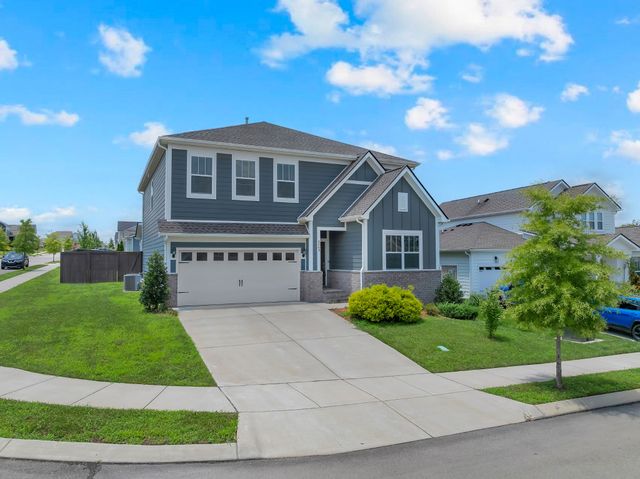
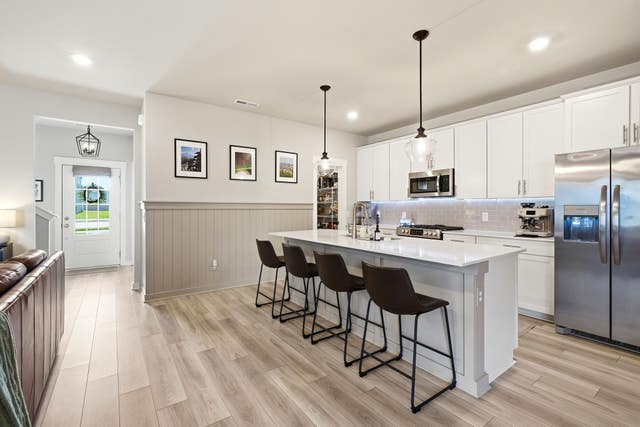
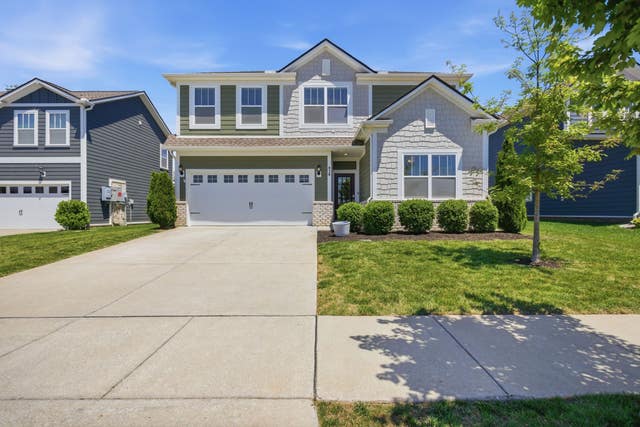
Similar Homes Nearby


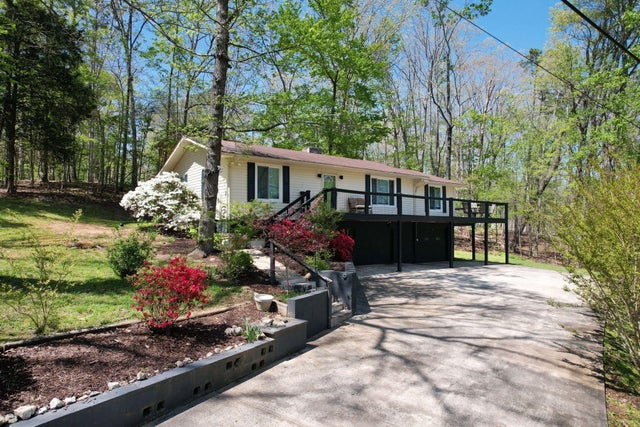


Similar Home Values
Comparable nearby listings and their asking prices.
| Address | Price | Beds | Baths | Sq Ft |
|---|---|---|---|---|
| 208 Karley Ln, Chapel Hill, TN | $364,900 | 3 | 3 | 1,509 |
| 1905 Quail Run Way, Spring Hill, TN | $365,000 | 3 | 2 | 1,300 |
| 539 Apollo Drive, Spring City, TN | $365,000 | 3 | 2 | 2,260 |
| 115 Olivia Cir, Chapel Hill, TN | $369,000 | 4 | 2 | 1,774 |
| 2236 Old Washington Rd, Cedar Hill, TN | $369,900 | 3 | 2 | 1,552 |
| 439 Lauren Ln, Chapel Hill, TN | $370,000 | 4 | 2 | 1,774 |
Moving Cost Estimate
EXIT Agents in Spring Hill



Listing Courtesy: Zeitlin Sotheby's International Realty - 6154155191
Last Updated: 2026-04-27