

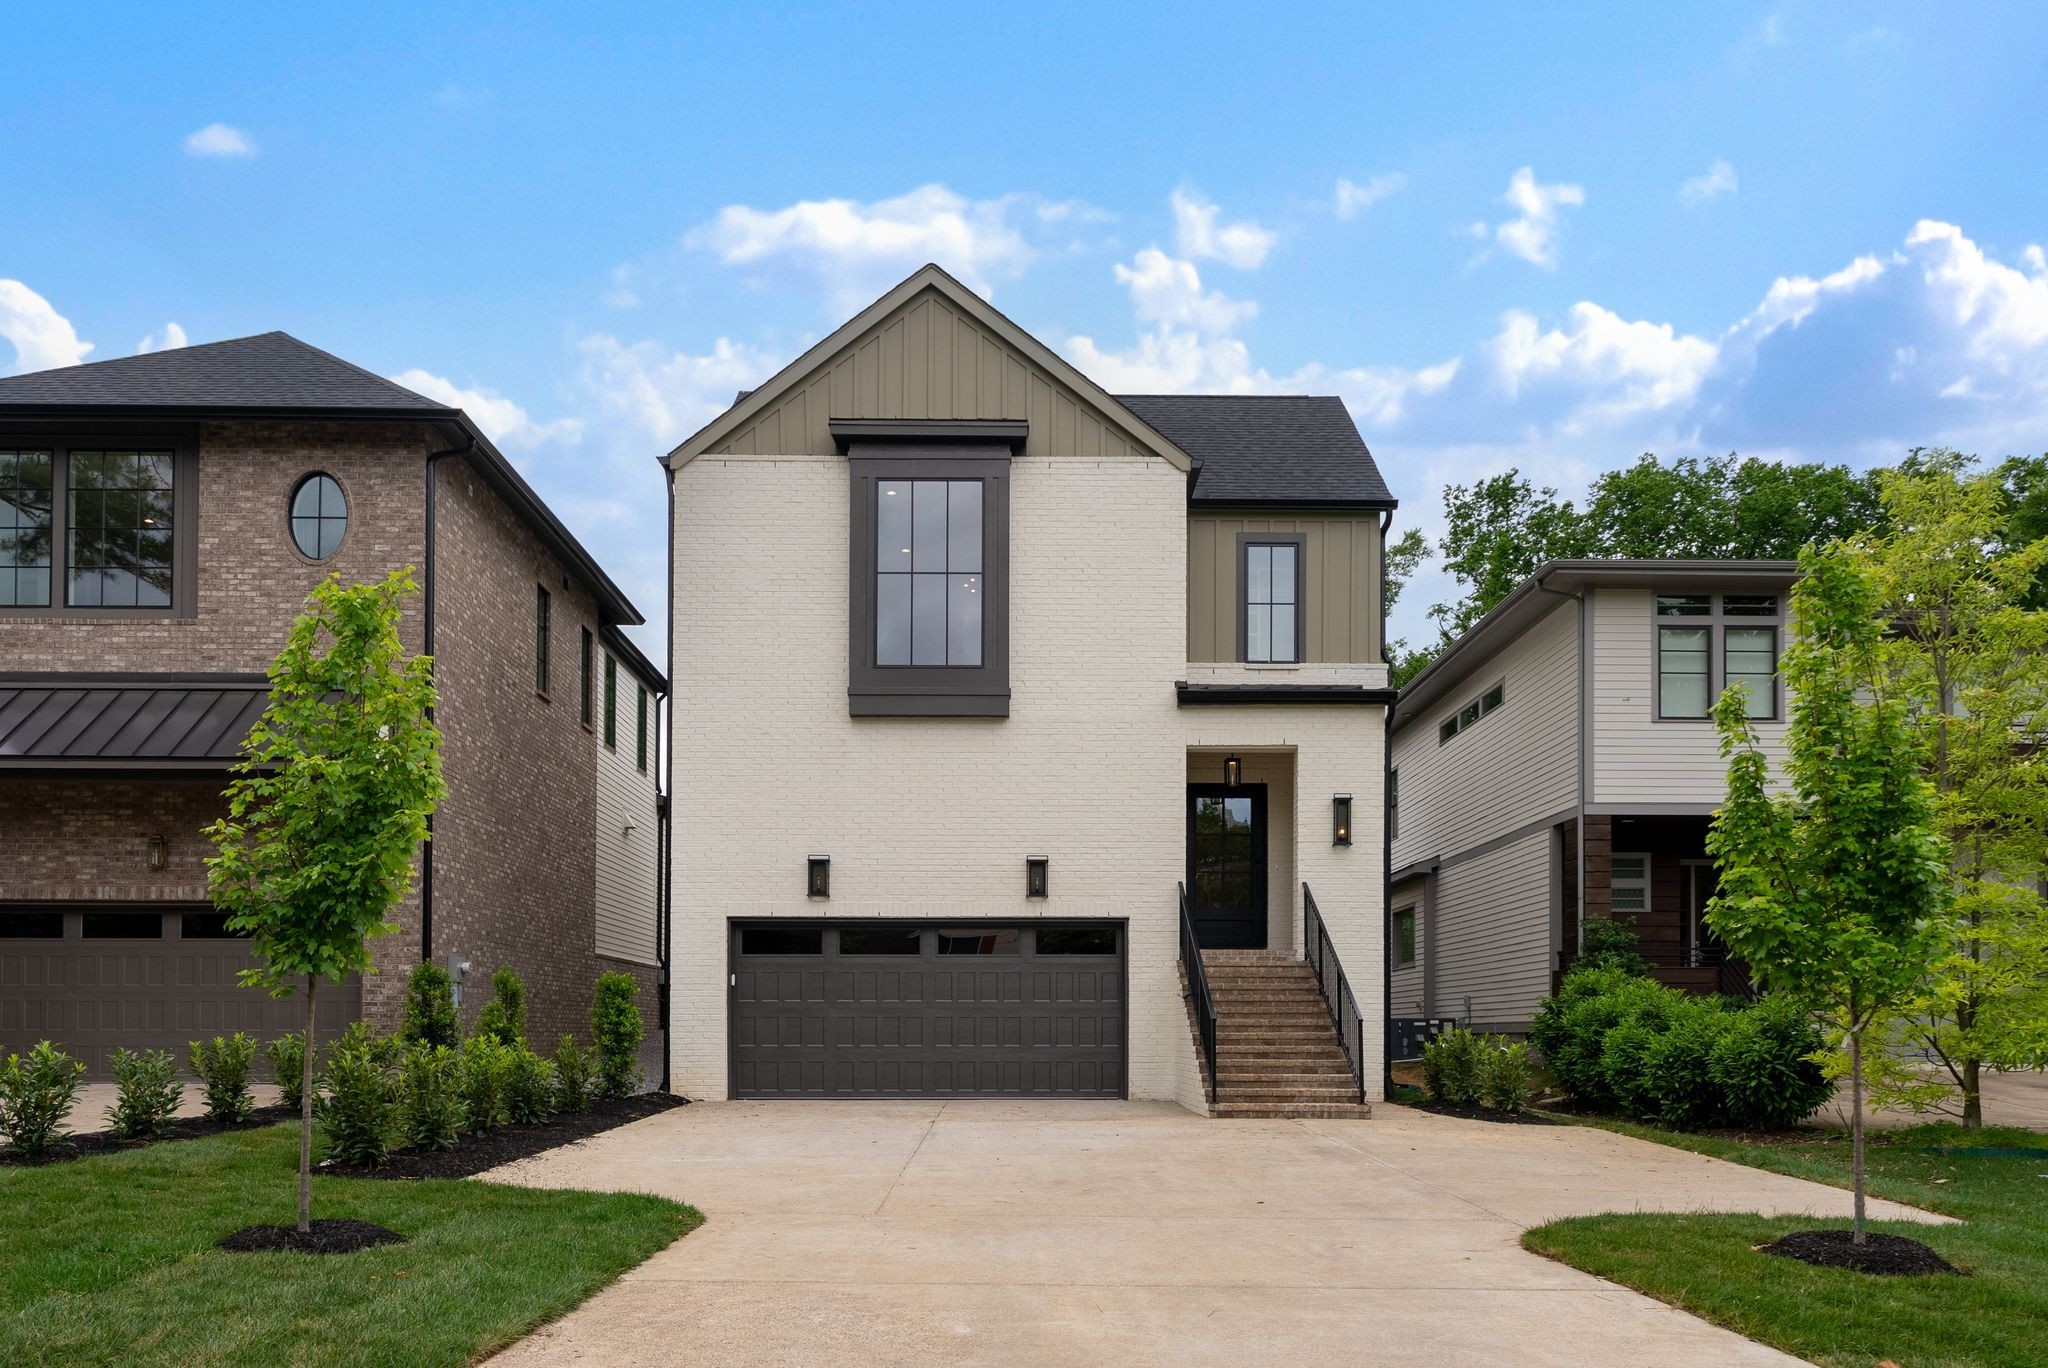
2913 Vaulx Ln, Nashville, TN 37204
12 South / Melrose · Davidson County
Key Facts
Description
Located between the highly sought-after 12 South corridor and the growing Melrose district, 2913 Vaulx offers a rare blend of elevated design and unbeatable walkability. Built by Province Builders, this home delivers thoughtful craftsmanship and modern comfort in one of Nashville’s most dynamic pockets. Inside, white oak flooring flows throughout, complemented by soaring ceilings and abundant natural light. The main living area is anchored by a gas fireplace and enhanced with custom built-ins, creating a warm yet sophisticated setting. A wet bar with wine storage and beverage fridge adds effortless entertaining, while smart home features bring everyday convenience. The kitchen is both functional and striking, centered around an oversized island with quartz countertops and full-height backsplash. A spacious pantry and a full Thermador professional appliance package, including a 6-burner gas range with griddle, double ovens, column refrigerator and freezer, built-in microwave, and panel-ready dishwasher, complete the space. The main-level primary suite offers a private retreat with a spa-style bath featuring a soaking tub, walk-in glass shower, dual vanities, and a custom walk-in closet. Additional highlights include stackable washer and dryer hookups and a mudroom with built-in storage. Exterior features include Pella windows and doors, brick and Hardie siding, a flat and private backyard with 6 ft fencing, and a covered porch with power and wired speakers. Each home includes its own private driveway, an oversized two-car garage, and dedicated guest parking, a rare convenience in this location. Additional systems include dual Trane HVAC units and high-efficiency performance throughout.
Property Information
Property Type
Residential
Sub-Type
Stock Cooperative
Style
Traditional
Year Built
2026
Stories
2
Living Area
3,189 sq ft
Garage Spaces
2
Parking Spaces
4
Days on Market
77
MLS® Listing#
3186175
Property Features
Interior
Appliances
Cooling
Heating
Flooring
Fireplace
Basement
Parking
Laundry
Patio
Fencing
Lot Features
Construction
Roof
Utilities
Sewer
Water Source
Rooms
- 12x10
- Bedroom 116x16
- Bedroom 213x14
- Bedroom 314x13
- Bedroom 414x17
- Dining Room15x17
- Kitchen14x17
- Living Room18x17
- Master Bathroom
Schools
- Elementary:
- Waverly-Belmont Elementary School
- Middle:
- John Trotwood Moore Middle
- High:
- Hillsboro Comp High School
Financial Details
HOA
None
Annual Taxes
$6,746
Parcel Number
11806001300
Directions
From Downtown I-65 S to Exit 81 Wedgewood Ave | Go Right off Exit for .1 Mile to Left on 8th Ave S | Go .8 Miles to left on Horner Ave | Go .1 Mile to Left on Vaulx Ln
Affordability Calculator
$339,000
Estimated monthly payment
$9,022/mo
Principal $1,356,000 · Est. interest $1,891,741 over 30 yrs
Neighborhood Market Statistics
How this home compares to active listings in Nashville, TN
- $586,895
- Median Listing Price
- 56
- Median Days on Market
- 1,844
- Median Sq Ft
- $345
- Median Price / Sq Ft
- 3,478
- Active Listings
- This home’s price is 189% above the area median.
- Its price per sq ft is 54% above the area median.
Market statistics compiled from active EXIT Realty® and MLS listings in Nashville, TN.
Location

Points of Interest in Nashville, TN
Showing the Nashville area map.
Nearby Schools
Primrose Schools
Elementary · 0.5 mi away
Waverly-Belmont Elementary School
Elementary · 0.6 mi away
Metro Nashville Public Schools
School · 0.7 mi away
Christ the King School
Elementary · 1.0 mi away
Fall-Hamilton Elementary School
Elementary · 1.2 mi away
Lipscomb Academy-High School
Secondary · 1.3 mi away
Lipscomb Academy-Middle School
School · 1.3 mi away
Green Hills Kindercare
School · 1.4 mi away
Rose Park Ptso
Secondary · 1.6 mi away
Father Ryan High School
Secondary · 1.6 mi away
St Bernard Academy
School · 1.7 mi away
Carter Lawrence Elementary School
Elementary · 1.7 mi away
Glendale Elementary School
Elementary · 1.7 mi away
Linden Waldorf School
Elementary · 1.7 mi away
Susan Gray School
School · 1.8 mi away
Woodmont Christian Preschool
School · 1.9 mi away
Eakin Elementary School
Elementary · 1.9 mi away
Dudley Head Start
School · 1.9 mi away
Calvary Young Childrens School
School · 2.0 mi away
Mama Lere Hearing School
School · 2.0 mi away
Commute Calculator
Nearby Homes


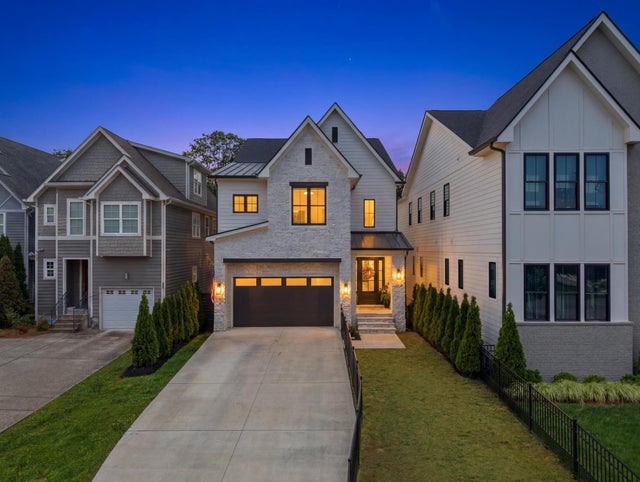

Similar Homes Nearby
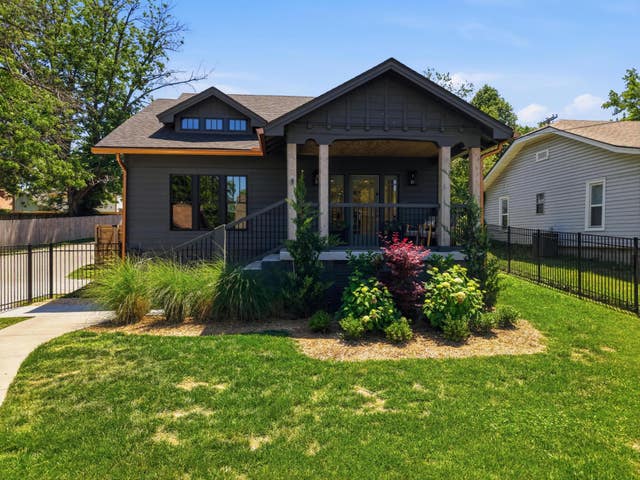

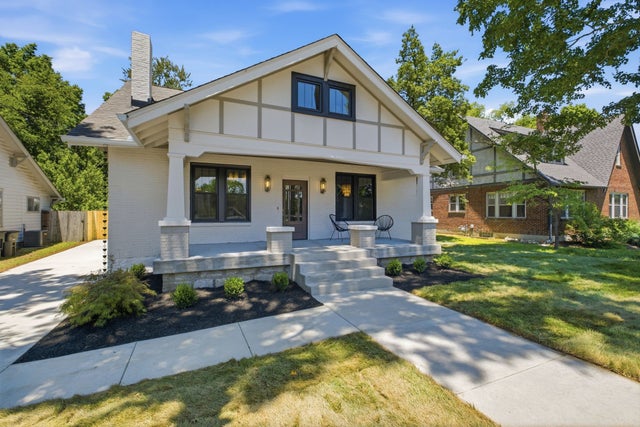
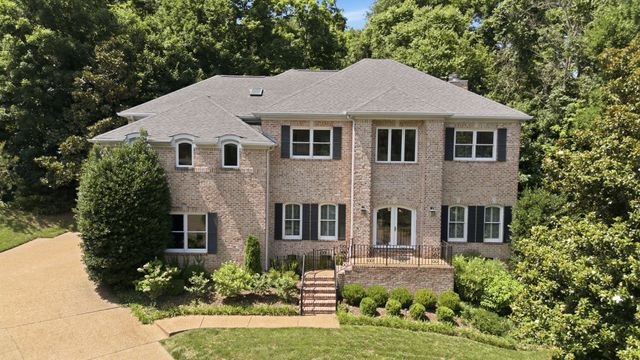

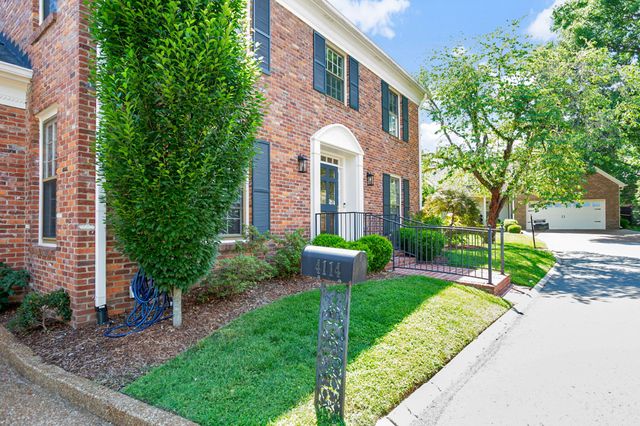
Similar Home Values
Comparable nearby listings and their asking prices.
| Address | Price | Beds | Baths | Sq Ft |
|---|---|---|---|---|
| 1118 Douglas Ave, Nashville, TN | $1,190,000 | 4 | 4 | 2,723 |
| 1022 Jefferson Street, Nashville, TN | $1,195,000 | 4 | 5 | 2,294 |
| 1207 Shelton Ave, Nashville, TN | $1,195,000 | 4 | 4 | 2,303 |
| 128 Abbeywood Dr, Nashville, TN | $1,195,000 | 3 | 4 | 3,953 |
| 5416 Forest Acres Dr, Nashville, TN | $1,196,000 | 4 | 4 | 3,312 |
| 4114 Legend Hall Dr, Nashville, TN | $1,199,000 | 4 | 4 | 3,404 |
Moving Cost Estimate
EXIT Agents in Nashville



Listing Courtesy: Compass RE - 6464369452
Last Updated: 2026-04-27