

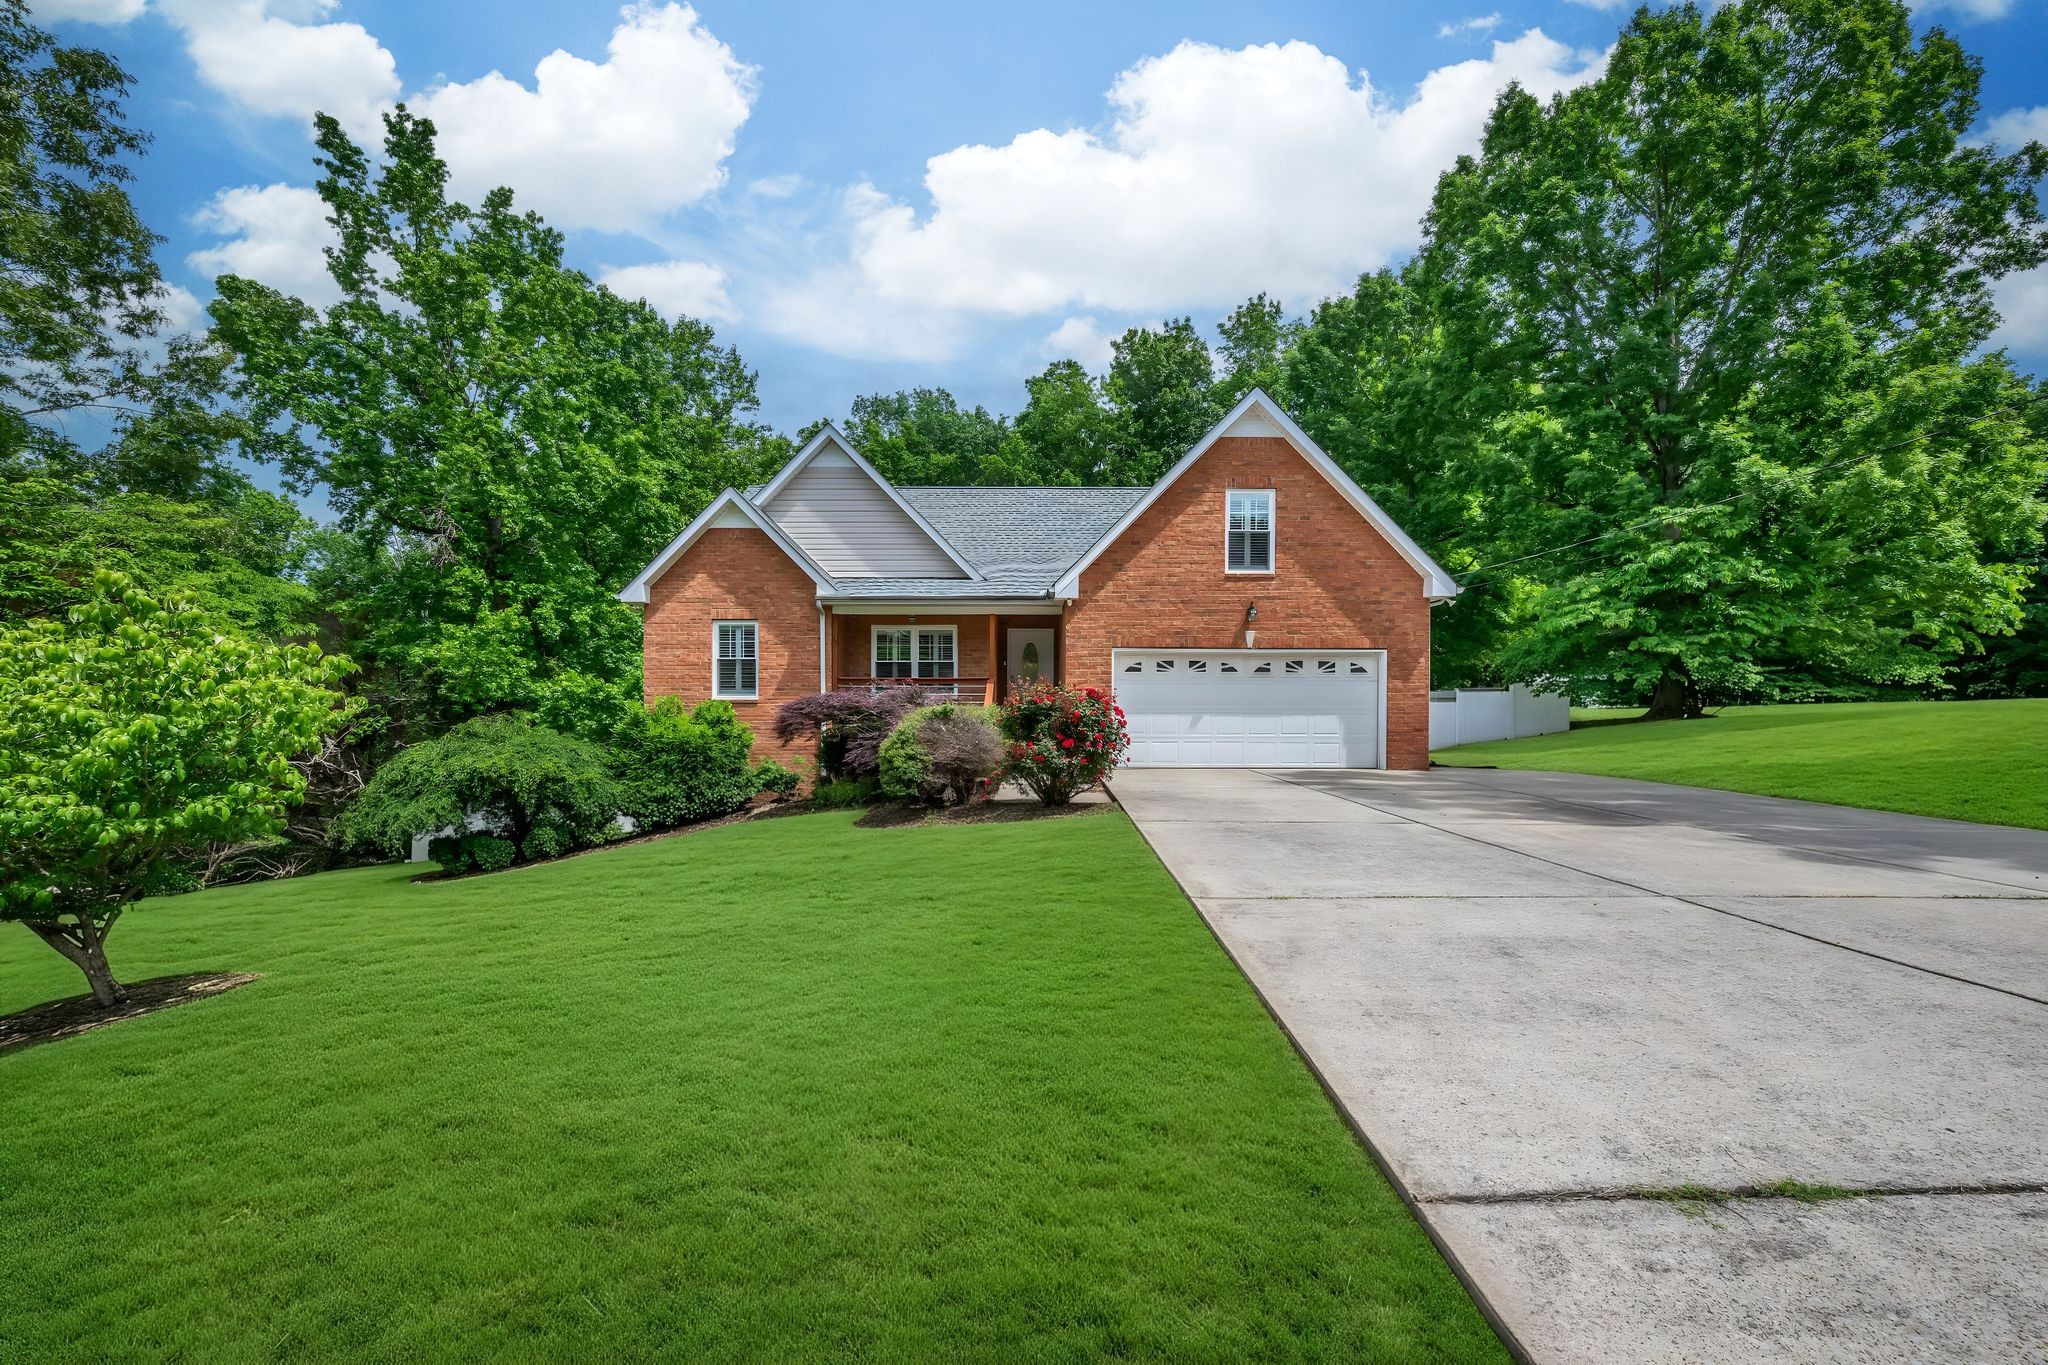
206 Eastwood Dr A, Dickson, TN 37055
Eastwood Sec C · Dickson County
Key Facts
Description
BACK ON MARKET — no fault to the seller! Impeccably maintained home in the heart of Dickson offering PRIVACY, SPACE, and major UPGRADES!! This 3-4 bedroom, 2-bath home sits on approximately 0.70 acres in a desirable subdivision and features a fully FENCED backyard built for enjoying w an inground SALTWATER POOL with diving board. All pool furniture remains along with over $2,000 in pool equipment & storage building // The kitchen includes QUARTZ countertops, stylish backsplash, cabinet lighting, beautiful epoxy floors, and stainless appliances // Main-level PRIMARY SUITE with custom closet & spa-like bath featuring soaking tub, tiled shower, double vanity, tile flooring // TRUE 2-CAR GARAGE + above-garage BONUS ROOM with closet ~ perfect as 4th bedroom, office, or flex space // Home includes 4-camera Ring home security system // Major updates: NEW WATER HEATER, 2024 NEW WINDOWS with custom plantation shutters, 2025 NEW HEAT PUMP, 2026 NEW ROOF!! MOVE-IN READY with upgrades that truly set it apart.
Property Information
Property Type
Residential
Sub-Type
Single Family Residence
Year Built
2007
Stories
2
Living Area
1,905 sq ft
Lot Size
0.69 acres
Lot Dimensions
135X223.34
Garage Spaces
2
Parking Spaces
2
Days on Market
60
MLS® Listing#
3186194
Property Features
Interior
Appliances
Cooling
Heating
Flooring
Fireplace
Basement
Pool
Parking
Patio
Fencing
Lot Features
Construction
Roof
Other Structures
Utilities
Sewer
Water Source
Rooms
- 15x20
- Bedroom 111x15
- Bedroom 211x14
- Bedroom 310x11
- Kitchen11x15
- Living Room15x21
- Master Bathroom
Schools
- Elementary:
- Oakmont Elementary
- Middle:
- Burns Middle School
- High:
- Dickson County High School
Financial Details
HOA
None
Annual Taxes
$2,074
Parcel Number
102N A 00500 000
Directions
From Nashville, Exit 182. Turn left on Hwy 96. Left on Hwy 70 East. Turn left on Eastwood Dr. House is on the left.
Affordability Calculator
$101,980
Estimated monthly payment
$2,714/mo
Principal $407,920 · Est. interest $569,085 over 30 yrs
Neighborhood Market Statistics
How this home compares to active listings in Dickson, TN
- $398,947
- Median Listing Price
- 49
- Median Days on Market
- 1,780
- Median Sq Ft
- $249
- Median Price / Sq Ft
- 193
- Active Listings
- This home’s price is 28% above the area median.
- Its price per sq ft is 7% above the area median.
Market statistics compiled from active EXIT Realty® and MLS listings in Dickson, TN.
Location

Points of Interest in Dickson, TN
Showing the Dickson area map.
Nearby Schools
The Discovery School
Elementary · 1.2 mi away
Dickson County Adult High School
Secondary · 1.8 mi away
Dickson Middle School
Secondary · 1.9 mi away
Dickson County Schools
School · 2.0 mi away
Dickson County High School
Secondary · 2.1 mi away
DCHS Digital Arts & Design
School · 2.1 mi away
Dickson Adventist School
School · 2.2 mi away
Oakmont Elementary School
Elementary · 2.2 mi away
United Christian Academy
School · 2.3 mi away
Head Start
School · 2.6 mi away
Dickson Elementary School
Elementary · 2.7 mi away
Centennial Elementary
Elementary · 3.8 mi away
Stuart Burns Elementary School
Elementary · 5.1 mi away
Burns Middle School
Secondary · 5.6 mi away
Charlotte Middle School
Secondary · 7.1 mi away
New Directions Academy
School · 7.1 mi away
Charlotte Elementary School
Elementary · 7.3 mi away
William James Middle School
Secondary · 7.6 mi away
White Bluff Elementary School
Elementary · 7.7 mi away
East Hickman Middle School
Secondary · 10.4 mi away
Commute Calculator
Nearby Homes
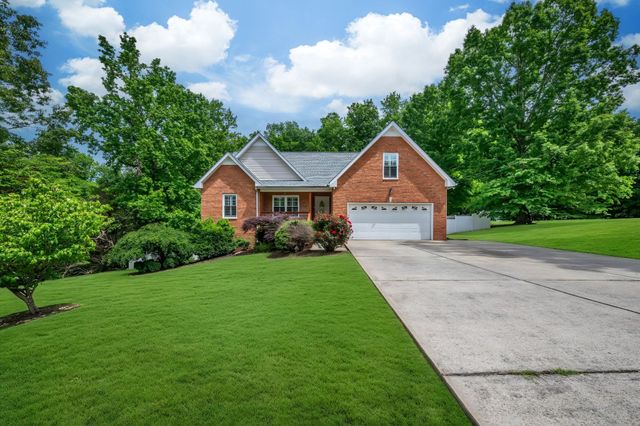
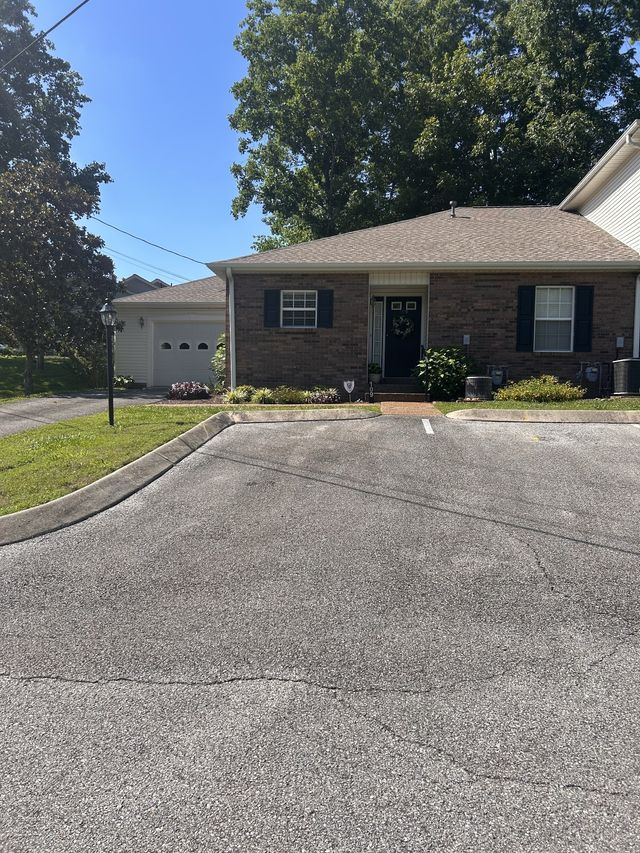
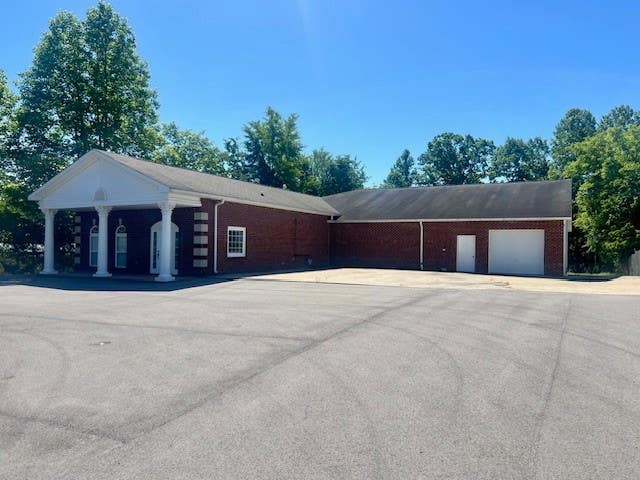


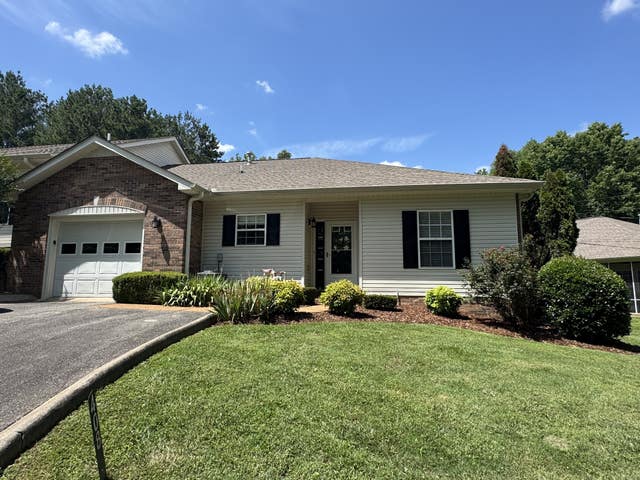
Similar Homes Nearby
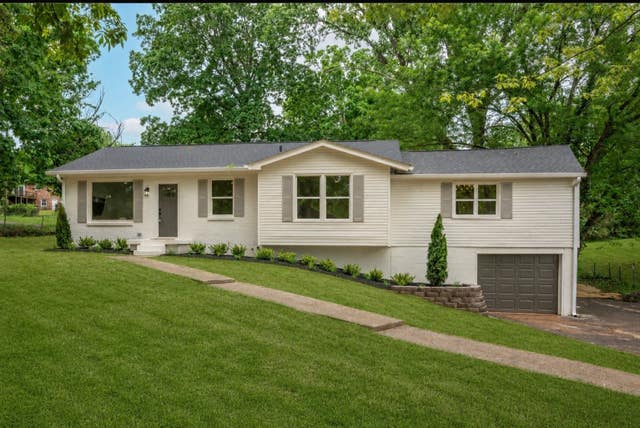


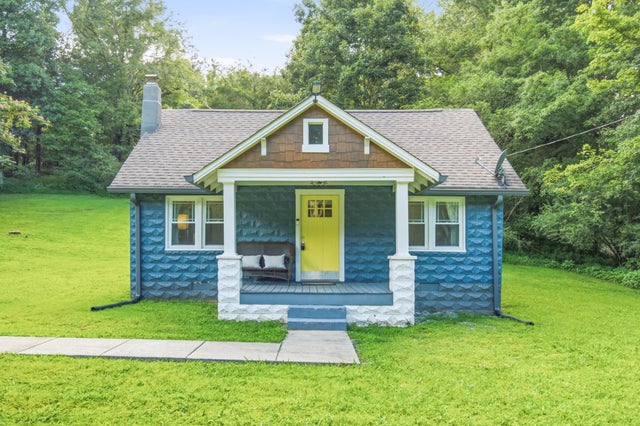

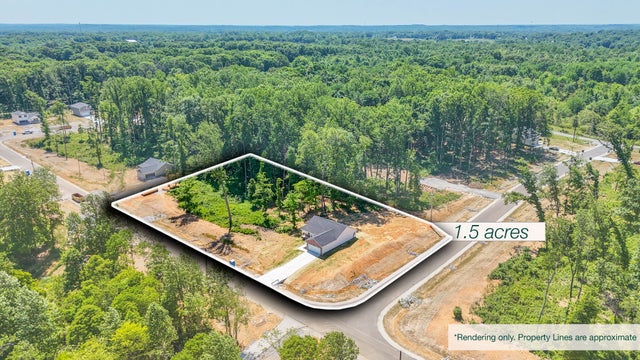
Similar Home Values
Comparable nearby listings and their asking prices.
| Address | Price | Beds | Baths | Sq Ft |
|---|---|---|---|---|
| 312 Bluebird Ln, Dickson, TN | $359,900 | 3 | 3 | 1,580 |
| 200 Cullum Ave, Dickson, TN | $369,900 | 3 | 2 | 1,435 |
| 126 Robin Hood Rd, Dickson, TN | $369,900 | 3 | 2 | 1,546 |
| 1199 Hillcrest Rd, Dickson, TN | $374,900 | 2 | 2 | 1,313 |
| 1466 W Grab Creek Rd, Dickson, TN | $374,900 | 3 | 2 | 1,288 |
| 0 Cherry Blossom Way, Dickson, TN | $374,900 | 3 | 2 | 1,344 |
Moving Cost Estimate
EXIT Agents in Dickson



Listing Courtesy: Parker Peery Properties - 6155874829
Last Updated: 2026-04-11