

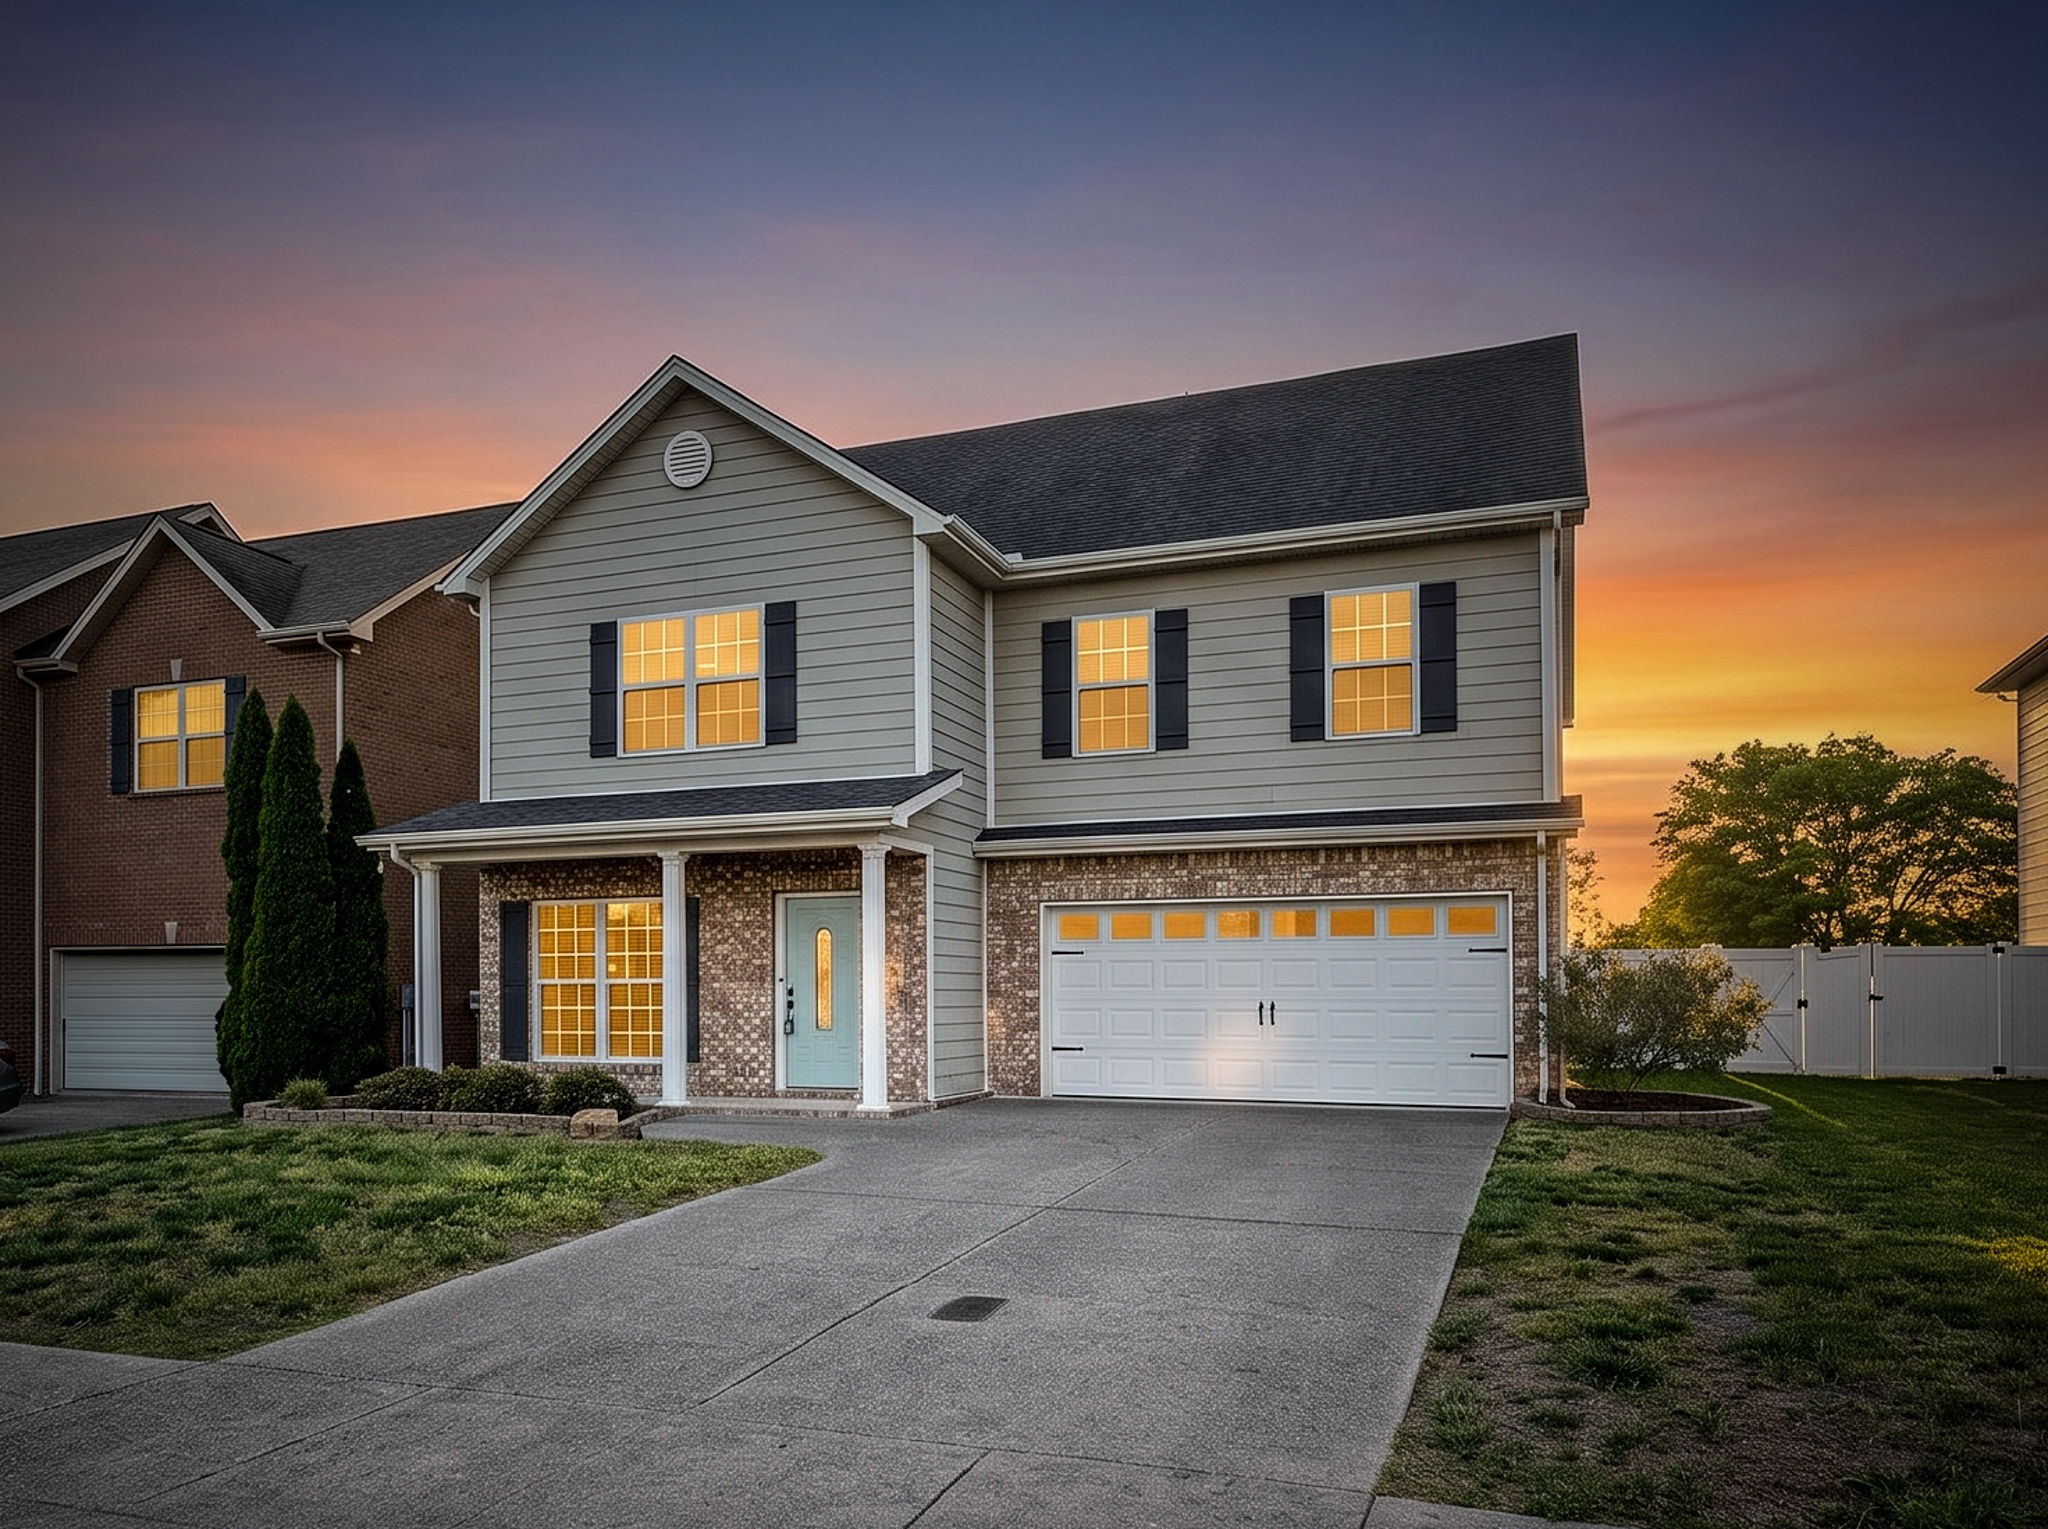
1509 Barnsley Dr, Murfreesboro, TN 37128
Winslow Park At Berkshire Resub Sec 2 · Rutherford County
Key Facts
Description
Welcome to Winslow Park at Berkshire! This well-maintained 3-bedroom, 2.5-bath home offers a versatile bonus room with a closet that can easily serve as a 4th bedroom. The inviting living room features a cozy gas fireplace and dual ceiling fans, perfect for comfortable everyday living. Laminate wood flooring runs throughout the main level, complemented by custom blinds for added style and privacy. A dedicated dining room provides the perfect space for gatherings and entertaining. The spacious primary suite includes a large bedroom and an en-suite bath with a separate shower and relaxing jacuzzi tub. The kitchen is equipped with stainless steel appliances, a tile backsplash, and ample workspace, while the laundry room adds convenience with a built-in sink. Enjoy outdoor living with a covered front porch and covered back patio, ideal for relaxing or entertaining. Additional features include a 2-car front-attached garage. Residents of Winslow Park at Berkshire enjoy fantastic community amenities, including two pools, a playground, tennis courts, sidewalks, and underground utilities. Don’t miss this opportunity to make this beautiful home yours!
Property Information
Property Type
Residential
Sub-Type
Single Family Residence
Style
Traditional
Year Built
2008
Stories
2
Living Area
2,628 sq ft
Lot Size
0.13 acres
Lot Dimensions
55 X 105 IRR
Garage Spaces
2
Parking Spaces
2
Days on Market
13
MLS® Listing#
3186337
Property Features
Interior
Appliances
Cooling
Heating
Flooring
Fireplace
Basement
Parking
Laundry
Patio
Fencing
Lot Features
Foundation
Roof
Community
Utilities
Sewer
Water Source
Rooms
- 15x20
- 6x8
- Bedroom 115x19
- Bedroom 213x15
- Bedroom 313x15
- Dining Room11x14
- Kitchen11x25
- Living Room16x28
Schools
- Elementary:
- Overall Creek Elementary
- Middle:
- Blackman Middle School
- High:
- Blackman High School
Financial Details
HOA
$51 / Monthly
Annual Taxes
$2,862
Parcel Number
078O A 00200 R0093149
Directions
Take I-840 to Exit 50 Veterans Parkway. Left onto Veterans Parkway. Left onto Blackman Rd. Right onto Pendleton. Left onto Hartle Pool Dr. Right onto Armadale Dr. Left onto Billingham Dr. Left onto Cottingham Dr. Right onto Barnsley Dr. 2nd Home on left.
Affordability Calculator
$113,980
Estimated monthly payment
$3,033/mo
Principal $455,920 · Est. interest $636,049 over 30 yrs
Neighborhood Market Statistics
How this home compares to active listings in Murfreesboro, TN
- $501,869
- Median Listing Price
- 43
- Median Days on Market
- 2,274
- Median Sq Ft
- $222
- Median Price / Sq Ft
- 962
- Active Listings
- This home’s price is 14% above the area median.
- Its price per sq ft is 2% below the area median.
Market statistics compiled from active EXIT Realty® and MLS listings in Murfreesboro, TN.
Location

Points of Interest in Murfreesboro, TN
Showing the Murfreesboro area map.
Nearby Schools
Rutherford Collegiate Prep
Secondary · 1.0 mi away
Blackman High School
Secondary · 1.5 mi away
Blackman Middle School
Secondary · 1.7 mi away
Overall Creek Elementary
Elementary · 2.0 mi away
Blackman Elementary School
Elementary · 2.1 mi away
Kidz Rocc Elementary
Elementary · 2.3 mi away
Brown's Chapel Elementary School
Elementary · 2.8 mi away
Bill Rice Christian Academy
School · 3.7 mi away
Primrose Schools
Elementary · 3.9 mi away
King Tiger Tae Kwon Do
School · 3.9 mi away
Scales Elementary School
Elementary · 3.9 mi away
Salem Academy
School · 4.1 mi away
Cason Lane Academy
School · 4.2 mi away
Goddard School
School · 4.3 mi away
The Academy
School · 4.5 mi away
Bill Taylor's School of Karate
School · 4.7 mi away
Bambini Village Montessori
Elementary · 4.8 mi away
Salem Elementary School
Elementary · 5.1 mi away
Rockvale High School
Secondary · 5.5 mi away
Stewarts Creek High School
Secondary · 5.5 mi away
Commute Calculator
Nearby Homes


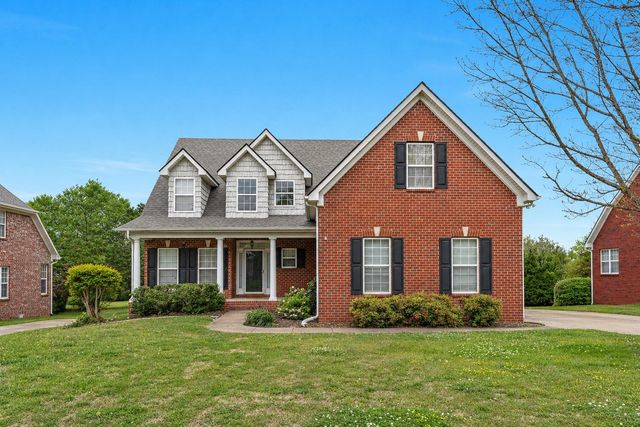

Similar Homes Nearby
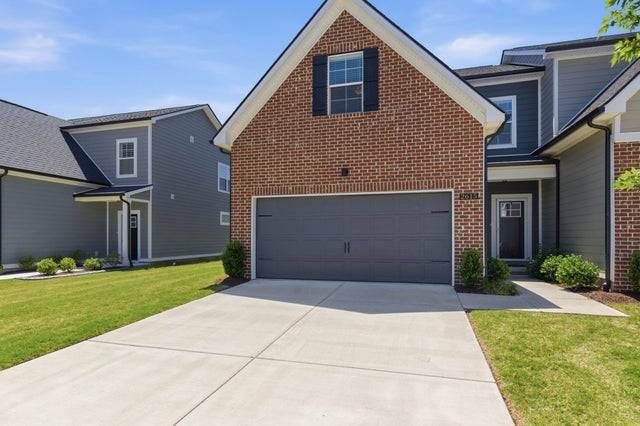


Similar Home Values
Comparable nearby listings and their asking prices.
| Address | Price | Beds | Baths | Sq Ft |
|---|---|---|---|---|
| 2615 Camrose Way, Murfreesboro, TN | $399,000 | 3 | 3 | 1,960 |
| 3644 Perlino Dr, Murfreesboro, TN | $399,000 | 3 | 3 | 1,722 |
| 4358 Sulphur Springs Rd, Murfreesboro, TN | $399,000 | 3 | 2 | 1,500 |
| 1614 Minerva Dr, Murfreesboro, TN | $399,000 | 4 | 2 | 1,473 |
| 5628 Maples Retreat Drive, Murfreesboro, TN | $399,900 | 4 | 4 | 2,300 |
| 1703 Atlas St, Murfreesboro, TN | $399,900 | 3 | 2 | 1,984 |
Moving Cost Estimate
EXIT Agents in Murfreesboro



Listing Courtesy: Parks Auction & Realty - 6157855339
Last Updated: 2026-04-28