

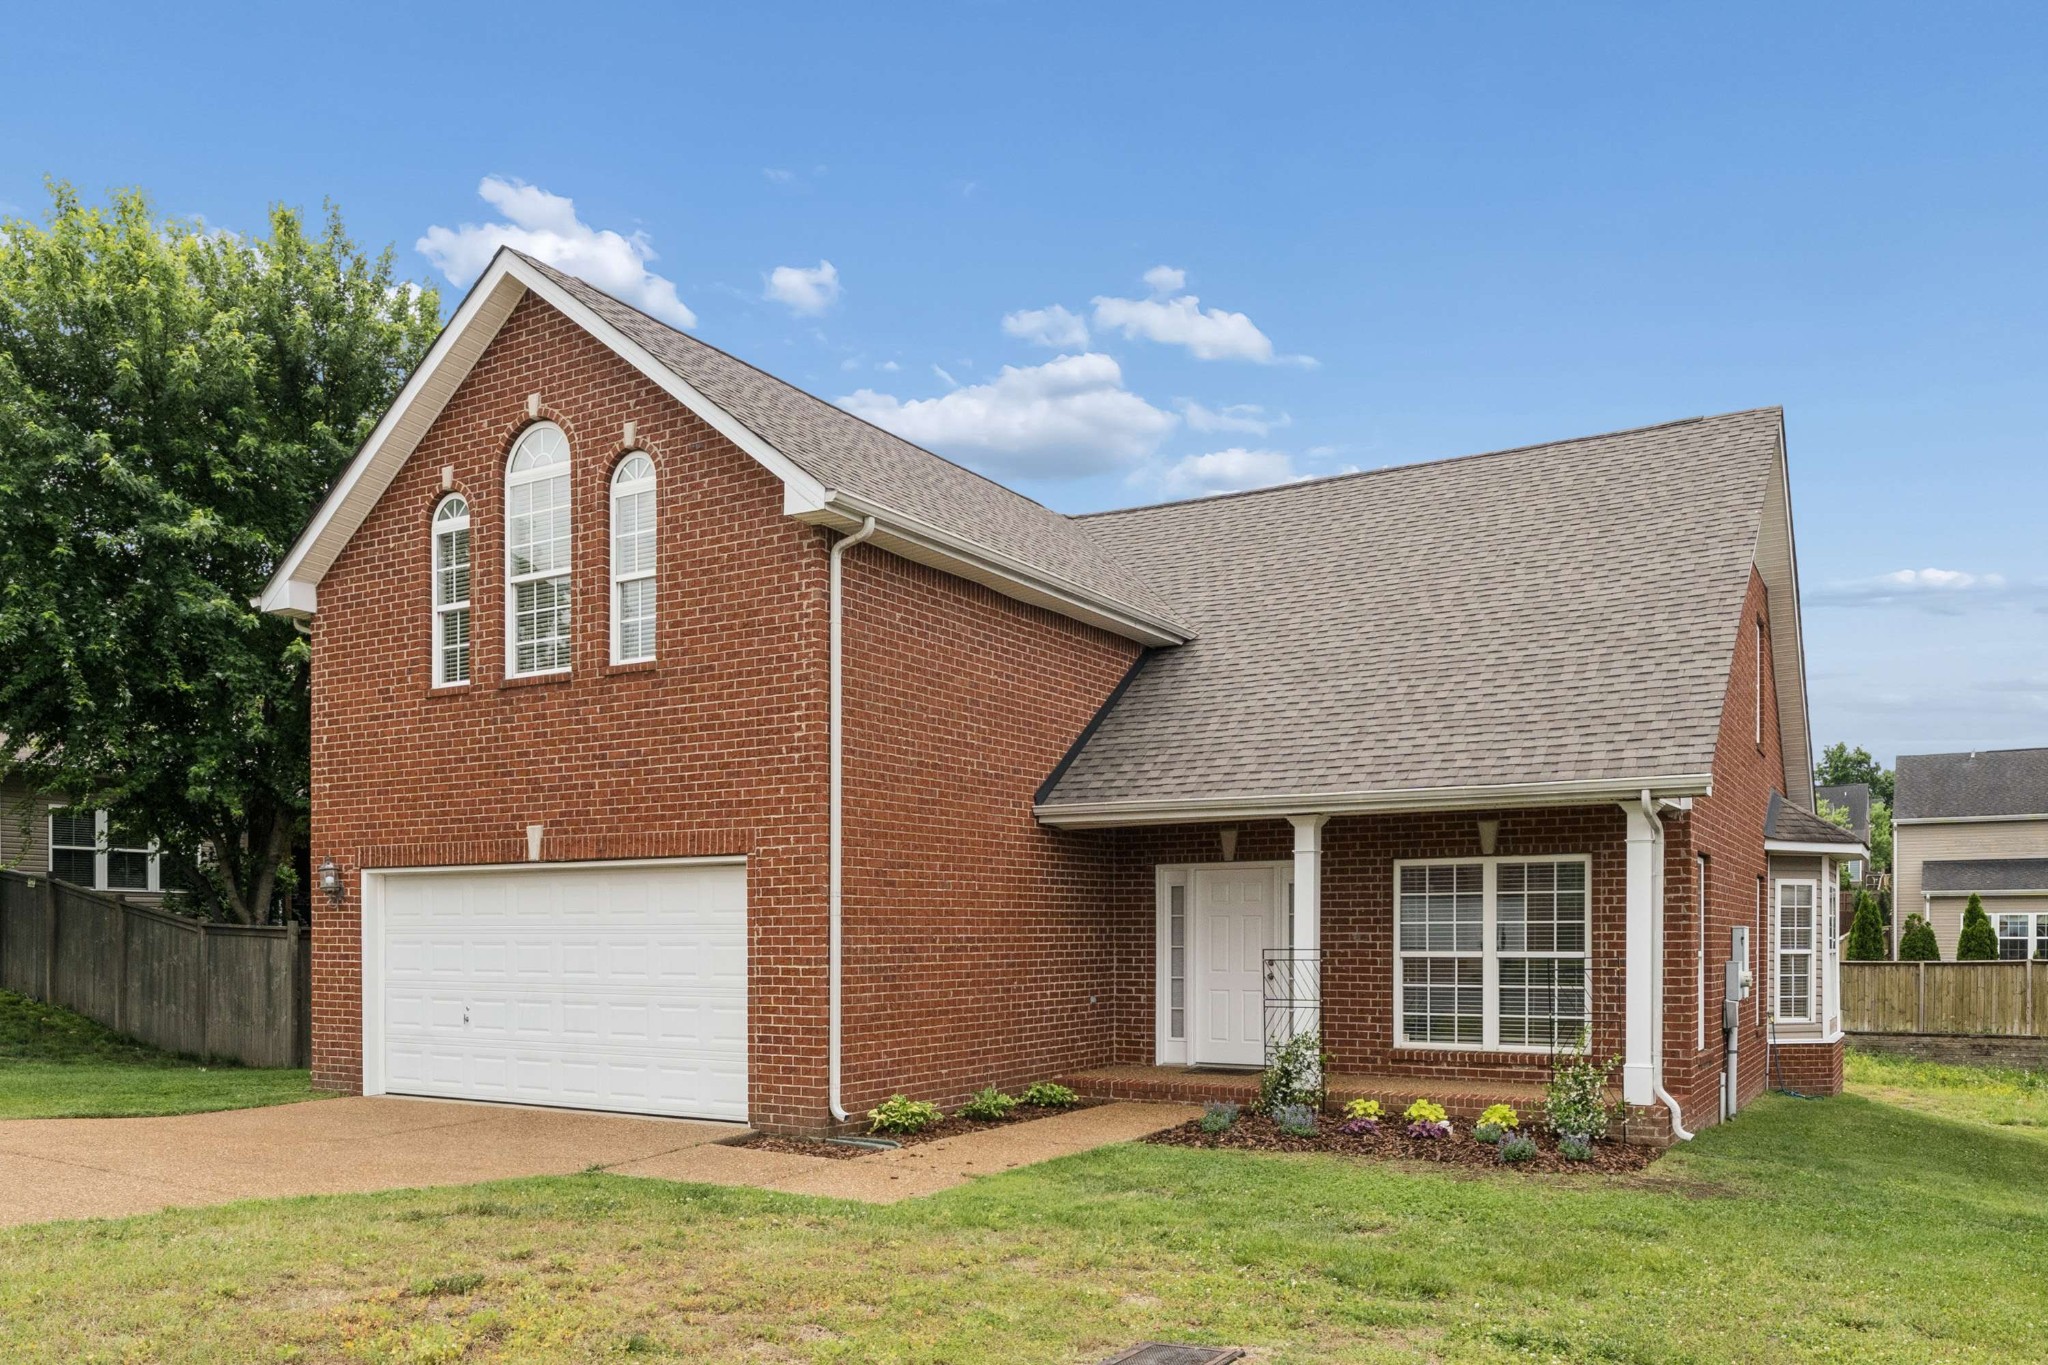
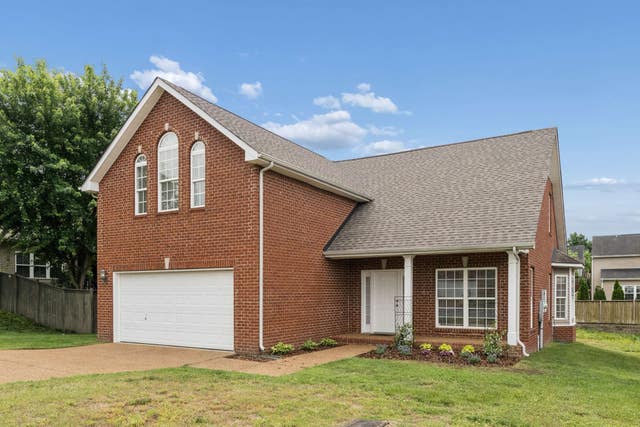
7205 Autumn Crossing Way, Brentwood, TN 37027
Autumn Oaks · Davidson County
Key Facts
Description
Experience elevated living in Brentwood just minutes from Nashville in this beautifully designed brick home. Featuring an open floor plan, high ceilings, and hardwood floors, this home offers bright, airy living spaces perfect for today’s buyers. The chef’s kitchen includes custom cabinetry, a pantry, and stainless steel appliances, flowing seamlessly into the main living area for easy entertaining. The main-level primary suite provides a private retreat with a spa-like bath, double vanities, soaking tub, separate shower, and walk-in closet. A formal dining room, powder room, and laundry room add everyday convenience. Upstairs, enjoy two additional bedrooms with full baths, a spacious bonus room (or 4th bedroom), and a versatile loft ideal for a home office or flex space. Relax or entertain on the private deck, with a two-car garage, ample parking, and low HOA. Located in a highly sought-after Brentwood community near top shopping, dining, and commuter routes, this move-in ready home offers the perfect blend of comfort, style, and location.
Property Information
Property Type
Residential
Sub-Type
Single Family Residence
Style
Traditional
Year Built
2006
Stories
2
Living Area
2,668 sq ft
Lot Size
0.16 acres
Lot Dimensions
65 X 110
Garage Spaces
2
Parking Spaces
3
Days on Market
62
MLS® Listing#
3186490
Property Features
Interior
Appliances
Cooling
Heating
Flooring
Fireplace
Basement
Parking
Laundry
Patio
Construction
Foundation
Roof
Security
Community
Utilities
Sewer
Water Source
Rooms
- 7x7
- 8x14
- 20x21
- Bedroom 113x15
- Bedroom 210x14
- Bedroom 310x13
- Dining Room11x13
- Kitchen10x12
- Living Room14x21
- Master Bathroom
Schools
- Elementary:
- May Werthan Shayne Elementary School
- Middle:
- William Henry Oliver Middle
- High:
- John Overton Comp High School
Financial Details
HOA
$80 / Quarterly
Annual Taxes
$3,776
Parcel Number
181100A23000CO
Directions
Take I-65 S exit 71 (Concord Rd) turn left right on Autumn Oaks Dr left on Autumn Crossing Way arrive at 7205 (on right).
Affordability Calculator
$107,000
Estimated monthly payment
$2,847/mo
Principal $428,000 · Est. interest $597,098 over 30 yrs
Neighborhood Market Statistics
How this home compares to active listings in Brentwood, TN
- $1,000,000
- Median Listing Price
- 46
- Median Days on Market
- 4,545
- Median Sq Ft
- $397
- Median Price / Sq Ft
- 362
- Active Listings
- This home’s price is 47% below the area median.
- Its price per sq ft is 49% below the area median.
Market statistics compiled from active EXIT Realty® and MLS listings in Brentwood, TN.
Location

Points of Interest in Brentwood, TN
Showing the Brentwood area map.
Nearby Schools
Nashville Collegiate Prep
Secondary · 1.4 mi away
Oliver Middle School
Secondary · 1.6 mi away
May Werthan Shayne Elementary School
Elementary · 1.8 mi away
Thurgood Marshall Middle School
Elementary · 1.9 mi away
Henry C. Maxwell Elementary School
Elementary · 1.9 mi away
A. Z. Kelley Elementary School
Elementary · 2.0 mi away
Nashville Collegiate Prep
Secondary · 2.8 mi away
Sunset Elementary School
Elementary · 2.8 mi away
Sunset Middle School
Secondary · 2.8 mi away
Edmondson Elementary School
Elementary · 3.0 mi away
Lighthouse Christian School
Secondary · 3.3 mi away
Independence Academy High School
Secondary · 3.3 mi away
Nolensville Elementary School
Elementary · 3.4 mi away
Knowledge Academy
Secondary · 3.5 mi away
The Academy Located at Hickory Hollow
School · 3.5 mi away
Antioch Middle School
Secondary · 3.5 mi away
Grace Christian Academy
School · 3.6 mi away
Cole Elementary School
Elementary · 3.6 mi away
Rocketship Dream Community Prep
Elementary · 3.6 mi away
All God's Children Early LRNG Acad
School · 3.6 mi away
Commute Calculator
Nearby Homes

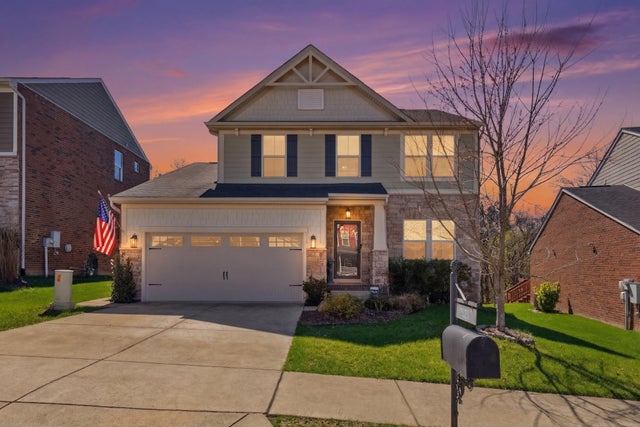
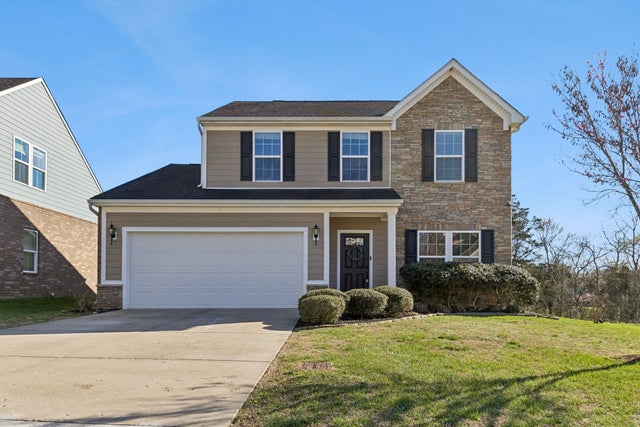


Similar Homes Nearby


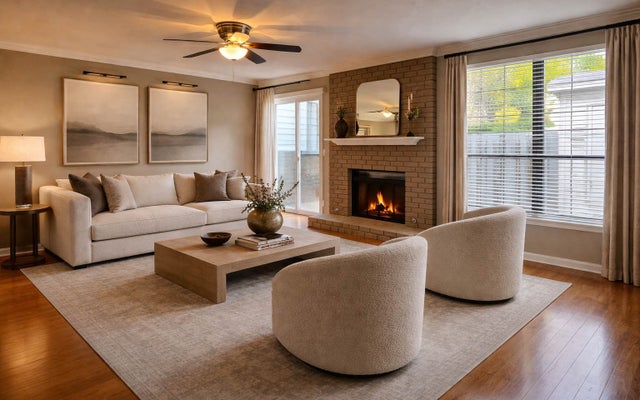
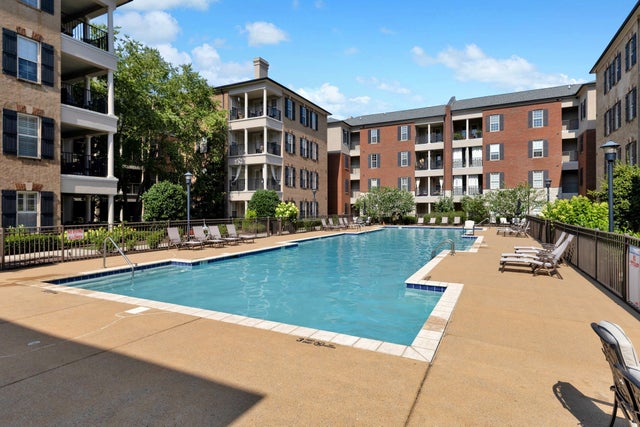
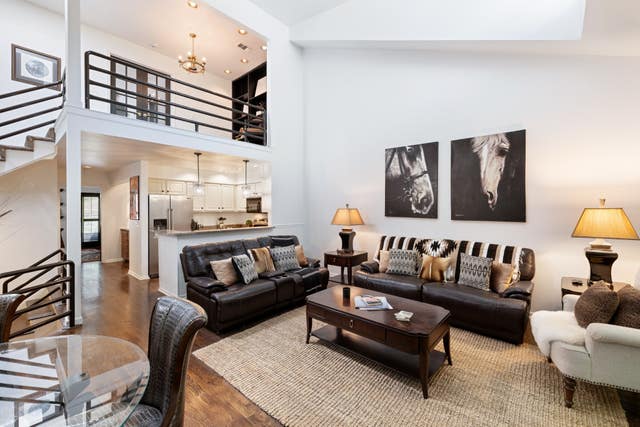
Similar Home Values
Comparable nearby listings and their asking prices.
| Address | Price | Beds | Baths | Sq Ft |
|---|---|---|---|---|
| 220 Glenstone Cir, Brentwood, TN | $384,900 | 3 | 2 | 1,783 |
| 8103 Valley Oak Dr, Brentwood, TN | $389,000 | 3 | 3 | 1,725 |
| 311 Seven Springs Way 103, Brentwood, TN | $399,900 | 2 | 2 | 1,181 |
| 1127 Brentwood Pointe, Brentwood, TN | $399,900 | 3 | 3 | 1,495 |
| 307 Seven Springs Way 305, Brentwood, TN | $424,900 | 2 | 2 | 1,216 |
| 209 Glenstone Cir, Brentwood, TN | $424,900 | 2 | 4 | 1,988 |
Moving Cost Estimate
EXIT Agents in Brentwood



Listing Courtesy: Elam Real Estate - 9317430320
Last Updated: 2026-04-16