

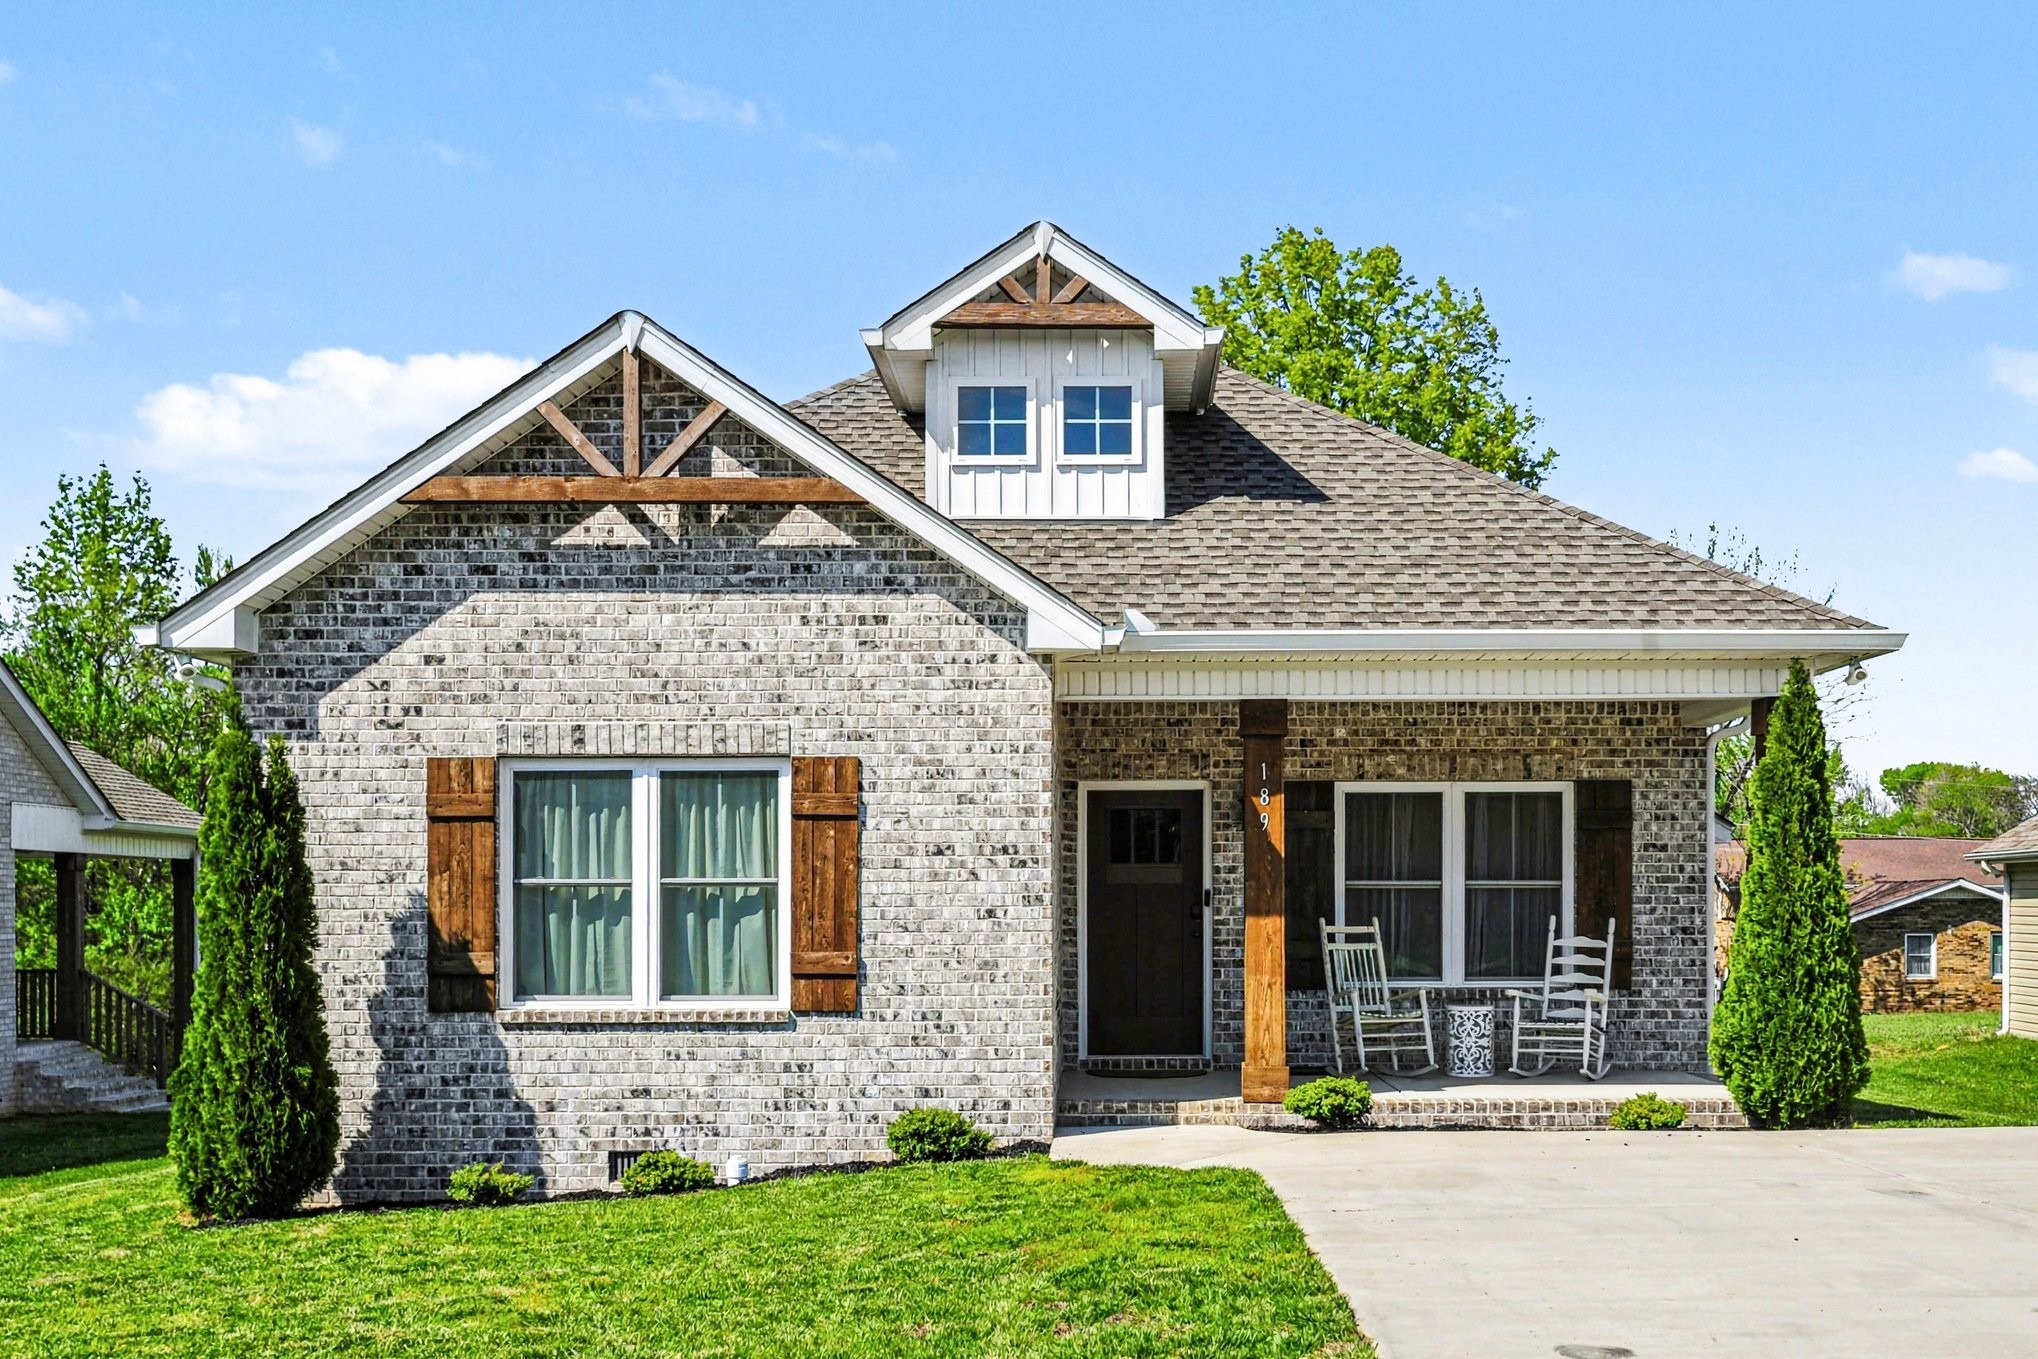
189 Julia Ann Ct, Springfield, TN 37172
Belle Haven Subdivision · Robertson County
Key Facts
Description
**Seller offering 1% of sales price for interest rate buy down!** Welcome home to this beautifully maintained gem in the desirable Belle Haven subdivision of Springfield, TN! This charming 3-bedroom, 2-bath home offers 1,457 sq ft of thoughtfully designed living space that blends comfort, style, and functionality. Step inside to a bright and inviting open-concept layout where the living room flows effortlessly into the dining area and kitchen. The spacious kitchen provides ample cabinetry and granite counter space, making meal prep both easy and enjoyable. The interior of this home has always been pet and smoke-free! Live comfortably with ease of cleaning as the entire home has luxury vinyl flooring throughout! Outside, enjoy a lovely covered patio space that makes a peaceful backyard perfect for morning coffee, weekend grilling, or simply unwinding after a long day. You'll notice this home sits on a generous, open lot, perfect for family and friends to gather! Low maintenance with an all brick home boasting downspouts that are buried for a clean look. Too many highlights to mention to describe a home that feels and looks like a model home and is move-in ready! The quiet cul-de-sac location adds an extra sense of privacy and neighborhood charm. Located just minutes from Springfield's historic downtown square, multiple lovely city parks, the beautiful award-winning Legacy Golf Course, yet only 30 minutes to downtown Nashville.
Property Information
Property Type
Residential
Sub-Type
Single Family Residence
Year Built
2022
Stories
1
Living Area
1,457 sq ft
Lot Size
0.26 acres
Lot Dimensions
60X189.47X60X189.54
Parking Spaces
4
Days on Market
73
MLS® Listing#
3186775
Property Features
Appliances
Cooling
Heating
Flooring
Fireplace
Basement
Patio
Construction
Foundation
Roof
Utilities
Sewer
Water Source
Rooms
- Bedroom 115x11
- Bedroom 210x11
- Bedroom 310x11
- Kitchen12x11
- Living Room19x17
- Master Bathroom
Schools
- Elementary:
- Crestview Elementary School
- Middle:
- Springfield Middle
- High:
- Springfield High School
Financial Details
HOA
$40 / Monthly
Annual Taxes
$2,118
Parcel Number
091J D 00600 000
Directions
65N to exit 98 toward Springfield, Left on 31W, Right on 41N to Springfield, Left on 431S, Right on Watson, Left on S Main, Left on Julia Ann Ct. Home on the right.
Affordability Calculator
$67,578
Estimated monthly payment
$1,798/mo
Principal $270,311 · Est. interest $377,108 over 30 yrs
Neighborhood Market Statistics
How this home compares to active listings in Springfield, TN
- $437,209
- Median Listing Price
- 48
- Median Days on Market
- 1,980
- Median Sq Ft
- $228
- Median Price / Sq Ft
- 150
- Active Listings
- This home’s price is 23% below the area median.
- Its price per sq ft is 2% above the area median.
Market statistics compiled from active EXIT Realty® and MLS listings in Springfield, TN.
Location
Map is currently unavailable for this location.
Points of Interest in Springfield, TN
Showing the Springfield area map.
Commute Calculator
Nearby Homes


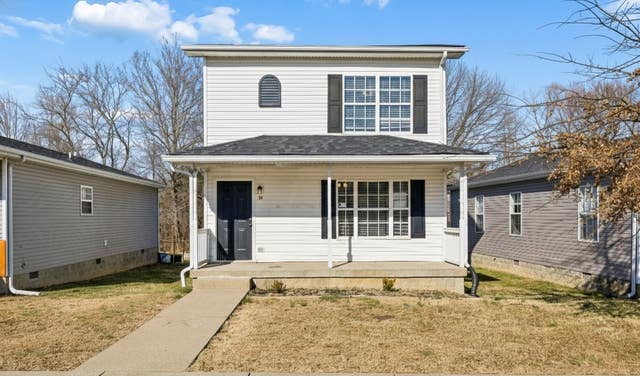


Similar Homes Nearby
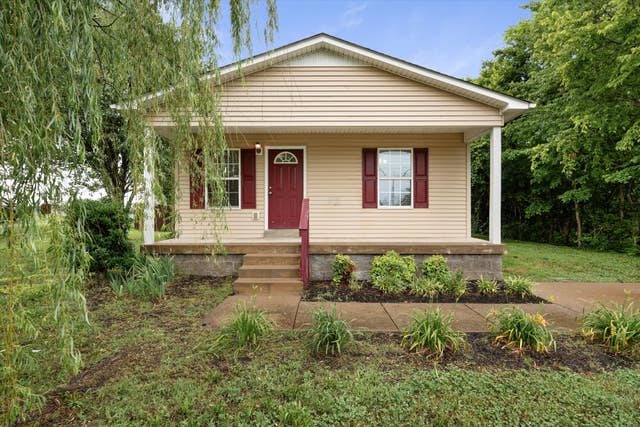


Similar Home Values
Comparable nearby listings and their asking prices.
| Address | Price | Beds | Baths | Sq Ft |
|---|---|---|---|---|
| 2607 Landrum CT #10, Springfield, TN | $242,500 | 3 | 2 | 1,120 |
| 2607 Landrum Ct #16, Springfield, TN | $245,000 | 3 | 2 | 1,120 |
| 303 15th Ave W, Springfield, TN | $245,000 | 3 | 2 | 1,056 |
| 824 Pitt Ave, Springfield, TN | $249,900 | 3 | 2 | 1,296 |
| 2952 Highway 41 S, Springfield, TN | $249,900 | 3 | 1 | 1,134 |
| 314 Reeves Ct, Springfield, TN | $257,500 | 3 | 2 | 1,118 |
Moving Cost Estimate
EXIT Agents in Springfield



Listing Courtesy: Benchmark Realty, LLC - 6156532019
Last Updated: 2026-05-02
263567