

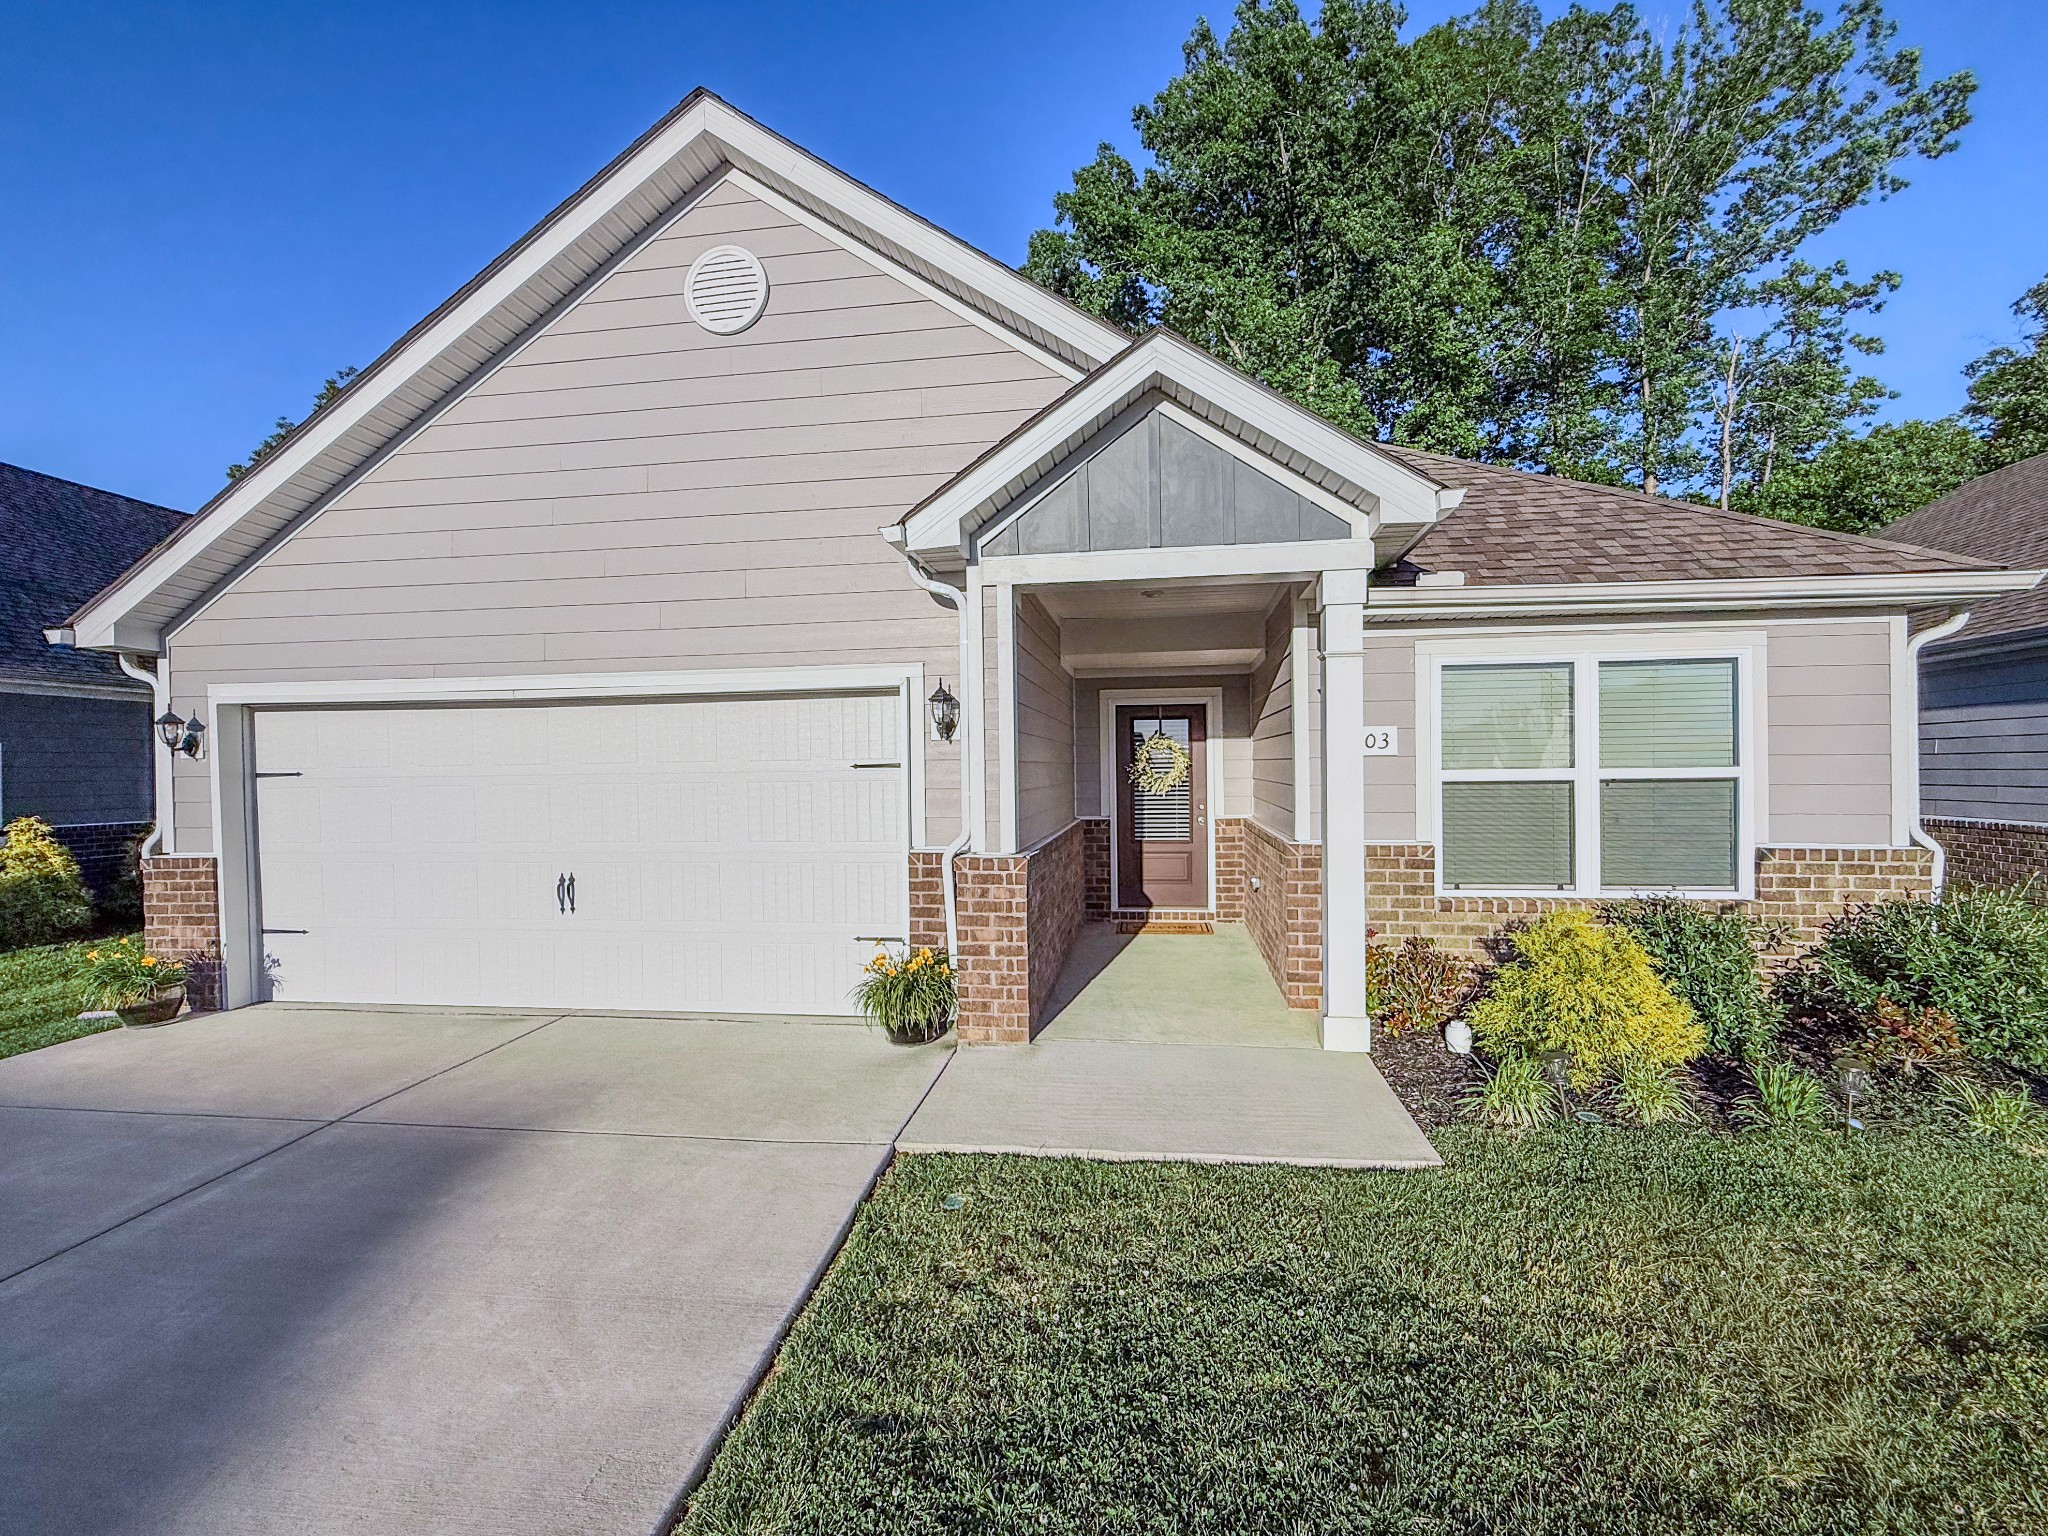
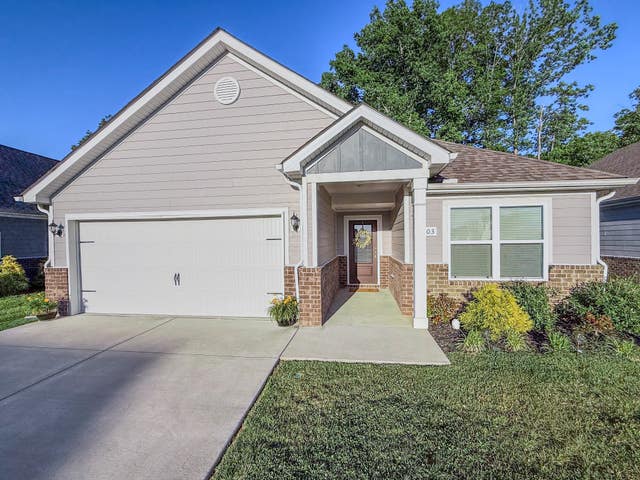
1003 Autumnwood Dr, Dickson, TN 37055
Autumnwood Phase I · Dickson County
Key Facts
Description
“Concessions Offered!” Welcome home to modern comfort and convenience! This like-new 3-bedroom, 2-bathroom gem was built in 2023 and is move-in ready for a quick close. Nestled in one of Dickson’s most desirable new neighborhoods, you’re just minutes from shopping, restaurants, and easy interstate access. Step inside to discover an open-concept layout designed for today’s lifestyle—perfect for entertaining friends or enjoying everyday family moments. Custom blinds add a designer touch, while granite countertops throughout bring both beauty and durability to every space. The home also features blown-in insulation in both the attic and walls, offering improved energy efficiency and year-round comfort. The spacious primary suite is a true retreat, featuring a luxurious bathroom and a massive 7ft x 11ft walk-in closet that offers storage for days. Whether you’re downsizing, looking for a home to age in place, or starting fresh with your growing family, this home checks all the boxes. Don’t wait—this one won’t last long! Buyer’s agent to verify all pertinent information.
Property Information
Property Type
Residential
Sub-Type
Single Family Residence
Style
Ranch
Year Built
2023
Stories
1
Living Area
1,352 sq ft
Garage Spaces
2
Parking Spaces
4
Days on Market
44
MLS® Listing#
3193841
Property Features
Interior
Appliances
Cooling
Heating
Flooring
Basement
Parking
Laundry
Patio
Lot Features
Construction
Foundation
Roof
Security
Utilities
Sewer
Water Source
Schools
- Elementary:
- Oakmont Elementary
- Middle:
- Burns Middle School
- High:
- Dickson County High School
Financial Details
HOA
$65 / Monthly
Annual Taxes
$1,371
Parcel Number
110K A 01500 000
Directions
From Beasley Drive, at the Dollar General, turn south on Cowan Drive, and take the 1st right onto Autumn Way. Then turn left onto Autumnwood Drive. House will be on the left side.
Affordability Calculator
$65,980
Estimated monthly payment
$1,756/mo
Principal $263,920 · Est. interest $368,192 over 30 yrs
Neighborhood Market Statistics
How this home compares to active listings in Dickson, TN
- $396,875
- Median Listing Price
- 47
- Median Days on Market
- 1,780
- Median Sq Ft
- $248
- Median Price / Sq Ft
- 193
- Active Listings
- This home’s price is 17% below the area median.
- Its price per sq ft is 2% below the area median.
Market statistics compiled from active EXIT Realty® and MLS listings in Dickson, TN.
Location
- 1003 Autumnwood Dr, Dickson, TN 37055
Points of Interest in Dickson, TN
Showing the Dickson area map.
Nearby Schools
Dickson Middle School
Secondary · 0.9 mi away
Dickson County Adult High School
Secondary · 1.0 mi away
Head Start
School · 1.0 mi away
Dickson Elementary School
Elementary · 1.1 mi away
Oakmont Elementary School
Elementary · 1.1 mi away
The Discovery School
Elementary · 1.4 mi away
Dickson Adventist School
School · 1.5 mi away
United Christian Academy
School · 1.6 mi away
DCHS Digital Arts & Design
School · 1.6 mi away
Dickson County Schools
School · 1.8 mi away
Dickson County High School
Secondary · 1.9 mi away
Centennial Elementary
Elementary · 2.4 mi away
Stuart Burns Elementary School
Elementary · 6.9 mi away
Burns Middle School
Secondary · 7.3 mi away
Charlotte Middle School
Secondary · 8.6 mi away
New Directions Academy
School · 8.7 mi away
Charlotte Elementary School
Elementary · 8.8 mi away
East Hickman Middle School
Secondary · 9.9 mi away
East Hickman Intermediate School
Elementary · 10.0 mi away
William James Middle School
Secondary · 10.0 mi away
Commute Calculator
Nearby Homes


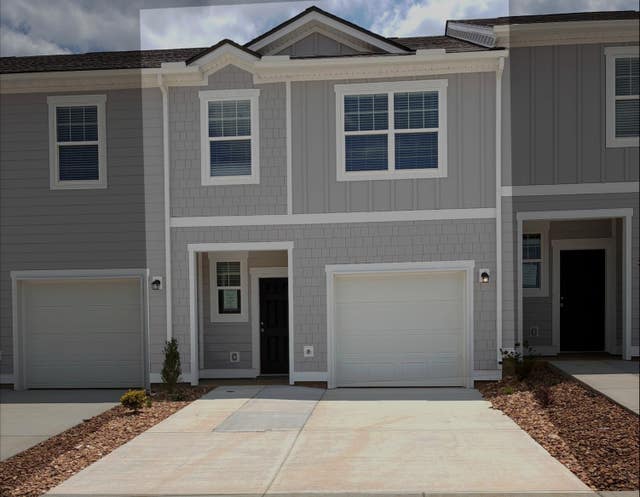
Similar Homes Nearby


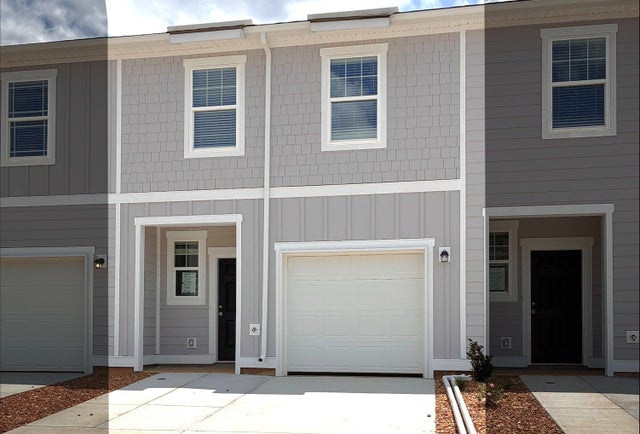
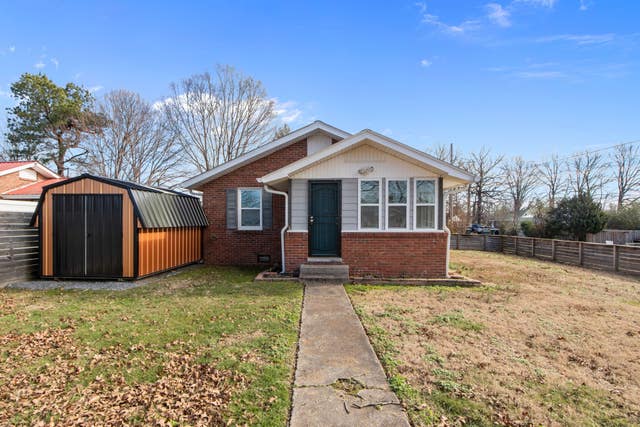
Similar Home Values
Comparable nearby listings and their asking prices.
| Address | Price | Beds | Baths | Sq Ft |
|---|---|---|---|---|
| 143 Ironhorse Way, Dickson, TN | $259,990 | 3 | 3 | 1,785 |
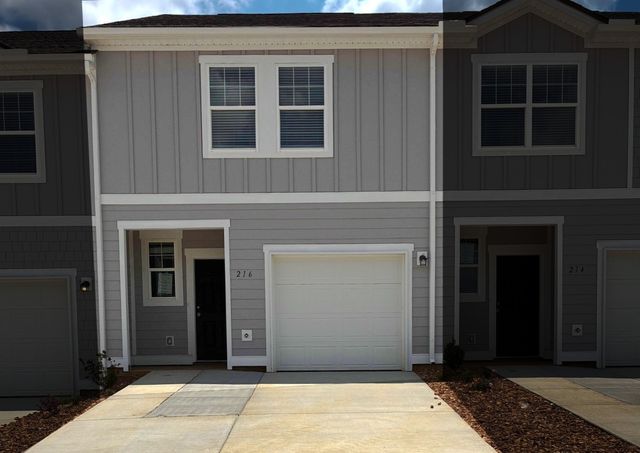
| 216 Darlington Dr, Dickson, TN | $259,990 | 3 | 3 | 1,404 |
| 218 Darlington Dr, Dickson, TN | $260,990 | 3 | 3 | 1,384 |
| 220 Darlington Dr, Dickson, TN | $261,990 | 3 | 3 | 1,384 |
| 222 Darlington Dr, Dickson, TN | $262,990 | 3 | 3 | 1,384 |
| 202 Parkway W, Dickson, TN | $264,900 | 2 | 2 | 1,300 |
Moving Cost Estimate
EXIT Agents in Dickson



Listing Courtesy: Gateway South Real Estate - 6156932667
Last Updated: 2026-05-07