

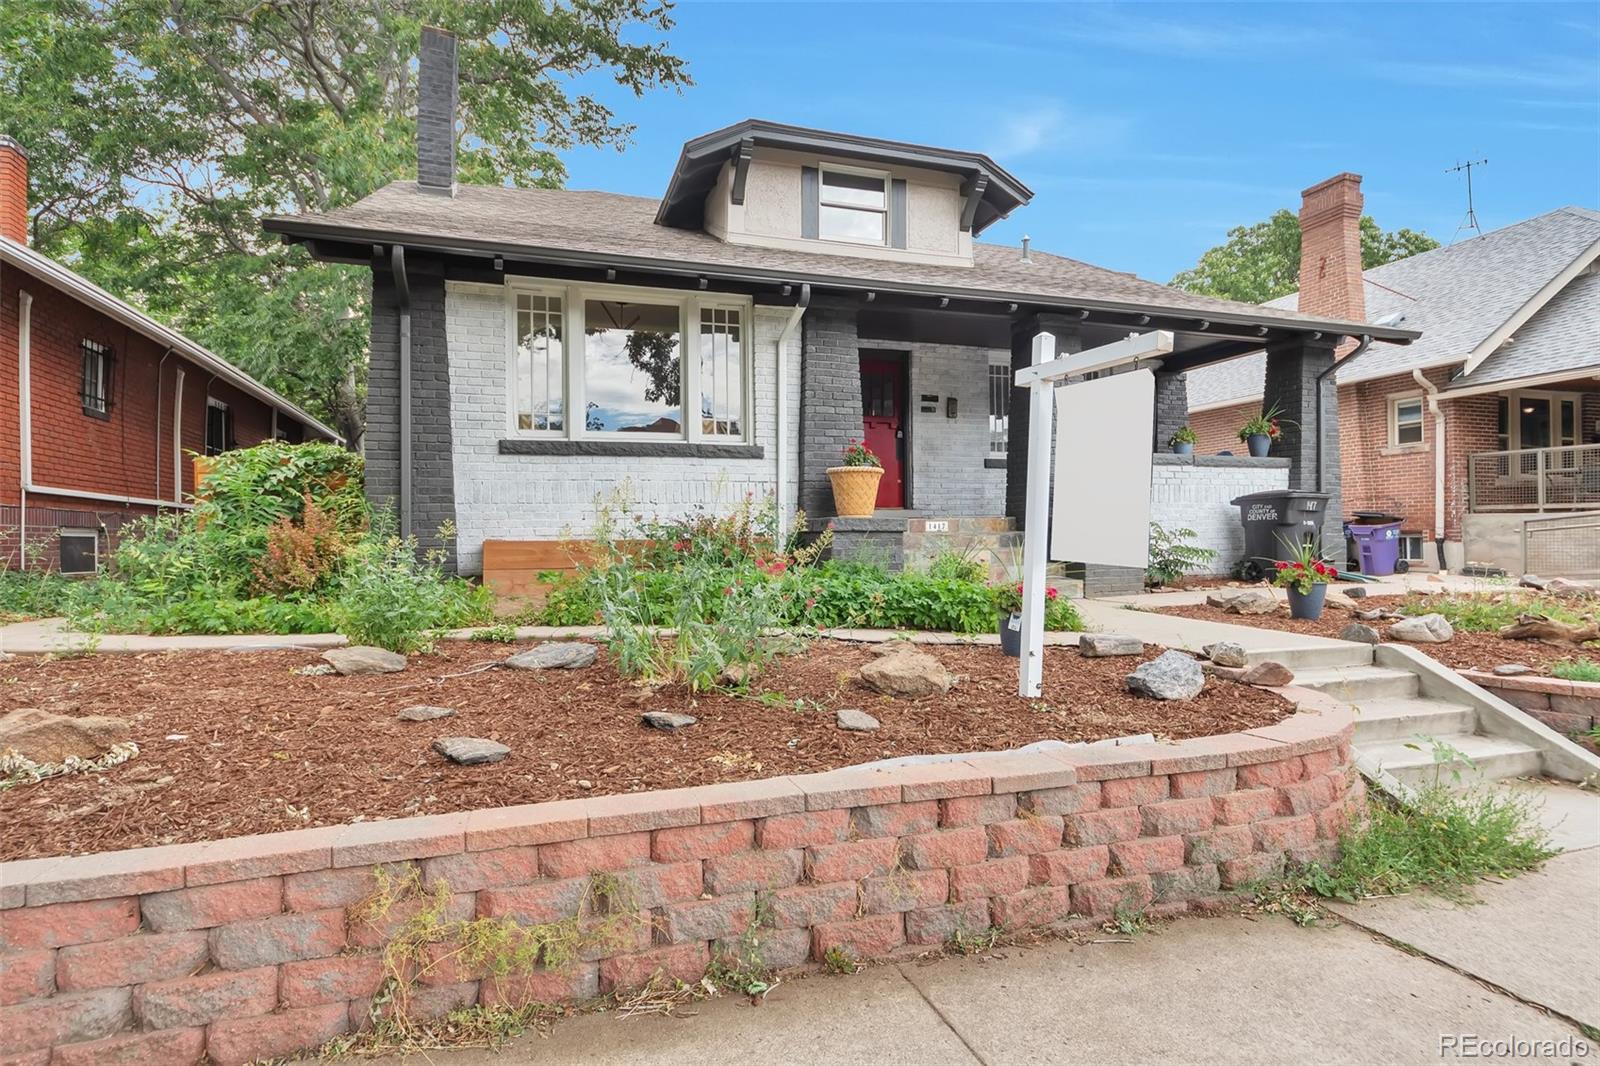
1417 Monroe Street, Denver, CO 80206
Congress Park · Denver County
Key Facts
Description
$570/Bed!! Own this home w/ $320k down + $8550/Month w/ capacity for 15 beds. Turn-Key Co-Living / Group-Use Opportunity in Prime Congress Park. Rare opportunity to acquire a fully renovated residential bungalow in one of Denver’s most walkable and centrally located neighborhoods. This 9-bedroom, 10-bathroom home was intentionally designed to support shared-living concepts such as co-living, group living, sober living or similar residential arrangements, while remaining adaptable for other residential uses like multigenerational family. The property features high-efficiency furnaces, durable commercial-grade materials and finishes, two 50-gallon water heaters, wireless cameras, smart thermostats, and individual keypads. Nearly every bedroom includes a private or semi-private bathroom, a key feature for privacy-driven shared housing models. The home offers multiple common living areas, two full kitchens, kitchenette with induction cooktop, wet bars, 3 laundry stations, allowing for efficient day-to-day operations and resident comfort. The property also includes one separate studio ADU with private exterior access, full kitchen, bath, and laundry — ideal for a live-in operator, manager suite, premium unit, or additional flexibility. The home is currently occupied by one guest/caretaker and 24 hr notice is appreciated. The property is offered fully furnished with all the smart devices. Located in highly desired Congress Park neighborhood, highly walkable, centrally positioned neighborhood within close proximity to several hospitals, several Parks, Denver Zoo, Botanic Gardens, museums, restaurants and more — an ideal setting for Co-living residents seeking access, convenience, and neighborhood character. Seller may consider alternative purchase structures, including seller financing, other creative financing or even a master lease, subject to terms. Buyer to verify intended use.
Property Information
Property Type
Residential
Sub-Type
Single Family Residence
Structure Type
House
Year Built
1911
Living Area
5,300 sq ft
Lot Size
0.14 acres
Garage Spaces
2
Parking Spaces
3
Ownership
Corporation/Trust
Days on Market
88
MLS® Listing#
3203907
Property Features
Interior
Exterior
Appliances
Cooling
Heating
Flooring
Basement
Laundry
Patio
Construction
Roof
Sewer
Water Source
Rooms
- Main
- Main
- Upper
- Basement
- Basement
- Basement
- Basement
- Upper
- Main
- Main
- Upper
- BedroomUpper
- BedroomMain
- BedroomBasement
- BedroomBasement
- BedroomUpper
- BedroomMain
- BedroomBasement
- BedroomMain
- BedroomUpper
- Dining RoomMain
- GymBasement
- KitchenMain
- LaundryBasement
- LaundryUpper
- Living RoomUpper
- Living RoomMain
Schools
- Elementary:
- Teller
- Middle:
- Morey
- High:
- East
Financial Details
HOA
None
Annual Taxes
$4,733
Tax year 2024
Parcel Number
0511-05-038
Directions
ANy maps app will take you there if you enter the address
Affordability Calculator
$320,000
Estimated monthly payment
$8,516/mo
Principal $1,280,000 · Est. interest $1,785,714 over 30 yrs
Neighborhood Market Statistics
How this home compares to active listings in Denver, CO
- $525,884
- Median Listing Price
- 74
- Median Days on Market
- 1,320
- Median Sq Ft
- $372
- Median Price / Sq Ft
- 7,881
- Active Listings
- This home’s price is 204% above the area median.
- Its price per sq ft is 19% below the area median.
Market statistics compiled from active EXIT Realty® and MLS listings in Denver, CO.
Location

Getting Around
Points of Interest in Denver, CO
Showing the Denver area map.
Nearby Schools
Kunsberg School
School · 0.2 mi away
Teller Elementary School
Elementary · 0.3 mi away
Montessori Children's House
Elementary · 0.5 mi away
The Gardner School at 9+Co
School · 0.5 mi away
East High School
Secondary · 0.6 mi away
L'Ecole de Denver
School · 0.9 mi away
The Goddard School
School · 1.0 mi away
Blessed Sacrament Catholic School
School · 1.0 mi away
Park Hill School
Elementary · 1.0 mi away
Christ the King Roman Catholic School Denver
Elementary · 1.0 mi away
Good Shepherd Catholic Church
School · 1.1 mi away
Children's Garden Learning Academy
School · 1.1 mi away
Steck Elementary School
Elementary · 1.1 mi away
Mathnasium
School · 1.1 mi away
Palmer Elementary School
Elementary · 1.2 mi away
Children's Garden Montessori School
Elementary · 1.2 mi away
Hill Middle School
Secondary · 1.2 mi away
French American School of Denver
Elementary · 1.2 mi away
Barrett Elementary School
Elementary · 1.4 mi away
Prep Academy
School · 1.4 mi away
Commute Calculator
Nearby Homes


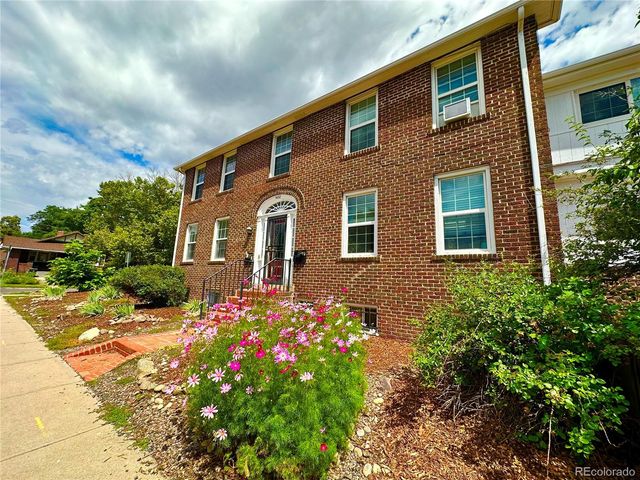

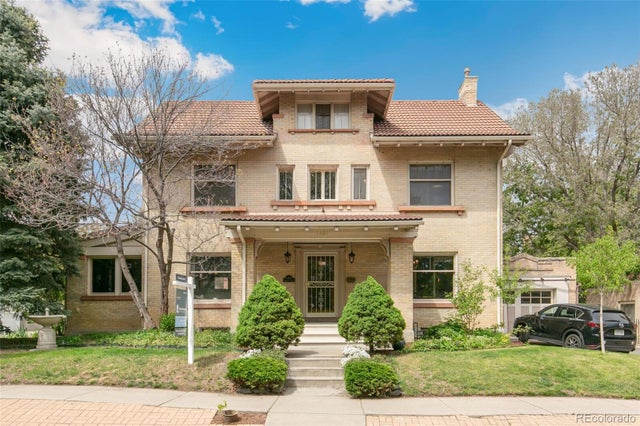

Similar Homes Nearby

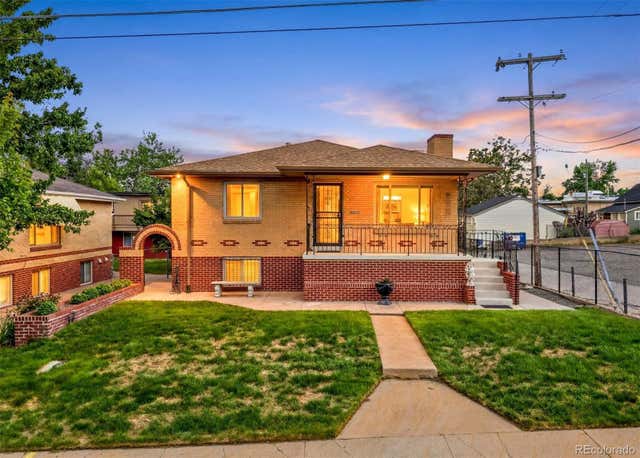


Similar Home Values
Comparable nearby listings and their asking prices.
| Address | Price | Beds | Baths | Sq Ft |
|---|---|---|---|---|
| 2940 W 42nd Ave, Denver, CO | $1,195,000 | 8 | 5 | 3,268 |
| 2940 W 42nd Avenue, Denver, CO | $1,195,000 | 8 | 5 | 3,268 |
| 3445 W Mansfield Ave, Denver, CO | $1,199,900 | 10 | 5 | 4,515 |
| 3445 W Mansfield Avenue, Denver, CO | $1,199,900 | 10 | 5 | 4,515 |
| 1144-1150 S Cherokee Street, Denver, CO | $1,200,000 | 12 | 5 | 5,145 |
| 1144 S Cherokee St, Denver, CO | $1,200,000 | 12 | 5 | 5,145 |
Moving Cost Estimate
EXIT Agents in Denver


Listing Courtesy: Zezen Realty LLC - 303-748-6559
This publication is designed to provide information with regard to the subject matter covered. It is displayed with the understanding that the publisher and authors are not engaged in rendering real estate, legal, accounting, tax, or other professional services and that the publisher and authors are not offering such advice in this publication. If real estate, legal, or other expert assistance is required, the services of a competent, professional person should be sought. The information contained in this publication is subject to change without notice. METROLIST, INC., DBA RECOLORADO MAKES NO WARRANTY OF ANY KIND WITH REGARD TO THIS MATERIAL, INCLUDING, BUT NOT LIMITED TO, THE IMPLIED WARRANTIES OF MERCHANTABILITY AND FITNESS FOR A PARTICULAR PURPOSE. METROLIST, INC., DBA RECOLORADO SHALL NOT BE LIABLE FOR ERRORS CONTAINED HEREIN OR FOR ANY DAMAGES IN CONNECTION WITH THE FURNISHING, PERFORMANCE, OR USE OF THIS MATERIAL.
PUBLISHER'S NOTICE: All real estate advertised herein is subject to the Federal Fair Housing Act and the Colorado Fair Housing Act, which Acts make it illegal to make or publish any advertisement that indicates any preference, limitation, or discrimination based on race, color, religion, sex, handicap, familial status, or national origin.
METROLIST, INC., DBA RECOLORADO will not knowingly accept any advertising for real estate that is in violation of the law. All persons are hereby informed that all dwellings advertised are available on an equal opportunity basis.
Licensed in the state of Colorado
Data Terms of Use
The information contained in this publication is subject to change without notice. METROLIST, INC. MAKES NO WARRANTY OF ANY KIND WITH REGARD TO THIS MATERIAL, INCLUDING, BUT NOT LIMITED TO, THE IMPLIED WARRANTIES OF MERCHANTABILITY AND FITNESS FOR A PARTICULAR PURPOSE. METROLIST, INC. SHALL NOT BE LIABLE FOR ERRORS CONTAINED HEREIN OR FOR ANY DAMAGES IN CONNECTION WITH THE FURNISHING, PERFORMANCE, OR USE OF THIS MATERIAL.
 PUBLISHER'S NOTICE: All real estate advertised herein is subject to the Federal Fair Housing Act and the Colorado Fair Housing Act, which Acts make it illegal to make or publish any advertisement that indicates any preference, limitation, or discrimination based on race, color, religion, sex, handicap, familial status, or national origin.
METROLIST, INC. will not knowingly accept any advertising for real estate that is in violation of the law. All persons are hereby informed that all dwellings advertised are available on an equal opportunity basis.
©2017 METROLIST, INC. All Rights Reserved 7100 E. Belleview Ave. #110 Greenwood Village, CO 80111 USA
ALL RIGHTS RESERVED WORLDWIDE. No part of this publication may be reproduced, adapted, translated, stored in a retrieval system or transmitted in any form or by any means, electronic, mechanical, photocopying, recording, or otherwise, without the prior written permission of the publisher. The information contained herein including but not limited to all text, photographs, digital images, virtual tours, may be seeded and monitored for protection and tracking.