

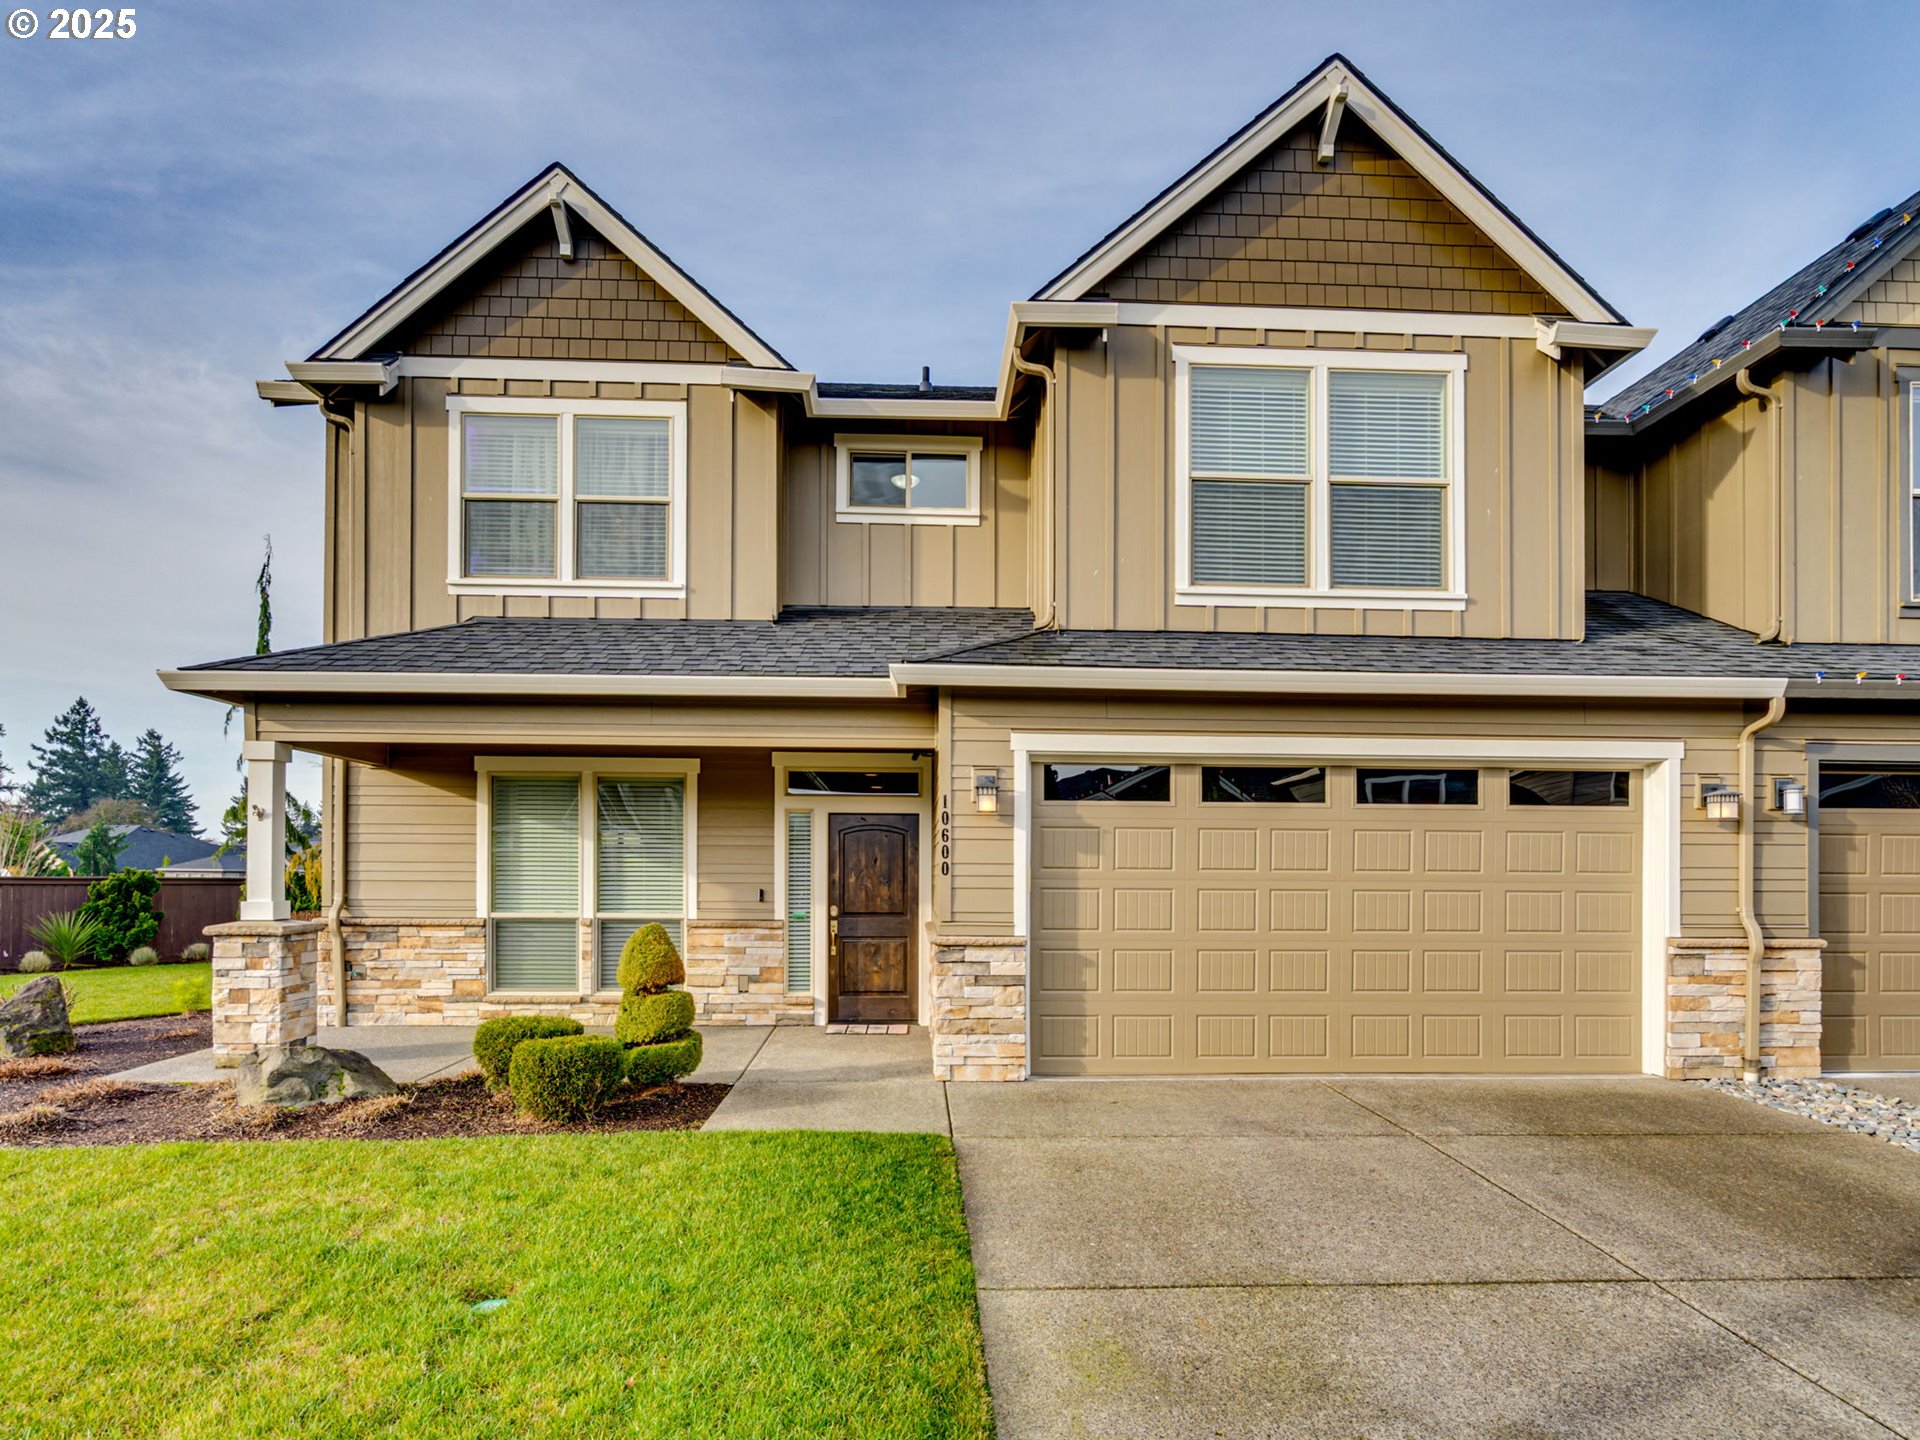
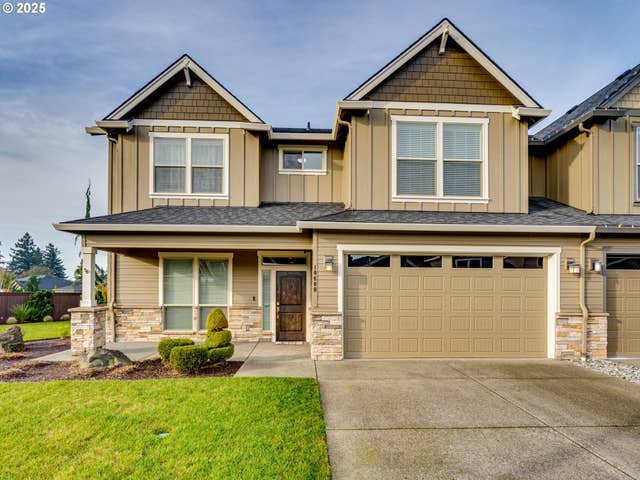
10600 NW 33RD AVE, Vancouver, WA 98685
ERICKSON FARMS · Clark County
Key Facts
Description
Nestled inside the gated community within Erickson Farms, this beautiful corner-lot townhouse offers thoughtful design and desirable features throughout. This former model home with superior finishes is perfect for aging in place, complete with in-home elevator. Step inside to find engineered hardwood floors, crown molding throughout and French doors that lead you to the formal dining room that is perfect for gatherings. The kitchen offers a large island, instant hot water, built-in gas stove and massive walk-in pantry. Take the stairs or elevator up to the second floor where the primary suite provides a walk-in closet and ensuite that offers an oversized walk-in shower, soaking tub and double sinks. Two additional bedrooms share a Jack-and-Jill layout, giving each bedroom in this home access to an ensuite. The laundry room is conveniently located on the same level and includes a sink and ample storage. Outside, the corner location provides extra yard space rarely found in townhome living that is ideal for gardening, play, or simply enjoying the outdoors. Enjoy unbeatable convenience with shopping, dining and salons less than one block away!
Property Information
Property Type
Residential
Sub-Type
Townhouse
Style
Stories2 / CommonWall
Year Built
2015
Stories
2
Living Area
2,654 sq ft
Lot Size
0.12 acres
Garage Spaces
2
Parking Spaces
2
Days on Market
77
MLS® Listing#
320493231
Property Features
Interior
Exterior
Appliances
Cooling
Heating
Flooring
Fireplace
Parking
Patio
Fencing
Lot Features
Foundation
Roof
Windows
Security
Sewer
Water Source
Schools
- Elementary:
- Lakeshore
- Middle:
- Jefferson
- High:
- Columbia River
Financial Details
HOA
$162 / Monthly
Annual Taxes
$7,186
Tax year 2024
Parcel Number
986035861
Directions
78th Street West > North on Lakeshore Ave > West on 106th St > North on 32nd Pl > West on 106th Way
Affordability Calculator
$139,000
Estimated monthly payment
$3,699/mo
Principal $556,000 · Est. interest $775,669 over 30 yrs
Neighborhood Market Statistics
How this home compares to active listings in Vancouver, WA
- $562,461
- Median Listing Price
- 174
- Median Days on Market
- 1,850
- Median Sq Ft
- $295
- Median Price / Sq Ft
- 857
- Active Listings
- This home’s price is 24% above the area median.
- Its price per sq ft is 11% below the area median.
Market statistics compiled from active EXIT Realty® and MLS listings in Vancouver, WA.
Location

Points of Interest in Vancouver, WA
Showing the Vancouver area map.
Nearby Schools
Lakeshore Learning Center
School · 0.1 mi away
Thomas Jefferson Middle School
Secondary · 0.7 mi away
Felida Elementary School
Elementary · 0.7 mi away
Lake Shore Elementary School
Elementary · 0.9 mi away
Columbia River High School
Secondary · 1.4 mi away
Eisenhower Elementary School
Elementary · 1.5 mi away
Jason Lee Middle School
Secondary · 1.6 mi away
Chinook Elementary School
Elementary · 1.9 mi away
Alki Middle School
Secondary · 1.9 mi away
Skyview High School
Secondary · 2.0 mi away
Sacajawea Elementary School
Elementary · 2.0 mi away
Red Robin Preschool
School · 2.3 mi away
Salmon Creek Elementary School
Elementary · 2.7 mi away
Hazel Dell Elementary School
Elementary · 2.7 mi away
Sarah J Anderson Elementary
Elementary · 2.8 mi away
Salmon Creek Christian Preschool & Daycare
School · 2.9 mi away
Benjamin Franklin Elementary School
Elementary · 3.0 mi away
Gaiser Middle School
Secondary · 3.2 mi away
Our Lady of Lourdes Catholic School
Elementary · 3.3 mi away
Goddard School
School · 3.3 mi away
Commute Calculator
Nearby Homes


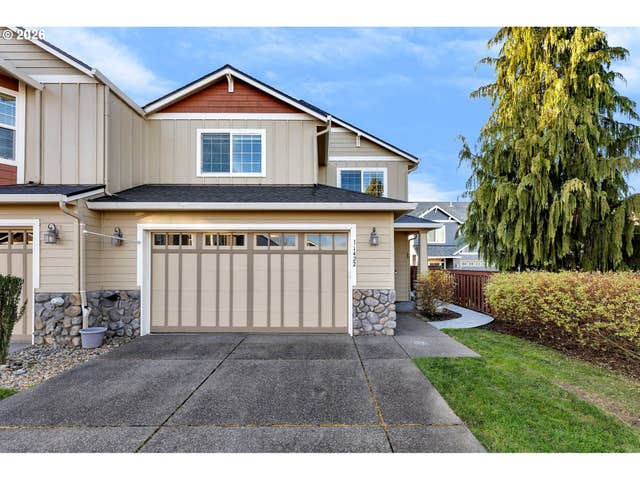
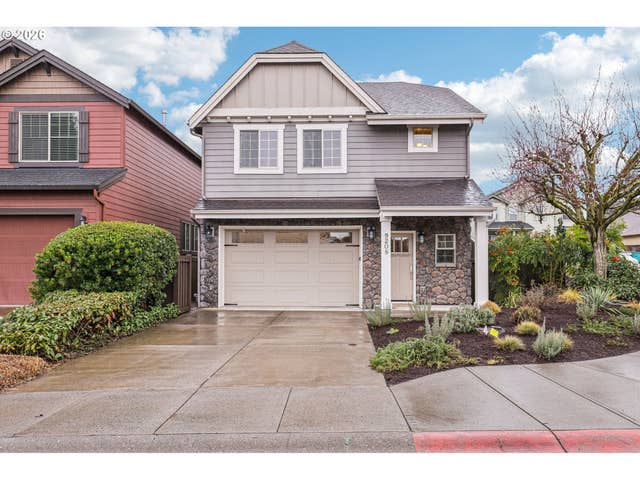
Similar Homes Nearby

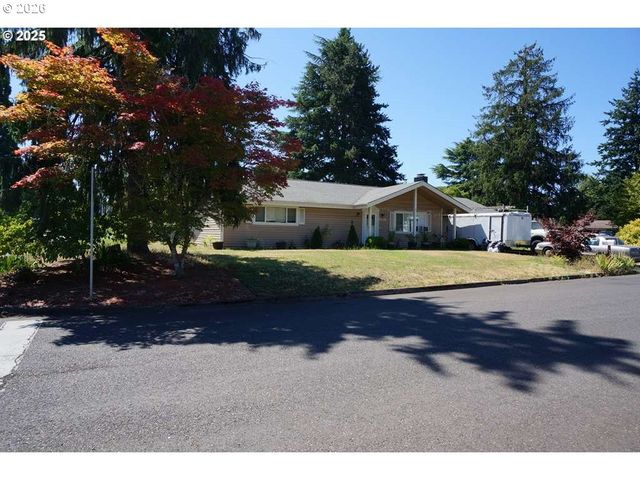

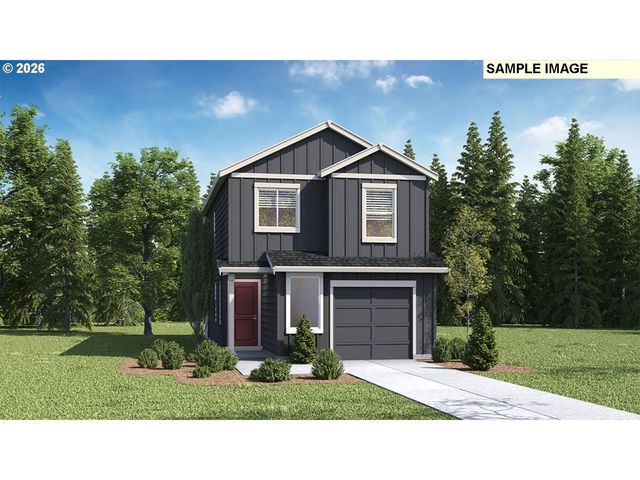
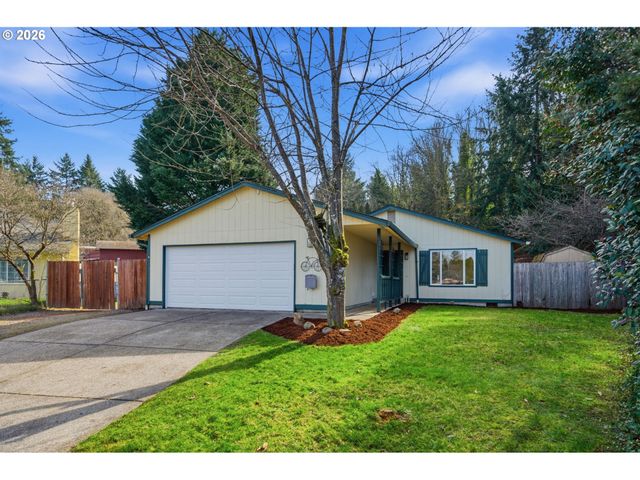
Similar Home Values
Comparable nearby listings and their asking prices.
| Address | Price | Beds | Baths | Sq Ft |
|---|---|---|---|---|
| 4601 NE 132ND PL, Vancouver, WA | $489,000 | 3 | 2 | 1,520 |
| 9208 NE 45TH PL, Vancouver, WA | $489,000 | 3 | 3 | 1,729 |
| 13301 NE 20th ST, Vancouver, WA | $489,900 | 3 | 2 | 1,296 |
| 11107 SE 19th ST, Vancouver, WA | $489,995 | 4 | 2 | 1,484 |
| 11201 SE 19th ST, Vancouver, WA | $489,995 | 3 | 2 | 1,484 |
| 4817 NE 52ND CIR, Vancouver, WA | $490,000 | 3 | 2 | 1,024 |
Moving Cost Estimate
EXIT Agents in Vancouver


Listing Courtesy: Cano Real Estate LLC - admin@canorealestate.com
Presented by: Nathan Cano
Last Updated: 2025-12-30