

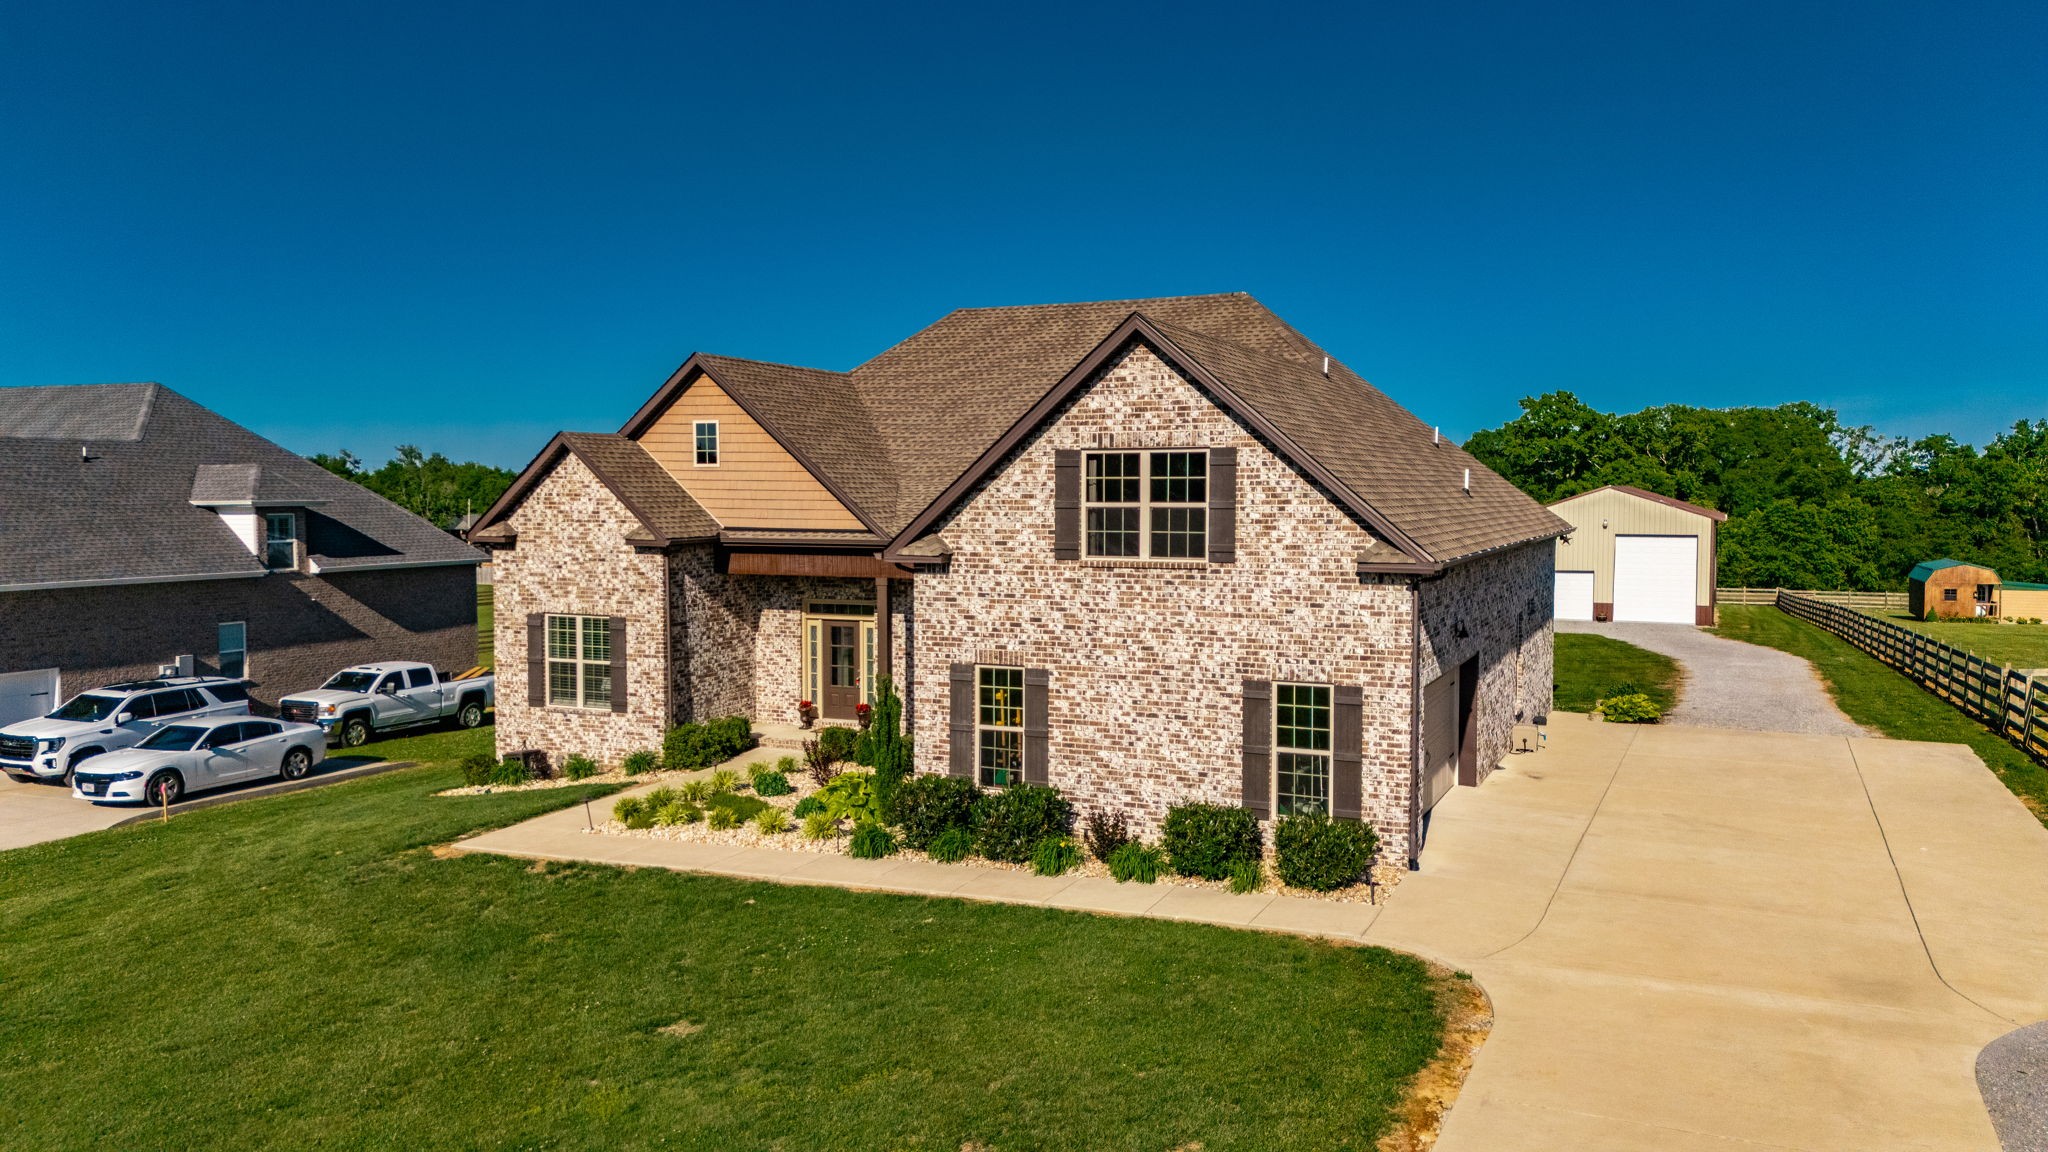
335 Drivers Ln, Gallatin, TN 37066
Hayden Est Resub · Sumner County
Key Facts
Description
Set on 1.15 scenic acres, this all-brick home offers the perfect combination of comfort, functionality, and exceptional storage. Featuring 3 bedrooms, 2 full baths, and 1 half bath, all bedrooms are located on the main level for convenient everyday living. Minimal steps from both the front door and attached garage make access easy and practical. The open-concept floor plan is designed for both entertaining and daily life, with luxury vinyl plank flooring throughout the main living areas and kitchen. The spacious living room is filled with character, showcasing stained ceiling beams and a stunning stone fireplace that creates a warm and inviting focal point. The kitchen is equally impressive with granite countertops, stainless steel appliances, a pantry, and a bar for additional seating. The split-bedroom design offers privacy, with the oversized primary suite tucked away on one side of the home and two guest bedrooms with a full bath on the opposite side. The primary suite is truly expansive, with ample space for a sitting area, home office, media room, or personal library. The en-suite bath features double vanities, a soaking tub, tile shower, and private water closet. Over the spacious 2-car garage, a large bonus/flex room with a half bath provides endless possibilities for a media room, guest retreat, playroom, or hobby space. Step outside to enjoy the large covered deck overlooking the 1.15-acre lot. A charming firepit area with swings creates the perfect setting for relaxing evenings and entertaining guests. A standout feature of this property is the impressive 30x50 detached building complete with 200-amp electrical service, water, and internet. Two garage doors, including a 14-foot door designed to accommodate a camper or RV, make this space ideal for a workshop, home business, recreational storage, or countless other uses. This move-in-ready property offers quality construction, thoughtful design, and versatile spaces in a beautiful setting.
Property Information
Property Type
Residential
Sub-Type
Single Family Residence
Year Built
2021
Stories
1
Living Area
2,812 sq ft
Lot Size
1.15 acres
Garage Spaces
4
Parking Spaces
6
Days on Market
65
MLS® Listing#
3205871
Property Features
Interior
Appliances
Cooling
Heating
Flooring
Fireplace
Basement
Laundry
Patio
Lot Features
Construction
Other Structures
Utilities
Sewer
Water Source
Rooms
- 12x10
- 24x22
- Bedroom 127x15
- Bedroom 213x11
- Bedroom 314x11
- Dining Room12x12
- Kitchen15x12
- Living Room21x21
- Master Bathroom
Schools
- Elementary:
- Vena Stuart Elementary
- Middle:
- Rucker Stewart Middle
- High:
- Gallatin Senior High School
Financial Details
HOA
None
Annual Taxes
$2,426
Parcel Number
134 09000 000
Directions
From Highway 109 to Airport Road then to Coles Ferry. Turn right on to Drivers Lane. Property is located on the left
Affordability Calculator
$143,980
Estimated monthly payment
$3,832/mo
Principal $575,920 · Est. interest $803,460 over 30 yrs
Neighborhood Market Statistics
How this home compares to active listings in Gallatin, TN
- $484,737
- Median Listing Price
- 40
- Median Days on Market
- 2,141
- Median Sq Ft
- $223
- Median Price / Sq Ft
- 535
- Active Listings
- This home’s price is 49% above the area median.
- Its price per sq ft is 15% above the area median.
Market statistics compiled from active EXIT Realty® and MLS listings in Gallatin, TN.
Location

Points of Interest in Gallatin, TN
Showing the Gallatin area map.
Nearby Schools
Southside Baptist Church
School · 1.1 mi away
Guild Elementary School
Elementary · 1.1 mi away
Aaron Academy
School · 2.0 mi away
Vena Stuart Elementary School
Elementary · 2.1 mi away
Shafer Middle School
Secondary · 2.1 mi away
Eb Wilson Virtual High School
Secondary · 2.1 mi away
Sumner County Schools
School · 2.1 mi away
Sumner Academy
School · 2.1 mi away
Rucker Stewart Middle School
Secondary · 2.2 mi away
Gallatin High School
Secondary · 2.3 mi away
St John Vianney Catholic Church
School · 2.5 mi away
R T Fisher Alternative
School · 2.6 mi away
Howard Elementary School
Elementary · 2.8 mi away
Union Elementary School
Elementary · 3.1 mi away
Benny C Bills Elementary
Elementary · 3.1 mi away
Kidz Learning Zone
School · 3.2 mi away
Cairo Rosenwald School
School · 3.3 mi away
Primrose Schools
Elementary · 4.5 mi away
Goddard School
School · 4.8 mi away
Station Camp Middle School
Secondary · 6.6 mi away
Commute Calculator
Nearby Homes

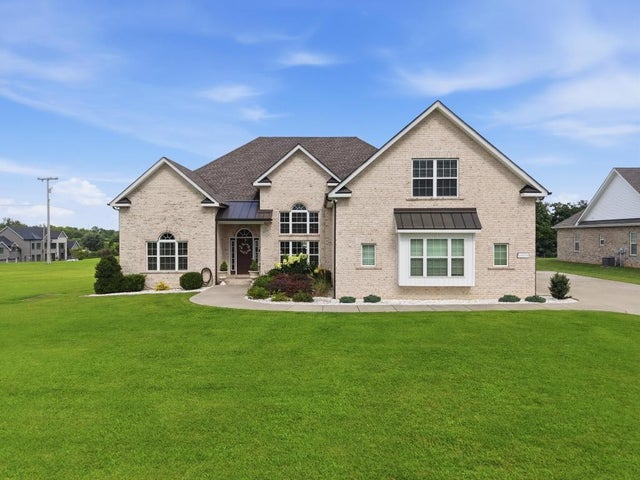
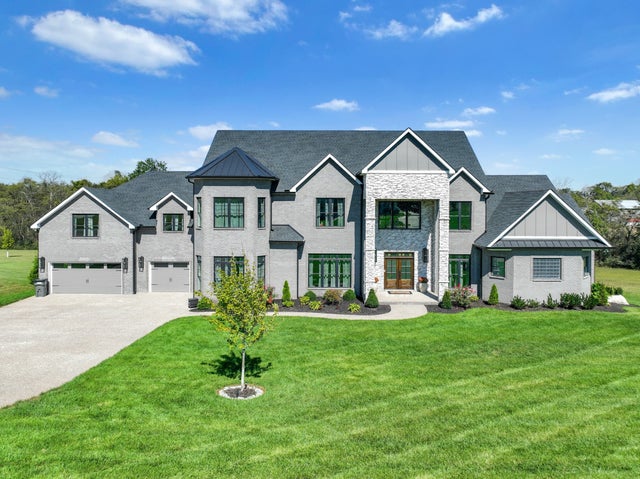


Similar Homes Nearby

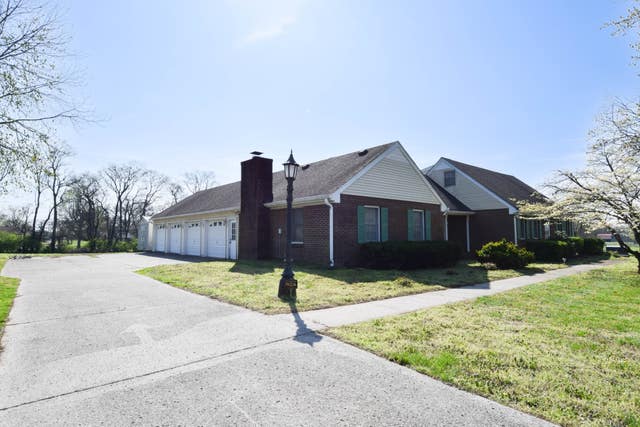
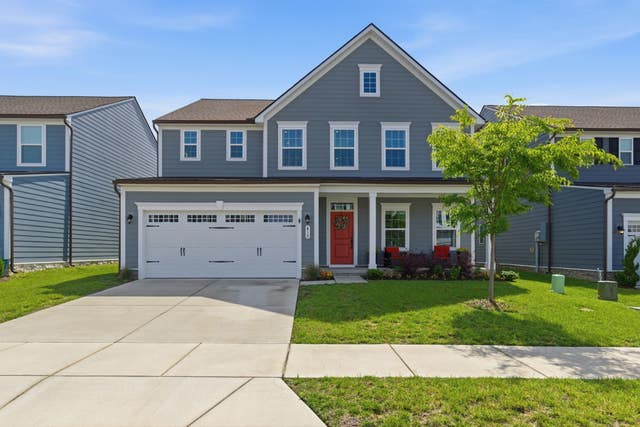
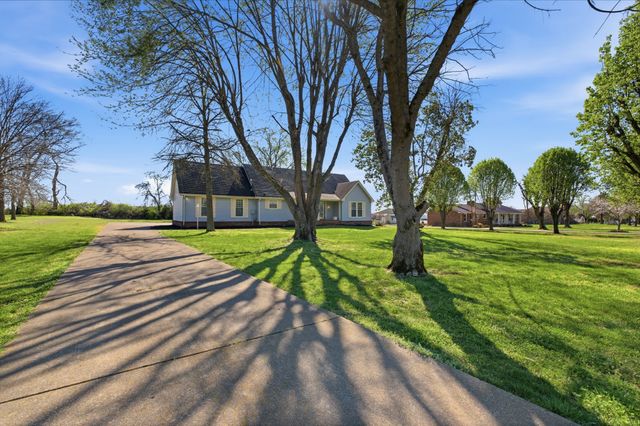


Similar Home Values
Comparable nearby listings and their asking prices.
| Address | Price | Beds | Baths | Sq Ft |
|---|---|---|---|---|
| 106 Turf Way Street, Gallatin, TN | $505,339 | 3 | 3 | 2,037 |
| 1059 Robertson Rd, Gallatin, TN | $509,900 | 3 | 3 | 2,284 |
| 410 Ryan Ave, Gallatin, TN | $509,999 | 5 | 3 | 3,010 |
| 751 Harden St, Gallatin, TN | $515,000 | 4 | 3 | 2,326 |
| 5316 Synergy PVT Way, Gallatin, TN | $516,855 | 4 | 2 | 1,883 |
| 249 Dante Drive, Gallatin, TN | $518,990 | 5 | 4 | 2,769 |
Moving Cost Estimate
EXIT Agents in Gallatin



Listing Courtesy: EXP Realty - 6154319802
Last Updated: 2026-04-21