

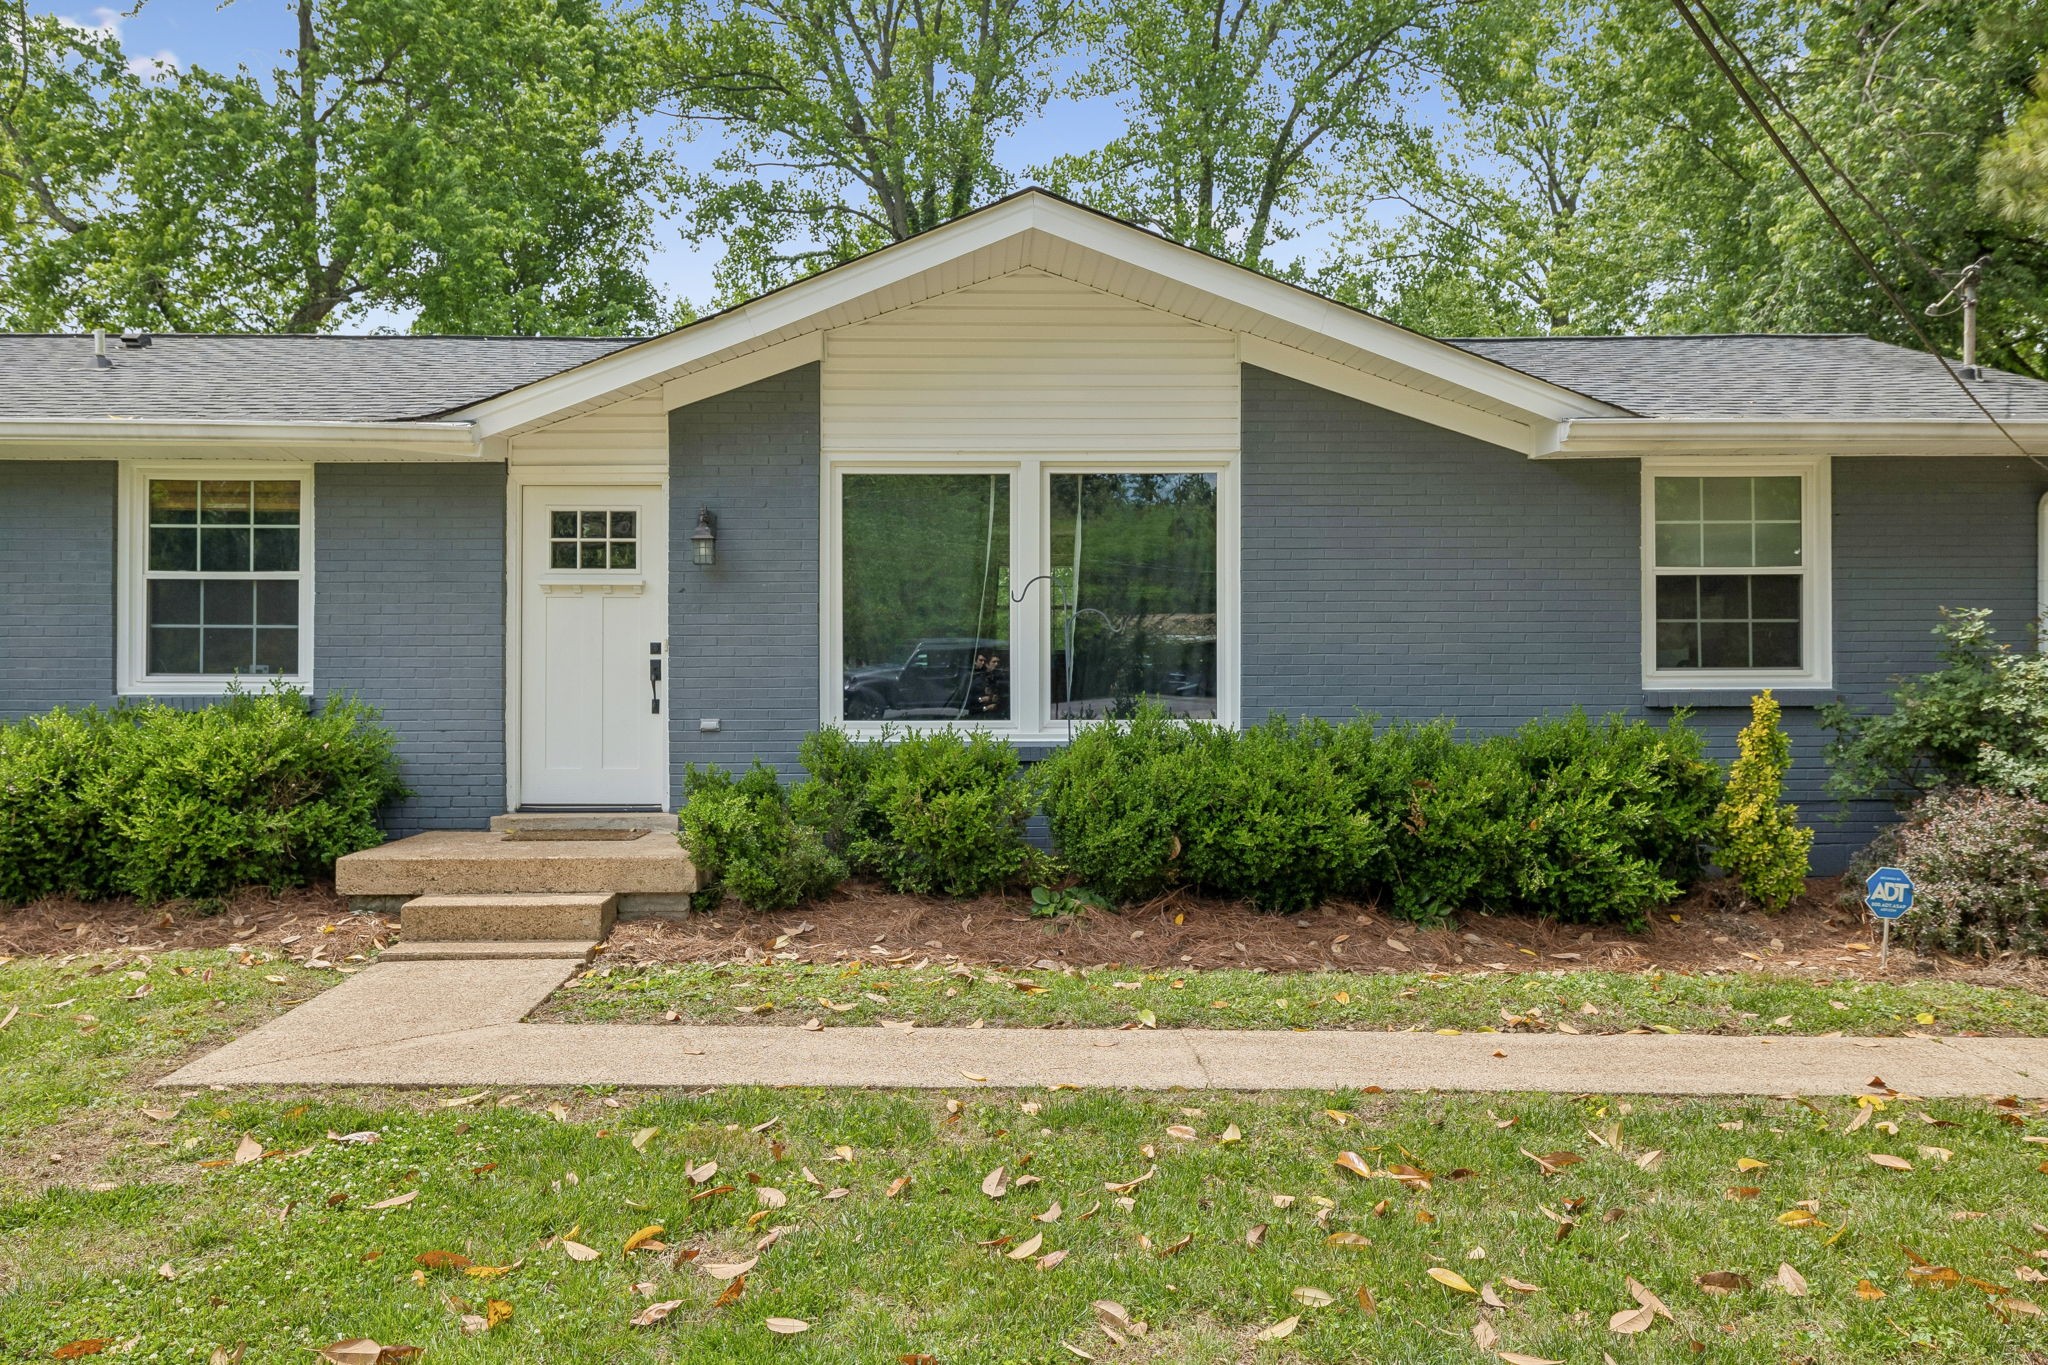
5020 Suter Ct, Nashville, TN 37211
Caldwell Country Estates · Davidson County
Key Facts
Description
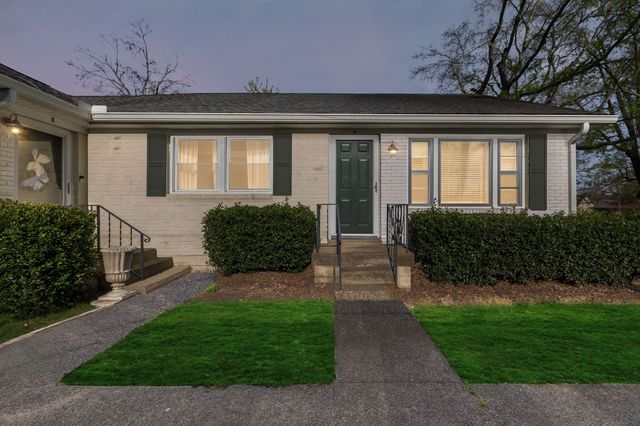
Welcome to 5020 Suter Ct. Tucked away on a quiet cul-de-sac in the heart of sought-after Crieve Hall, this beautifully updated 3-bedroom, 2-bath home offers the perfect blend of style, space, and location. Set on approximately half an acre flat lot just 10 minutes from downtown Nashville, the property delivers the rare combination of privacy, functionality, and turnkey living that all of today’s buyers are searching for. Inside, you’ll find a light-filled layout with thoughtfully renovated spaces throughout, including an open floor plan kitchen with quartz countertops, stainless steel appliances, custom cabinetry, and seamless flow into the main living and dining areas. Updated bathrooms will delight, while modern finishes, fresh paint, and warm flooring create a clean, sophisticated feel while still feeling comfortable and inviting for all family, friends, and pet buddies. The flex bonus room off the kitchen offers endless possibilities for a home office, gym, media room, play space, or all of the above!! The spacious detached garage is ideal for a workshop, hobbyist, extra storage, or additional vehicle parking. The backyard is one of the property’s standout features being flat, usable, and incredibly hard to find this close to the city, with enough space for kids, dogs, gardening, entertaining, or simply enjoying the peaceful setting beneath mature trees. Known for its large lots, established charm, and convenient location, Crieve Hall continues to be one of Nashville’s most loved neighborhoods, offering a true neighborhood feel just minutes from downtown, Brentwood, Green Hills, and Radnor Lake. Move-in ready and full of charm, 5020 Suter Ct is the kind of property that rarely comes available in this location, and won't last long!
Property Information
Property Type
Residential
Sub-Type
Single Family Residence
Year Built
1966
Stories
1
Living Area
1,550 sq ft
Lot Size
0.42 acres
Lot Dimensions
55 X 154
Garage Spaces
2
Parking Spaces
12
Days on Market
41
MLS® Listing#
3207818
Property Features
Interior
Appliances
Cooling
Heating
Flooring
Basement
Parking
Patio
Fencing
Lot Features
Construction
Foundation
Utilities
Sewer
Water Source
Rooms
- 14x23
- Bedroom 114x12
- Bedroom 210x11
- Bedroom 310x11
- Dining Room6x11
- Kitchen18x11
- Living Room18x11
- Master Bathroom
Schools
- Elementary:
- Norman Binkley Elementary
- Middle:
- Croft Design Center
- High:
- John Overton Comp High School
Financial Details
HOA
None
Annual Taxes
$3,937
Parcel Number
14710002800
Directions
From Harding Pike, take a right on Trousdale, left on Blackman, right on Edmondson, right on Suter Drive, left on Suter Court.
Affordability Calculator
$106,000
Estimated monthly payment
$2,821/mo
Principal $424,000 · Est. interest $591,518 over 30 yrs
Neighborhood Market Statistics
How this home compares to active listings in Nashville, TN
- $589,168
- Median Listing Price
- 59
- Median Days on Market
- 1,822
- Median Sq Ft
- $344
- Median Price / Sq Ft
- 3,506
- Active Listings
- This home’s price is 10% below the area median.
- Its price per sq ft is 1% below the area median.
Market statistics compiled from active EXIT Realty® and MLS listings in Nashville, TN.
Location

Points of Interest in Nashville, TN
Showing the Nashville area map.
Nearby Schools
Susan Grey Head Start
School · 0.8 mi away
Norman Binkley Elementary School
Elementary · 0.9 mi away
St Clement Christian Academy
School · 1.0 mi away
Tusculum Elementary School
Elementary · 1.1 mi away
McMurray Middle School
Secondary · 1.1 mi away
Croft Design Center Middle School
Secondary · 1.2 mi away
Crieve Hall Elementary School
Elementary · 1.3 mi away
Haywood Elementary School
Elementary · 1.6 mi away
Granbery Park
School · 1.9 mi away
John Overton High School
Secondary · 2.0 mi away
Paragon Mills Elementary
Elementary · 2.0 mi away
Wright Middle School
Secondary · 2.1 mi away
Glencliff High School
Secondary · 2.2 mi away
Franklin Road Academy
School · 2.2 mi away
Cole Elementary School
Elementary · 2.3 mi away
Glencliff Elementary School
Elementary · 2.3 mi away
Oak Hill School
Elementary · 2.3 mi away
Lead Prep Southeast
Secondary · 2.4 mi away
Bca Nashville
School · 2.5 mi away
Aventura Community School
Elementary · 2.5 mi away
Commute Calculator
Nearby Homes

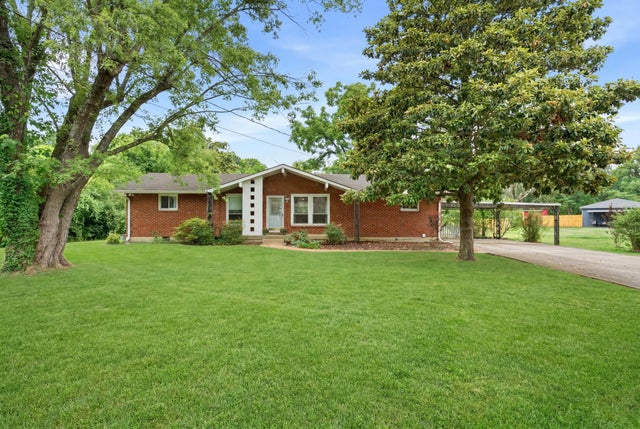


Similar Homes Nearby


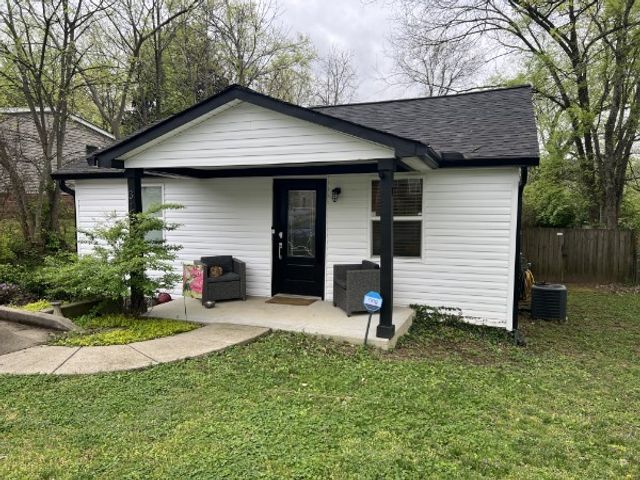

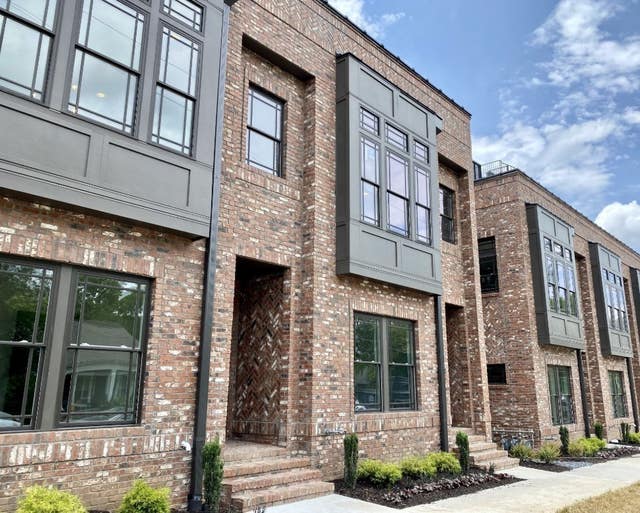
Similar Home Values
Comparable nearby listings and their asking prices.
| Address | Price | Beds | Baths | Sq Ft |
|---|---|---|---|---|
| 605 Spence Enclave Way, Nashville, TN | $371,900 | 3 | 3 | 1,756 |
| 102 Desoto Dr, Nashville, TN | $374,900 | 2 | 1 | 975 |
| 316 Edwin St, Nashville, TN | $374,900 | 2 | 2 | 994 |
| 3217 Masonwood Dr, Nashville, TN | $375,000 | 4 | 2 | 1,517 |
| 707 26th Ave N 4, Nashville, TN | $375,000 | 2 | 3 | 1,056 |
| 854 Kirkwood Ave A, Nashville, TN | $375,000 | 2 | 1 | 864 |
Moving Cost Estimate
EXIT Agents in Nashville



Listing Courtesy: Compass RE - 6154771169
Last Updated: 2026-05-11