

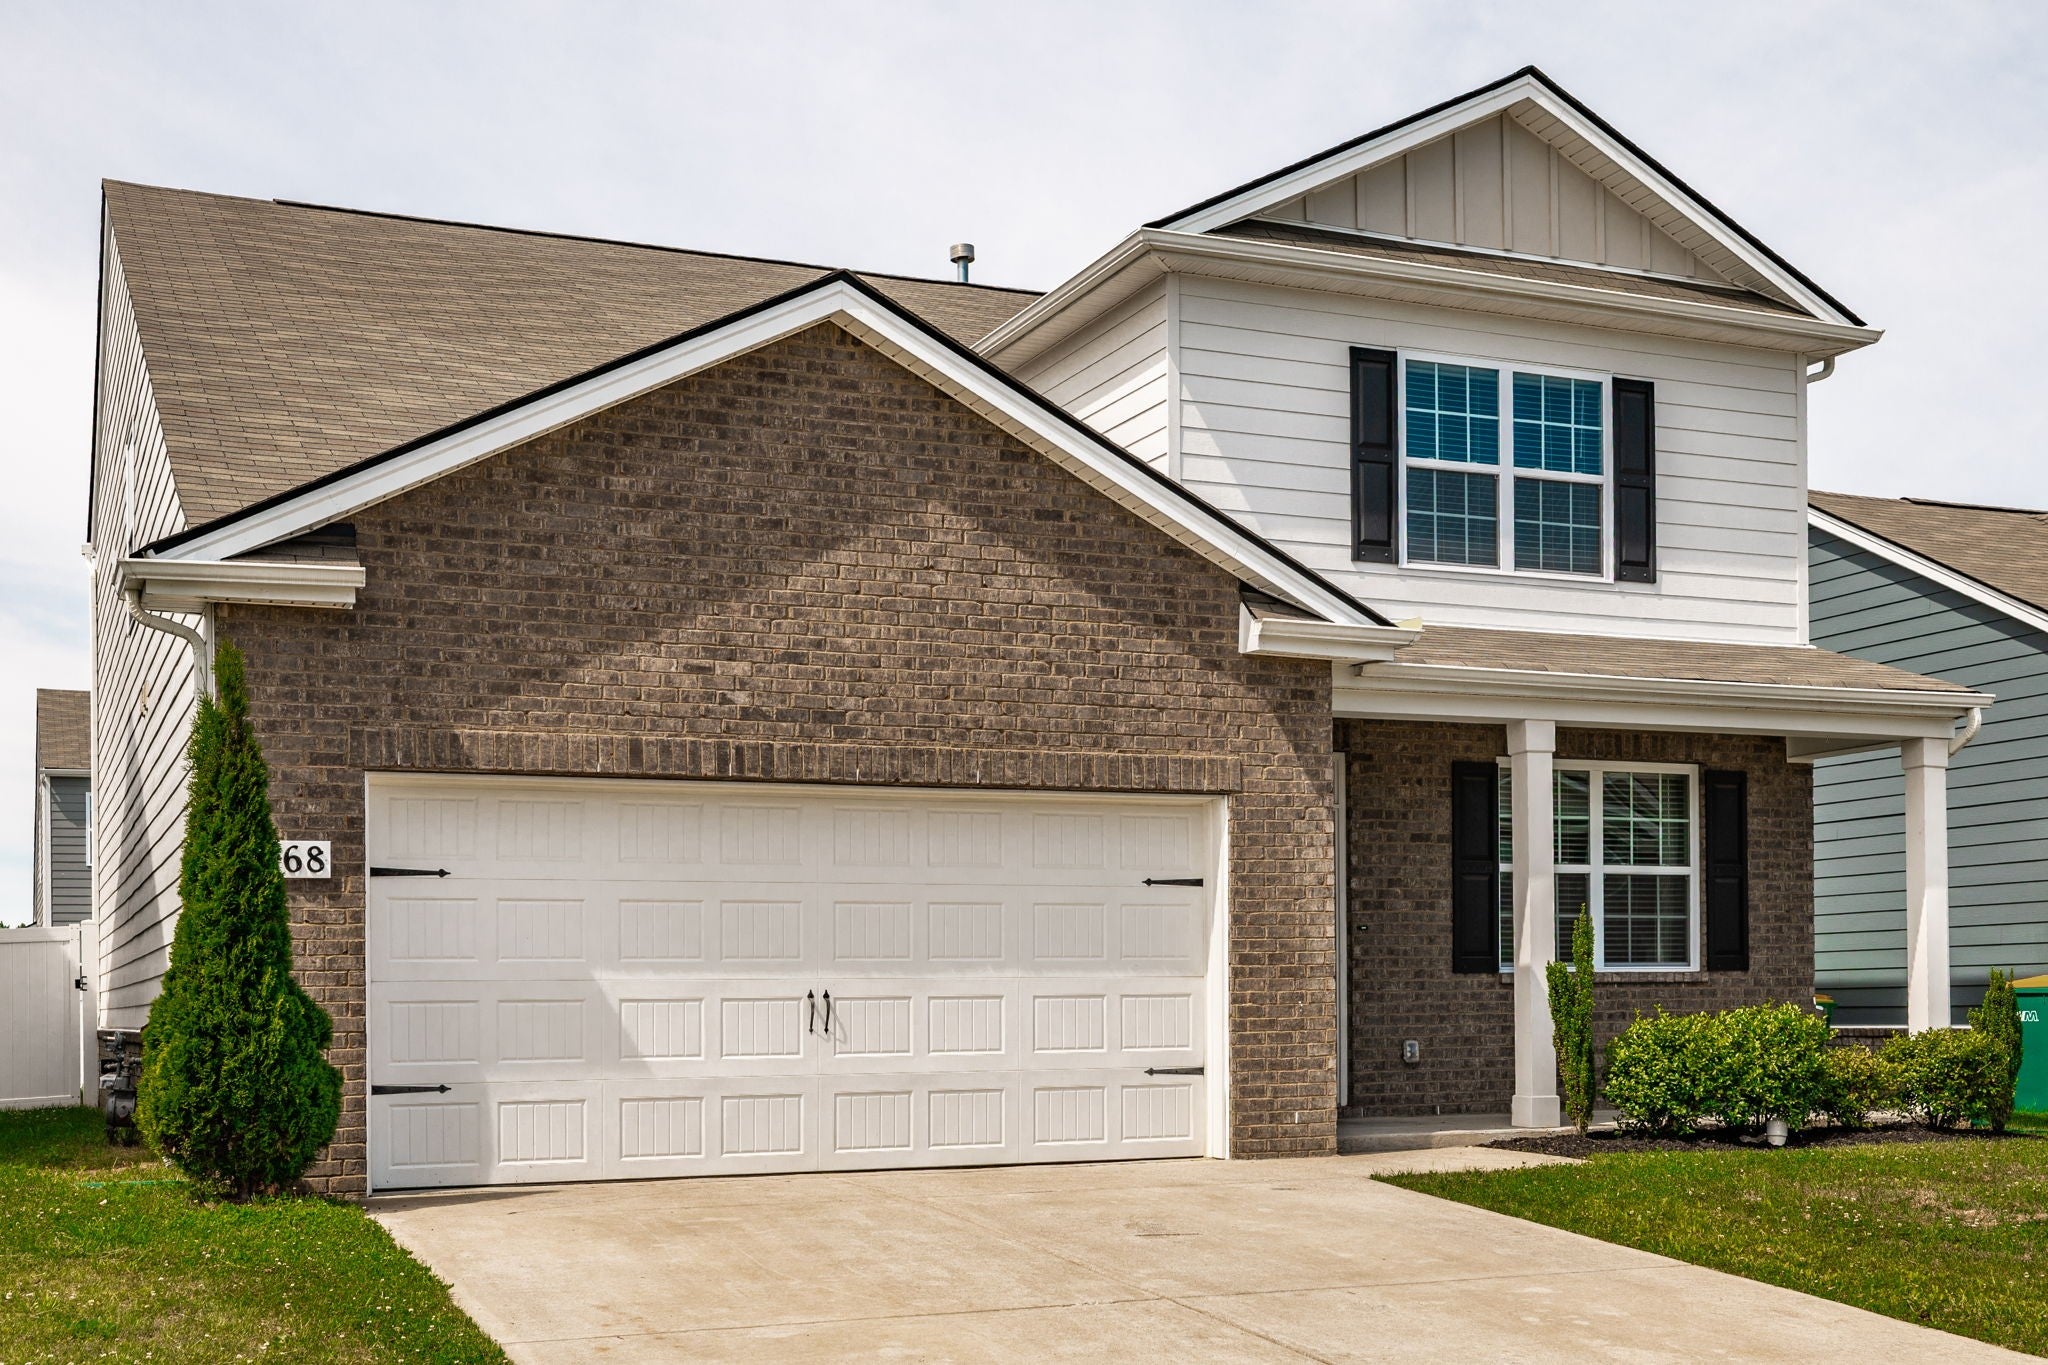
1168 Barry Baker Ln, White House, TN 37188
The Parks Ph 2 Sec 2B · Robertson County
Key Facts
Description
4BR/2.5 BA home in The Parks featuring “The Salem,” the community’s largest floor plan! This home offers a main-level primary suite, fresh interior paint, brand-new carpet, a spacious garage, and an oversized bonus room ideal for entertaining. The kitchen is equipped with stainless steel appliances, a gas stove, and gas heat. Step outside to a fenced backyard designed for entertaining, complete with an extended patio. Residents enjoy resort-style amenities including more than 70 acres of green space, 7 miles of walking trails, sidewalks on both sides of the street, and a community pool.
Property Information
Property Type
Residential
Sub-Type
Single Family Residence
Style
Traditional
Year Built
2021
Stories
2
Living Area
2,618 sq ft
Lot Dimensions
50X120
Garage Spaces
2
Parking Spaces
2
Days on Market
59
MLS® Listing#
3208235
Property Features
Interior
Appliances
Cooling
Heating
Flooring
Basement
Parking
Laundry
Patio
Fencing
Lot Features
Construction
Foundation
Security
Community
Utilities
Sewer
Water Source
Rooms
- 13x19
- 12x11
- Bedroom 113x16
- Bedroom 212x13
- Bedroom 312x13
- Bedroom 412x15
- Dining Room12x11
- Kitchen11x16
- Living Room13x18
- Master Bathroom
Schools
- Elementary:
- Robert F. Woodall Elementary
- Middle:
- White House Heritage High School
- High:
- White House Heritage High School
Financial Details
HOA
$55 / Monthly
Annual Taxes
$2,592
Parcel Number
095O B 05300 000
Directions
From I65N to Exit 108, West on Highway 76. Turn right on Pleasant Grove Road. Left on Pinson Lane. The Parks will be on the right. Turn right on Owens Ln. Turn left on Tate Farm Ln. Then right on Barry Baker Ln. Home is on the left.
Affordability Calculator
$83,000
Estimated monthly payment
$2,209/mo
Principal $332,000 · Est. interest $463,170 over 30 yrs
Neighborhood Market Statistics
How this home compares to active listings in White House, TN
- $435,115
- Median Listing Price
- 28
- Median Days on Market
- 2,155
- Median Sq Ft
- $212
- Median Price / Sq Ft
- 297
- Active Listings
- This home’s price is 5% below the area median.
- Its price per sq ft is 25% below the area median.
Market statistics compiled from active EXIT Realty® and MLS listings in White House, TN.
Location
Map is currently unavailable for this location.
Points of Interest in White House, TN
Showing the White House area map.
Commute Calculator
Nearby Homes

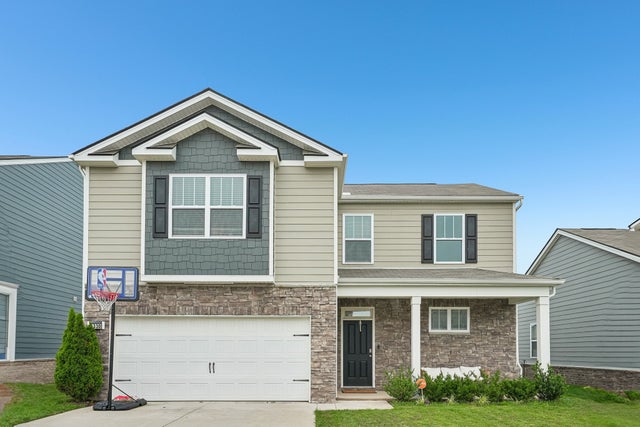


Similar Homes Nearby
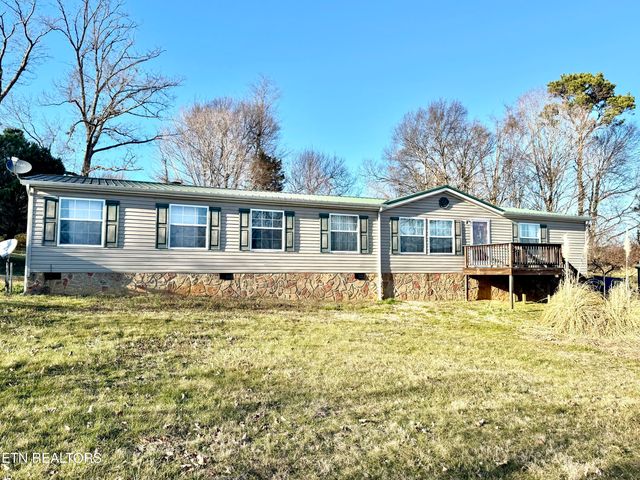

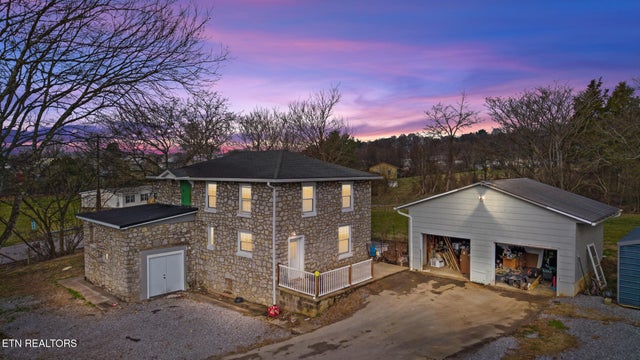
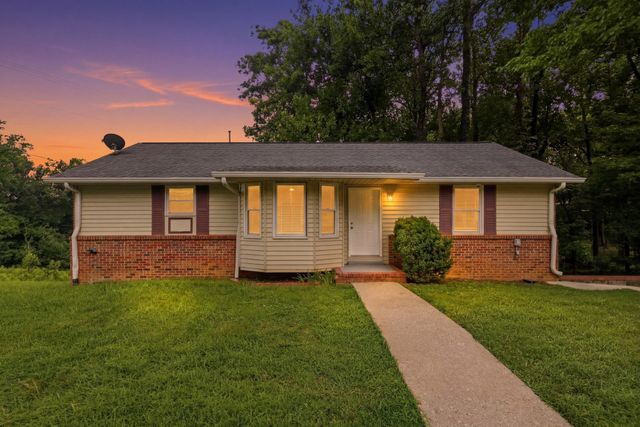
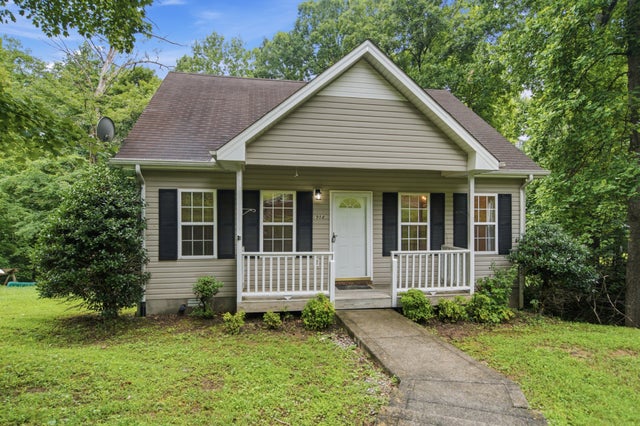
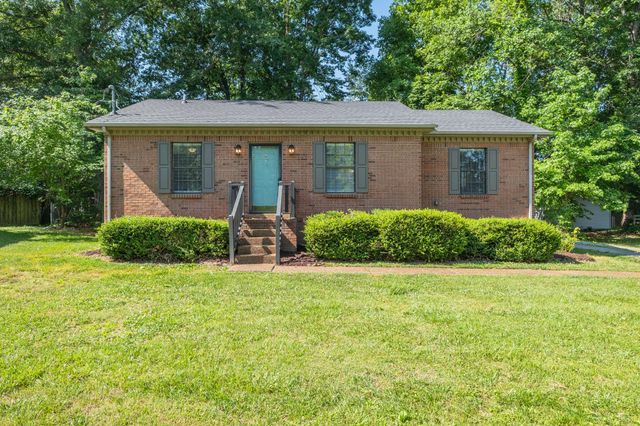
Similar Home Values
Comparable nearby listings and their asking prices.
| Address | Price | Beds | Baths | Sq Ft |
|---|---|---|---|---|
| 3570 Baker Springs Rd, White Pine, TN | $295,000 | 3 | 2 | 2,232 |
| 3577 White Birch Road, White Pine, TN | $299,900 | 3 | 2 | 1,460 |
| 2176 Walnut St, White Pine, TN | $299,900 | 4 | 1 | 1,720 |
| 1018 Tulip Dr, White House, TN | $299,900 | 3 | 2 | 1,100 |
| 958 Jordan Cir, White Bluff, TN | $305,000 | 3 | 2 | 1,392 |
| 308 Oakdale Dr, White House, TN | $312,500 | 3 | 2 | 1,122 |
Moving Cost Estimate
EXIT Agents in White House



Listing Courtesy: The Ashton Real Estate Group of RE/MAX Advantage - 6153011650
Last Updated: 2026-05-12
263106