

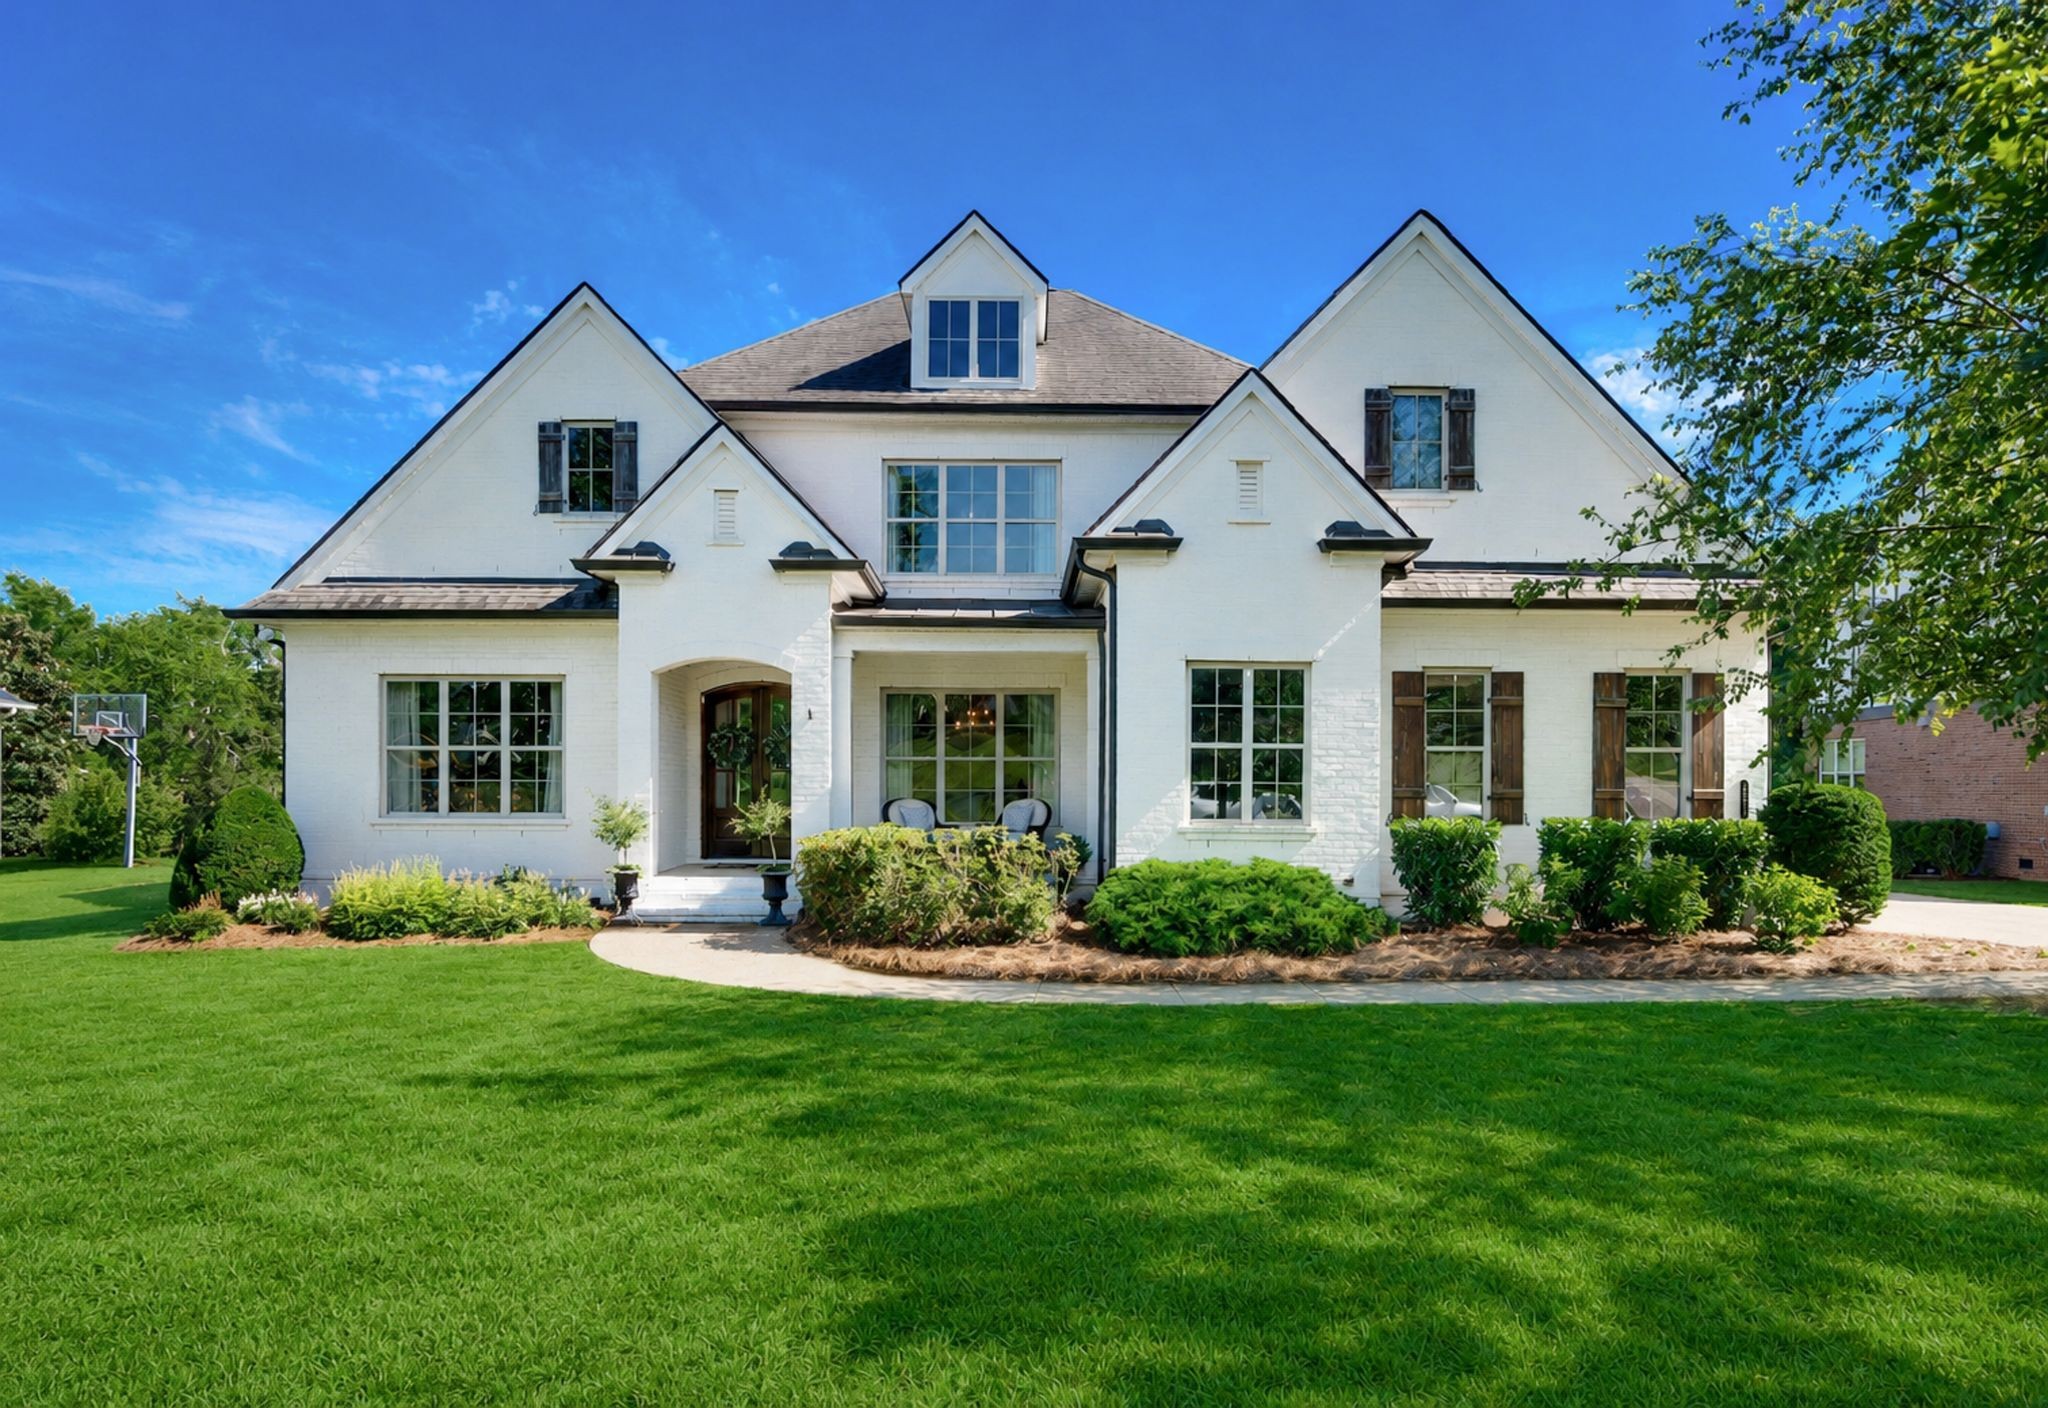
2608 Benington Pl, Nolensville, TN 37135
Benington · Williamson County
Key Facts
Description
Contract fell through due to Financing! Back on the market after multiple offers the first day*One of the Best Lots in Benington backing to Common Space and Built by Grove Park!* Primary and Guest Suite on the Main Floor* Large Walk-in Unfinished Area on the Second Floor for Future Expansion* Kitchen features: Double Oven, Built-in Microwave, Kitchen Island with low bar seating, Farmhouse Sink, Walk-in Pantry w/ Wood Shelving, and Breakfast Nook* Formal Dining w/ Butlers Pantry* Private Office w/ Coffered Ceiling,Built-in Shelving, and Glass Paned Double Doors* Family Room is open to the Kitchen and Overlooks Back Porch, Fireplace flanked by Built-in Bookshelves and Base Cabinets* Primary Suite on Main Level features: Stair Step Trey ceiling, Hardwoods, Door to Covered Porch, Double Vanities, Separate Walk-in Shower and Pedastal Tub, and Walk-in Closet w/ Wood Built-Ins* Great Laundry Room with Sink, Folding Countertop, Drop Zone, Built-in Shelving, and Hanging Rod* Bonus Room has Glass Paned Doors and Closet for Storage* Upstairs Bedooms are both En Suite with Separate Baths and Large Walk-in Closets w/ Wood ShelvingCovered Rear Porch with Outdoor Fireplace* 3 Car Garage* Irrigation* Just under .5 Acre* Quick Occupancy if Needed!
Property Information
Property Type
Residential
Sub-Type
Single Family Residence
Style
Traditional
Year Built
2014
Stories
2
Living Area
3,806 sq ft
Lot Size
0.47 acres
Lot Dimensions
92.1 X 195.8
Garage Spaces
3
Parking Spaces
3
Days on Market
1
MLS® Listing#
3210892
Property Features
Interior
Appliances
Cooling
Heating
Flooring
Fireplace
Basement
Parking
Patio
Construction
Roof
Security
Utilities
Sewer
Water Source
Rooms
- 14x13
- 19x15
- Bedroom 119x14
- Bedroom 214x13
- Bedroom 315x14
- Bedroom 418x12
- Dining Room18x12
- Kitchen14x12
- Living Room19x17
- Master Bathroom
Schools
- Elementary:
- Sunset Elementary School
- Middle:
- Sunset Middle School
- High:
- Nolensville High School
Financial Details
HOA
$73 / Monthly
Annual Taxes
$5,174
Parcel Number
094056J K 01100 00017056O
Directions
I-65 S to Concord Road Exit * Turn Left onto Concord Road * Turn Right onto Sunset Road * Turn Right into Benington Place * Home is on the Left
Affordability Calculator
$279,980
Estimated monthly payment
$7,451/mo
Principal $1,119,920 · Est. interest $1,562,388 over 30 yrs
Neighborhood Market Statistics
How this home compares to active listings in Nolensville, TN
- $767,500
- Median Listing Price
- 40
- Median Days on Market
- 2,674
- Median Sq Ft
- $286
- Median Price / Sq Ft
- 191
- Active Listings
- This home’s price is 82% above the area median.
- Its price per sq ft is 29% above the area median.
Market statistics compiled from active EXIT Realty® and MLS listings in Nolensville, TN.
Location

Points of Interest in Nolensville, TN
Showing the Nolensville area map.
Nearby Schools
Sunset Elementary School
Elementary · 1.0 mi away
Sunset Middle School
Secondary · 1.0 mi away
Primrose Schools
Elementary · 1.5 mi away
Nolensville Elementary School
Elementary · 1.5 mi away
Jordan Elementary School
Elementary · 1.6 mi away
All God's Children Early LRNG Acad
School · 1.7 mi away
Nolensville Elementary
Elementary · 2.0 mi away
Nolensville High School
Secondary · 2.6 mi away
Mill Creek Elementary School
Elementary · 2.7 mi away
Mill Creek Middle School
Secondary · 2.8 mi away
Kenrose Elementary
Elementary · 3.5 mi away
Ravenwood High School
Secondary · 3.8 mi away
Clovercroft Elementary School
Elementary · 4.0 mi away
Edmondson Elementary School
Elementary · 4.2 mi away
Crockett Elementary
Elementary · 4.5 mi away
Woodland Middle School
Secondary · 4.5 mi away
Oliver Middle School
Secondary · 4.6 mi away
May Werthan Shayne Elementary School
Elementary · 4.6 mi away
Nashville Collegiate Prep
Secondary · 4.9 mi away
Thurgood Marshall Middle School
Elementary · 5.0 mi away
Commute Calculator
Nearby Homes


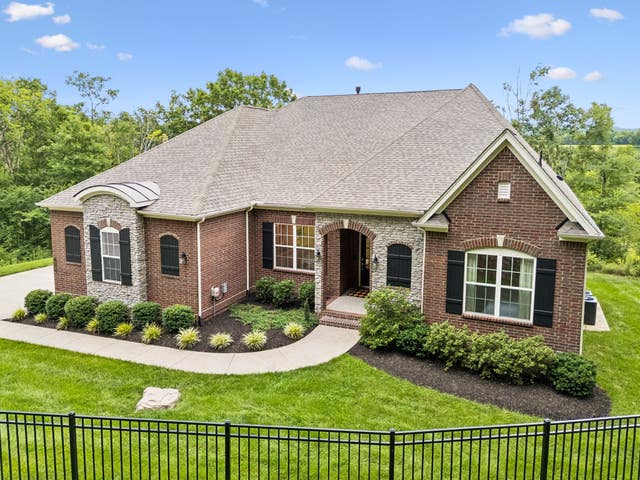
Similar Homes Nearby


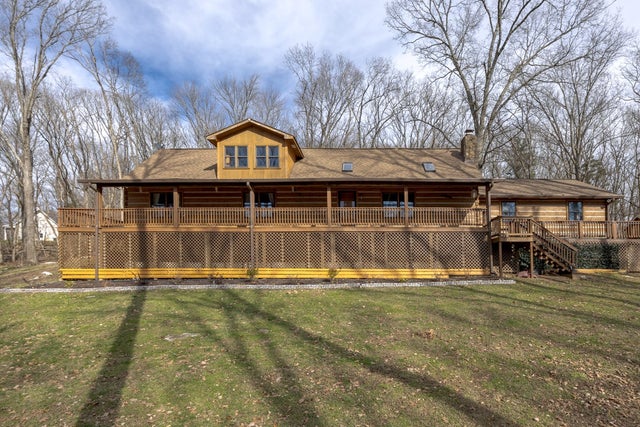
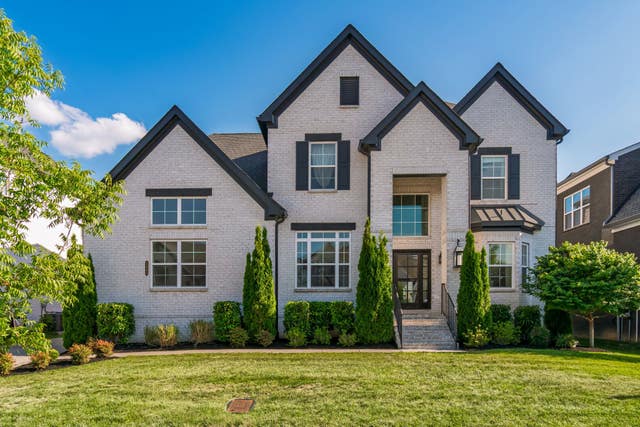

Similar Home Values
Comparable nearby listings and their asking prices.
| Address | Price | Beds | Baths | Sq Ft |
|---|---|---|---|---|
| 405 Edenfield Pass, Nolensville, TN | $985,000 | 5 | 4 | 3,310 |
| 140 Lodge Hall Rd, Nolensville, TN | $995,000 | 5 | 4 | 4,880 |
| 1429 Trumpet Lily Pl, Nolensville, TN | $1,030,800 | 4 | 5 | 3,536 |
| 1762 Burke Hollow Rd, Nolensville, TN | $1,049,000 | 3 | 2 | 2,585 |
| 2045 Bocage Cir, Nolensville, TN | $1,049,999 | 4 | 3 | 3,049 |
| 109 Burberry Glen Blvd, Nolensville, TN | $1,050,000 | 5 | 4 | 3,794 |
Moving Cost Estimate
EXIT Agents in Nolensville



Listing Courtesy: Brentview Realty Company - 6154732053
Last Updated: 2026-05-13