

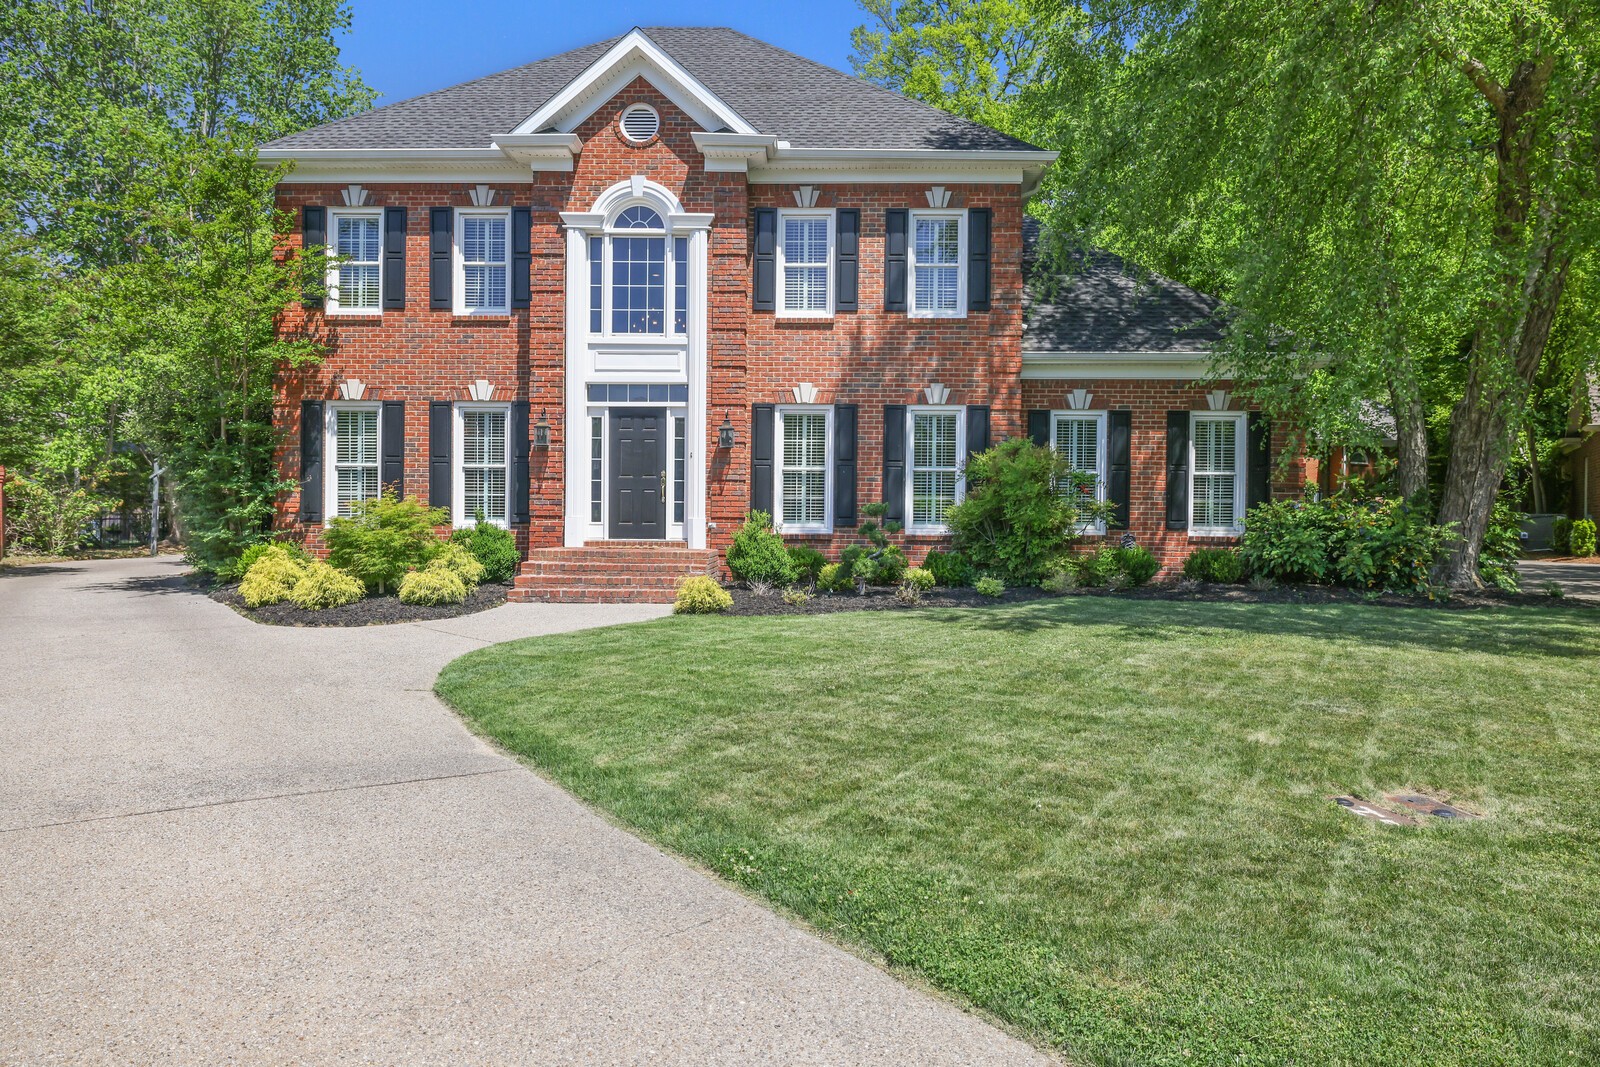
94 Hidden Way Ct, Hendersonville, TN 37075
Hidden Point Rev-Pha · Sumner County
Key Facts
Description
P-Welcome home to a beautifully designed property that blends timeless craftsmanship with thoughtful modern updates, tucked away on a gorgeous cul-de-sac lot surrounded by mature trees and lush landscaping. From the moment you step into the impressive two-story entry foyer, you’ll notice the attention to detail throughout. The home offers both a formal living room and a formal dining room, perfect for hosting gatherings or creating flexible spaces to fit your lifestyle. The open kitchen is the heart of the home, featuring a large island, quartz countertops, and an easy flow into the main living areas. Extensive trim work elevates every room, with crown molding, dental molding, wainscoting, beadboard, custom bookcases, and a well-designed drop zone with cubbies in the laundry room. The primary suite offers a true retreat with an updated bath showcasing marble flooring, a tile shower, and a soaking tub built for unwinding at the end of the day. Upstairs, you’ll find a large bonus room loaded with character and function, including a built-in bookcase, storage cabinets, a window seat with hidden storage, and a built-in office area. Three additional bedrooms provide plenty of space, including one oversized room that could easily serve as a second primary suite. The remaining bedrooms share a well-designed bath with a tub/shower and toilet area, while each enjoys its own private vanity. One bedroom also features a charming built-in bookshelf. Two walk-in storage areas as well! Step outside to enjoy the private backyard oasis, complete with mature trees, extensive landscaping, and a firepit perfect for quiet evenings or entertaining. A large driveway offers plenty of parking, with additional space tucked behind the garage. Fully encapsulated crawlspace and irrigation. Neighborhood park features pickle ball/tennis, basketball, and playgound.
Property Information
Property Type
Residential
Sub-Type
Single Family Residence
Year Built
1995
Stories
2
Living Area
3,940 sq ft
Lot Size
0.31 acres
Lot Dimensions
35.36 X 155.09 IRR
Garage Spaces
2
Parking Spaces
2
Days on Market
45
MLS® Listing#
3213626
Property Features
Interior
Appliances
Cooling
Heating
Flooring
Fireplace
Basement
Parking
Laundry
Patio
Fencing
Lot Features
Construction
Roof
Utilities
Sewer
Water Source
Rooms
- 6x9
- 18x22
- 12x11
- Bedroom 115x17
- Bedroom 213x17
- Bedroom 313x14
- Bedroom 411x14
- Den15x20
- Dining Room13x15
- Kitchen14x15
- Living Room13x15
- Master Bathroom
Schools
- Elementary:
- Indian Lake Elementary
- Middle:
- Robert E Ellis Middle
- High:
- Hendersonville High School
Financial Details
HOA
$703 / Annually
Annual Taxes
$4,398
Parcel Number
169N F 00400 000
Directions
65 N to Exit 95 onto SR-386 E (Vietnam Veterans Blvd). Take Exit 3 onto US-31E. Keep left onto US-31E. Turn right onto Indian Lake Rd. Turn left onto East Dr. which turns into Lake Terrace Drive. Right onto Hidden Pt, then right on Hidden Way Ct.
Affordability Calculator
$182,000
Estimated monthly payment
$4,843/mo
Principal $728,000 · Est. interest $1,015,625 over 30 yrs
Neighborhood Market Statistics
How this home compares to active listings in Hendersonville, TN
- $580,000
- Median Listing Price
- 47
- Median Days on Market
- 2,575
- Median Sq Ft
- $236
- Median Price / Sq Ft
- 419
- Active Listings
- This home’s price is 57% above the area median.
- Its price per sq ft is 2% below the area median.
Market statistics compiled from active EXIT Realty® and MLS listings in Hendersonville, TN.
Location

Getting Around
Points of Interest in Hendersonville, TN
Showing the Hendersonville area map.
Nearby Schools
Indian Lake Elementary School
Elementary · 0.9 mi away
Lakeside Park Elementary School
Elementary · 1.9 mi away
Lakeview Elementary School
Elementary · 2.0 mi away
Walton Ferry Elementary
Elementary · 2.5 mi away
Hawkins Middle School
Secondary · 2.6 mi away
Andrew Jackson Elementary School
Elementary · 2.9 mi away
Nannie Berry Elementary School
Elementary · 3.0 mi away
Hendersonville High School
Secondary · 3.2 mi away
Green Hill High School
Secondary · 3.3 mi away
Dupont Hadley Middle School
Secondary · 3.3 mi away
WA Wright Elementary School
Elementary · 3.3 mi away
Eb Wilson High School
Secondary · 3.3 mi away
Robert E Ellis Middle School
Secondary · 3.4 mi away
Play Ball Children's Therapy
School · 3.4 mi away
Gene Brown Elementary School
Elementary · 3.6 mi away
Presbyterian Day School
School · 3.6 mi away
Ace School of Tomorrow
School · 3.7 mi away
Primrose Schools
Elementary · 3.8 mi away
Dupont Elementary School
Elementary · 3.8 mi away
Hum School
School · 4.1 mi away
Commute Calculator
Nearby Homes

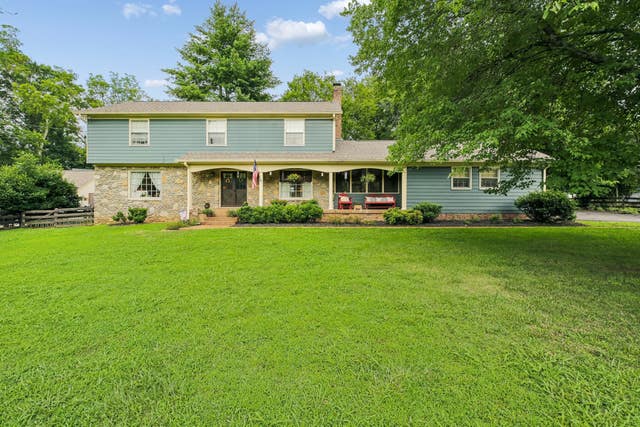
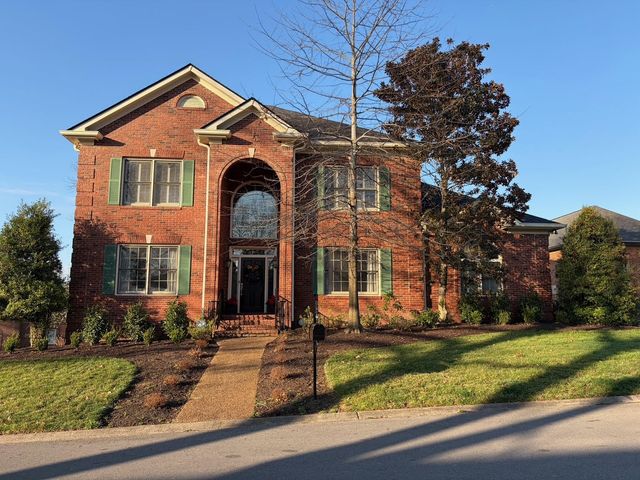
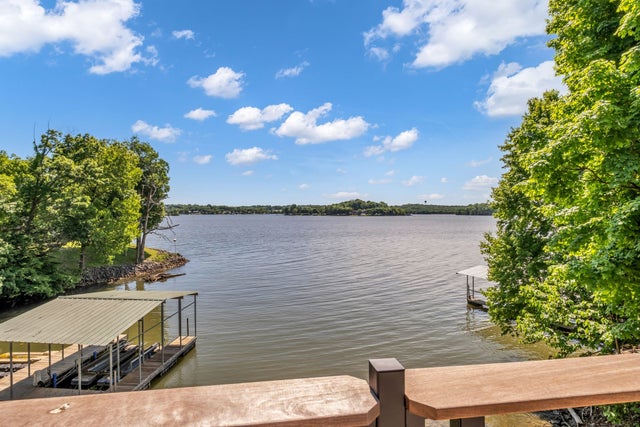


Similar Homes Nearby


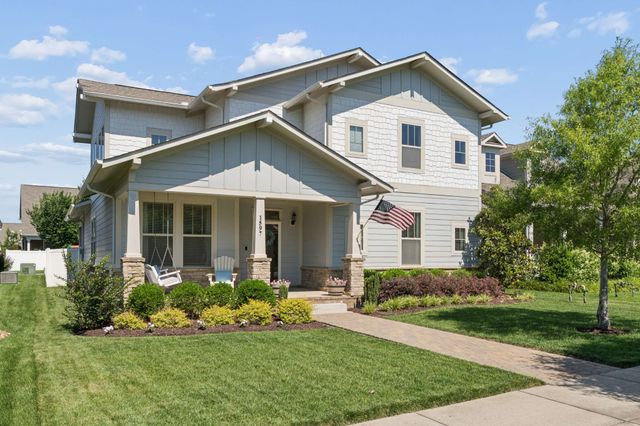


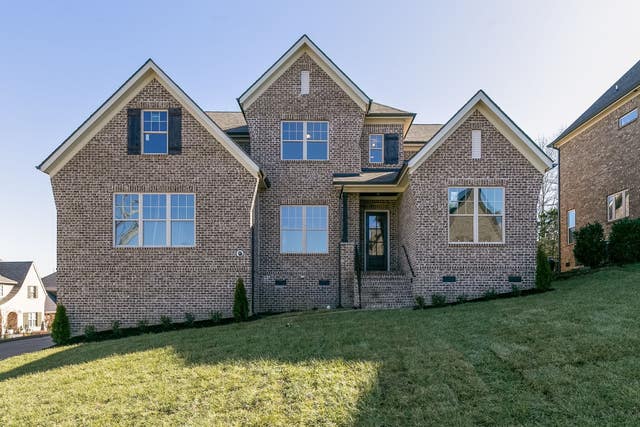
Similar Home Values
Comparable nearby listings and their asking prices.
| Address | Price | Beds | Baths | Sq Ft |
|---|---|---|---|---|
| 108 Crooked Creek Ln, Hendersonville, TN | $639,000 | 4 | 3 | 3,396 |
| 167 Dayflower Dr, Hendersonville, TN | $639,900 | 3 | 2 | 2,698 |
| 1597 Drakes Creek Rd, Hendersonville, TN | $639,900 | 4 | 3 | 2,450 |
| 2718 Sunnyside School Drive, Hendersonville, TN | $644,525 | 3 | 3 | 2,718 |
| 1006 Stafford Ct, Hendersonville, TN | $644,900 | 3 | 3 | 3,004 |
| 1 Elissa Place, Hendersonville, TN | $645,900 | 3 | 3 | 2,442 |
Moving Cost Estimate
EXIT Agents in Hendersonville



Listing Courtesy: The Ashton Real Estate Group of RE/MAX Advantage - 6153011650
Last Updated: 2026-04-15