

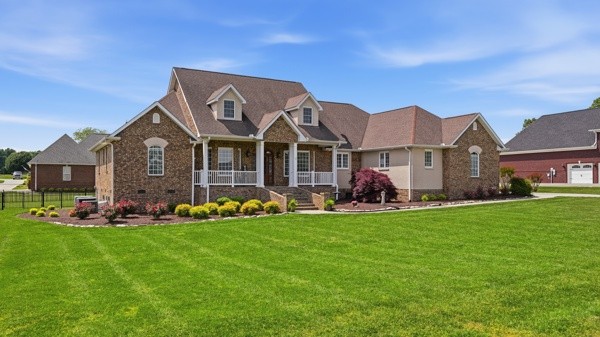
102 Highpoint Blvd, Tullahoma, TN 37388
Highpoint Estates · Coffee County
Key Facts
Description
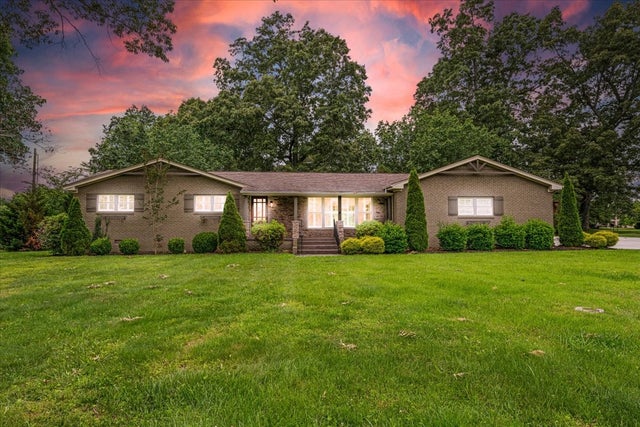
Tucked into Highpoint Estates, this beautifully updated 4-bedroom, 3.5-bath home offers over 3,600 square feet designed for both everyday comfort and effortless entertaining. Fresh interior paint, updated lighting, and thoughtfully designed gathering spaces give this home a renewed feel from the moment you step inside. A welcoming front porch leads into a spacious foyer flanked by a formal dining room and dedicated office, opening into a warm and inviting living room with gas fireplace, custom built-ins, and seamless flow throughout the main living areas. At the center of the home, the kitchen was made for hosting—featuring granite countertops, a island with prep sink, walk-in pantry, abundant cabinetry, and an adjoining breakfast area complete with a built-in ice maker, dishwasher, wet bar, and sink. Whether you're entertaining a crowd or enjoying a quiet evening at home, the connection to the covered back porch and aggregate patio creates the perfect indoor-outdoor experience. The split floor plan offers privacy and functionality, with a spacious primary suite tucked just off the kitchen and laundry area. Across the home, two guest bedrooms are connected by a shared bathroom, while one bedroom offers direct porch access. Upstairs, an expansive flex space provides endless possibilities for a media room, game room, hobby space, or guest retreat, accompanied by a fourth bedroom, full bath, walk-in closet, and generous walk-out attic storage. Additional highlights include a mud/hobby room off the attached 2-car garage, beautifully landscaped surroundings, and crawl space storage with roll-up access ideal for lawn equipment or workshop needs. Located just minutes from shopping, dining, and everyday conveniences in Tullahoma, this home offers the space, layout, and atmosphere that make gathering easy and living comfortable.
Property Information
Property Type
Residential
Sub-Type
Single Family Residence
Year Built
2008
Stories
2
Living Area
3,649 sq ft
Lot Size
0.64 acres
Lot Dimensions
188X147.13 IRR
Garage Spaces
3
Parking Spaces
7
Days on Market
55
MLS® Listing#
3213701
Property Features
Interior
Appliances
Cooling
Heating
Flooring
Fireplace
Basement
Parking
Laundry
Patio
Fencing
Lot Features
Construction
Foundation
Roof
Security
Utilities
Sewer
Water Source
Rooms
- 21x9
- 12x13
- 13x19
- 18x30
- Bedroom 115x20
- Bedroom 214x13
- Bedroom 315x11
- Bedroom 411x30
- Dining Room11x13
- Kitchen12x12
- Living Room28x15
- Master Bathroom
Schools
- Elementary:
- Robert E Lee Elementary
- Middle:
- East Middle School
- High:
- Tullahoma High School
Financial Details
HOA
$180 / Annually
Annual Taxes
$5,281
Parcel Number
108G A 01200 000
Directions
From Hwy 41A at Ledford Mill Rd: Take Ledford Mill Rd for 1.6 miles. Highpoint Estates will be on the Left. Home is the second on the Right.
Affordability Calculator
$129,000
Estimated monthly payment
$3,433/mo
Principal $516,000 · Est. interest $719,866 over 30 yrs
Neighborhood Market Statistics
How this home compares to active listings in Tullahoma, TN
- $350,526
- Median Listing Price
- 71
- Median Days on Market
- 1,762
- Median Sq Ft
- $202
- Median Price / Sq Ft
- 181
- Active Listings
- This home’s price is 84% above the area median.
- Its price per sq ft is 13% below the area median.
Market statistics compiled from active EXIT Realty® and MLS listings in Tullahoma, TN.
Location
- 102 Highpoint Blvd, Tullahoma, TN 37388
Points of Interest in Tullahoma, TN
Showing the Tullahoma area map.
Nearby Schools
Tullahoma High School
Secondary · 2.8 mi away
Robert E Lee Elementary School
Elementary · 3.1 mi away
Bel-Aire Elementary School
Elementary · 3.1 mi away
St. Paul the Apostle Catholic Church
School · 3.4 mi away
Muse Montessori
Elementary · 3.5 mi away
East Middle School
Secondary · 3.6 mi away
Tullahoma City Schools
School · 3.6 mi away
Jack T Farrar Elementary
Elementary · 3.9 mi away
East Lincoln Elementary School
Elementary · 4.0 mi away
West Middle School
Secondary · 4.0 mi away
Tullahoma City Schools
School · 4.1 mi away
Seventh-Day Adventist Church
School · 5.6 mi away
North Lake Elementary
Elementary · 7.0 mi away
Hickerson Elementary
Elementary · 7.0 mi away
Moore County High School
Secondary · 8.2 mi away
Moore County Schools (TN)
School · 9.4 mi away
Lynchburg Elementary School
Elementary · 9.4 mi away
Little Raiders Preschool
School · 10.1 mi away
Coffee County Central High School
Secondary · 10.3 mi away
Learning Way Elementary School
Elementary · 10.7 mi away
Commute Calculator
Nearby Homes

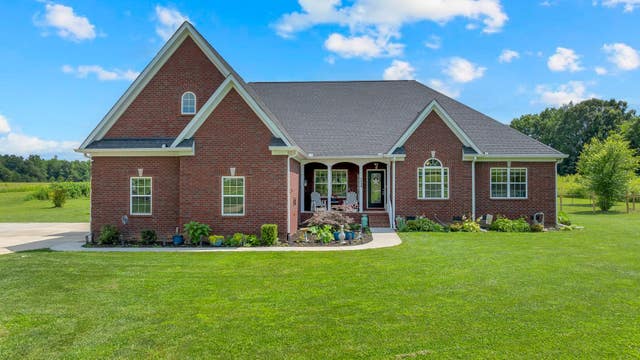


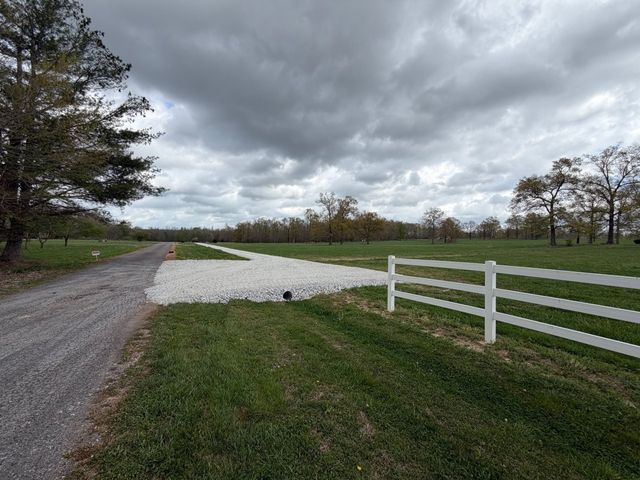
Similar Homes Nearby
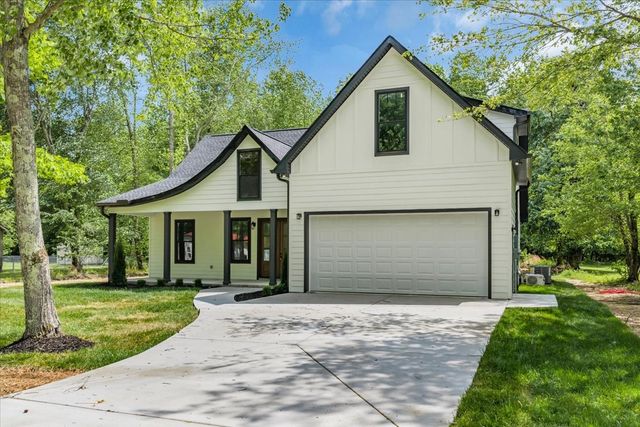

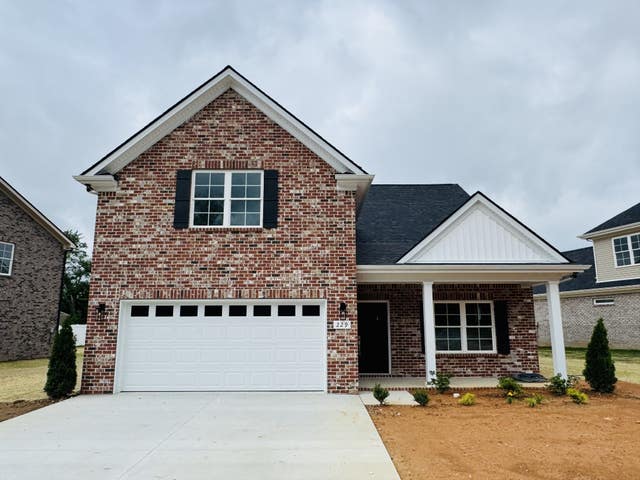
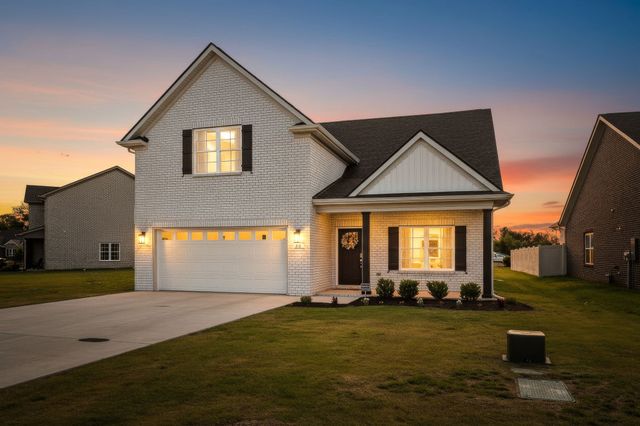

Similar Home Values
Comparable nearby listings and their asking prices.
| Address | Price | Beds | Baths | Sq Ft |
|---|---|---|---|---|
| 117 Myra Ln, Tullahoma, TN | $459,900 | 3 | 2 | 2,096 |
| 1809 Country Club Dr, Tullahoma, TN | $460,000 | 3 | 3 | 2,292 |
| 273 Copperas Creek Rd, Tullahoma, TN | $464,900 | 3 | 3 | 2,448 |
| 229 N Fork Branch Rd, Tullahoma, TN | $469,900 | 3 | 3 | 2,398 |
| 64 N Fork Branch Rd, Tullahoma, TN | $479,000 | 3 | 3 | 2,508 |
| 1601 Old Estill Springs Rd, Tullahoma, TN | $485,999 | 3 | 3 | 1,911 |
Moving Cost Estimate
EXIT Agents in Tullahoma



Listing Courtesy: Noble Real Estate - 9313079171
Last Updated: 2026-05-12