

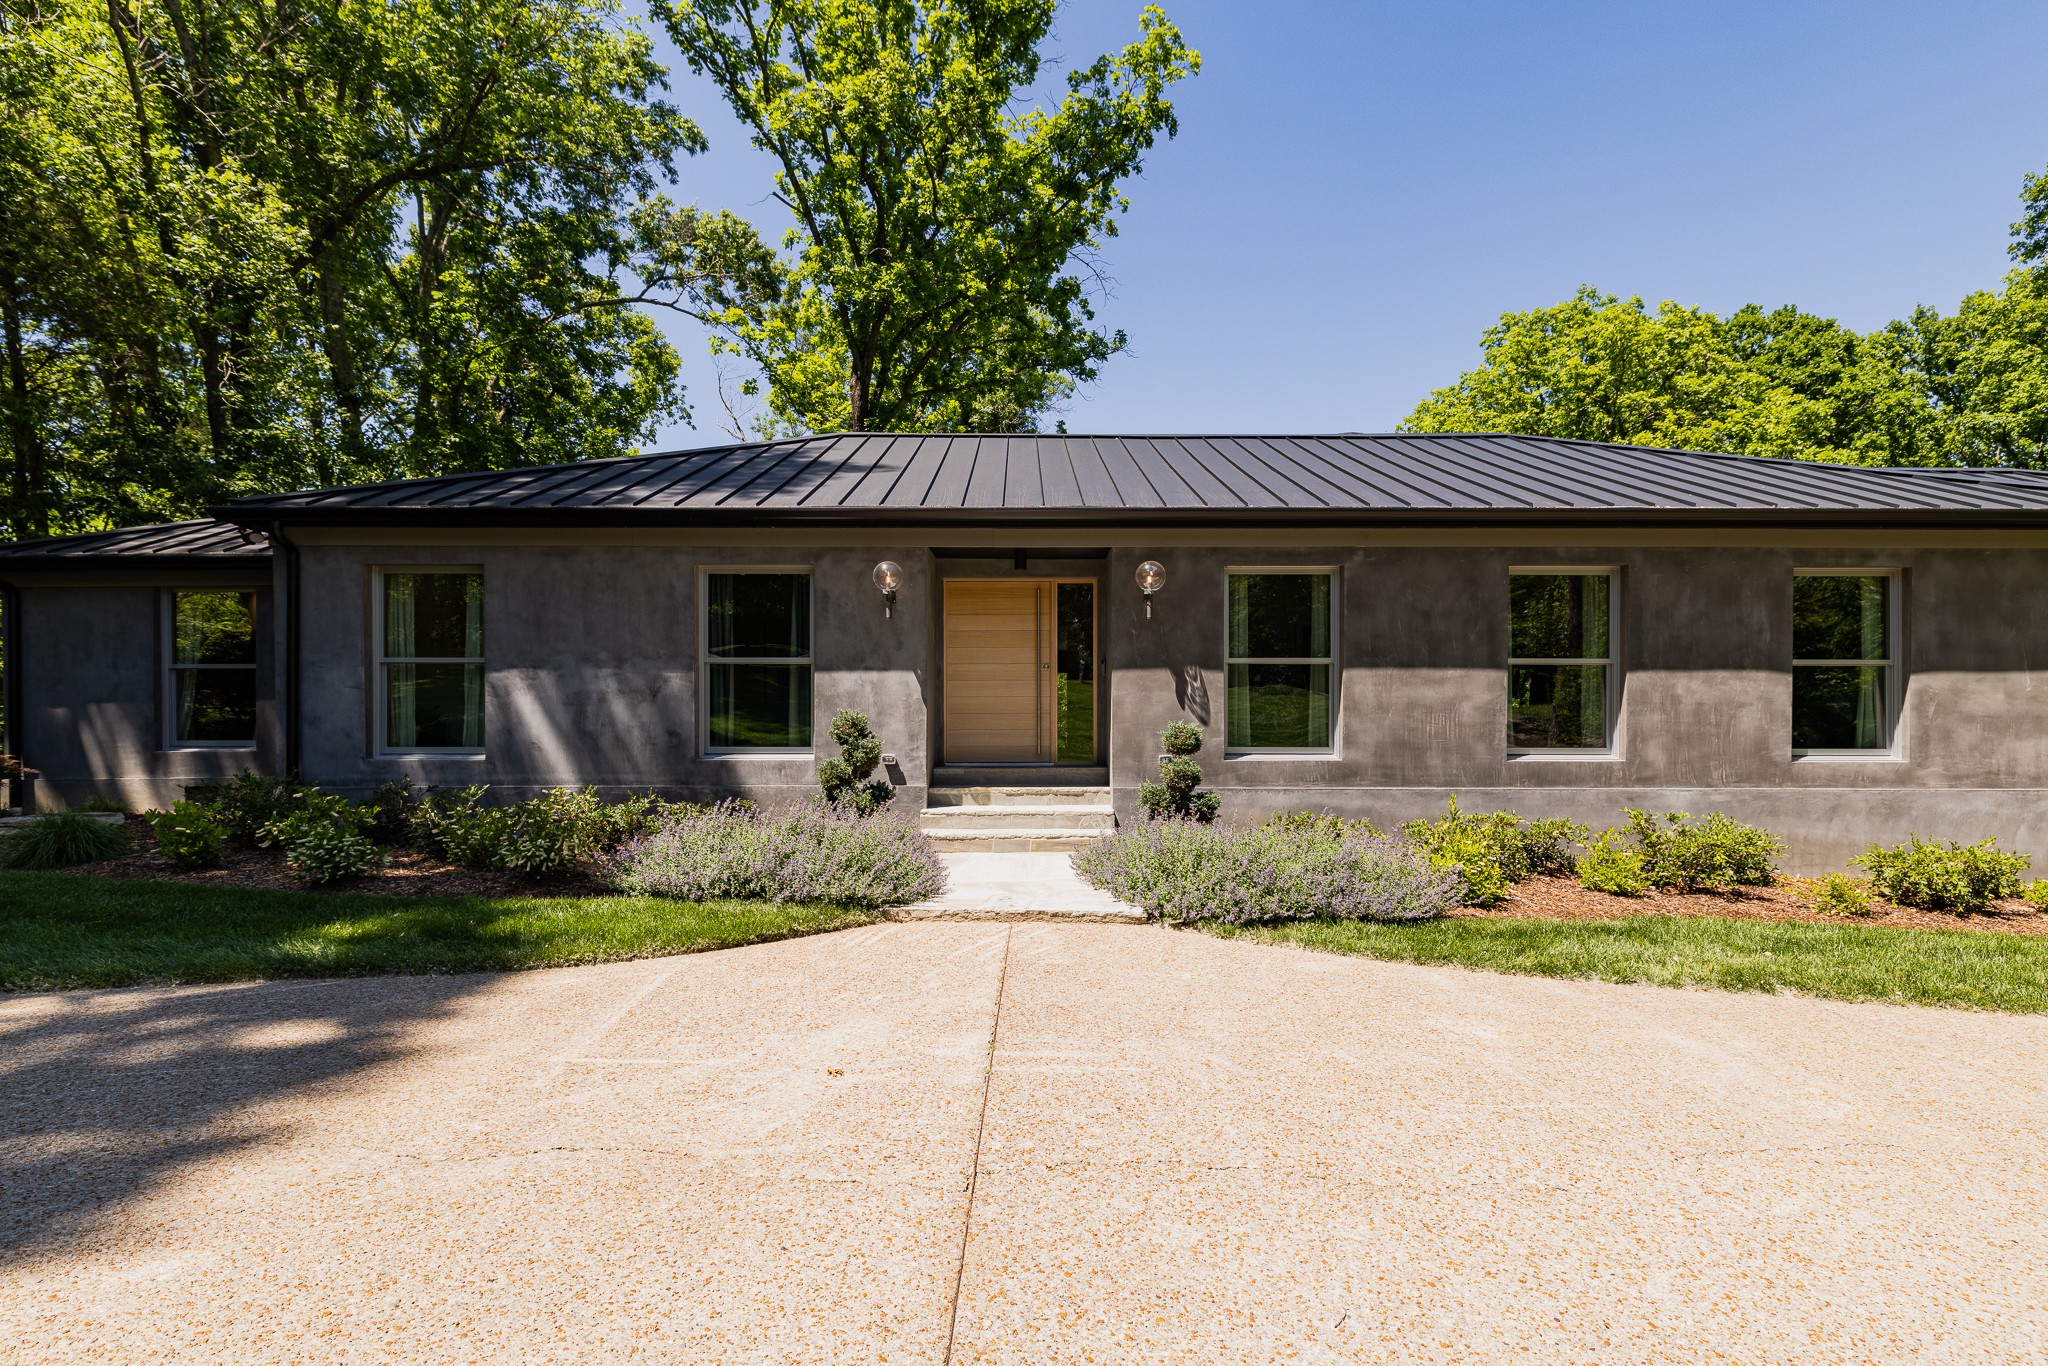
6003 Sherwood Dr, Nashville, TN 37215
Hillsboro Park · Davidson County
Key Facts
Description
(Home is currently under contract with home sale contingency. Back up offers are being accepted) Modern minimalism meets timeless ranch living in one of Forest Hills’s most sought-after neighborhoods. Fully gutted and reimagined in 2025, this luxury renovation offers a sprawling open floor plan with warm, calming design and high-end finishes throughout. Features include white oak cabinetry and vanities, quartzite surfaces, Spanish porcelain tile, plastered walls, architectural lighting, and a full-home water filtration system. Three dedicated HVAC units provide optimal comfort for the primary suite, upper, and lower levels. Exterior upgrades include a standing seam metal roof, professional landscaping, full irrigation, and room for a future pool. A flexible bonus space is ideal for a home office, studio, gym, or additional living area. Thoughtfully designed with clean modern lines and natural materials, this exceptional home must be seen in person to fully appreciate its scale, warmth, and craftsmanship.
Property Information
Property Type
Residential
Sub-Type
Single Family Residence
Style
Ranch
Year Built
1970
Stories
2
Living Area
4,470 sq ft
Lot Size
1.26 acres
Lot Dimensions
176 X 264
Garage Spaces
2
Parking Spaces
2
Days on Market
60
MLS® Listing#
3215939
Property Features
Interior
Appliances
Cooling
Heating
Flooring
Basement
Parking
Patio
Construction
Foundation
Roof
Security
Utilities
Sewer
Water Source
Rooms
- Master Bathroom
Schools
- Elementary:
- Percy Priest Elementary
- Middle:
- John Trotwood Moore Middle
- High:
- Hillsboro Comp High School
Financial Details
HOA
None
Annual Taxes
$8,263
Parcel Number
15804000700
Directions
Old Hickory Blvd. to right on Kingsbury, Right on Sherwood Home on the left. Hillsboro South to Left on Kingsbury, Left on Sherwood
Affordability Calculator
$519,800
Estimated monthly payment
$13,833/mo
Principal $2,079,200 · Est. interest $2,900,669 over 30 yrs
Neighborhood Market Statistics
How this home compares to active listings in Nashville, TN
- $586,895
- Median Listing Price
- 56
- Median Days on Market
- 1,844
- Median Sq Ft
- $345
- Median Price / Sq Ft
- 3,478
- Active Listings
- This home’s price is 343% above the area median.
- Its price per sq ft is 69% above the area median.
Market statistics compiled from active EXIT Realty® and MLS listings in Nashville, TN.
Location

Points of Interest in Nashville, TN
Showing the Nashville area map.
Nearby Schools
Percy Priest Elementary School
Elementary · 0.4 mi away
Forest Hills United Methodist Church
School · 1.5 mi away
Brentwood Academy
School · 2.0 mi away
Primrose Schools
Elementary · 2.0 mi away
Currey Ingram Academy
School · 2.2 mi away
Scales Elementary School
Elementary · 2.5 mi away
The Covenant School
Elementary · 2.5 mi away
St Paul Christian Academy
School · 2.8 mi away
Montessori Centre
Elementary · 2.9 mi away
Harpeth Hall School
Secondary · 2.9 mi away
Lipscomb Academy-Elementary School
Elementary · 3.0 mi away
Brentwood Middle School
Secondary · 3.0 mi away
Julia Green Elementary School
Elementary · 3.1 mi away
Brentwood High School
Secondary · 3.1 mi away
J T Moore Middle School
School · 3.3 mi away
John Trotwood Moore Middle School
Secondary · 3.3 mi away
Akiva School
Secondary · 3.4 mi away
Harding Academy
School · 3.5 mi away
Saint Henry School
School · 3.5 mi away
Harding Academy
School · 3.6 mi away
Commute Calculator
Nearby Homes


Similar Homes Nearby




Similar Home Values
Comparable nearby listings and their asking prices.
| Address | Price | Beds | Baths | Sq Ft |
|---|---|---|---|---|
| 321 31st Ave N B5, Nashville, TN | $1,825,000 | 3 | 3 | 1,912 |
| 9039 Highway 100, Nashville, TN | $1,830,000 | 4 | 5 | 3,319 |
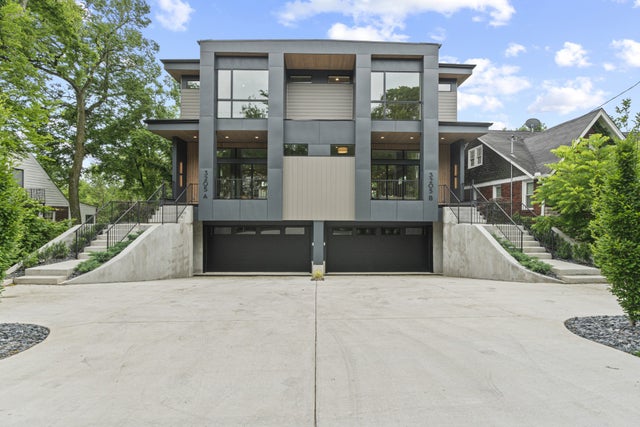
| 3205B Acklen Ave, Nashville, TN | $1,845,000 | 4 | 4 | 4,108 |
| 1402 Paris Ave, Nashville, TN | $1,845,000 | 4 | 4 | 3,380 |
| 113 13th Ave Circle, Nashville, TN | $1,849,900 | 4 | 4 | 3,432 |
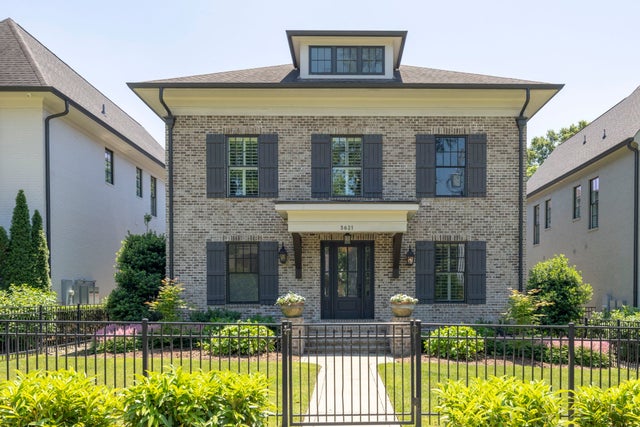
| 3621 Woodmont Blvd, Nashville, TN | $1,850,000 | 5 | 6 | 4,349 |
Moving Cost Estimate
EXIT Agents in Nashville



Listing Courtesy: MW Real Estate Co. - 6154990529
Last Updated: 2026-05-18