

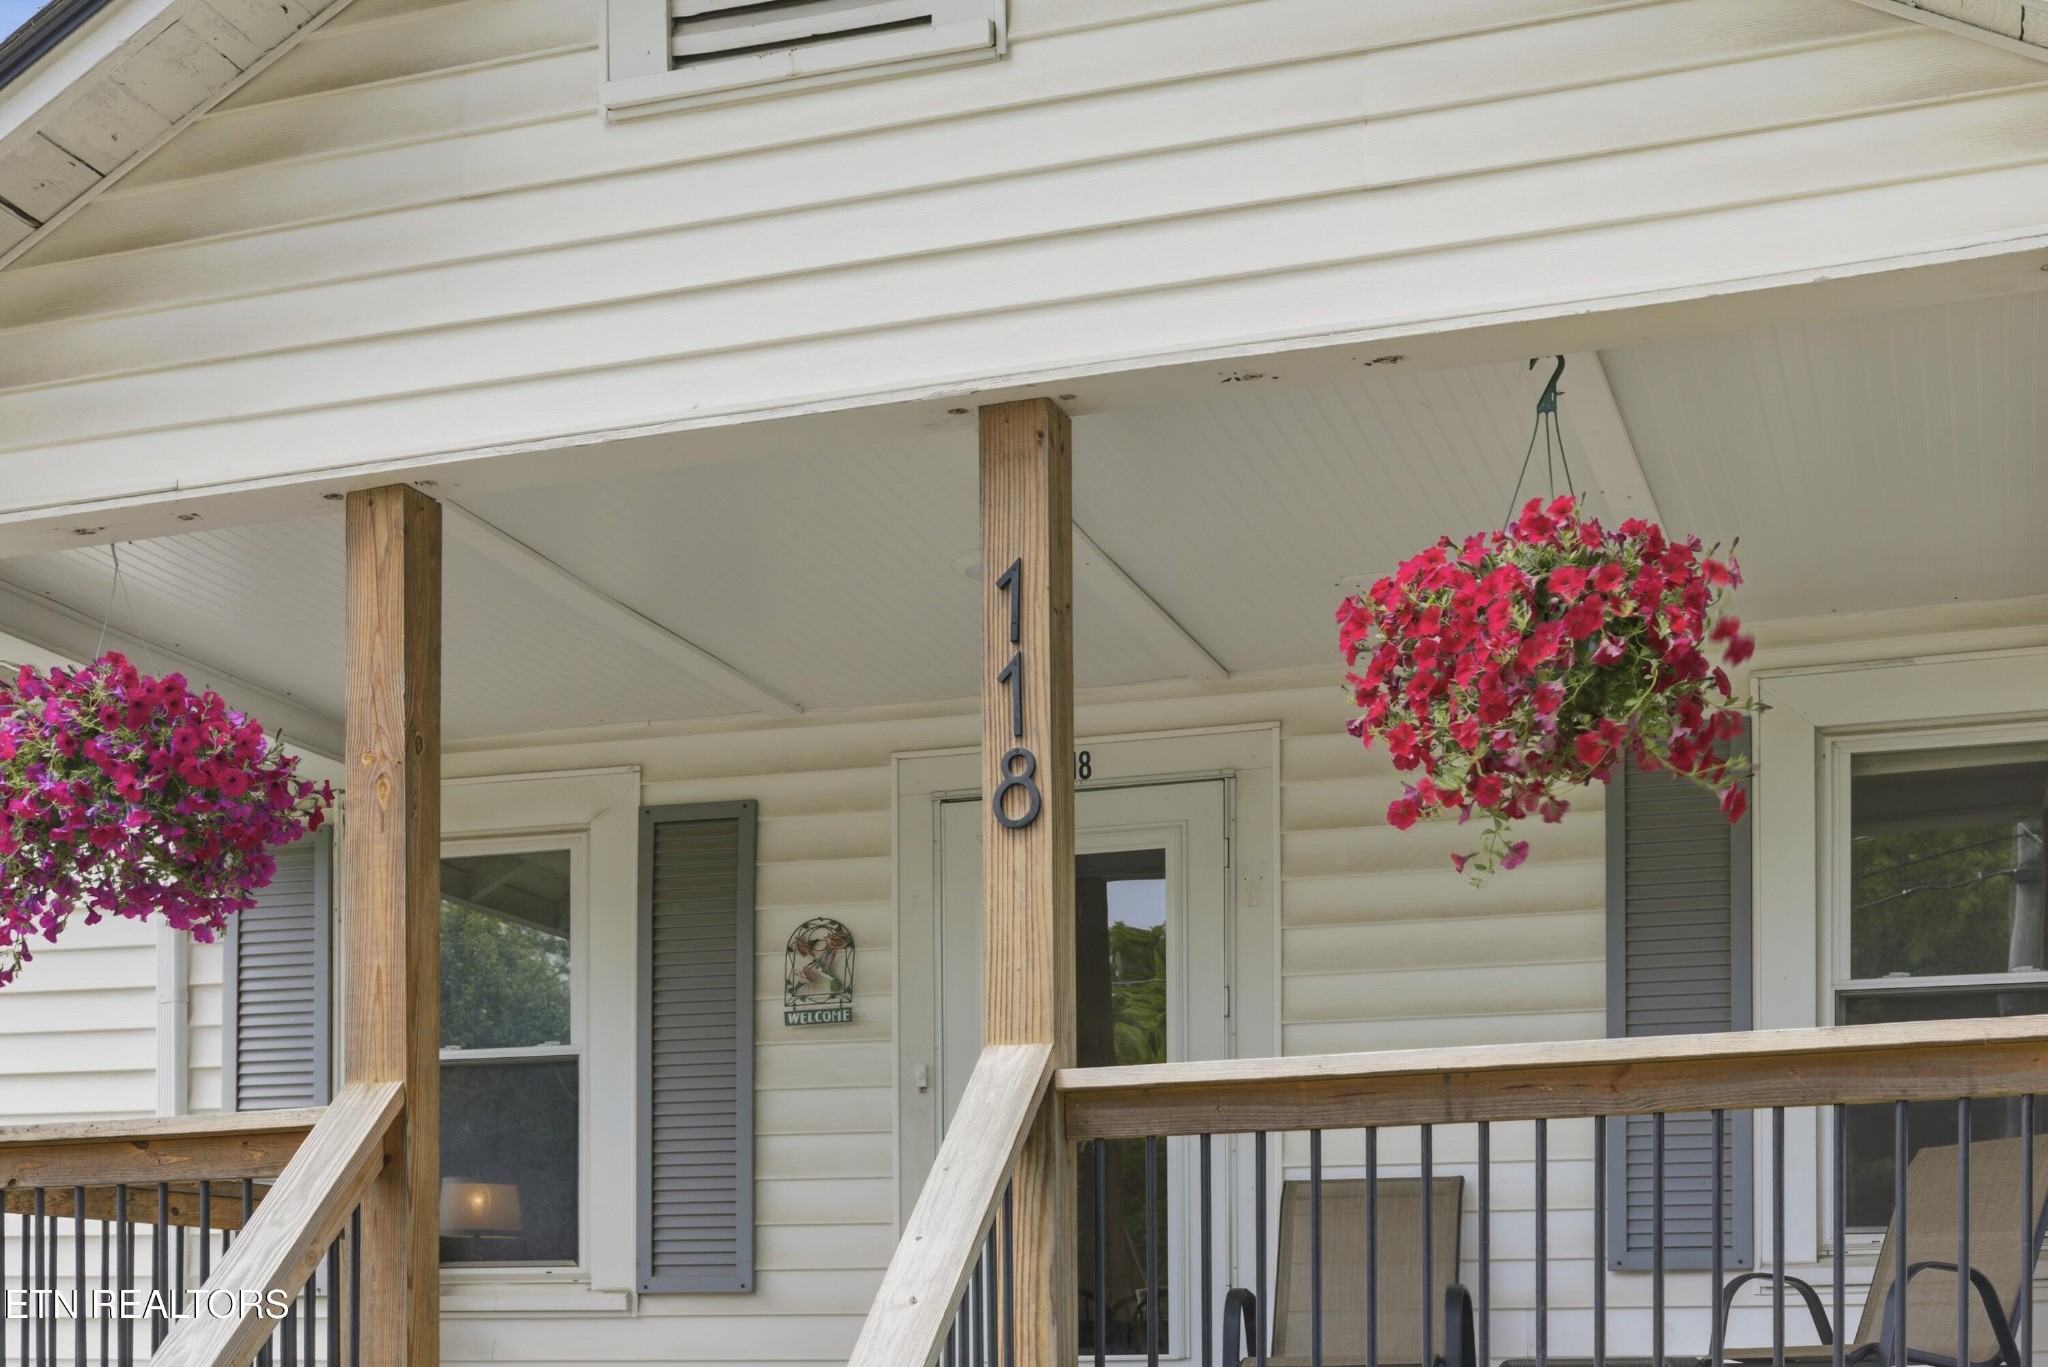
118 Woody Ave, Harriman, TN 37748
Roane County
Key Facts
Description
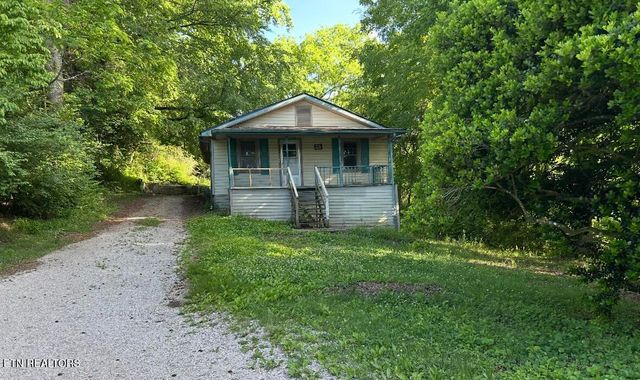
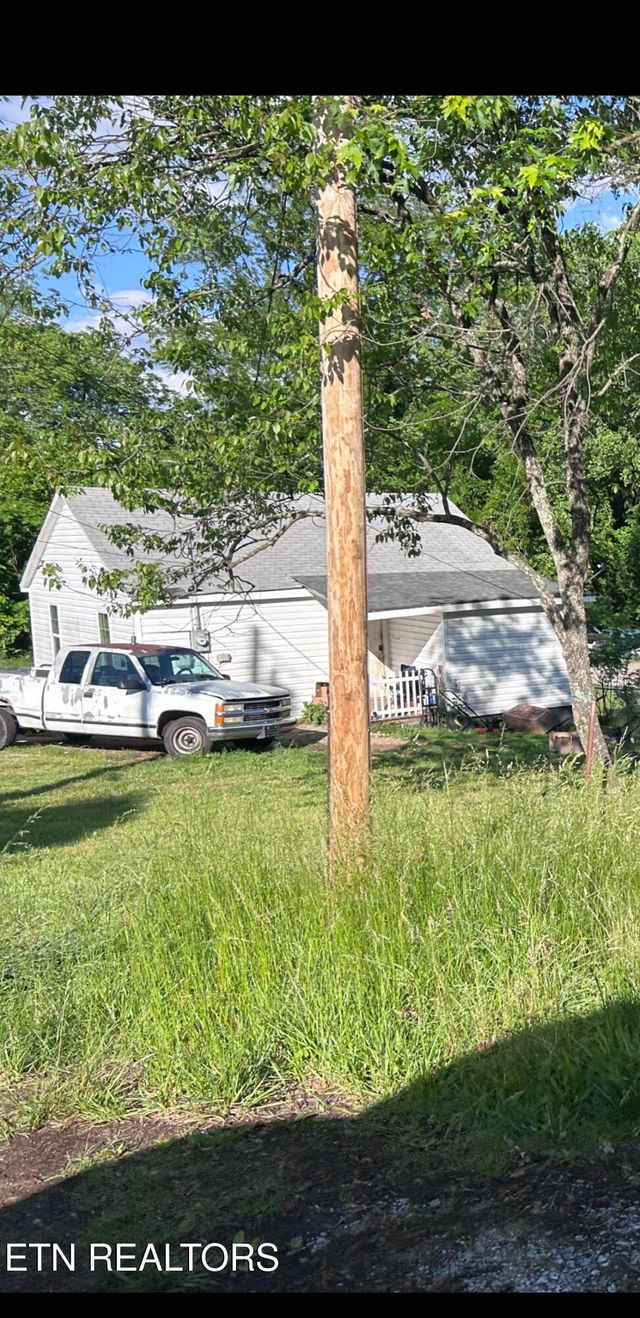
Welcome to 118 Woody Avenue in Harriman, TN--where classic charm meets modern updates at an affordable price point. This beautifully refreshed 2-bedroom, 1-bath home offers 1,144 square feet of comfortable living space and is truly move-in ready. Step inside to find original hardwood floors that bring warmth and character throughout the home. The fully remodeled kitchen features a stylish farmhouse feel, complete with a large center bar perfect for gathering, meal prep, or casual dining. Brand-new appliances make this space as functional as it is inviting. Major updates have already been taken care of for you, including a new roof, HVAC system, electrical, and plumbing--giving peace of mind for years to come. The bathroom has also been tastefully renovated, blending modern convenience with timeless design. You'll appreciate the spacious laundry area, which includes a brand-new washer and dryer, and the added bonus of a storage shed that conveys with the property--ideal for tools, hobbies, or extra storage. Conveniently located near local amenities, this home offers easy access while maintaining a quiet neighborhood feel. Whether you're a first-time buyer, downsizing, or looking for a solid investment, this one checks all the boxes. Don't miss your chance to own a fully updated home with character, convenience, and value all in one.
Property Information
Property Type
Residential
Sub-Type
Single Family Residence
Style
Traditional
Year Built
1938
Stories
1
Living Area
1,144 sq ft
Lot Size
0.19 acres
Lot Dimensions
60 X 156.78 IRR (.19 AC)
Days on Market
71
MLS® Listing#
3216169
Property Features
Interior
Appliances
Cooling
Heating
Flooring
Basement
Laundry
Patio
Lot Features
Construction
Security
Other Structures
Utilities
Sewer
Water Source
Rooms
- Kitchen
Schools
- Elementary:
- Bowers Elementary
- Middle:
- Harriman Middle School
- High:
- Harriman High School
Financial Details
Annual Taxes
$642
Parcel Number
036B B 00700 000
Directions
I-40 to exit 347 Harriman/Rockwood. Turn right at end of ramp onto Hwy 27. Turn right onto Woody Ave (behind Advance Auto Parts). House is on the right. SOP.
Affordability Calculator
$43,980
Estimated monthly payment
$1,170/mo
Principal $175,920 · Est. interest $245,424 over 30 yrs
Neighborhood Market Statistics
How this home compares to active listings in Harriman, TN
- $300,000
- Median Listing Price
- 59
- Median Days on Market
- 1,796
- Median Sq Ft
- $168
- Median Price / Sq Ft
- 101
- Active Listings
- This home’s price is 27% below the area median.
- Its price per sq ft is 14% above the area median.
Market statistics compiled from active EXIT Realty® and MLS listings in Harriman, TN.
Location

Points of Interest in Harriman, TN
Showing the Harriman area map.
Nearby Schools
Raymond Bowers Elementary School
Elementary · 0.4 mi away
Harriman High School
Secondary · 1.9 mi away
Harriman Middle School
Secondary · 2.0 mi away
Midtown Elementary School
Elementary · 2.6 mi away
Roane County Schools TN
School · 2.9 mi away
Midtown Educational Center
Secondary · 3.2 mi away
Harriman Pentecostal Lighthouse Church
School · 3.4 mi away
Roane County High School
Secondary · 3.9 mi away
Calvary Baptist School
School · 4.1 mi away
Oakdale School
School · 4.5 mi away
Cherokee Middle School
Secondary · 5.6 mi away
Kingston Elementary School
Elementary · 6.0 mi away
Rockwood High School
Secondary · 7.5 mi away
Rockwood Middle School
Secondary · 7.5 mi away
Midway Elementary School
Elementary · 9.6 mi away
Midway High School
Secondary · 9.8 mi away
Midway Middle School
Secondary · 9.8 mi away
Fellowship Baptist Church
School · 9.9 mi away
Kingston Academy
School · 9.9 mi away
Coalfield School
School · 11.1 mi away
Commute Calculator
Nearby Homes
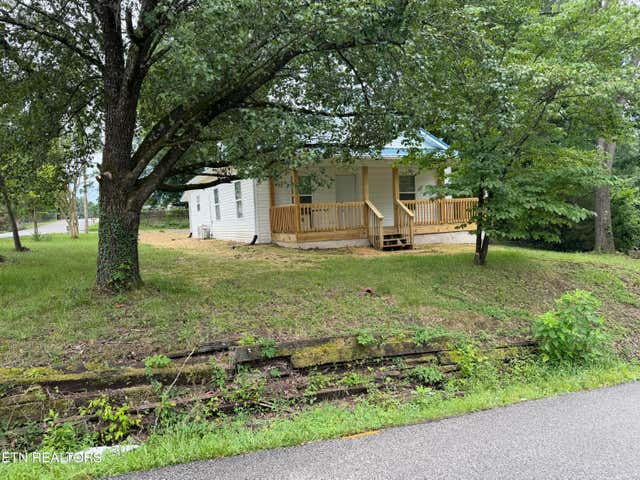

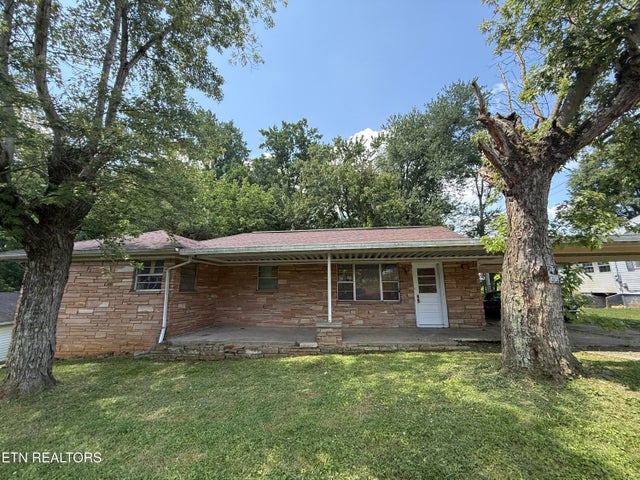
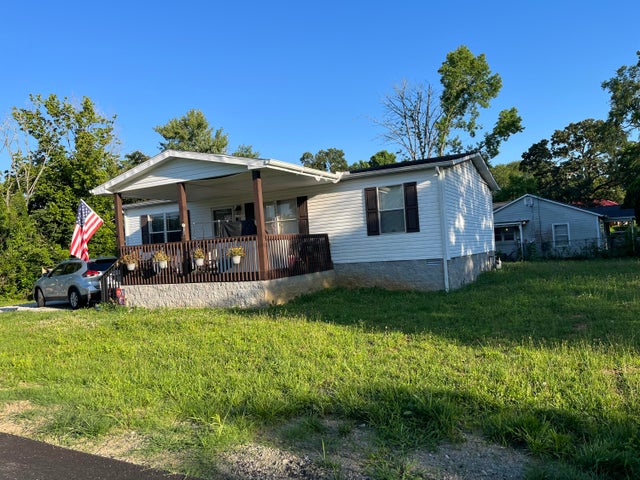

Similar Homes Nearby
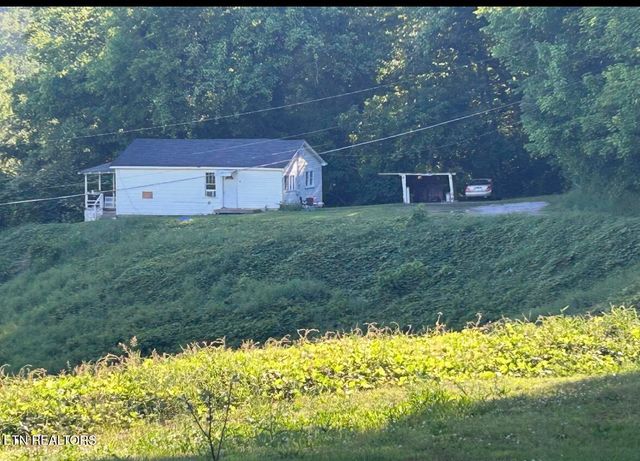
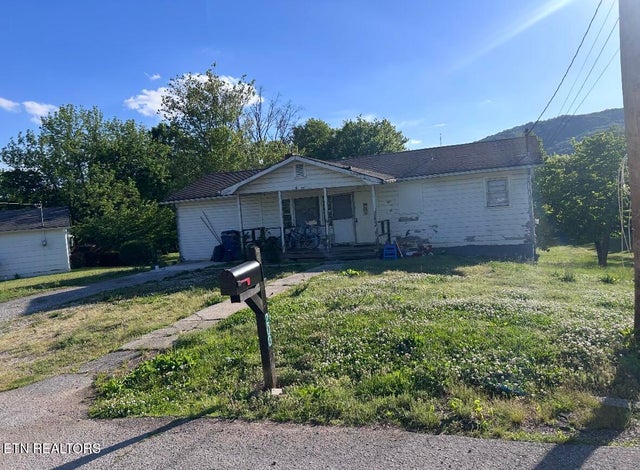
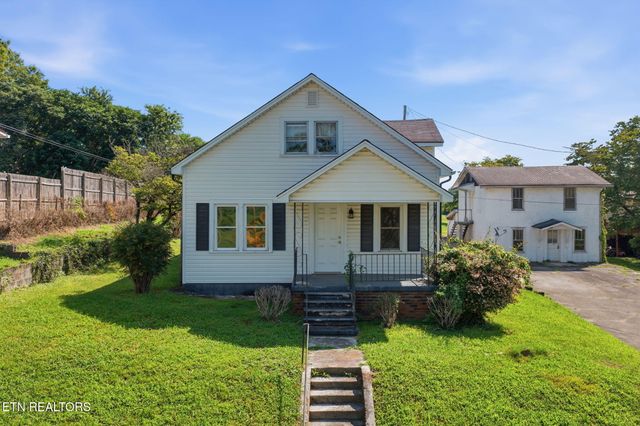

Similar Home Values
Comparable nearby listings and their asking prices.
| Address | Price | Beds | Baths | Sq Ft |
|---|---|---|---|---|
| 161 Willow Drive, Harriman, TN | $155,000 | 2 | 1 | 816 |
| 200 McCarroll Ave, Harriman, TN | $159,000 | 3 | 1 | 1,496 |
| 905 Queen Ave, Harriman, TN | $159,900 | 3 | 2 | 2,200 |
| 127 Elliott St, Harriman, TN | $160,000 | 3 | 1 | 1,063 |
| 113 Smith Lane, Harriman, TN | $162,900 | 3 | 1 | 2,340 |
| 308 Barnett Circle, Harriman, TN | $165,000 | 3 | 1 | 598 |
Moving Cost Estimate
EXIT Agents in Harriman



Listing Courtesy: Coldwell Banker Jim Henry & Assoc. - 8653762121
Last Updated: 2026-05-09