

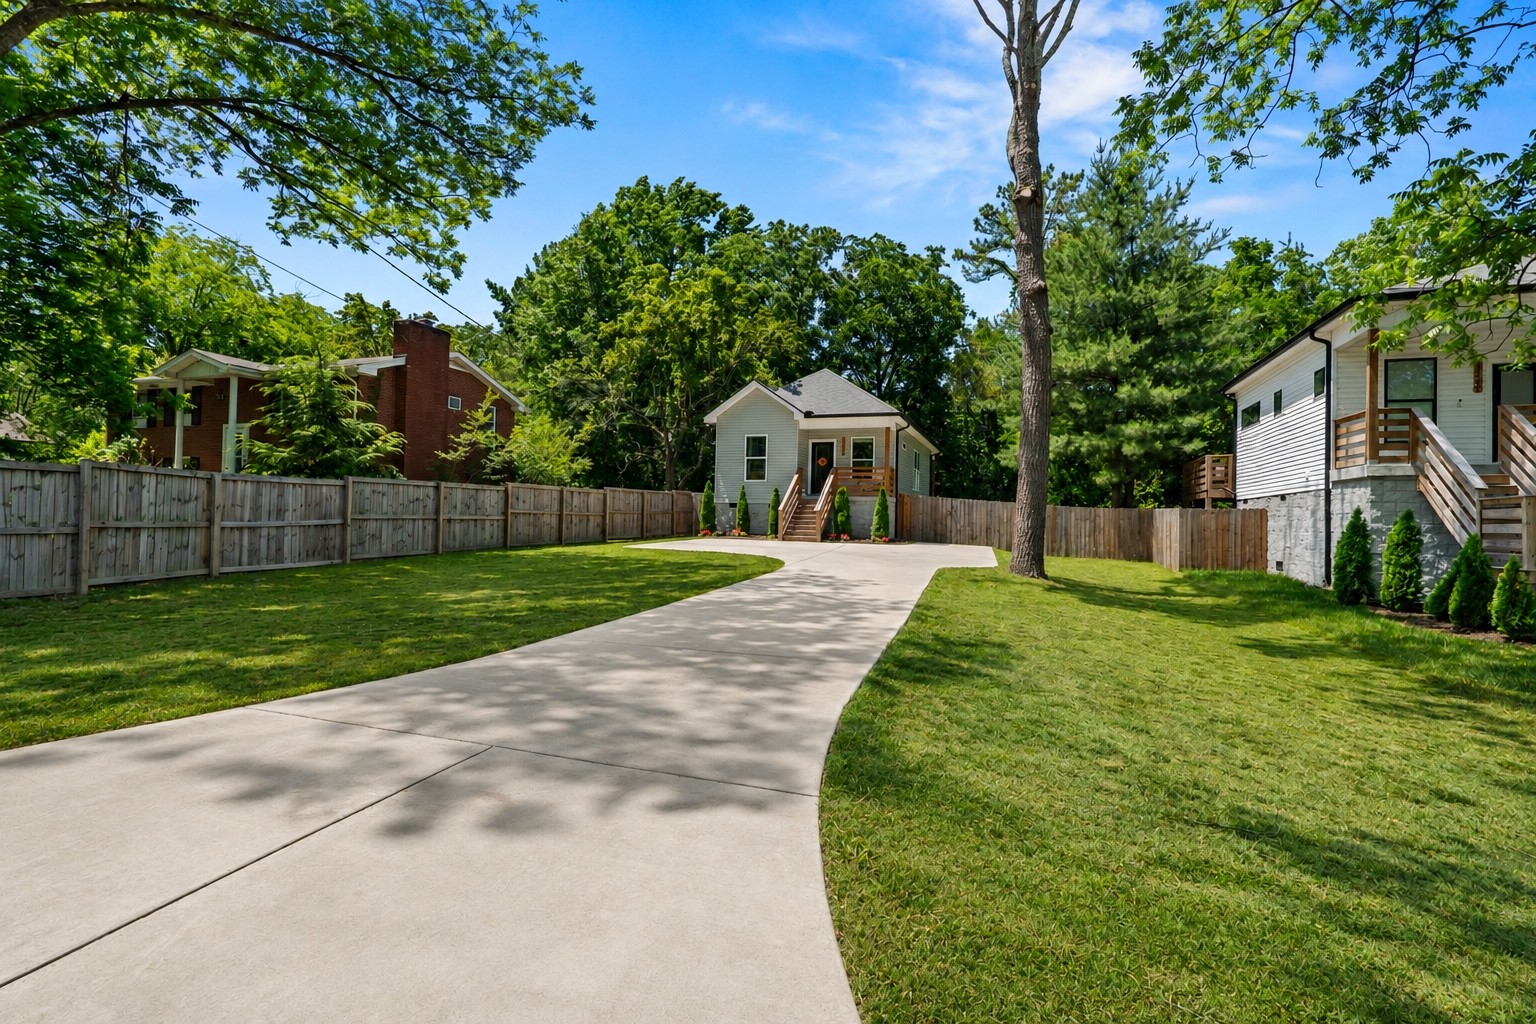
1102 Fernbank Dr, Madison, TN 37115
Montague · Davidson County
Key Facts
Description
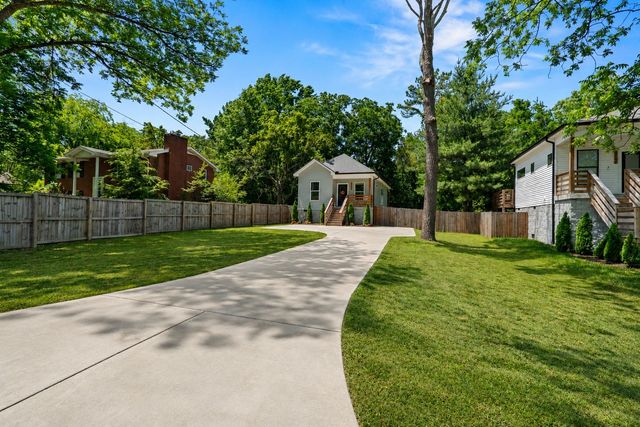
Save thousands + a free appraisal w/ use of our preferred lender! Some homes are just a feeling - and this is definitely one of them. Tucked at the end of a dead-end street and surrounded by mature trees, this modern storybook cottage offers a rare sense of privacy and retreat while still being conveniently located. Even more rare, it’s a true single-family home with no HOA. Built in 2024, nearly every major system, finish, and feature is practically brand new, offering the ease of new construction with thoughtful design throughout. Inside, vaulted ceilings and oversized windows illuminate the home with natural light and make it live far larger than its footprint suggests. The kitchen blends clean modern design with elevated finishes including soft-close cabinetry, stone countertops extended seamlessly as the backsplash, and under-cabinet lighting that adds warmth and dimension. Warm wood accents, intentional architecture, and wooded surroundings create a space that feels both refined and inviting. Outside, the fully fenced backyard is framed by trees and sounds of nature, creating a peaceful setting that feels tucked away from it all - while still being just minutes from Nashville, East Nashville, and major commuter routes for an easy connection to the city. OO STR permit eligible!! A primary residence that can kick-off your investor portfolio!
Property Information
Property Type
Residential
Sub-Type
Single Family Residence
Year Built
2024
Stories
1
Living Area
906 sq ft
Lot Size
0.21 acres
Lot Dimensions
57 X 150
Parking Spaces
8
Days on Market
41
MLS® Listing#
3216742
Property Features
Appliances
Cooling
Heating
Flooring
Basement
Laundry
Patio
Fencing
Lot Features
Construction
Foundation
Security
Utilities
Sewer
Water Source
Rooms
- Kitchen12x11
- Living Room12x11
- Master Bathroom
Schools
- Elementary:
- Stratton Elementary
- Middle:
- Madison Middle
- High:
- Hunters Lane Comp High School
Financial Details
HOA
None
Annual Taxes
$2,191
Parcel Number
05209026200
Directions
I-65 North to Briley Pkwy East. Take Gallatin Rd North. Turn R on East Palestine Ave. to Left on Fernbank Dr. Home will be on the left.
Affordability Calculator
$73,800
Estimated monthly payment
$1,964/mo
Principal $295,200 · Est. interest $411,830 over 30 yrs
Neighborhood Market Statistics
How this home compares to active listings in Madison, TN
- $338,144
- Median Listing Price
- 41
- Median Days on Market
- 1,445
- Median Sq Ft
- $231
- Median Price / Sq Ft
- 183
- Active Listings
- This home’s price is 9% above the area median.
- Its price per sq ft is 76% above the area median.
Market statistics compiled from active EXIT Realty® and MLS listings in Madison, TN.
Location

Getting Around
Points of Interest in Madison, TN
Showing the Madison area map.
Nearby Schools
Metro Christian Academy
School · 0.7 mi away
Smithson Craighead Academy
Elementary · 0.7 mi away
St Joseph Parish Center
School · 0.8 mi away
St Joseph School
School · 0.8 mi away
Madison Middle School
Secondary · 1.3 mi away
Stratton Elementary School
Elementary · 1.4 mi away
Isaac Litton Middle School
Secondary · 1.6 mi away
The Edison School
Elementary · 1.6 mi away
Ascension Lutheran Church
Secondary · 1.6 mi away
Tennessee CDL School
Secondary · 1.7 mi away
Madison Academy Elementary and Middle School
Elementary · 1.7 mi away
Neelys Bend Middle School
Elementary · 1.9 mi away
Lead Neely's Bend
Elementary · 1.9 mi away
AMQUI K-8
Elementary · 1.9 mi away
Neely's Bend K-8 school
Elementary · 1.9 mi away
Chadwell Elementary School
Elementary · 2.0 mi away
Dan Mills Elementary School
Elementary · 2.1 mi away
Gra-Mar Middle School
School · 2.3 mi away
Family Christian Academy
School · 2.3 mi away
Maplewood High School
Secondary · 2.6 mi away
Commute Calculator
Nearby Homes

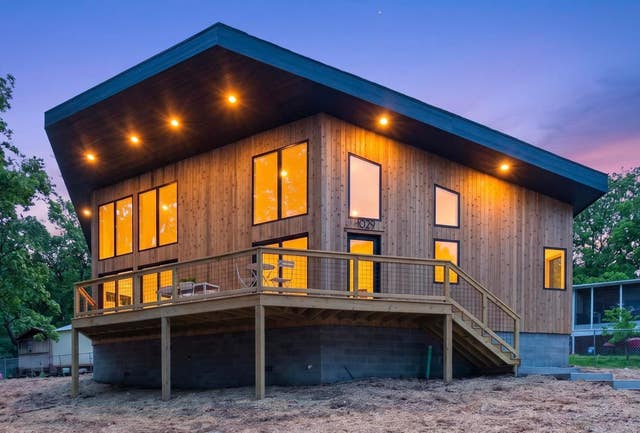

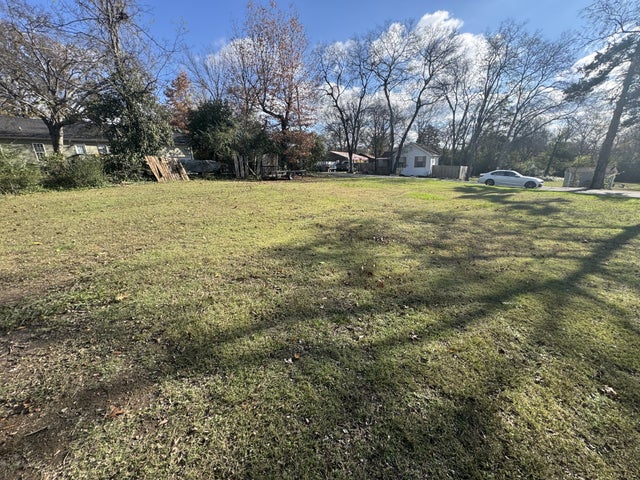
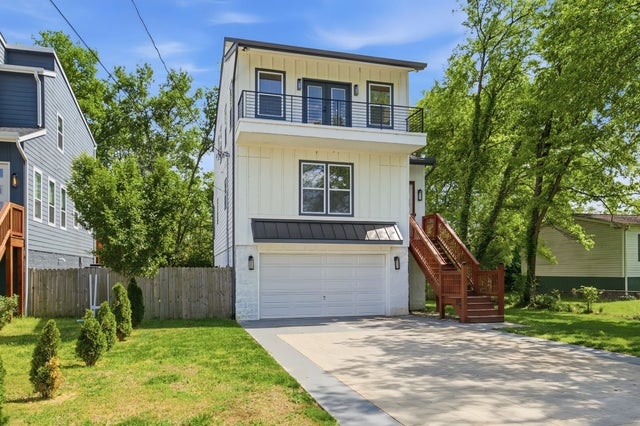
Similar Homes Nearby
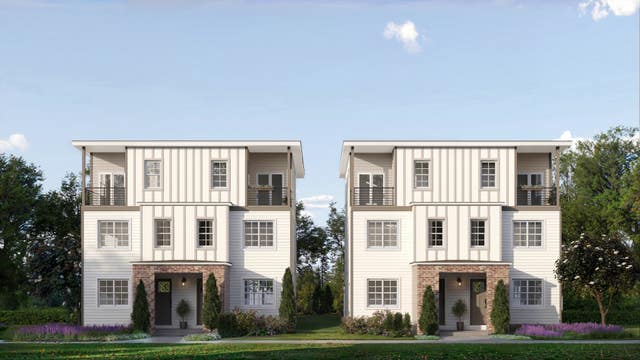

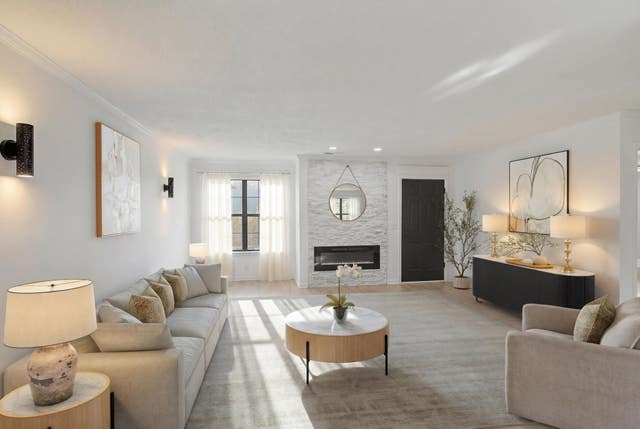


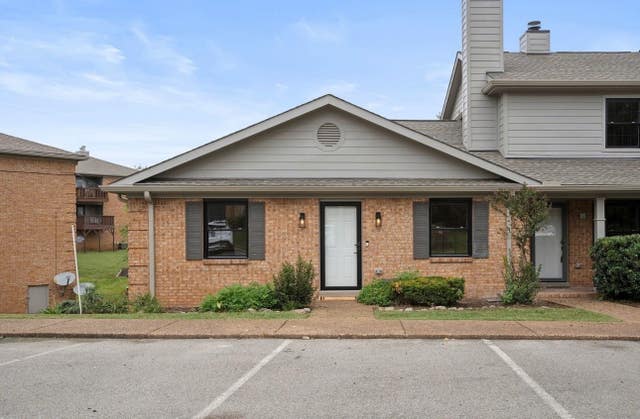
Similar Home Values
Comparable nearby listings and their asking prices.
| Address | Price | Beds | Baths | Sq Ft |
|---|---|---|---|---|
| 312 Mulberry Terrace B, Madison, TN | $258,900 | 1 | 2 | 954 |
| 226 Ellington Pl, Madison, TN | $259,525 | 2 | 2 | 1,302 |
| 107 Heritage Trace Dr, Madison, TN | $259,900 | 3 | 2 | 1,440 |
| 302 Williams Ave 134, Madison, TN | $260,000 | 3 | 3 | 1,310 |
| 226 Macfie Dr, Madison, TN | $262,900 | 2 | 3 | 1,372 |
| 225 Ellington Pl, Madison, TN | $264,900 | 2 | 2 | 1,110 |
Moving Cost Estimate
EXIT Agents in Madison



Listing Courtesy: The Ashton Real Estate Group of RE/MAX Advantage - 6153011650
Last Updated: 2026-05-20