

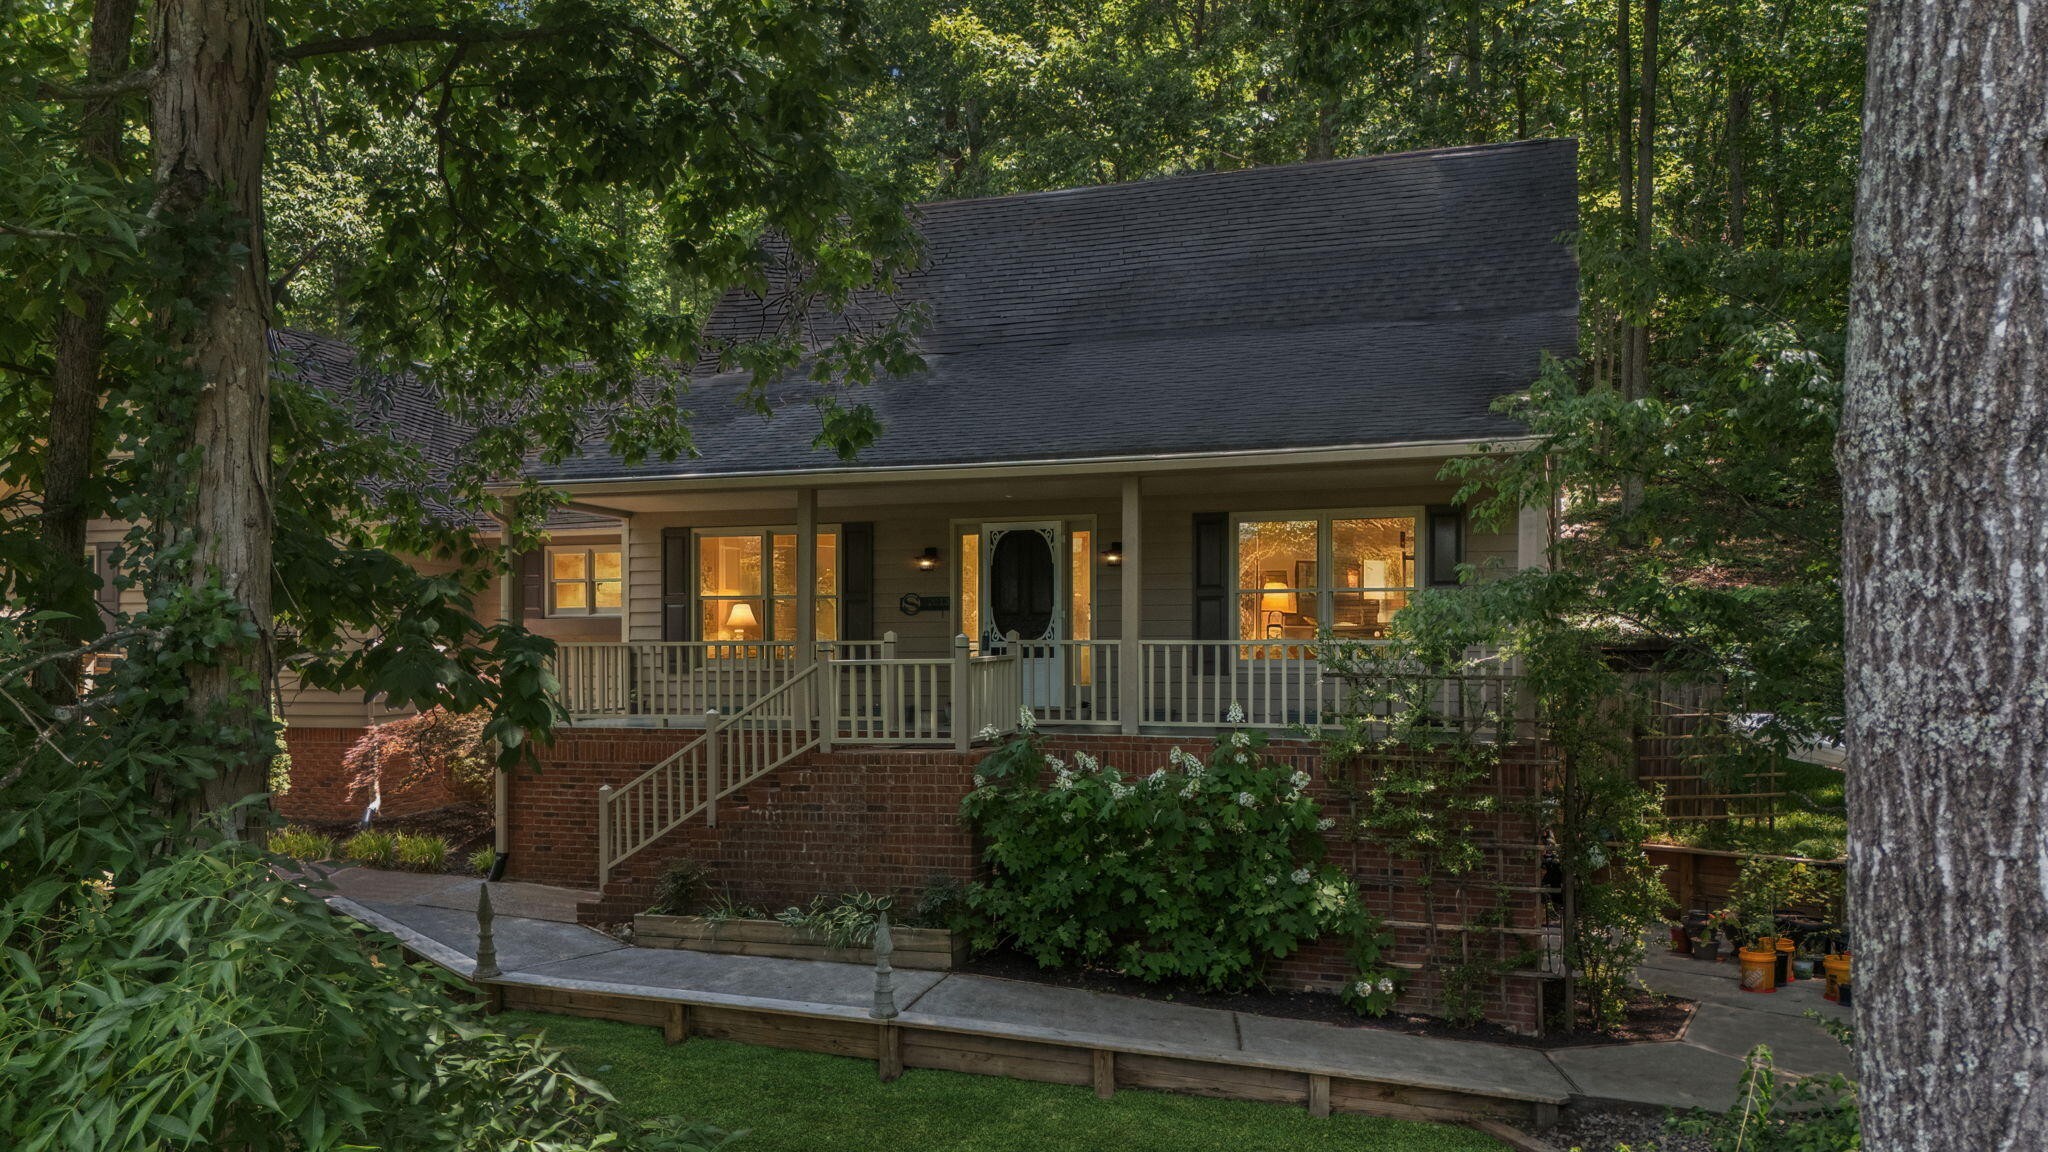
2013 Laurel Springs Drive NW, Cleveland, TN 37311
Laurel Springs · Bradley County
Key Facts
Description
Welcome to this beautifully maintained 3-bedroom, 2.5-bath home in the desirable Laurel Springs neighborhood. Move-in ready and full of charm, this home offers comfort, functionality, and exceptional storage throughout. A trellis-lined walkway leads to the spacious covered front porch where you can relax and enjoy peaceful mountain views. Inside, the main-level primary suite features a large bedroom, ensuite bath, and generous walk-in closet. The cozy living room includes a gas fireplace, perfect for chilly evenings, and a convenient half bath for guests. The formal dining room sits just off the kitchen, which is designed with both style and function in mind. Enjoy granite countertops, abundant cabinetry, and a custom pantry that is sure to impress. A nearby laundry closet adds convenience. Also on the main level is a versatile bonus room ideal for an office, playroom, craft room, or small bedroom. The heated and cooled sunroom provides year-round enjoyment and opens through French doors to a wood patio with a built-in firepit--perfect for entertaining. Upstairs offers two spacious bedrooms, a full bath, and additional storage access in each bedroom. Storage options abound with attic storage above the garage, garage cabinets, and a full basement. The basement also features an oversized storm shelter complete with electricity and water access. Outside, a concrete and paver walkway wraps around the home, and a rough-cut drive into the backyard provides RV parking. The large, partially wooded yard offers added privacy and space to enjoy the outdoors. This home truly has features galore and is ready for its next owners!
Property Information
Property Type
Residential
Style
Cape Cod
Year Built
1989
Stories
2
Living Area
2,401 sq ft
Lot Size
1.52 acres
Lot Dimensions
96' x 406' x 23' x 246' x 35' x 44' x 113' x 18'
Garage Spaces
2
Parking Spaces
2
Days on Market
19
MLS® Listing#
3217142
Property Features
Interior
Appliances
Cooling
Heating
Flooring
Fireplace
Basement
Parking
Laundry
Patio
Lot Features
Construction
Foundation
Roof
Security
Utilities
Sewer
Water Source
Rooms
- Kitchen
- Master Bathroom
Schools
- Elementary:
- Candy's Creek Cherokee Elementary School
- Middle:
- Cleveland Middle
- High:
- Cleveland High
Financial Details
HOA
None
Annual Taxes
$2,090
Parcel Number
041O G 01400 000
Directions
I-75 North to exit 25. At the bottom of exit ramp turn left onto Georgetown Rd then Turn right at red light to stay on Georgetown Rd. Take an immediate right onto Valley Hills Trail. Valley Hills Trail turns into Tennessee Nursery Rd. Turn left onto Laurel Springs Dr and follow to the cul-de-sac. Home is in the cul-de-sac. Sign on property.
Affordability Calculator
$98,900
Estimated monthly payment
$2,632/mo
Principal $395,600 · Est. interest $551,897 over 30 yrs
Neighborhood Market Statistics
How this home compares to active listings in Cleveland, TN
- $372,544
- Median Listing Price
- 65
- Median Days on Market
- 1,891
- Median Sq Ft
- $204
- Median Price / Sq Ft
- 1,375
- Active Listings
- This home’s price is 33% above the area median.
- Its price per sq ft is 1% above the area median.
Market statistics compiled from active EXIT Realty® and MLS listings in Cleveland, TN.
Location

Points of Interest in Cleveland, TN
Showing the Cleveland area map.
Nearby Schools
United Christian Academy
School · 1.0 mi away
George R. Stuart Elementary School
Elementary · 1.1 mi away
Prospect Elementary School
Elementary · 1.2 mi away
Cleveland Middle School
Secondary · 1.5 mi away
Arnold Memorial Elementary School
Elementary · 1.6 mi away
Bradley Central High School
Secondary · 1.7 mi away
Wesley Methodist Preschool
School · 1.7 mi away
F.I. Denning Center of Technology & Careers
School · 1.7 mi away
Ocoee Middle School
Secondary · 1.8 mi away
Cleveland High School
Secondary · 1.8 mi away
Bradley County Schools
Elementary · 1.8 mi away
Pie Innovation Center
Secondary · 1.9 mi away
Bradley County Virtual School
Secondary · 1.9 mi away
Mayfield Elementary
Elementary · 2.1 mi away
NC High School Ministry
Secondary · 2.1 mi away
Cleveland Christian Fellowship
School · 2.2 mi away
Bowman Hills School
School · 2.5 mi away
Blythe Avenue Head Start
School · 2.6 mi away
Candy's Creek Cherokee Elementary School
Elementary · 2.7 mi away
Donald P Yates Primary School
Elementary · 2.8 mi away
Commute Calculator
Nearby Homes


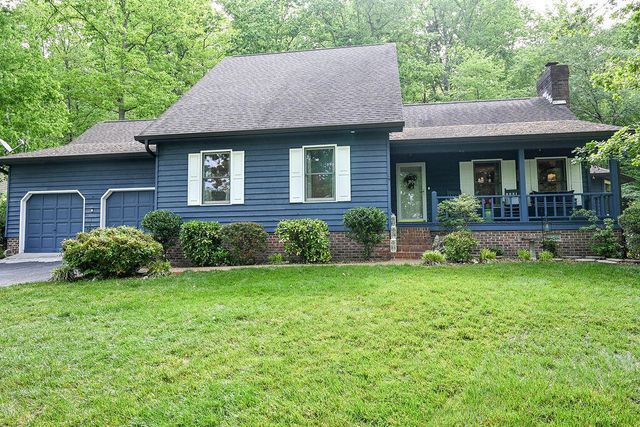
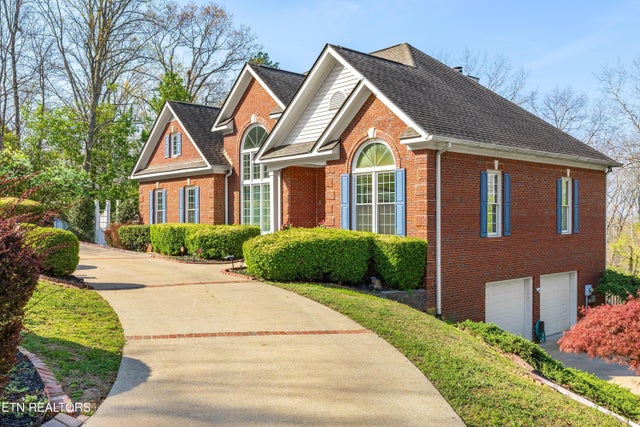

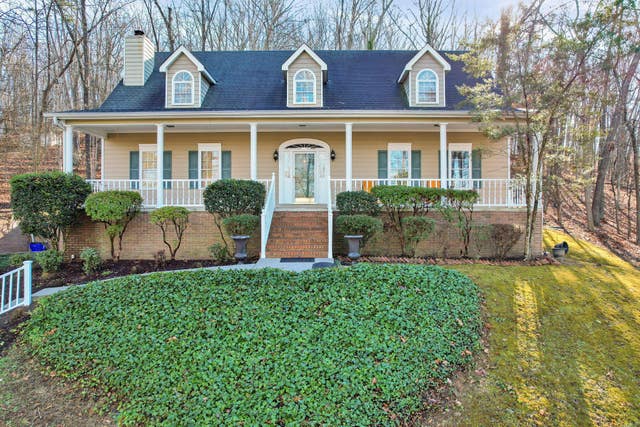
Similar Homes Nearby
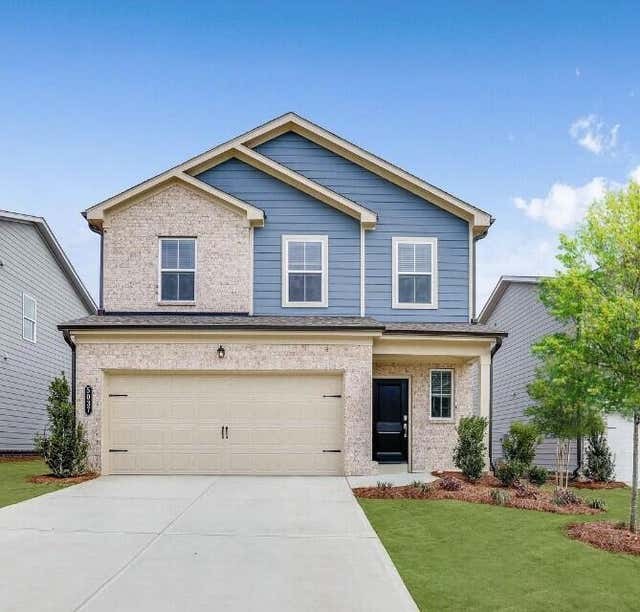

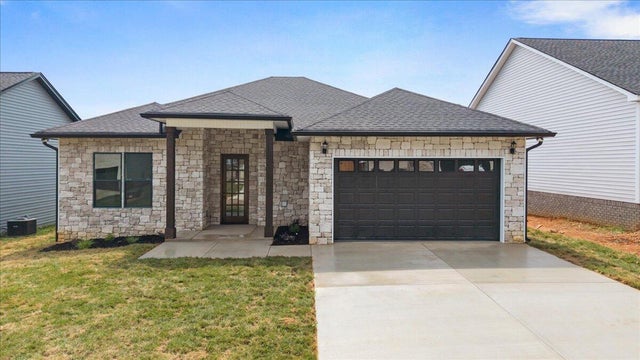
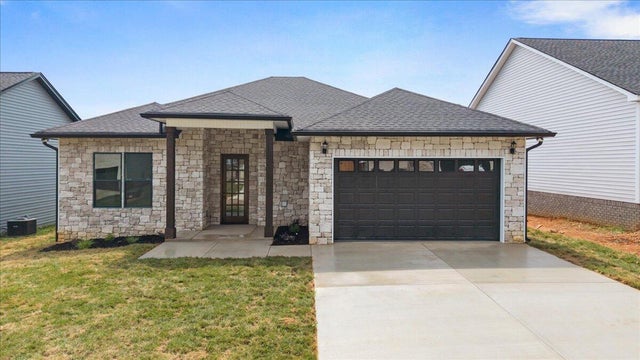


Similar Home Values
Comparable nearby listings and their asking prices.
| Address | Price | Beds | Baths | Sq Ft |
|---|---|---|---|---|
| 5037 Skyline Way NE 151, Cleveland, TN | $347,995 | 4 | 3 | 2,170 |
| 5037 Skyline Way NE 151, Cleveland, TN | $347,995 | 4 | 3 | 2,170 |
| 1418 Haven Ridge Drive NE, Cleveland, TN | $348,900 | 3 | 3 | 1,788 |
| 1418 Haven Ridge Drive NE, Cleveland, TN | $348,900 | 3 | 3 | 1,788 |
| 1418 Haven Ridge Drive NE, Cleveland, TN | $348,900 | 3 | 3 | 1,788 |
| 1700 Forest Ridge Circle SW, Cleveland, TN | $349,000 | 4 | 2 | 2,044 |
Moving Cost Estimate
EXIT Agents in Cleveland



Listing Courtesy: RE/MAX Properties - 4238942900
Last Updated: 2026-05-19