

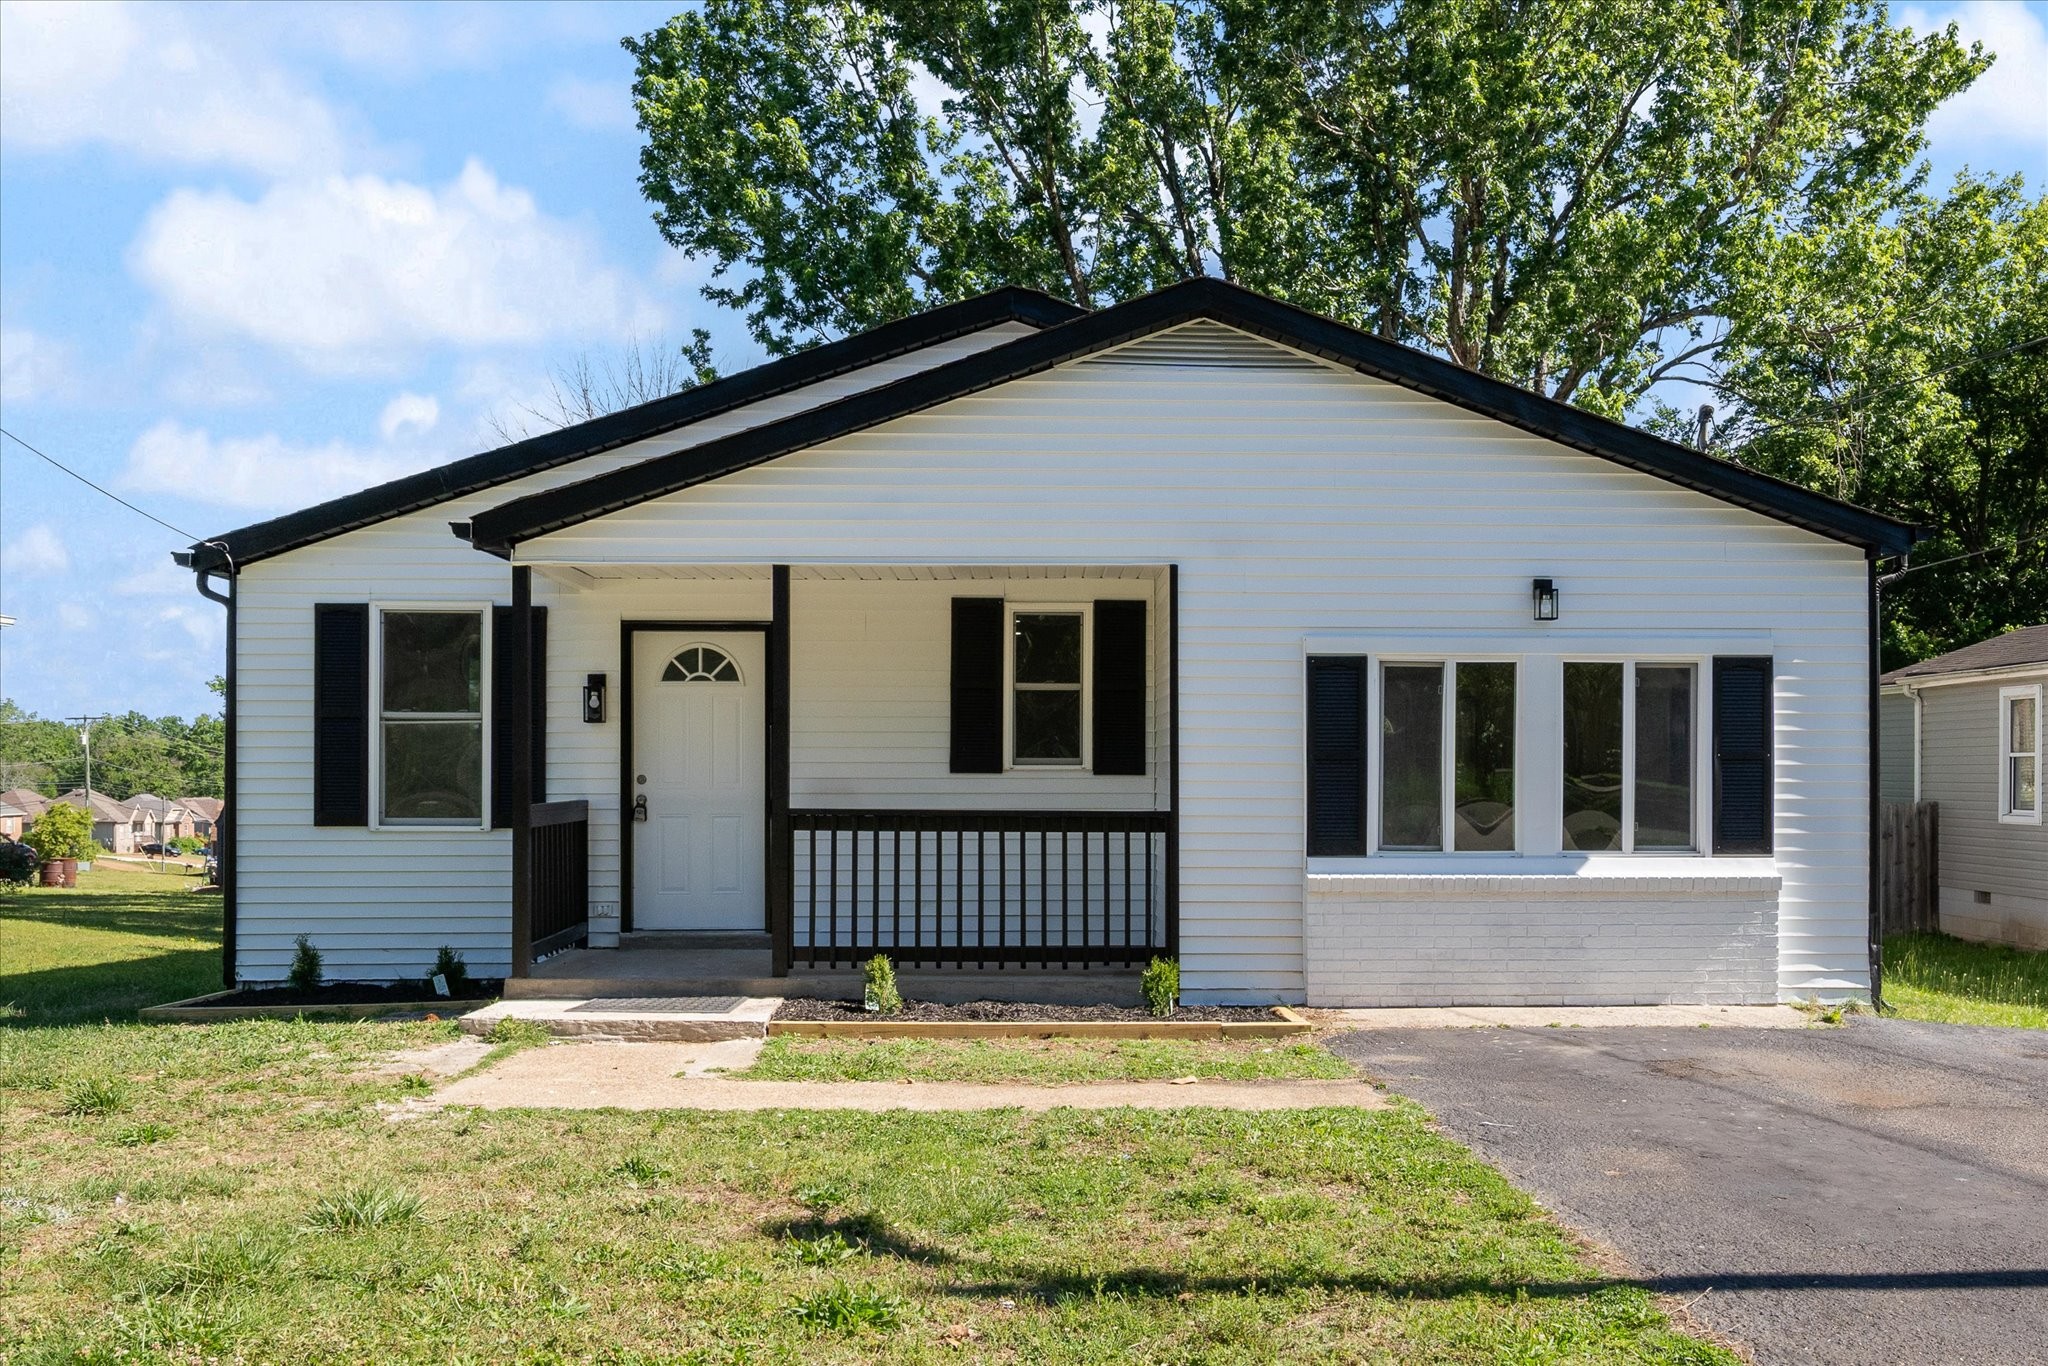
313 Warrior Rd, Madison, TN 37115
Arrowhead Estates · Davidson County
Key Facts
Description
Fully renovated and move-in ready! This home features all new appliances, new plumbing, new electrical, recessed LED lighting, a brand-new 20-mil vapor barrier, a roof that is only 2 years old, and a 5-year-old HVAC unit and water heater. Interior updates include fresh paint inside and out, new kitchen cabinets, new bath vanities, and completely renovated bathrooms featuring new tiled showers and tub surrounds, new toilets, new faucets, updated mirrors, upgraded lighting, and stylish finishes throughout. Enjoy LED lighting inside and out, a brand-new deck, and beautiful front landscaping with fresh plants and black mulch.
Property Information
Property Type
Residential
Sub-Type
Single Family Residence
Year Built
1979
Stories
1
Living Area
1,425 sq ft
Lot Size
0.18 acres
Lot Dimensions
55 X 147
Days on Market
27
MLS® Listing#
3217192
Property Features
Appliances
Cooling
Heating
Flooring
Basement
Parking
Fencing
Construction
Utilities
Sewer
Water Source
Schools
- Elementary:
- Neely's Bend Elementary
- Middle:
- Neely's Bend Middle
- High:
- Hunters Lane Comp High School
Financial Details
HOA
None
Annual Taxes
$1,987
Parcel Number
04315022900
Directions
Take Business 45 West. Exit Larkin Springs Rd and go South. Turn right on Warrior Rd after driving 1/4 of a mile. House is on the left.
Affordability Calculator
$79,600
Estimated monthly payment
$2,118/mo
Principal $318,399 · Est. interest $444,195 over 30 yrs
Neighborhood Market Statistics
How this home compares to active listings in Madison, TN
- $338,144
- Median Listing Price
- 41
- Median Days on Market
- 1,445
- Median Sq Ft
- $231
- Median Price / Sq Ft
- 183
- Active Listings
- This home’s price is 18% above the area median.
- Its price per sq ft is 21% above the area median.
Market statistics compiled from active EXIT Realty® and MLS listings in Madison, TN.
Location

Points of Interest in Madison, TN
Showing the Madison area map.
Nearby Schools
Madison Academy Elementary and Middle School
Elementary · 0.7 mi away
Metro Christian Academy
School · 0.9 mi away
Smithson Craighead Academy
Elementary · 0.9 mi away
Family Christian Academy
School · 1.2 mi away
Family Christian Academy
School · 1.3 mi away
Neelys Bend Middle School
Elementary · 1.3 mi away
Lead Neely's Bend
Elementary · 1.3 mi away
AMQUI K-8
Elementary · 1.5 mi away
Neely's Bend K-8 school
Elementary · 1.5 mi away
Tennessee CDL School
Secondary · 1.6 mi away
Dupont Elementary School
Elementary · 1.7 mi away
Madison Middle School
Secondary · 1.8 mi away
Stratton Elementary School
Elementary · 1.9 mi away
St Joseph Parish Center
School · 2.3 mi away
St Joseph School
School · 2.3 mi away
The Edison School
Elementary · 2.4 mi away
Ascension Lutheran Church
Secondary · 2.4 mi away
Dupont Hadley Middle School
Secondary · 2.4 mi away
Gateway Elementary School
Elementary · 2.7 mi away
Walton Ferry Elementary
Elementary · 3.0 mi away
Commute Calculator
Nearby Homes


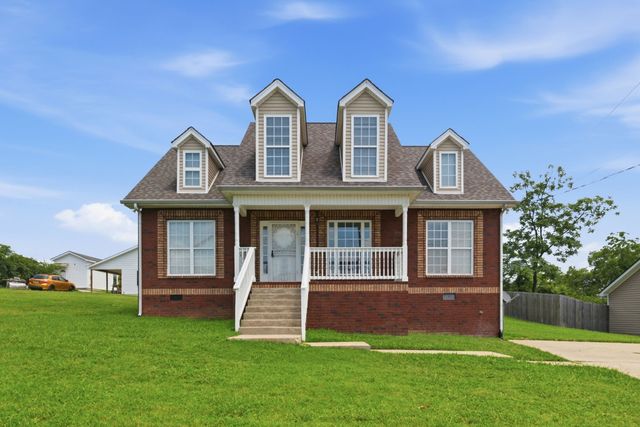
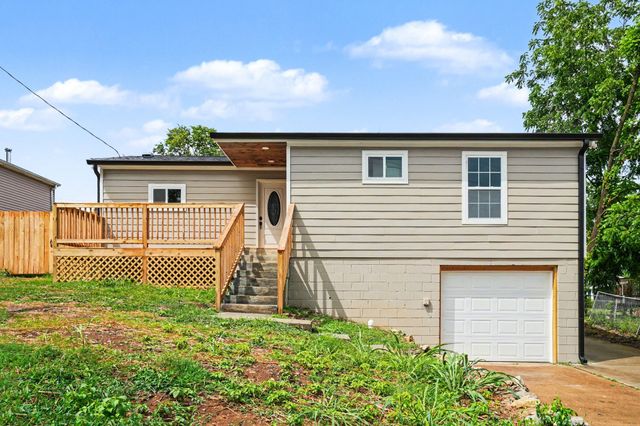

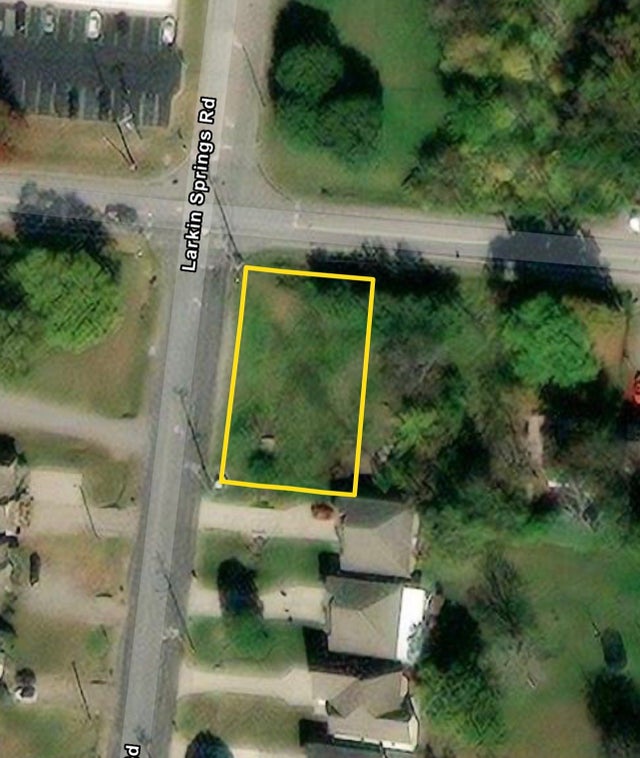
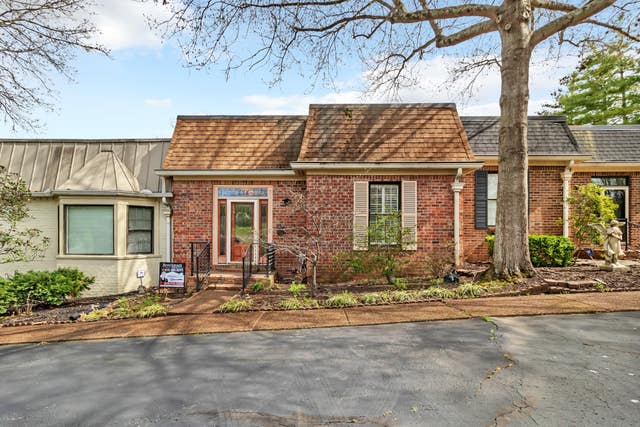
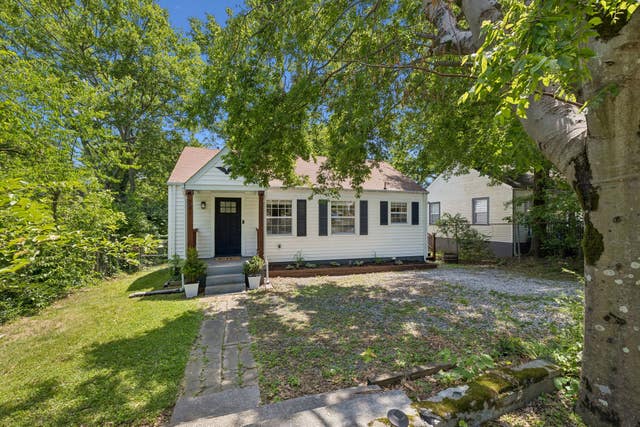
Similar Homes Nearby


Similar Home Values
Comparable nearby listings and their asking prices.
| Address | Price | Beds | Baths | Sq Ft |
|---|---|---|---|---|
| 517 Harbor Village Dr, Madison, TN | $289,900 | 2 | 2 | 1,500 |
| 747 Oakdell Ave, Madison, TN | $293,700 | 2 | 1 | 823 |
| 700 N DuPont Ave #108, Madison, TN | $299,900 | 2 | 3 | 1,371 |
| 605 Priscilla Ct, Madison, TN | $305,000 | 3 | 2 | 1,259 |
| 810 Lewis Ct, Madison, TN | $305,999 | 2 | 3 | 1,280 |
| 1056 Cheyenne Blvd, Madison, TN | $310,000 | 3 | 1 | 1,260 |
Moving Cost Estimate
EXIT Agents in Madison



Listing Courtesy: Zach Taylor Real Estate - 7722078131
Last Updated: 2026-05-20