

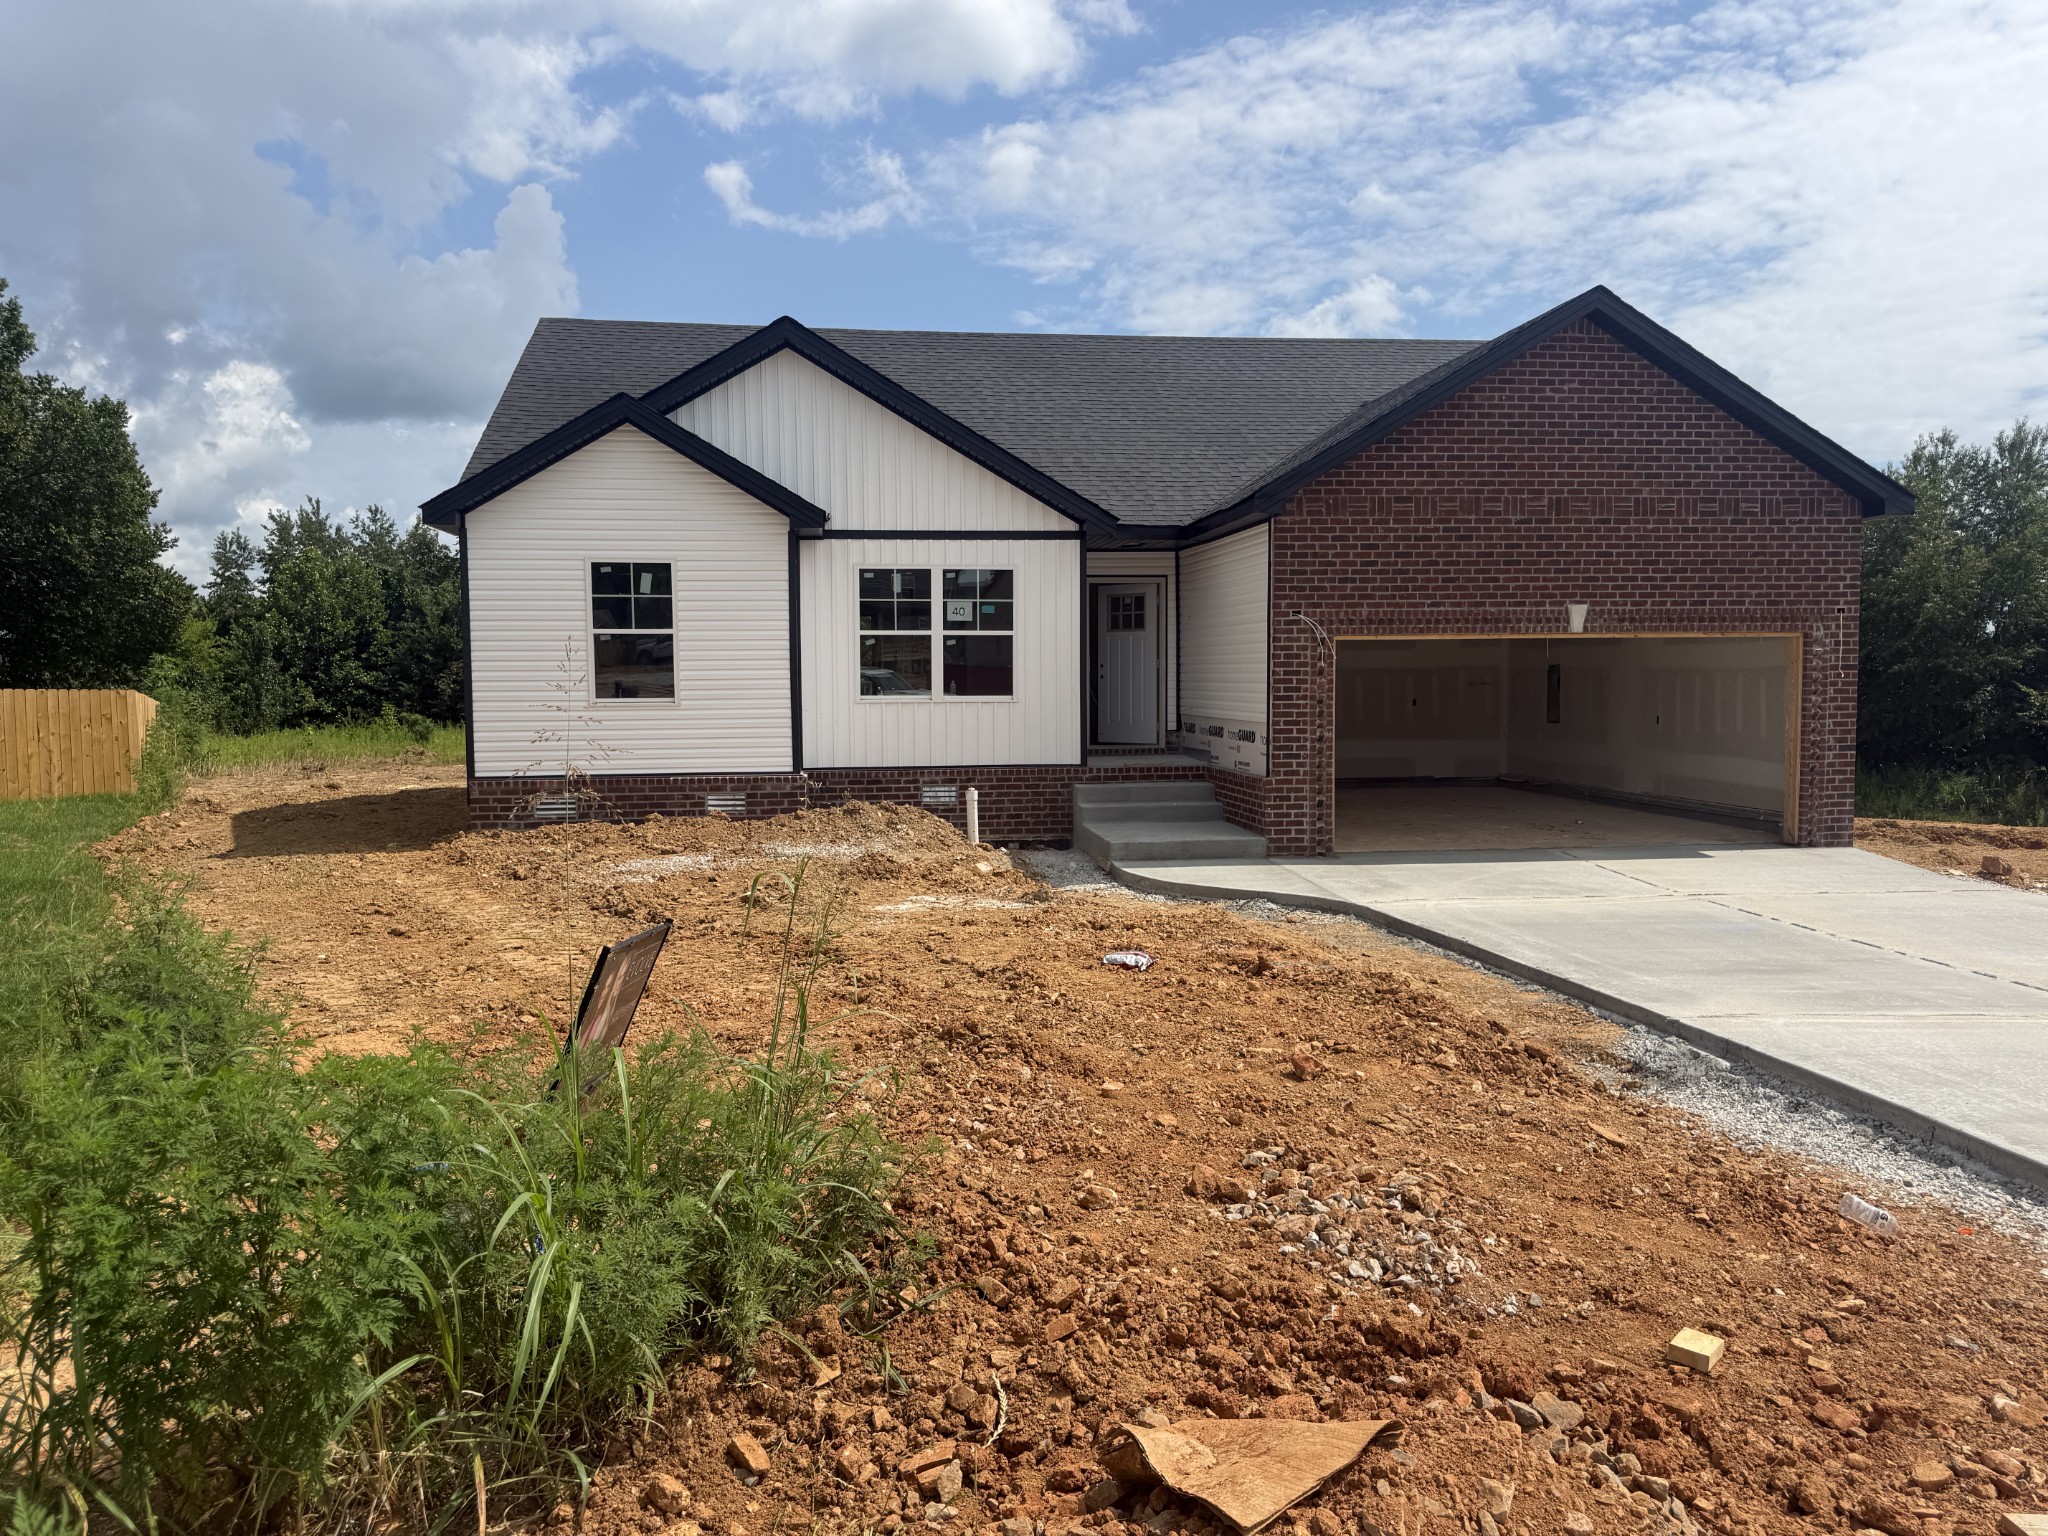
40 Echo Ridge, Oak Grove, KY 42262
Echo Ridge · Christian County
Key Facts
Description
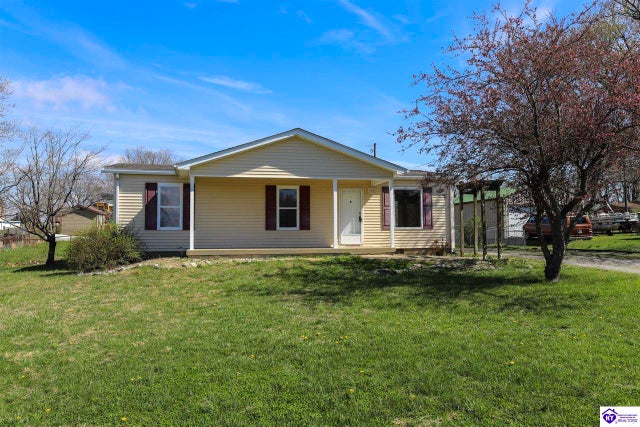
Brand-new construction, a prime location, and the opportunity to personalize your finishes — welcome to the Moultrie floor plan on Lot 40 in Echo Ridge! Situated on a generous cul-de-sac lot with a tree line for added privacy, this thoughtfully designed ranch home offers the perfect blend of comfort, convenience, and style — all just 5 minutes to Fort Campbell and a short walk to the community park. Inside, you’ll find an inviting open-concept layout featuring 3 bedrooms, 2 full baths, and seamless flow between the living room, kitchen, and dining area — ideal for everyday living and entertaining alike. The covered back deck extends your living space outdoors, creating the perfect setting for morning coffee or relaxing evenings. A 2-car garage and easy one-level living add to the home’s functionality and appeal. Still time to make selections and add your personal touch! Plus, the seller is offering an incredible 4% in concessions to use your way toward closing costs, rate buy-downs, fencing, blinds, appliances, and more. Conveniently located near Clarksville, shopping, dining, and Fort Campbell, this is an opportunity you won’t want to miss. Photos are sample photos only. Finishes, colors, and selections may vary. Updated photos coming soon.
Property Information
Property Type
Residential
Sub-Type
Single Family Residence
Style
Ranch
Year Built
2026
Stories
1
Living Area
1,430 sq ft
Garage Spaces
2
Parking Spaces
6
Days on Market
56
MLS® Listing#
3218070
Property Features
Interior
Appliances
Cooling
Heating
Flooring
Basement
Parking
Laundry
Patio
Lot Features
Construction
Roof
Security
Utilities
Sewer
Water Source
Rooms
- 8x8
- Bedroom 114x12
- Bedroom 211x11
- Bedroom 311x10
- Kitchen18x10
- Living Room20x14
Schools
- Elementary:
- Pembroke Elementary School
- Middle:
- Hopkinsville Middle School
- High:
- Hopkinsville High School
Financial Details
HOA
None
Annual Taxes
$1,234
Directions
From I 24, take exit 89, turn left onto Pembroke Oak Grove Rd., turn left onto Hugh Hunter, turn left onto the Artic Avenue.
Affordability Calculator
$59,680
Estimated monthly payment
$1,588/mo
Principal $238,720 · Est. interest $333,036 over 30 yrs
Neighborhood Market Statistics
How this home compares to active listings in Oak Grove, KY
- $306,436
- Median Listing Price
- 46
- Median Days on Market
- 1,600
- Median Sq Ft
- $183
- Median Price / Sq Ft
- 253
- Active Listings
- This home’s price is 3% below the area median.
- Its price per sq ft is 14% above the area median.
Market statistics compiled from active EXIT Realty® and MLS listings in Oak Grove, KY.
Location

Points of Interest in Oak Grove, KY
Showing the Oak Grove area map.
Nearby Schools
Barkers Mill Elementary School
Elementary · 2.1 mi away
Mahaffey Middle School
School · 2.1 mi away
Marshall Elementary School
Elementary · 2.2 mi away
Fort Campbell High School
Secondary · 2.3 mi away
Barkley Elementary School
Elementary · 2.9 mi away
Lincoln Elementary School
Elementary · 2.9 mi away
Andre Lucas Elementary School
Elementary · 2.9 mi away
West Creek Middle School
Secondary · 2.9 mi away
Hazelwood Elementary School
Elementary · 3.0 mi away
West Creek High School
Secondary · 3.0 mi away
West Creek Elementary School
Elementary · 3.1 mi away
Barsanti Elementary School
Elementary · 3.7 mi away
Clarksville Kindercare
School · 4.0 mi away
Ringgold Elementary School
Elementary · 4.0 mi away
Pisgah Elementary
Elementary · 4.2 mi away
Grandmamas House of Tiny Town
School · 4.4 mi away
KENWOOD High School
Secondary · 5.0 mi away
KENWOOD Elementary
Elementary · 5.0 mi away
KENWOOD Middle School
Secondary · 5.0 mi away
Minglewood Elementary School
Elementary · 5.2 mi away
Commute Calculator
Nearby Homes
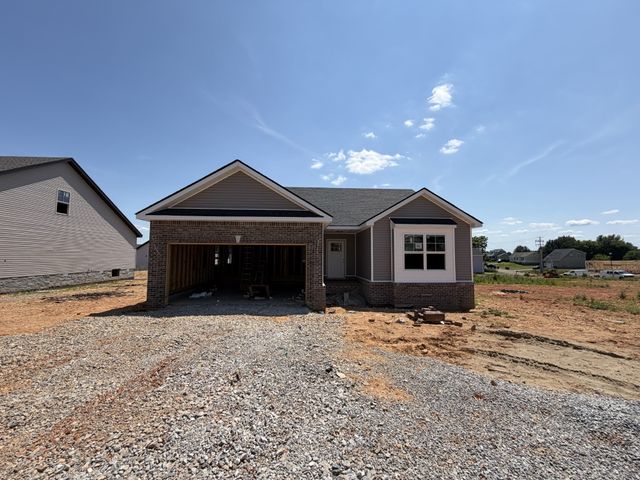
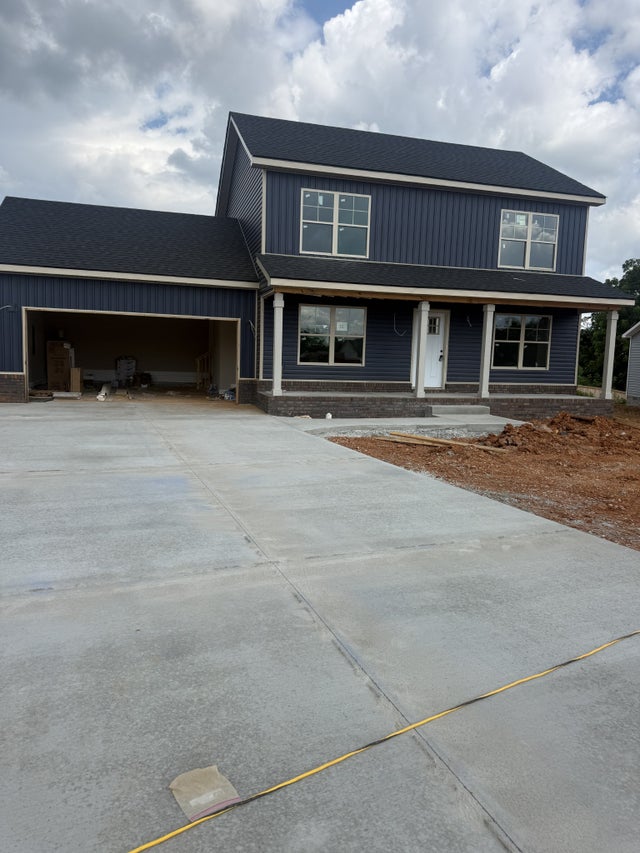

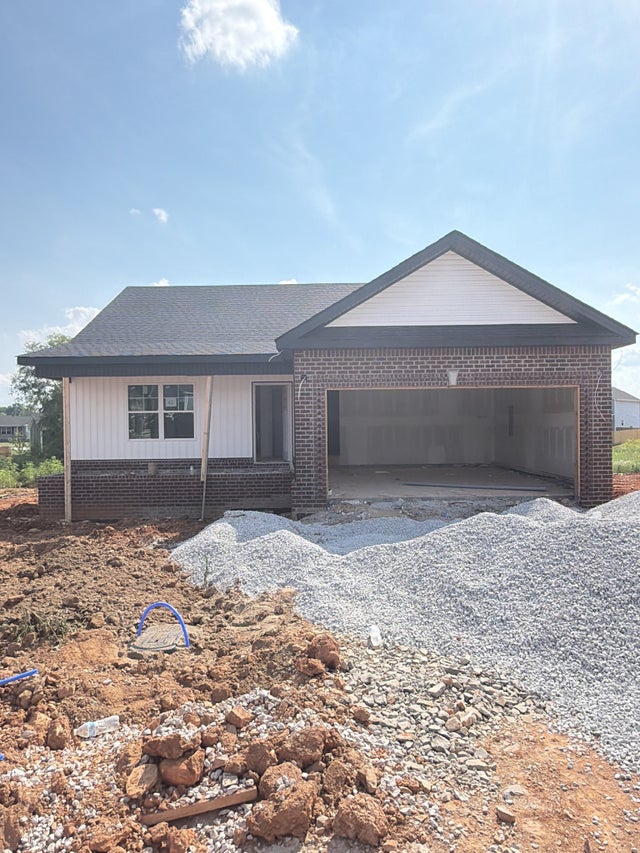

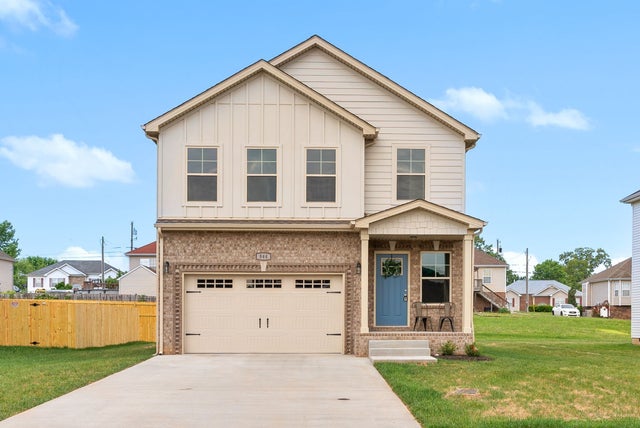
Similar Homes Nearby
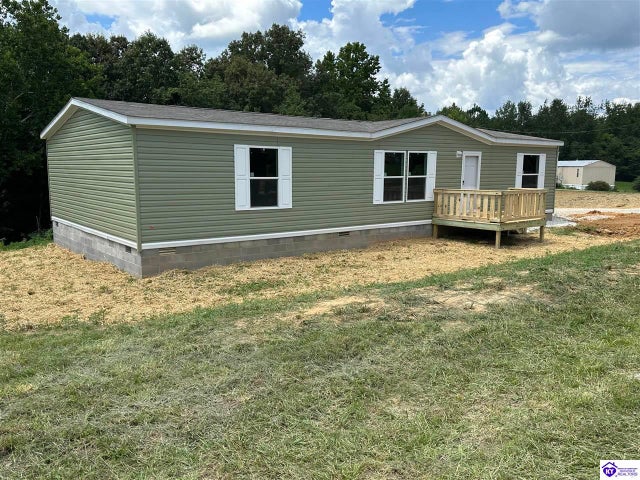
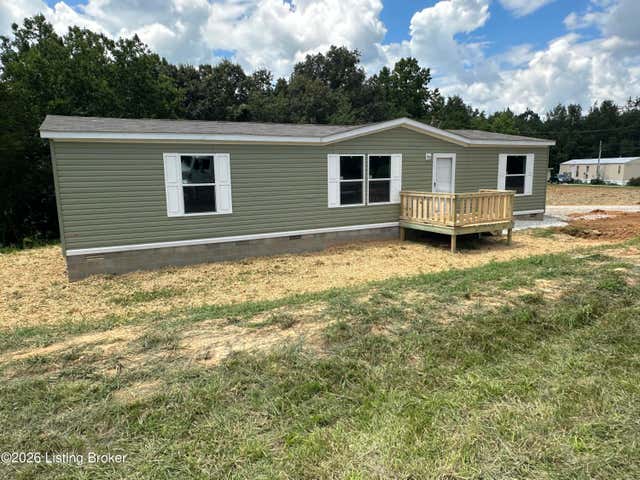


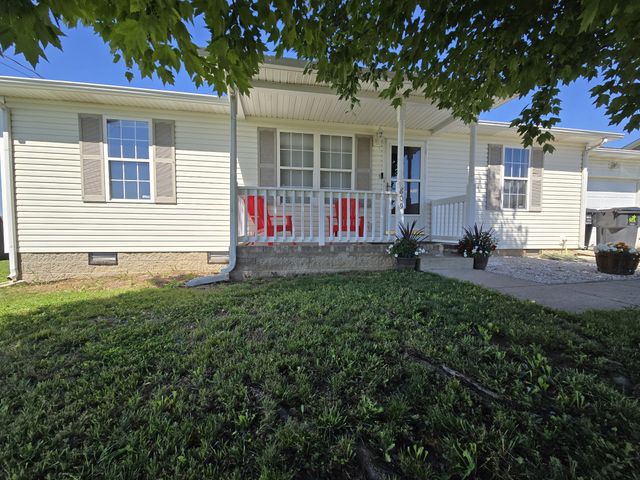
Similar Home Values
Comparable nearby listings and their asking prices.
| Address | Price | Beds | Baths | Sq Ft |
|---|---|---|---|---|
| 225 Browning Drive, Vine Grove, KY | $209,000 | 3 | 2 | 1,508 |
| 225 Browning Dr, Vine Grove, KY | $209,000 | 3 | 2 | 1,508 |
| 416 Sideline Drive, Oak Grove, KY | $209,000 | 3 | 2 | 1,155 |
| 510 Indian Ave, Oak Grove, KY | $210,000 | 3 | 2 | 1,048 |
| 809 Stableford Rd, Oak Grove, KY | $212,500 | 3 | 2 | 1,050 |
| 414 S Mill Street, Vine Grove, KY | $219,000 | 4 | 2 | 1,533 |
Moving Cost Estimate

Listing Courtesy: EVOLVE Real Estate LLC - 9314360027
Last Updated: 2026-05-21