

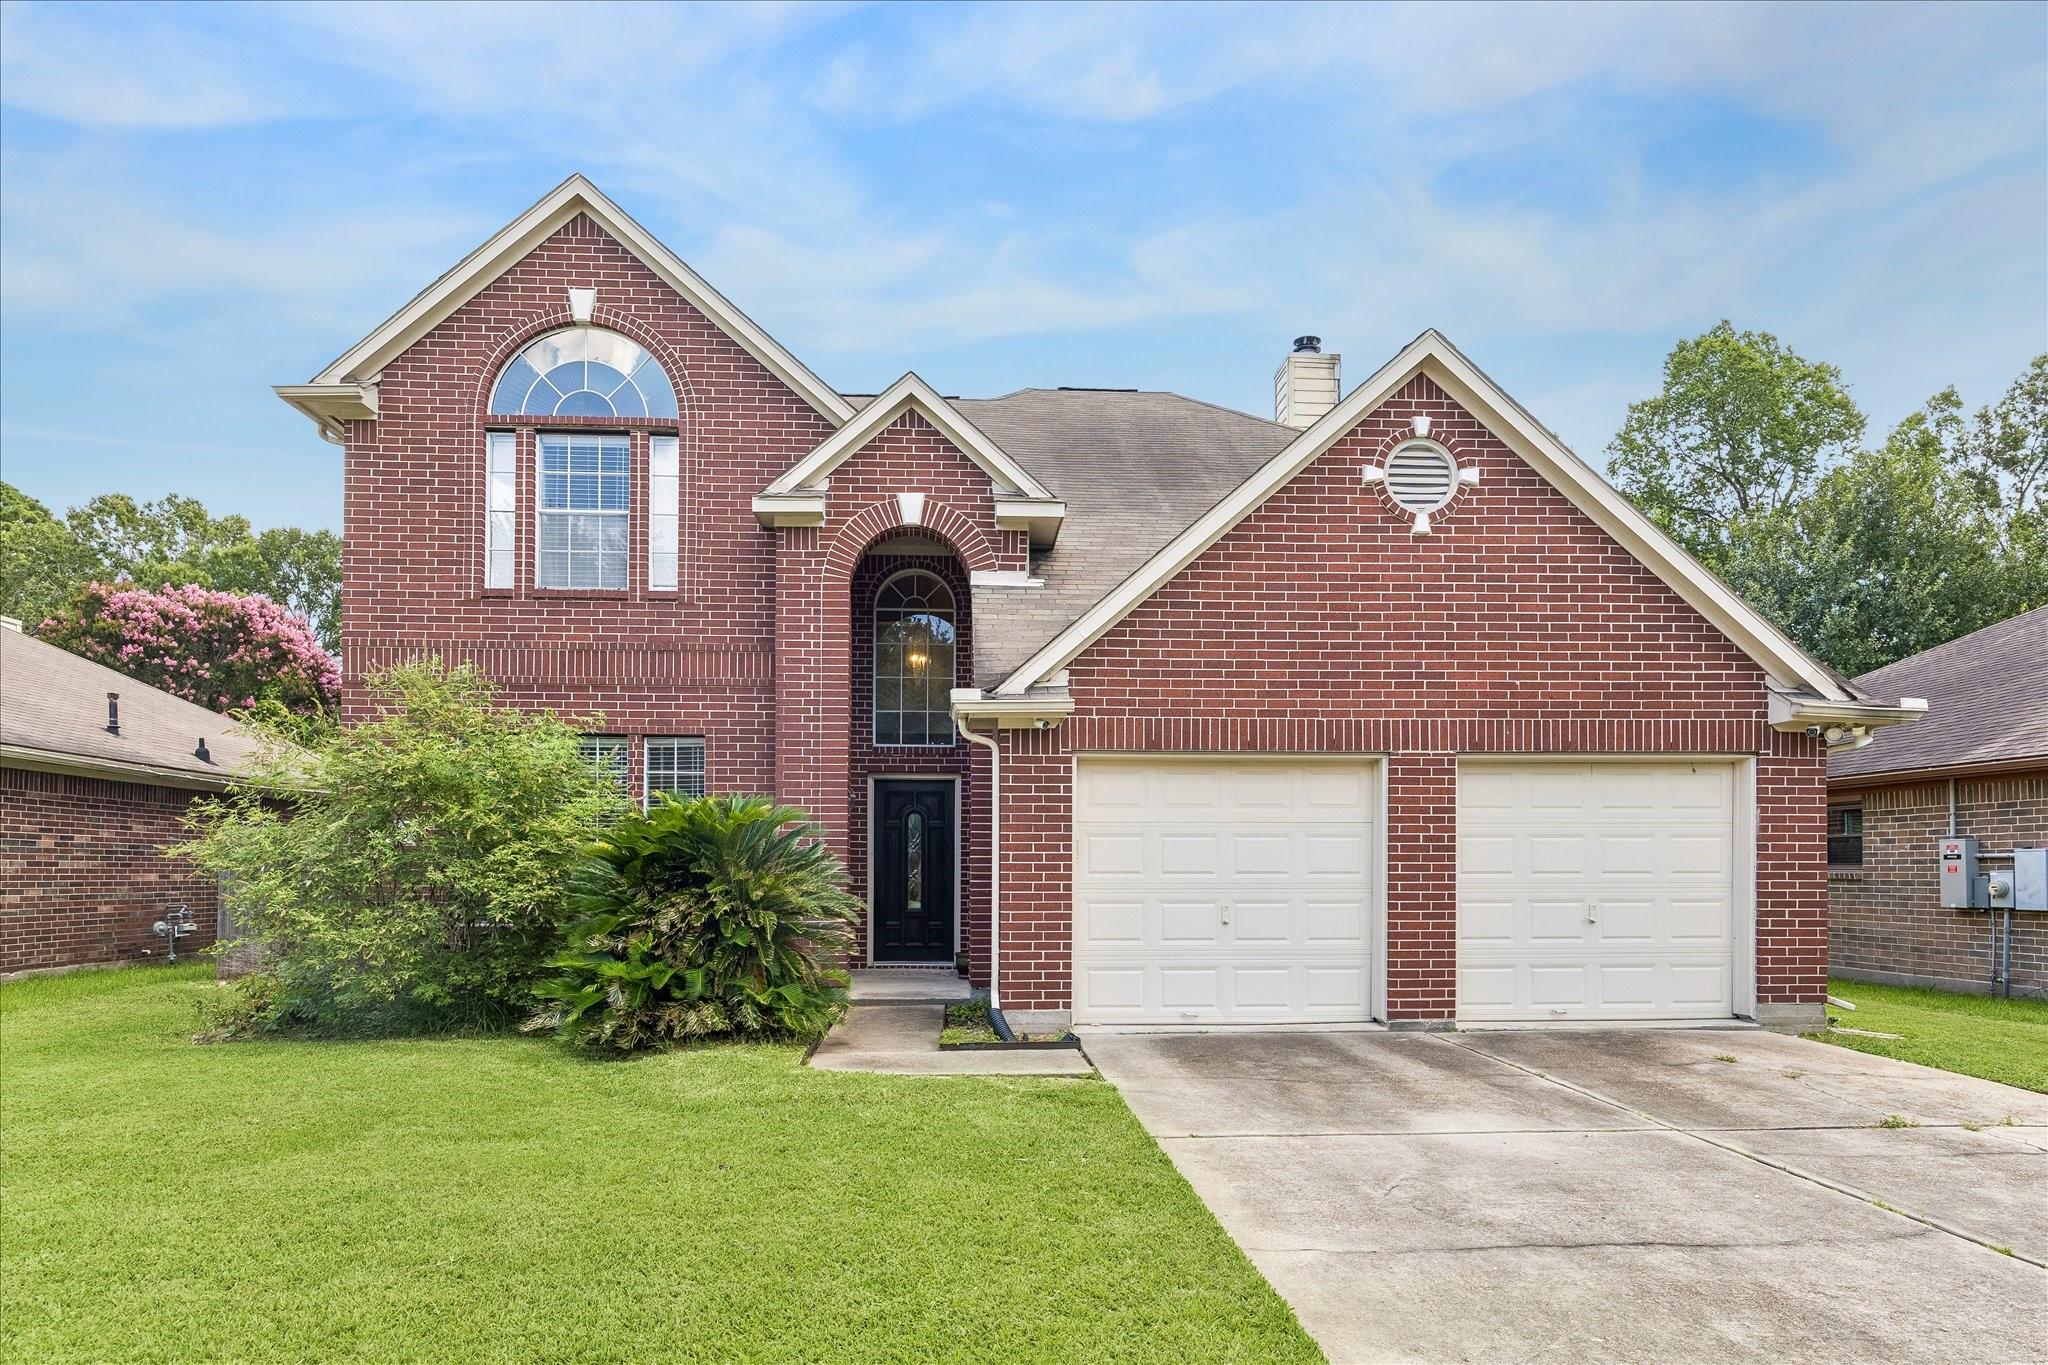
23234 Grand Rapids Lane, Spring, TX 77373
Timber Lane Sec 07 · Harris County
Key Facts
Description
Welcome home to this beautifully maintained 2-story Traditional in sought-after Timber Lane! Offering 2,503 sq ft of thoughtfully designed living space, this 4-bedroom, 2.5-bath brick beauty boasts soaring high ceilings, a grand formal entry, and a flowing layout perfect for everyday living and entertaining. The first floor features separate formal living and dining rooms, a spacious den, a sunny breakfast room, and a well-appointed kitchen with breakfast bar and pantry. Retreat upstairs to the generous primary suite complete with double sinks and a jetted tub. Rich hardwood, travertine, and carpet flooring throughout. Cozy gas log fireplace, gas range & oven. 2-car attached garage with double-wide driveway. Enjoy the fenced backyard, covered patio, and storage shed. Central gas heat, central electric AC. Fantastic HOA amenities include a pool, tennis court, splash pad, trails, park & playground. Deed restricted. A must-see!
Property Information
Property Type
Residential
Sub-Type
Single Family Residence
Style
Traditional
Year Built
1998
Living Area
2,503 sq ft
Lot Size
0.14 acres
Garage Spaces
2
Parking Spaces
2
Ownership
Full Ownership
Days on Market
12
MLS® Listing#
32181730
Property Features
Interior
Appliances
Cooling
Heating
Flooring
Fireplace
Parking
Laundry
Patio
Fencing
Lot Features
Construction
Foundation
Roof
Windows
Security
Other Structures
Community
Water Source
Schools
- Elementary:
- Pearl M Hirsch Elementary School
- Middle:
- Twin Creeks Middle School
- High:
- Spring High School
Financial Details
HOA
$298 / Annually
Annual Taxes
$7,693
Tax year 2025
Parcel Number
1136760000005
Directions
From Beltway 8 take exit toward Aldine-Westfield Rd. Merge on to N Sam Houston Pkwy E/Texas Beltway 8 Beltway Frontage Rd. Turn right on to Aldines Westfield Rd. Turn left onto Wood River Rd. Turn right onto Grand Rapids Ln.
Affordability Calculator
$64,000
Estimated monthly payment
$1,703/mo
Principal $256,000 · Est. interest $357,143 over 30 yrs
Neighborhood Market Statistics
How this home compares to active listings in Spring, TX
- $396,462
- Median Listing Price
- 45
- Median Days on Market
- 2,541
- Median Sq Ft
- $162
- Median Price / Sq Ft
- 2,046
- Active Listings
- This home’s price is 19% below the area median.
- Its price per sq ft is 21% below the area median.
Market statistics compiled from active EXIT Realty® and MLS listings in Spring, TX.
Location

Getting Around
Points of Interest in Spring, TX
Showing the Spring area map.
Nearby Schools
Hirsch Elementary School
Elementary · 0.3 mi away
Shsu Charter School - Cypress Trails Pto
Elementary · 0.4 mi away
Serenity Learning Center
School · 0.6 mi away
Twin Creeks Middle School
Secondary · 1.1 mi away
Gloria Marshall Elementary School
Elementary · 1.3 mi away
Founders Christian School
School · 1.4 mi away
John Winship Elementary
Elementary · 1.7 mi away
Smith Elementary School
Elementary · 1.8 mi away
Bailey Middle School
Secondary · 1.9 mi away
Legacy the School of Sport Sciences
Secondary · 1.9 mi away
Jenkins Elementary School
Elementary · 2.0 mi away
Ginger McNabb Elementary School
Elementary · 2.0 mi away
Ogden Elementary
Elementary · 2.1 mi away
Rayford Int
School · 2.1 mi away
Burchett Elementary
Elementary · 2.2 mi away
Dueitt Middle
Secondary · 2.3 mi away
Salyers Elementary School
Elementary · 2.3 mi away
Spring High School
Secondary · 2.3 mi away
Lewis Middle School
Secondary · 2.4 mi away
Teague Middle
Secondary · 2.4 mi away
Commute Calculator
Nearby Homes

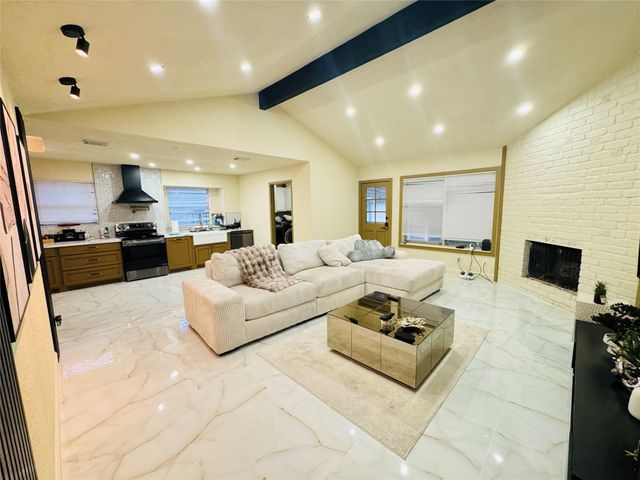

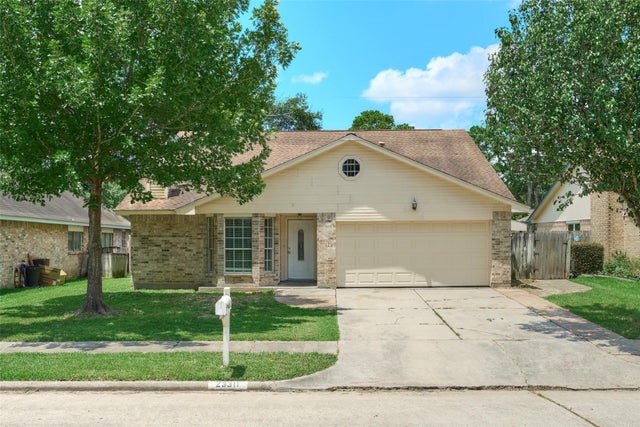
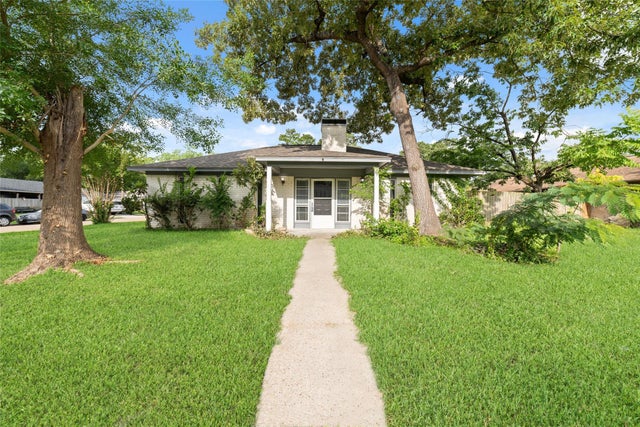
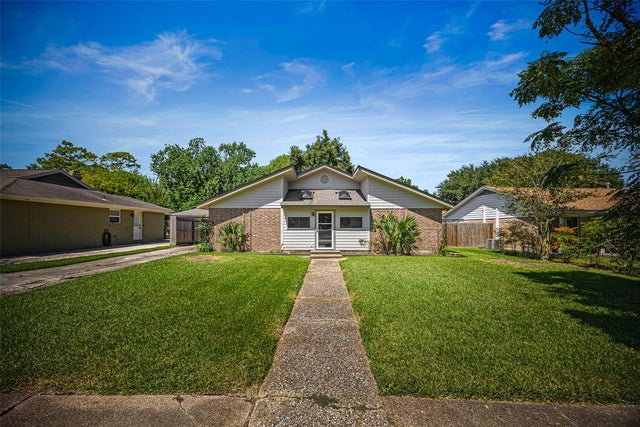
Similar Homes Nearby


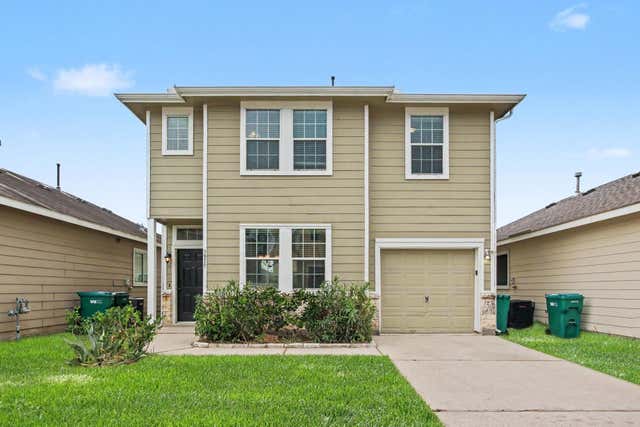

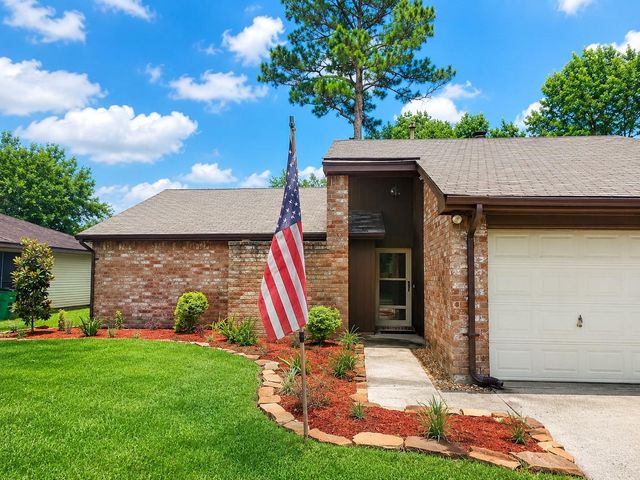
Similar Home Values
Comparable nearby listings and their asking prices.
| Address | Price | Beds | Baths | Sq Ft |
|---|---|---|---|---|
| 3639 Nutwood Lane, Spring, TX | $224,000 | 3 | 2 | 1,460 |
| 2618 Heatherknoll Drive, Spring, TX | $224,900 | 3 | 2 | 1,584 |
| 29414 Winton Wood Way, Spring, TX | $224,900 | 3 | 2 | 1,547 |
| 3915 Mossy Spring Lane, Spring, TX | $224,900 | 3 | 2 | 1,522 |
| 24022 Spring Briar Lane, Spring, TX | $224,999 | 3 | 3 | 1,734 |
| 2527 N Spring Drive, Spring, TX | $225,000 | 3 | 2 | 1,296 |
Moving Cost Estimate
EXIT Agents in Spring


Listing Courtesy: Nan & Company Properties - Corporate Office (Heights) - 7137146454
Last Updated: 2026-07-07