

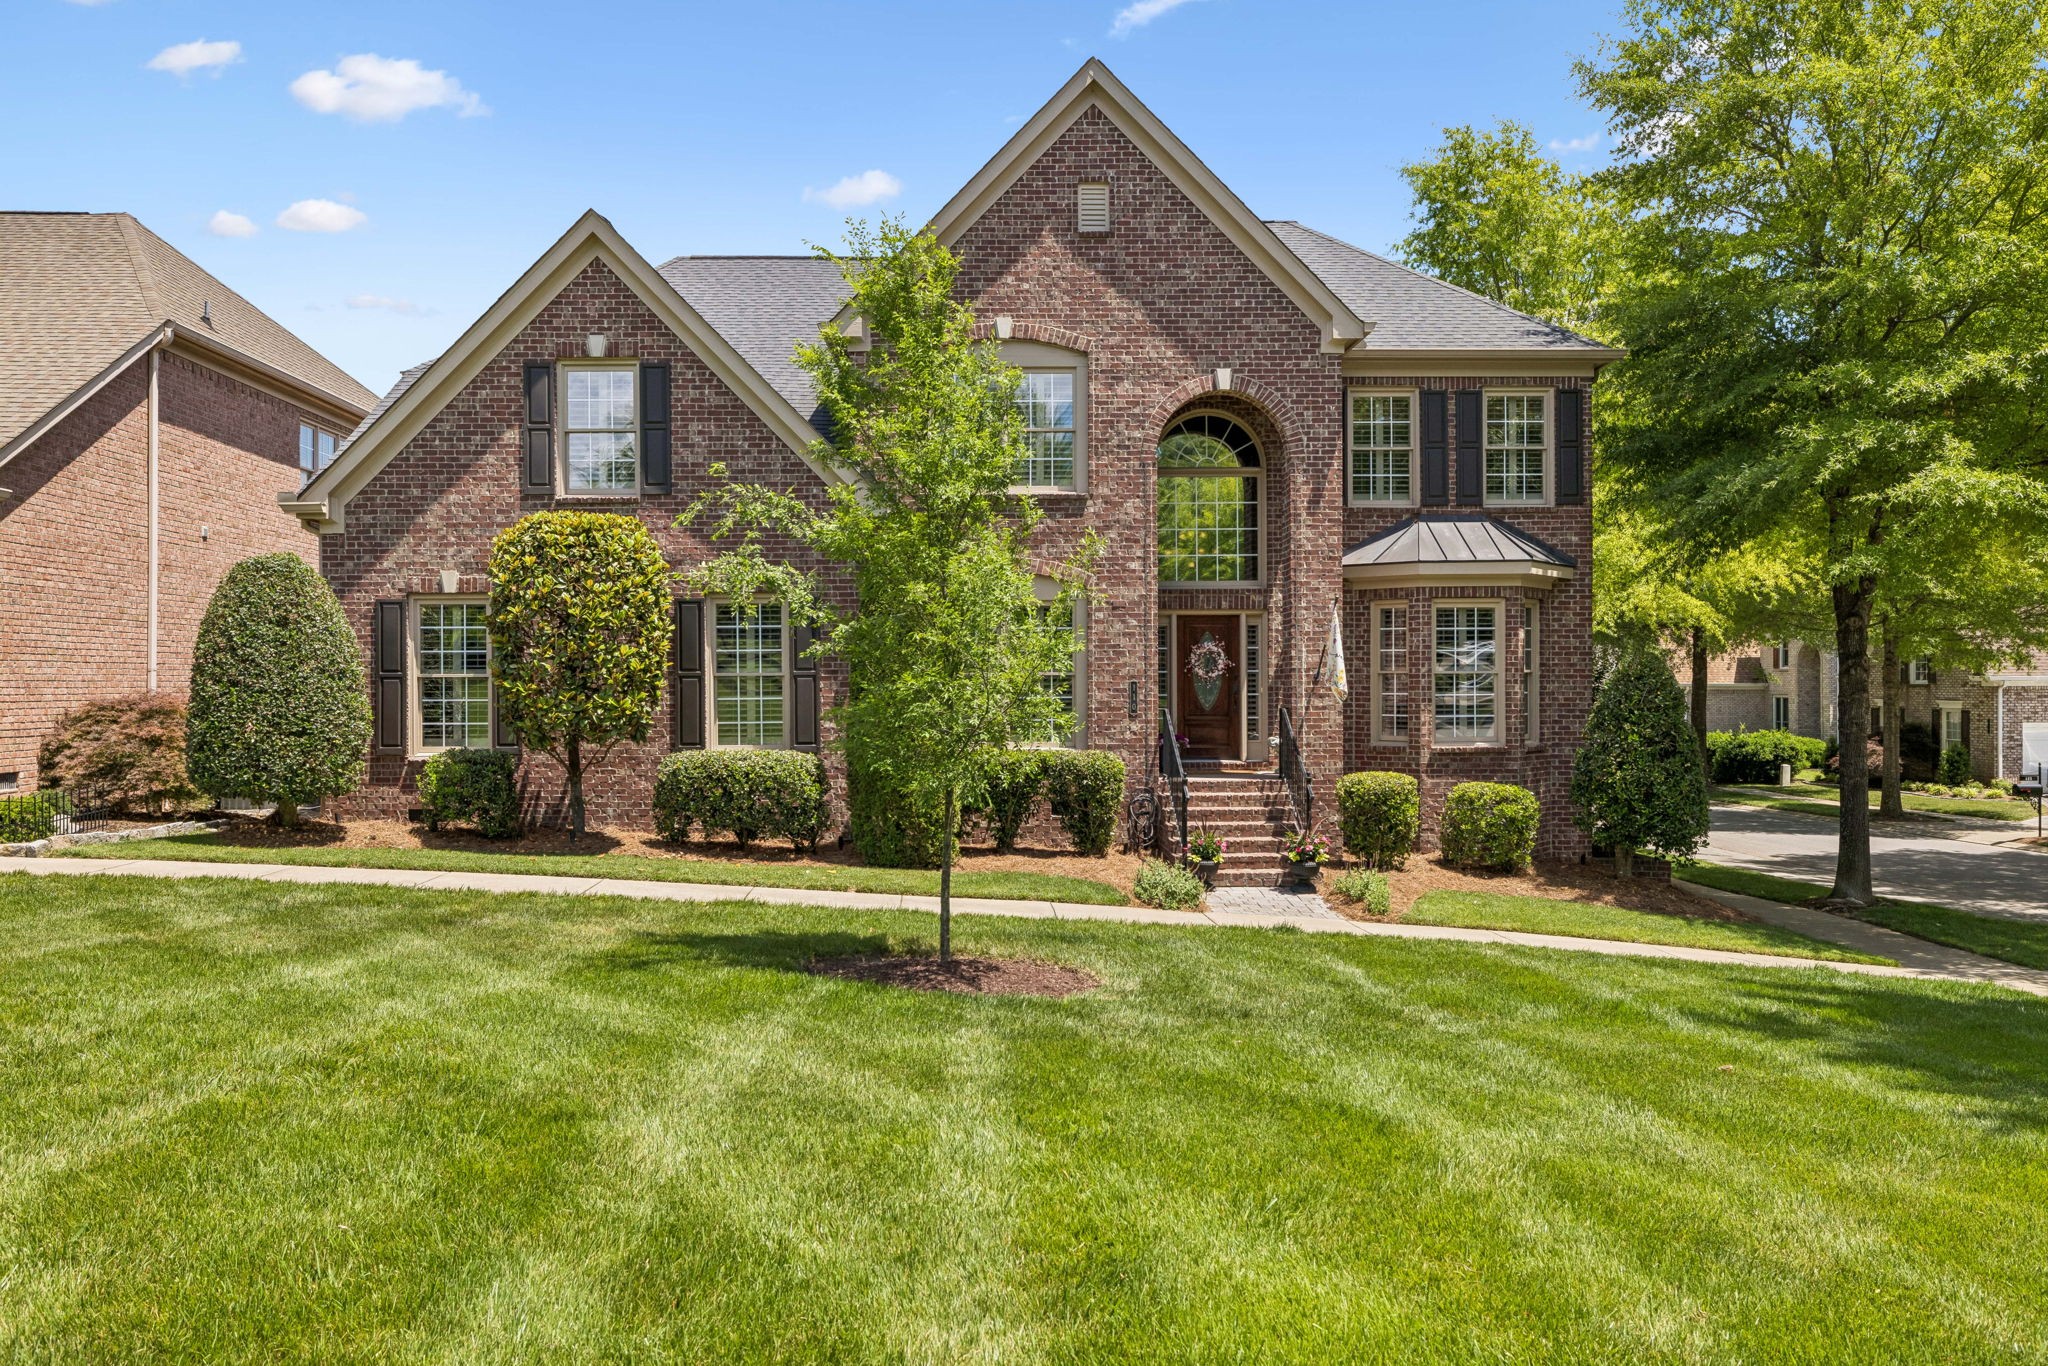
110 Cornerstone Cir, Franklin, TN 37064
Cornerstone · Williamson County
Key Facts
Description
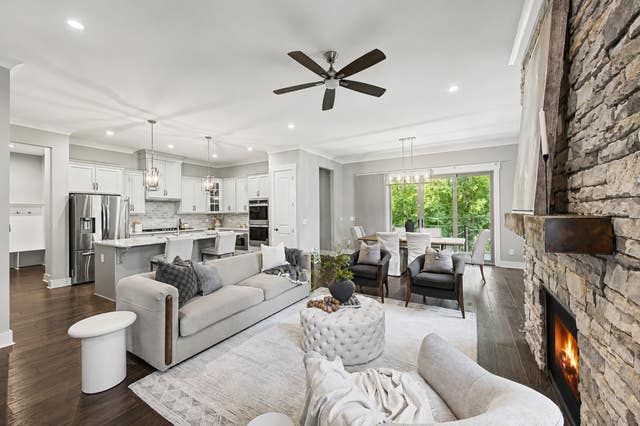
Tucked within the sought-after Cornerstone community, this beautifully maintained 4-bedroom, 3.5-bath residence offers an exceptional blend of comfort, elegance, and everyday functionality. Rich hardwood floors, soaring ceilings, and expansive windows create a warm yet sophisticated atmosphere throughout the open-concept living spaces. The dramatic great room is anchored by a stunning floor-to-ceiling stone fireplace, seamlessly flowing into the spacious kitchen featuring granite countertops, abundant cabinetry, a center island, and sunlit breakfast area. Designed for both entertaining and relaxed living, the home opens to a screened-in back porch overlooking the fully fenced backyard — a private outdoor retreat perfect for morning coffee, evening gatherings, or quiet weekends at home. The thoughtful floor plan includes generously sized bedrooms, well-appointed baths, and ample storage, while the two-car garage adds everyday convenience. Ideally located in one of Franklin’s most desirable communities, this home offers timeless style, inviting spaces, and effortless living.
Property Information
Property Type
Residential
Sub-Type
Single Family Residence
Year Built
2005
Stories
2
Living Area
3,521 sq ft
Lot Size
0.21 acres
Lot Dimensions
126 X 61
Garage Spaces
2
Parking Spaces
2
Days on Market
26
MLS® Listing#
3219906
Property Features
Interior
Appliances
Cooling
Heating
Flooring
Fireplace
Basement
Parking
Patio
Fencing
Lot Features
Construction
Roof
Community
Utilities
Sewer
Water Source
Rooms
- 29x19
- 14x11
- Bedroom 120x15
- Bedroom 211x11
- Bedroom 313x11
- Bedroom 413x10
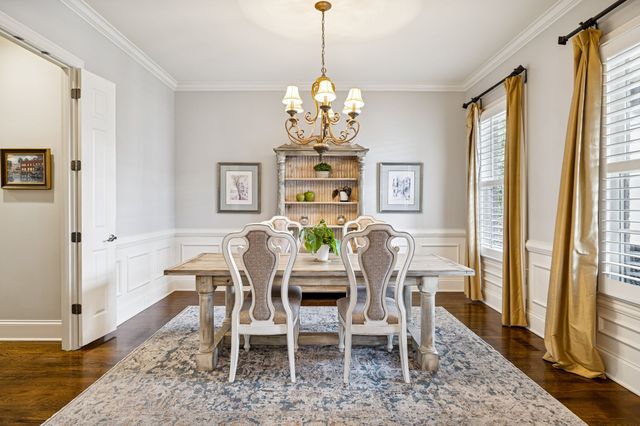
- Dining Room14x13
- Kitchen25x14
- Living Room17x17
- Master Bathroom
Schools
- Elementary:
- Walnut Grove Elementary
- Middle:
- Grassland Middle School
- High:
- Franklin High School
Financial Details
HOA
$72 / Monthly
Annual Taxes
$4,389
Parcel Number
094064L E 04000 00005064L
Directions
From I65 S, take exit onto Cool Springs Blvd | Turn R onto Mack Hatcher | Turn L onto Del Rio Pike | Continue on Carlisle Ln | Turn L onto Cornerstone Circle | Turn R on Cornerstone Cir | Home is on the L
Affordability Calculator
$219,800
Estimated monthly payment
$5,849/mo
Principal $879,200 · Est. interest $1,226,562 over 30 yrs
Neighborhood Market Statistics
How this home compares to active listings in Franklin, TN
- $1,000,000
- Median Listing Price
- 45
- Median Days on Market
- 3,119
- Median Sq Ft
- $382
- Median Price / Sq Ft
- 738
- Active Listings
- This home’s price is 10% above the area median.
- Its price per sq ft is 18% below the area median.
Market statistics compiled from active EXIT Realty® and MLS listings in Franklin, TN.
Location
Map is currently unavailable for this location.
Points of Interest in Franklin, TN
Showing the Franklin area map.
Commute Calculator
Nearby Homes

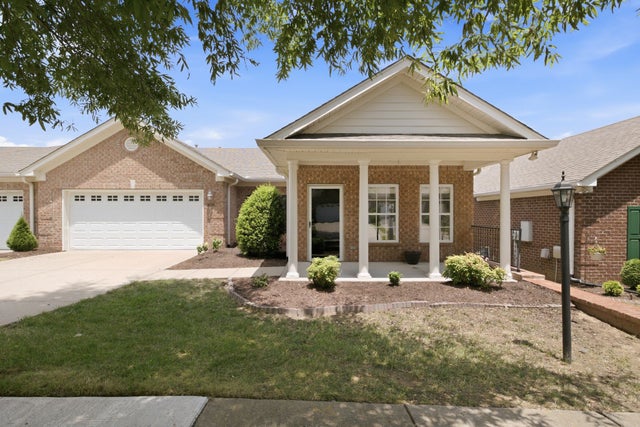
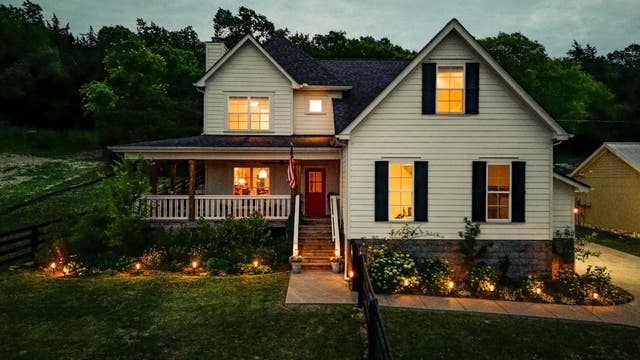
Similar Homes Nearby


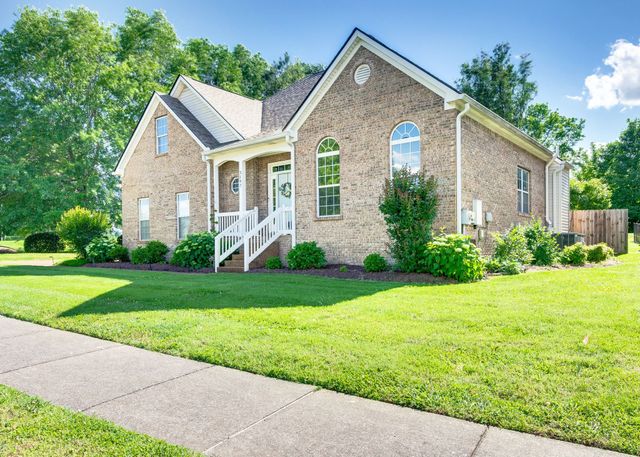

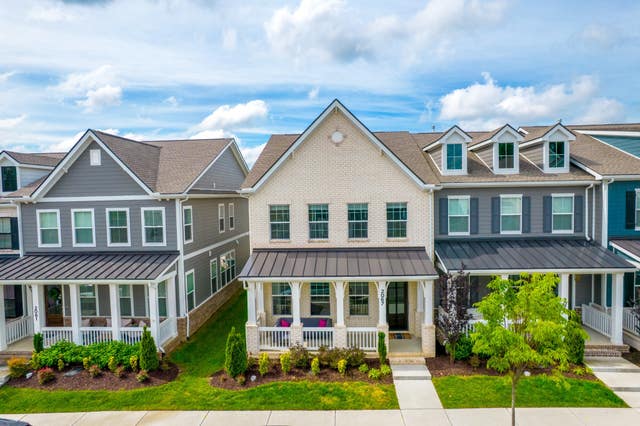
Similar Home Values
Comparable nearby listings and their asking prices.
| Address | Price | Beds | Baths | Sq Ft |
|---|---|---|---|---|
| 2409 Manderly Trl, Franklin, TN | $769,750 | 4 | 3 | 2,754 |
| 1707 Calderwood Ct, Franklin, TN | $769,999 | 4 | 3 | 3,013 |
| 3188 Vera Valley Rd, Franklin, TN | $770,000 | 4 | 3 | 2,473 |
| 3197 Bush Dr, Franklin, TN | $770,000 | 4 | 3 | 2,636 |
| 228 Cambridge Pl, Franklin, TN | $774,000 | 3 | 3 | 2,373 |
| 2067 Braidwood Ln, Franklin, TN | $774,900 | 4 | 4 | 2,650 |
Moving Cost Estimate
EXIT Agents in Franklin



Listing Courtesy: Onward Real Estate - 6154786355
Last Updated: 2026-05-21
266474