

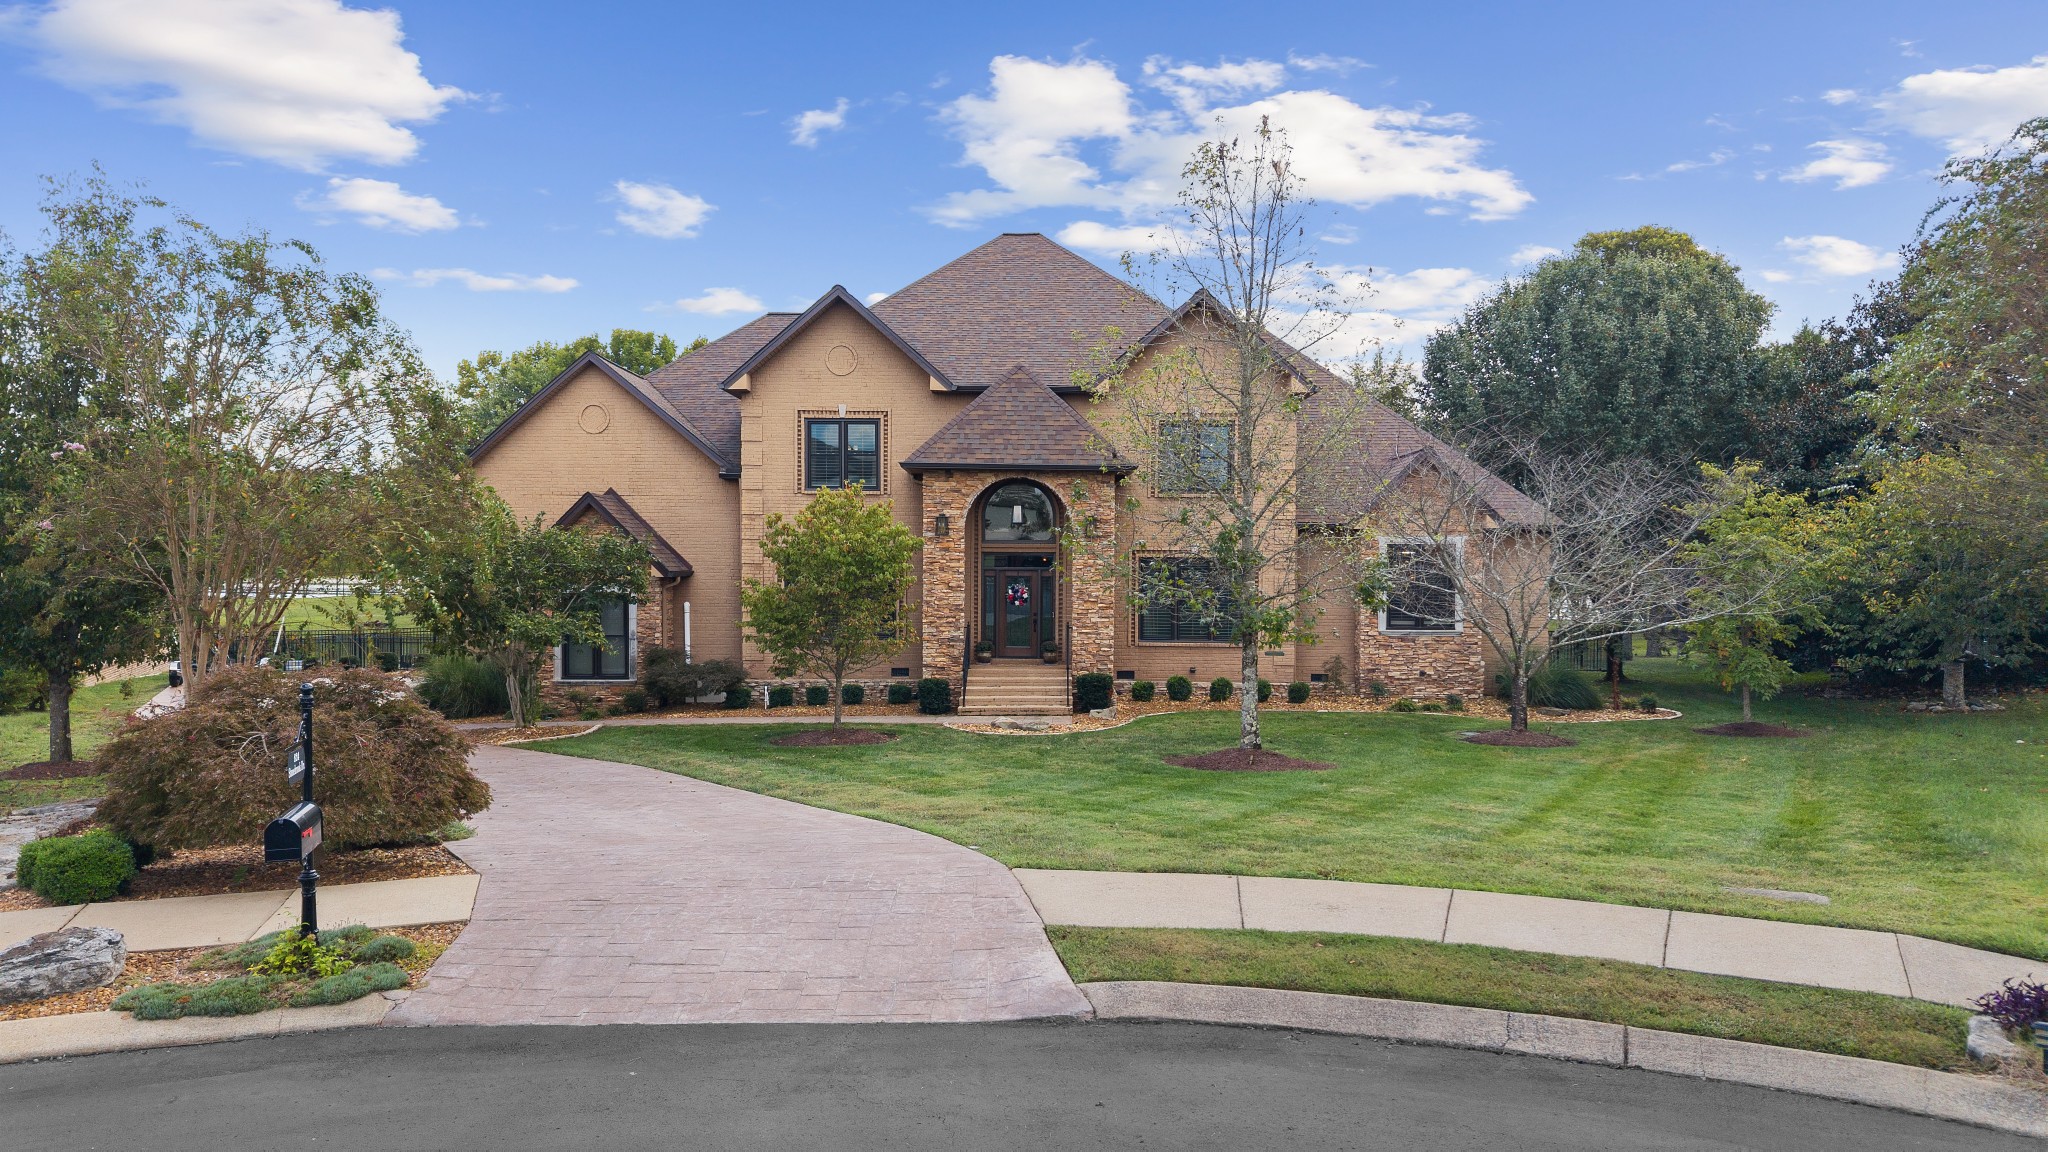
824 Stonebrook Dr, Lebanon, TN 37087
Stonebrook Falls · Wilson County
Key Facts
Description
Located in a prestigious gated community in Lebanon, this stunning lakefront estate offers luxury living with a private dock and resort-style outdoor retreat. The spectacular backyard is designed for entertaining and relaxation, featuring a saltwater pool with waterfall, balcony, covered porch, pizza oven, beautifully landscaped grounds, and a fenced area perfect for pets or gardening. Inside, the home showcases exceptional craftsmanship and high-end upgrades throughout. Highlights include a dramatic two-story stacked stone feature wall, custom built-in cabinetry, theater, ceiling-height kitchen cabinets, exotic countertops, hardwood flooring, upgraded designer tile, and an open-concept layout filled with natural light. The luxurious primary bath features a clawfoot tub and custom walk-in shower, while multiple fireplaces create warmth and elegance throughout the home. This extraordinary property combines refined indoor living with breathtaking outdoor amenities for the ultimate lakefront lifestyle.
Property Information
Property Type
Residential
Sub-Type
Single Family Residence
Style
Traditional
Year Built
2006
Stories
2
Living Area
5,680 sq ft
Lot Size
0.57 acres
Lot Dimensions
49.9 X 206.22 IRR
Garage Spaces
3
Parking Spaces
3
Days on Market
3
MLS® Listing#
3220585
Property Features
Interior
Exterior
Appliances
Cooling
Heating
Flooring
Fireplace
Basement
Pool
Parking
Laundry
Patio
Fencing
Lot Features
Construction
Foundation
Roof
Utilities
Water Source
Rooms
- 28x20
- 17x14
- Bedroom 116x29
- Bedroom 217x15
- Bedroom 315x23
- Bedroom 416x19
- Den19x14
- Dining Room19x14
- Kitchen15x28
- Living Room26x19
- Master Bathroom
Schools
- Elementary:
- Carroll Oakland Elementary
- Middle:
- Carroll Oakland Elementary
- High:
- Lebanon High School
Financial Details
HOA
$1,500 / Annually
Annual Taxes
$5,744
Parcel Number
025H A 02000 000
Directions
I40E Exit 232B (R) on Academy (L) on Cairo Bend (R) Stonebrook Dr home on cul de sac
Affordability Calculator
$525,000
Estimated monthly payment
$13,971/mo
Principal $2,100,000 · Est. interest $2,929,687 over 30 yrs
Neighborhood Market Statistics
How this home compares to active listings in Lebanon, TN
- $520,707
- Median Listing Price
- 39
- Median Days on Market
- 2,313
- Median Sq Ft
- $222
- Median Price / Sq Ft
- 546
- Active Listings
- This home’s price is 404% above the area median.
- Its price per sq ft is 108% above the area median.
Market statistics compiled from active EXIT Realty® and MLS listings in Lebanon, TN.
Location

Points of Interest in Lebanon, TN
Showing the Lebanon area map.
Nearby Schools
Cairo Rosenwald School
School · 4.7 mi away
Carroll Oakland Elementary School
Elementary · 5.3 mi away
Jones Brummett Elementary School
Elementary · 5.4 mi away
Castle Heights Elementary School
Elementary · 6.3 mi away
Southside Baptist Church
School · 6.5 mi away
Guild Elementary School
Elementary · 6.6 mi away
Lebanon High School
Secondary · 6.6 mi away
Walter J. Baird Middle School
Secondary · 6.7 mi away
Coles Ferry Elementary School
Elementary · 6.7 mi away
Lebanon Special School District
School · 6.7 mi away
Sam Houston Elementary School
Elementary · 6.8 mi away
Lebanon Special Education
School · 6.8 mi away
Sumner Academy
School · 6.9 mi away
Byars Dowdy Elementary
Elementary · 7.0 mi away
Winfree Bryant Middle School
Secondary · 7.2 mi away
Cedars Preparatory Academy
School · 7.3 mi away
Happy Place Preschool
School · 7.4 mi away
Rucker Stewart Middle School
Secondary · 7.4 mi away
Vena Stuart Elementary School
Elementary · 7.5 mi away
West Elementary School
Elementary · 7.5 mi away
Commute Calculator
Nearby Homes


Similar Homes Nearby

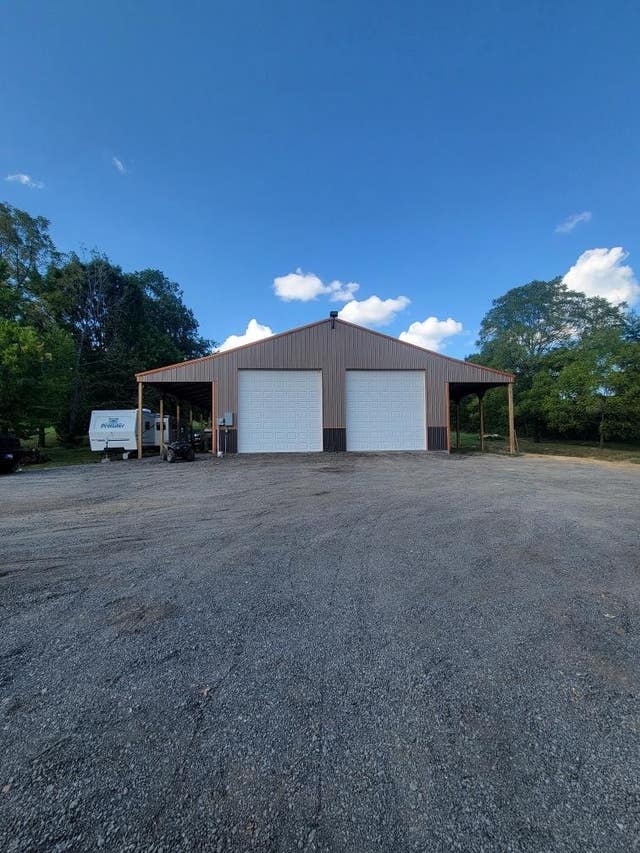


Similar Home Values
Comparable nearby listings and their asking prices.
| Address | Price | Beds | Baths | Sq Ft |
|---|---|---|---|---|
| 1466 Berea Church Rd, Lebanon, TN | $1,999,700 | 4 | 5 | 5,409 |
| 5290 Hickory Ridge Rd, Lebanon, TN | $2,700,000 | 5 | 3 | 4,642 |
| 2760 Cedar Grove Rd, Lebanon, TN | $2,700,000 | 5 | 5 | 5,611 |
| 515 McCrary Rd, Lebanon, TN | $3,000,000 | 3 | 3 | 1,900 |
Moving Cost Estimate
EXIT Agents in Lebanon



Listing Courtesy: Vision Realty Partners, LLC - 6155172702
Last Updated: 2026-05-23