

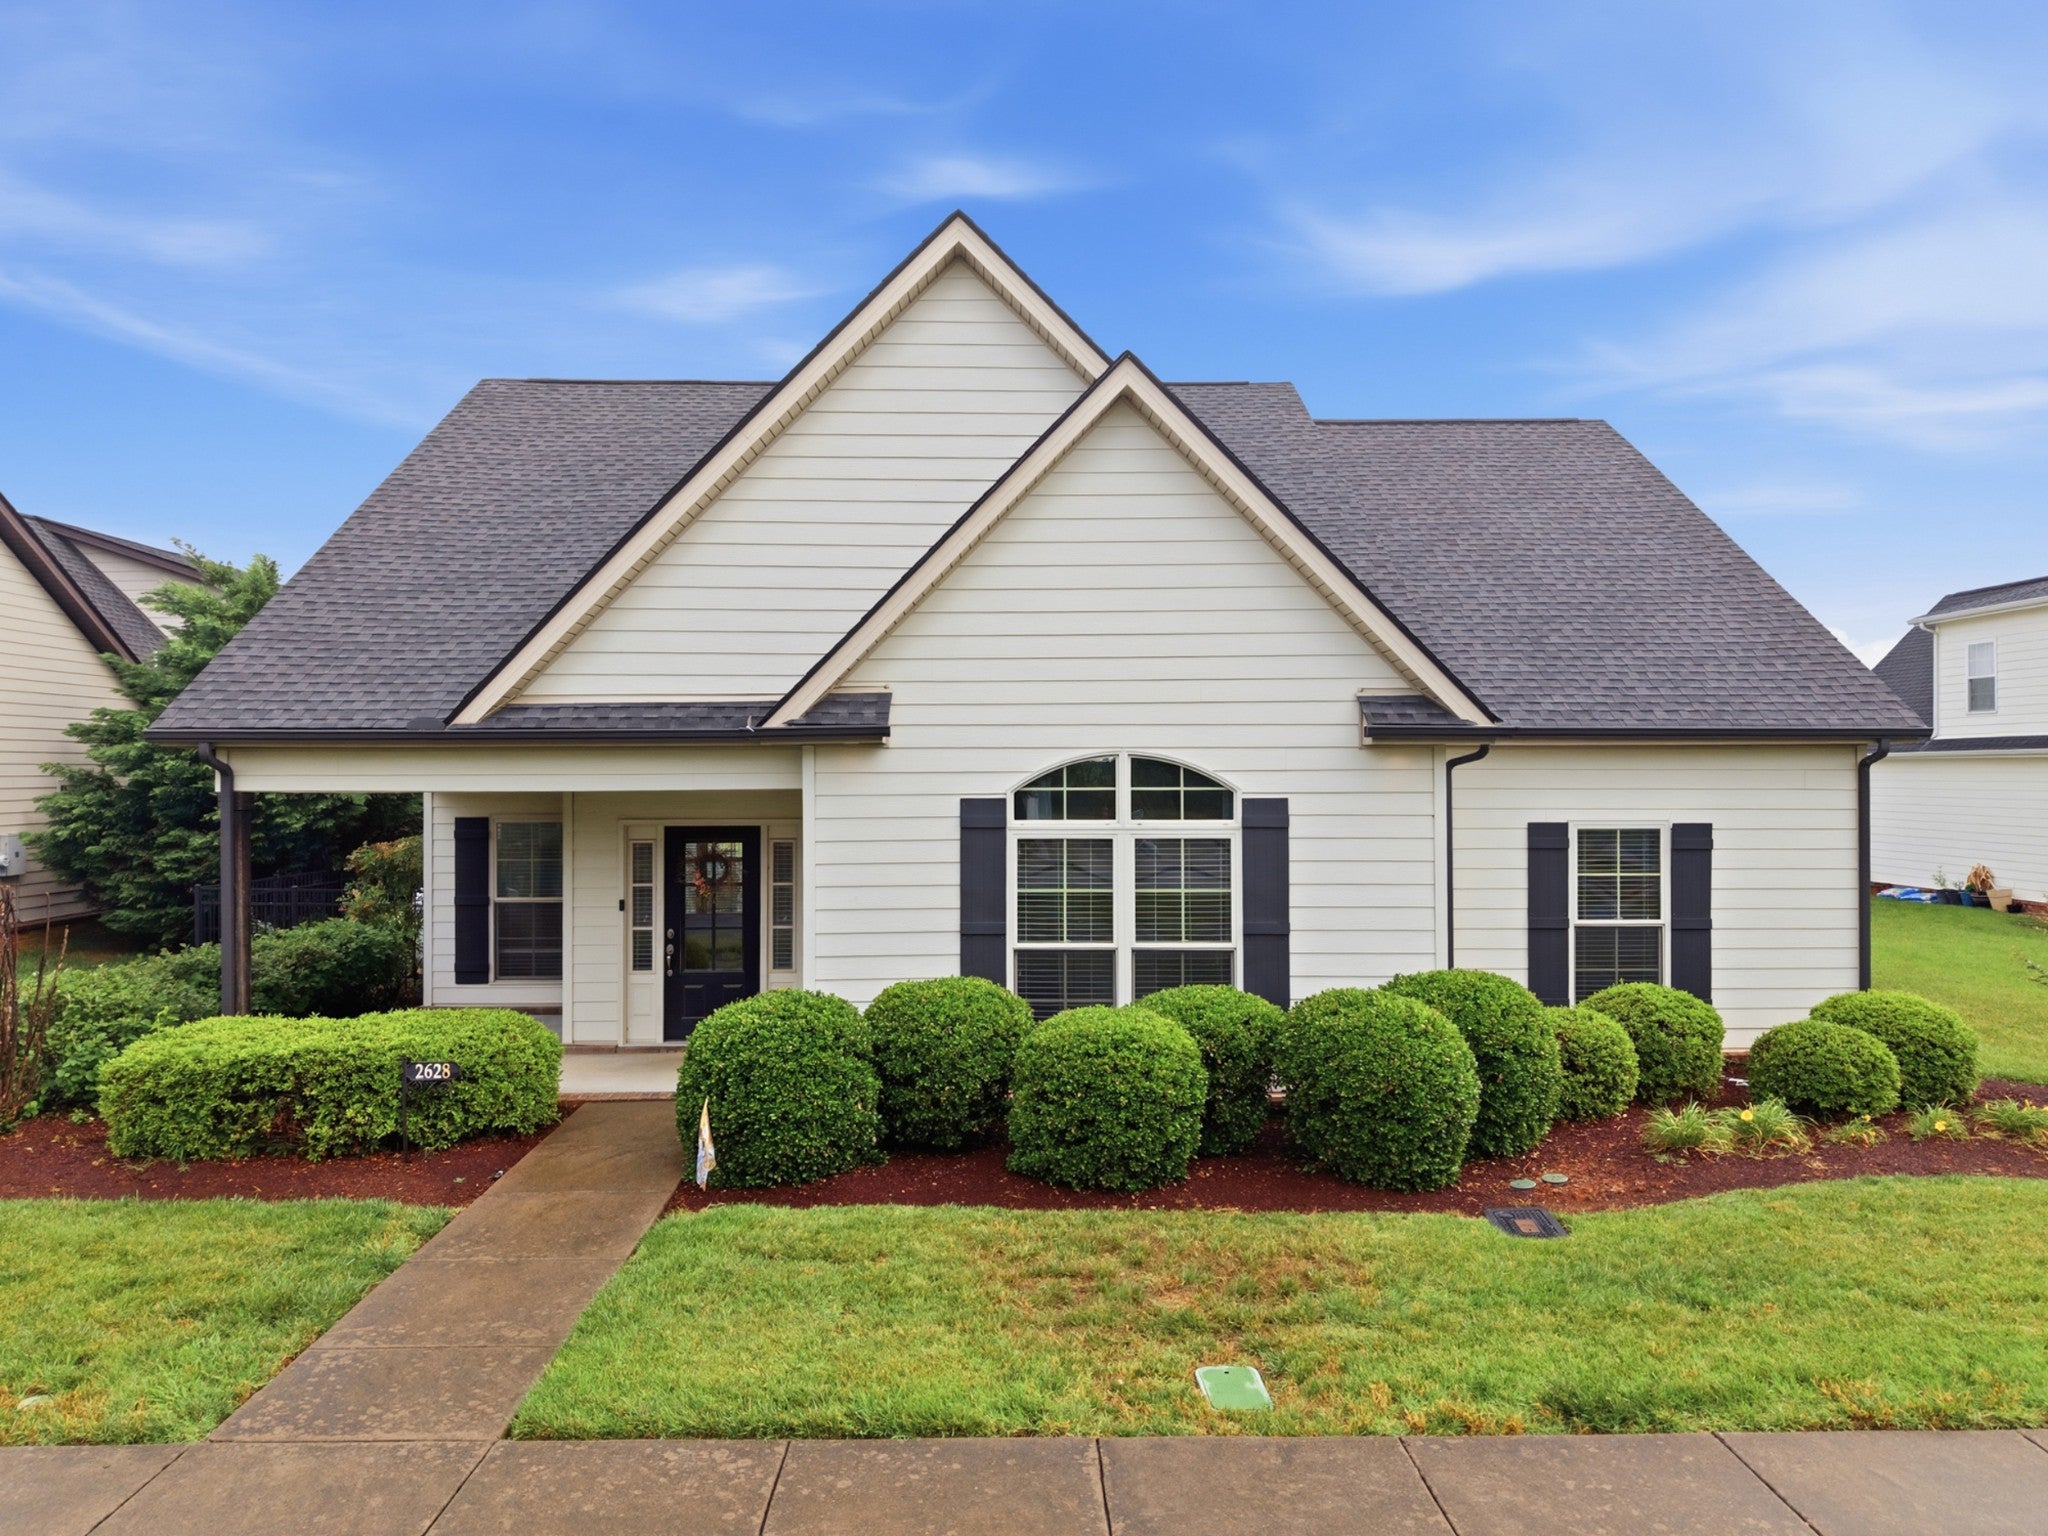
2628 Cason Ln, Murfreesboro, TN 37128
Three Rivers Amended Sec 2 · Rutherford County
Key Facts
Description
Welcome to this Beautiful 3 bedroom, 3 bath home in the highly desirable Three Rivers subdivision featuring an open floorplan with laminate hardwood flooring throughout the main level. Inviting living room offers a stacked stone gas fireplace and crown molding. Gourmet kitchen boasts granite countertops, island, pantry, under-cabinet lighting, and stainless steel appliances. Spacious owner’s suite includes tray ceilings, crown molding, spa-like bath with soaking tub, huge tiled walk-in shower, double granite vanities, makeup counter, and dual walk-in closets. Oversized upstairs bonus room with full bath adds flexible living space ideal for a media room, playroom, or home office - perfect for guests or a growing family. Convenient laundry room with built-in cabinetry and sink. Enjoy outdoor living featuring a covered front porch, covered back patio, extended concrete patio area, and fenced backyard. Community amenities include a full-size and kiddie pool within walking distance across the street, plus HOA-covered front lawn maintenance (weekly mowing, edging, blowing, and seasonal mulch). Ideally located minutes from popular shopping, dining, and everyday amenities while still offering the comfort of a quiet neighborhood setting. HVAC and Irrigation system recently inspected and serviced, Water Heater replaced in 2025.
Property Information
Property Type
Residential
Sub-Type
Single Family Residence
Style
Cottage
Year Built
2016
Stories
2
Living Area
2,419 sq ft
Lot Size
0.22 acres
Lot Dimensions
75 X 130
Garage Spaces
2
Parking Spaces
4
Days on Market
45
MLS® Listing#
3223507
Property Features
Interior
Appliances
Cooling
Heating
Flooring
Fireplace
Basement
Parking
Laundry
Patio
Fencing
Lot Features
Construction
Foundation
Roof
Security
Community
Utilities
Sewer
Water Source
Rooms
- 7x12
- 21x19
- Bedroom 116x16
- Bedroom 213x12
- Bedroom 313x12
- Dining Room12x12
- Kitchen14x10
- Living Room22x16
- Master Bathroom
Schools
- Elementary:
- Salem Elementary School
- Middle:
- Rockvale Middle School
- High:
- Rockvale High School
Financial Details
HOA
$100 / Monthly
Annual Taxes
$3,253
Parcel Number
114N A 05800 R0095843
Directions
I-24 E to exit 80 onto TN-99W (New Salem Hwy). Go 2.4 miles, turn left on Cason Ln. Take 2nd exit from roundabout to stay on Cason Ln. Turn right on Pepper Branch Dr. Go 140 ft. and turn right into alley behind homes. 9th Home on the right.
Affordability Calculator
$98,000
Estimated monthly payment
$2,608/mo
Principal $391,999 · Est. interest $546,874 over 30 yrs
Neighborhood Market Statistics
How this home compares to active listings in Murfreesboro, TN
- $499,770
- Median Listing Price
- 43
- Median Days on Market
- 2,275
- Median Sq Ft
- $221
- Median Price / Sq Ft
- 977
- Active Listings
- This home’s price is 2% below the area median.
- Its price per sq ft is 8% below the area median.
Market statistics compiled from active EXIT Realty® and MLS listings in Murfreesboro, TN.
Location

Points of Interest in Murfreesboro, TN
Showing the Murfreesboro area map.
Nearby Schools
Salem Elementary School
Elementary · 0.8 mi away
Bambini Village Montessori
Elementary · 1.0 mi away
Salem Academy
School · 1.4 mi away
Scales Elementary School
Elementary · 1.6 mi away
Cason Lane Academy
School · 1.7 mi away
Riverdale High School
Secondary · 2.1 mi away
Barfield Elementary
Elementary · 2.2 mi away
Rutherford County Adult High School
Secondary · 2.5 mi away
Murfreesboro City Schools
School · 2.5 mi away
Rutherford Academy
School · 2.6 mi away
Primrose Schools
Elementary · 2.8 mi away
Horizons Montessori
Elementary · 2.9 mi away
King Tiger Tae Kwon Do
School · 3.1 mi away
Rockvale High School
Secondary · 3.2 mi away
Kidz Rocc Elementary
Elementary · 3.3 mi away
Xavier's School for Gifted Youngsters
School · 3.3 mi away
Rockvale Middle School
Secondary · 3.4 mi away
Glam & Grit School of Cosmetology
School · 3.6 mi away
Overall Creek Elementary
Elementary · 3.6 mi away
Rockvale Elementary School
Elementary · 3.7 mi away
Commute Calculator
Nearby Homes

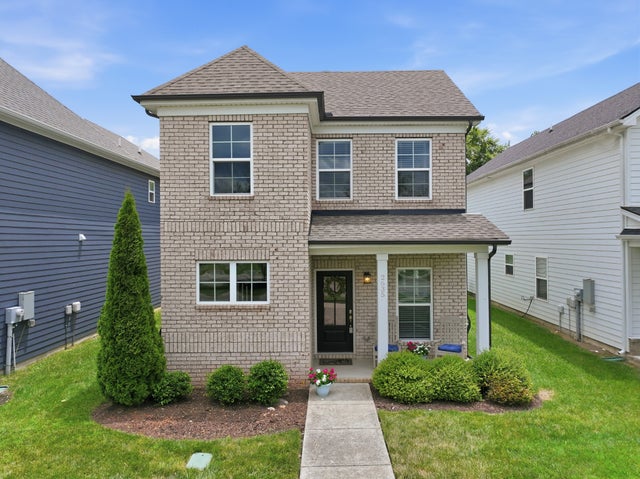
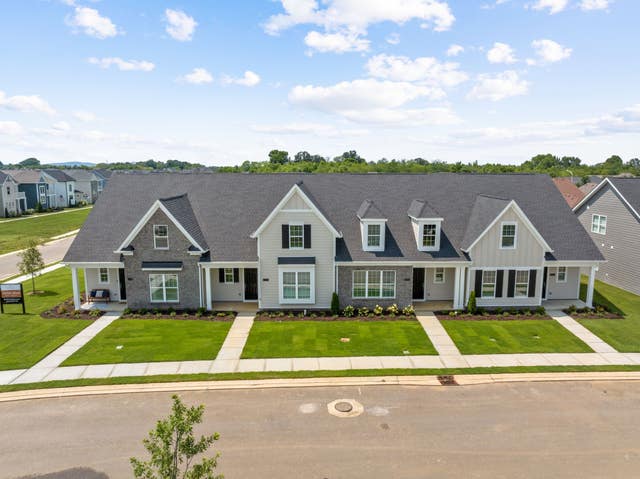

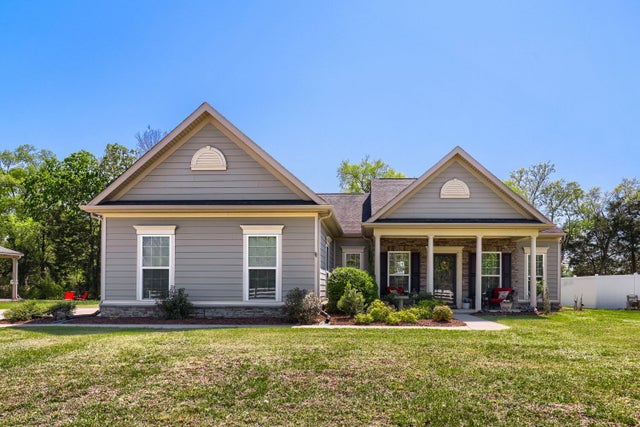
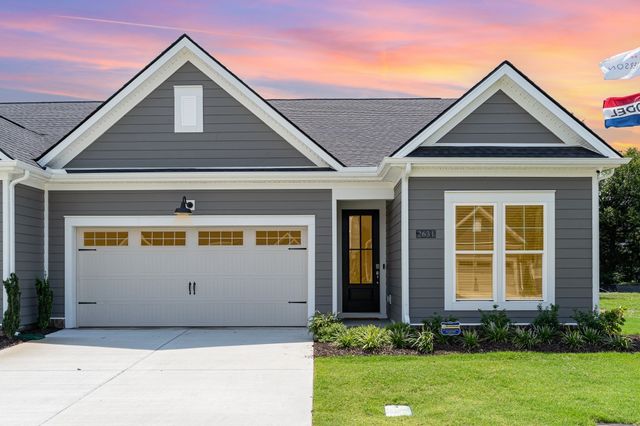
Similar Homes Nearby
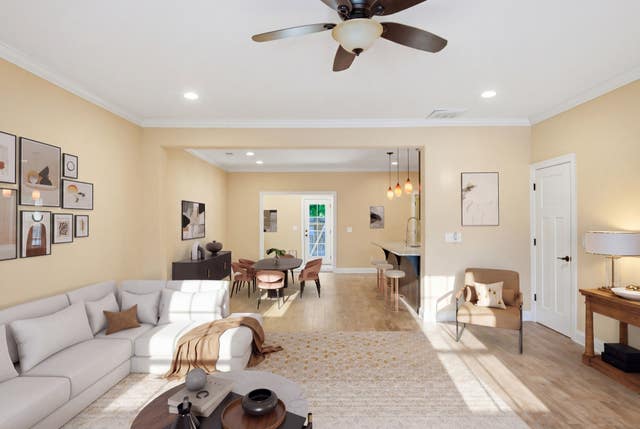

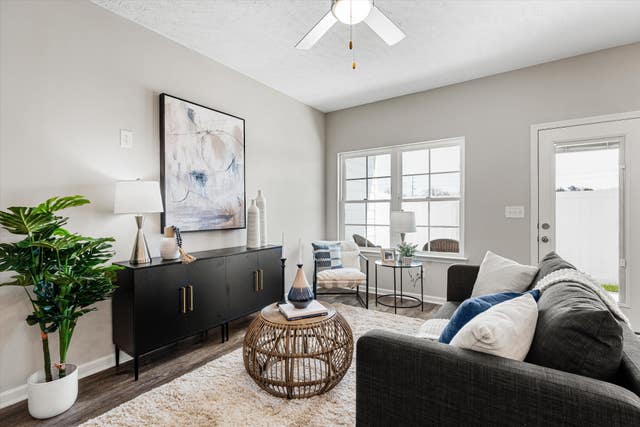


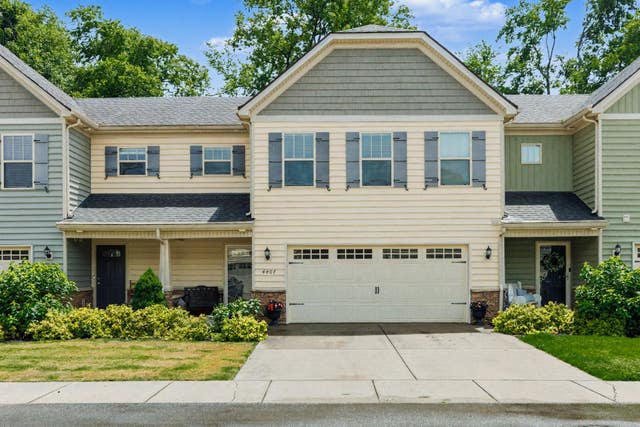
Similar Home Values
Comparable nearby listings and their asking prices.
| Address | Price | Beds | Baths | Sq Ft |
|---|---|---|---|---|
| 3111 Blue Sky Dr, Murfreesboro, TN | $344,000 | 3 | 3 | 1,838 |
| 2002 Battleground Dr, Murfreesboro, TN | $344,900 | 3 | 2 | 1,369 |
| 4327 Calusa Dr, Murfreesboro, TN | $344,900 | 3 | 3 | 1,631 |
| 1806 Fern Dr, Murfreesboro, TN | $344,900 | 4 | 2 | 1,762 |
| 509 Rohan Drive, Murfreesboro, TN | $344,990 | 3 | 3 | 1,804 |
| 4407 Sunday Silence Way, Murfreesboro, TN | $345,000 | 2 | 3 | 1,556 |
Moving Cost Estimate
EXIT Agents in Murfreesboro



Listing Courtesy: Southern Life Real Estate - 6159396630
Last Updated: 2026-04-30