

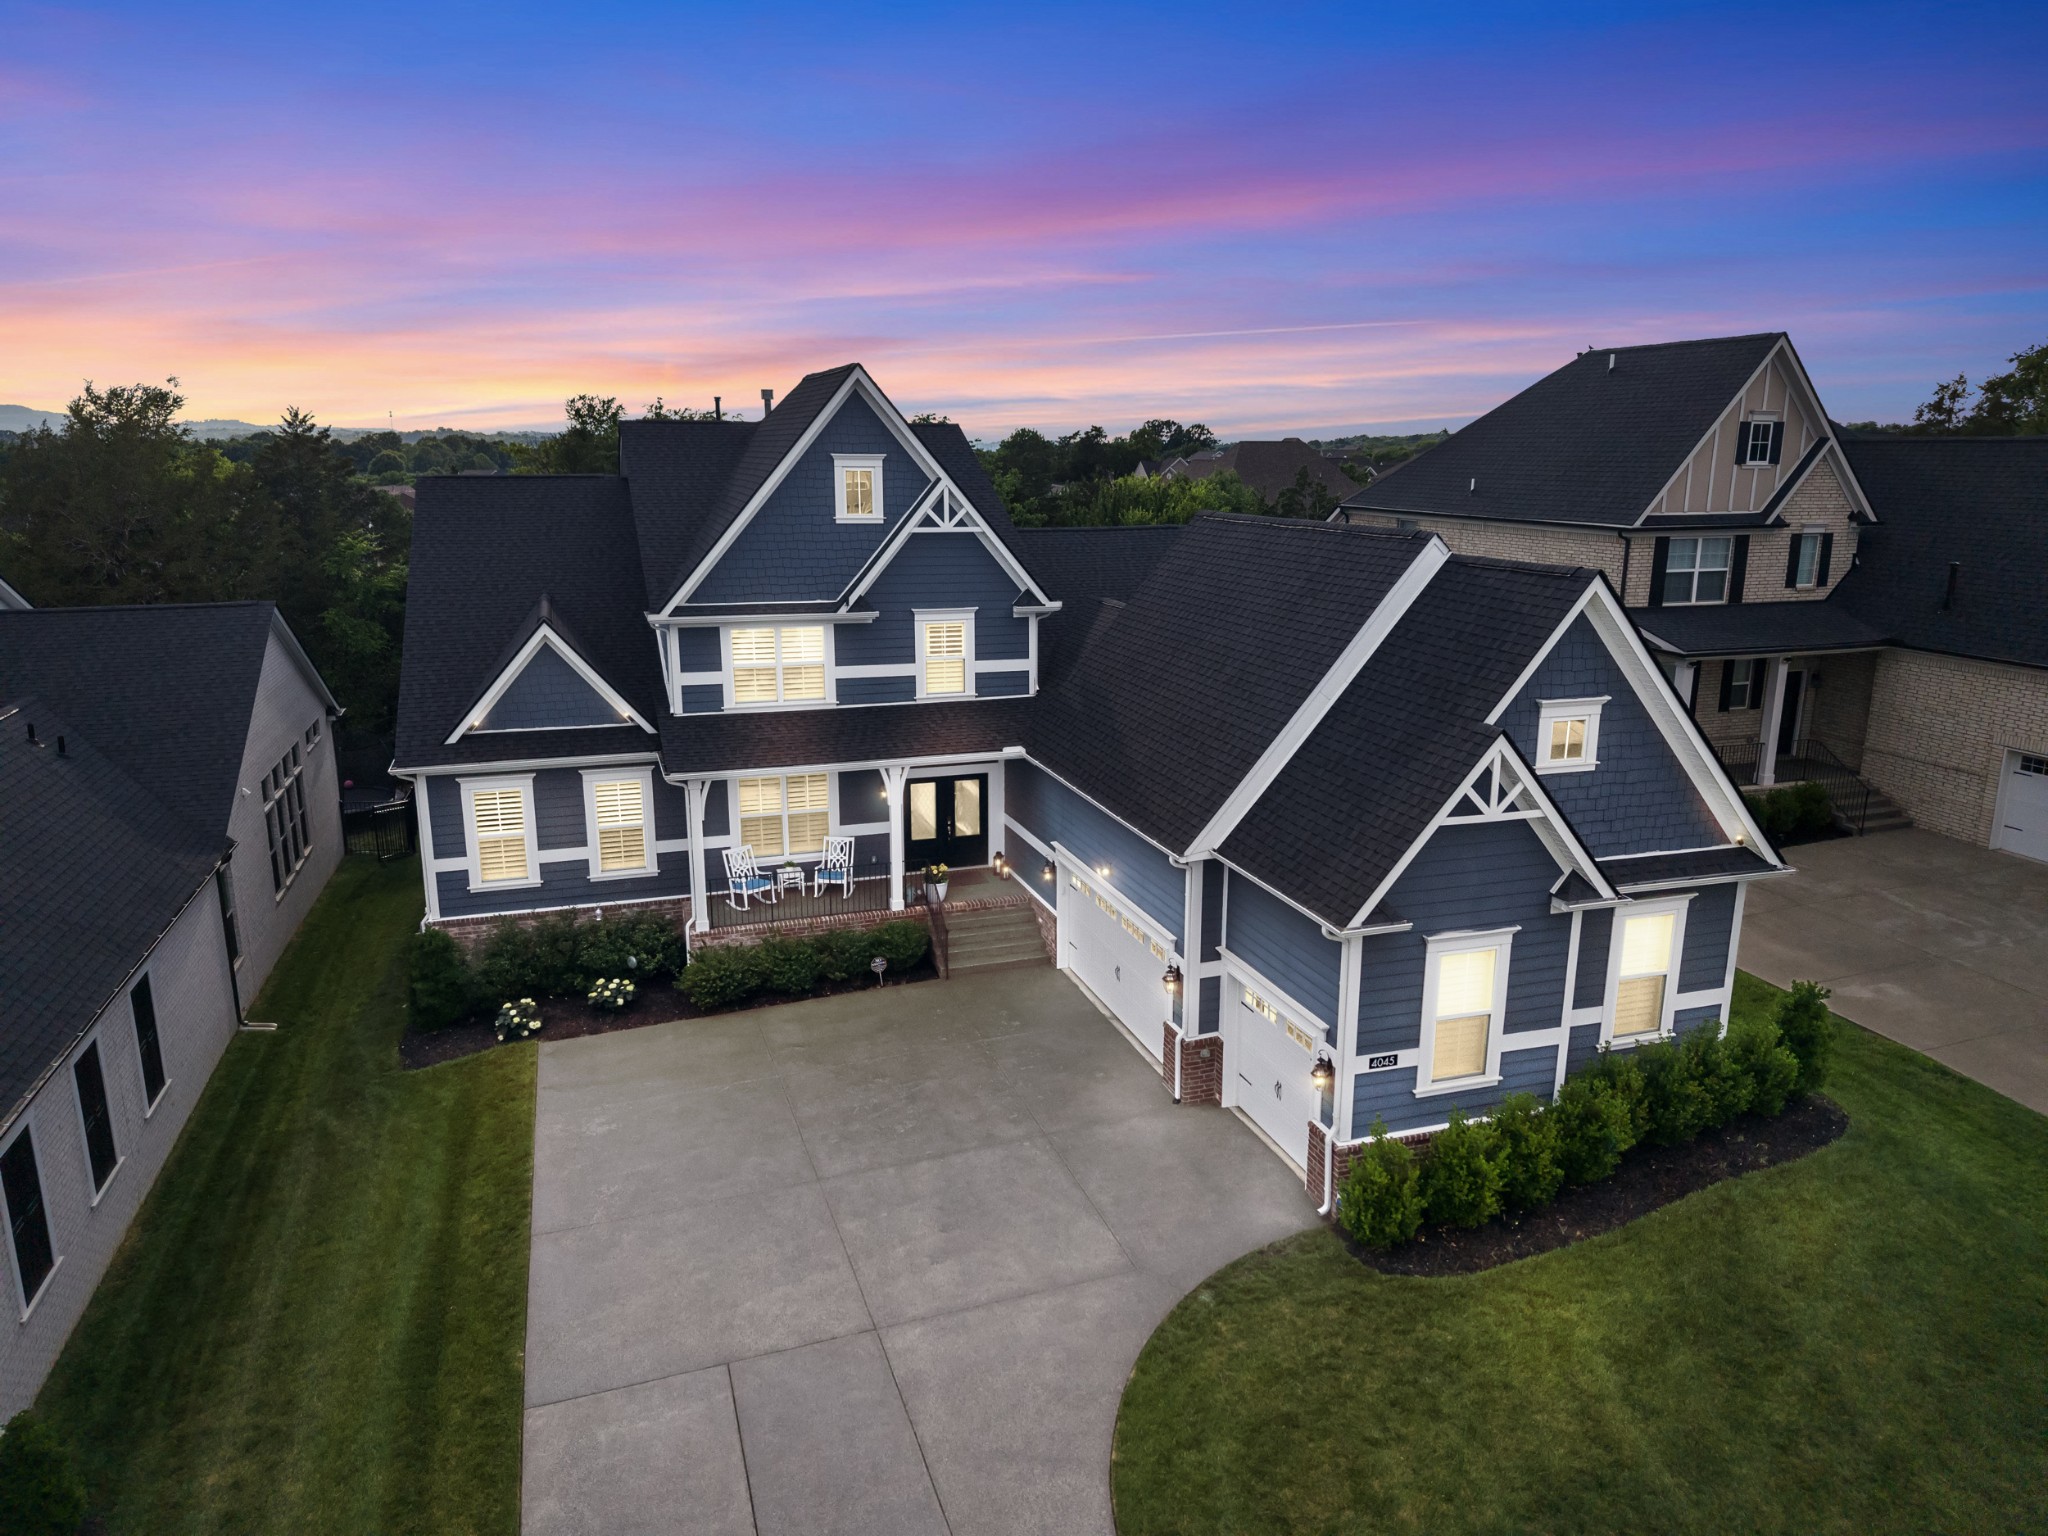
4045 Addie Frances Dr, Nolensville, TN 37135
Annecy · Williamson County
Key Facts
Description
SIGNIFICANT PRICE IMPROVEMENT! THE NEW PRICE MAKES THIS HOME EVEN MORE OF AN EXCEPTIONAL VALUE WITHIN ANNECY! Welcome to 4045 Addie Frances Dr, a rare opportunity to own the first resale offering on one of the community’s most coveted streets. The backyard is a true retreat. Surrounded by mature trees and lush greenery, you’ll enjoy a level of privacy rarely found in newer construction communities. Whether relaxing on the screened porch, entertaining friends, or enjoying a quiet morning coffee, the serene backdrop creates a peaceful, secluded setting. Inside, this immaculate home showcases soaring ceilings, abundant natural light, custom architectural ceiling beams, and a dramatic stacked stone fireplace that anchors the main living space with warmth and character. At the heart of the home is a chef’s kitchen designed for gathering, featuring abundant workspace, generous cabinetry, a large center island, and seamless flow to the great room and dining areas. One of the home’s most sought-after features is the highly functional floor plan, offering both the primary suite and a private guest suite on the main level—ideal for guests, multigenerational living, or a growing family. A dedicated office, spacious bonus room, and generously sized secondary bedrooms provide flexibility for work, play, and everyday living. Thoughtful upgrades include custom closet systems, laundry room cabinetry and workspace, irrigation, landscape uplighting, reverse osmosis water filtration, an aluminum fenced backyard, and a screened porch overlooking the private backyard oasis. Beyond the home itself, Annecy residents enjoy a resort-style pool and cabana, scenic walking trails, a dog park, and one of Williamson County’s most desirable community settings. Why wait for new construction when you can move right into one of Annecy’s most desirable streets? Beautifully maintained. Exceptionally private. Rarely available. This is Annecy living at its finest.
Property Information
Property Type
Residential
Sub-Type
Single Family Residence
Style
Traditional
Year Built
2023
Stories
2
Living Area
3,660 sq ft
Lot Dimensions
.24
Garage Spaces
3
Parking Spaces
5
Days on Market
51
MLS® Listing#
3224770
Property Features
Interior
Appliances
Cooling
Heating
Flooring
Fireplace
Basement
Parking
Laundry
Construction
Foundation
Roof
Community
Utilities
Sewer
Water Source
Rooms
- 25x14
- 13x12
- Bedroom 120x15
- Bedroom 213x12
- Bedroom 313x13
- Bedroom 413x13
- Dining Room17x12
- Kitchen20x13
- Living Room19x17
- Master Bathroom
Schools
- Elementary:
- Nolensville Elementary
- Middle:
- Mill Creek Middle School
- High:
- Nolensville High School
Financial Details
HOA
$100 / Monthly
Annual Taxes
$4,174
Parcel Number
094058F A 00200 00017058F
Directions
From I-24: Exit #66 West. Left on Blair Rd. Right on Rocky Springs Rd. Go ~4 miles. Left onto Rocky Fork Rd. Go 1/2 mile. Right into Annecy. From Nolensville Rd: Turn on Rocky Fork Rd. Go ~2 miles, right into Annecy.
Affordability Calculator
$237,000
Estimated monthly payment
$6,307/mo
Principal $948,000 · Est. interest $1,322,544 over 30 yrs
Neighborhood Market Statistics
How this home compares to active listings in Nolensville, TN
- $756,098
- Median Listing Price
- 42
- Median Days on Market
- 2,619
- Median Sq Ft
- $284
- Median Price / Sq Ft
- 190
- Active Listings
- This home’s price is 57% above the area median.
- Its price per sq ft is 14% above the area median.
Market statistics compiled from active EXIT Realty® and MLS listings in Nolensville, TN.
Location

Points of Interest in Nolensville, TN
Showing the Nolensville area map.
Nearby Schools
Mill Creek Middle School
Secondary · 0.8 mi away
Nolensville High School
Secondary · 0.9 mi away
Mill Creek Elementary School
Elementary · 0.9 mi away
Nolensville Elementary
Elementary · 1.5 mi away
All God's Children Early LRNG Acad
School · 1.9 mi away
Primrose Schools
Elementary · 2.0 mi away
Nolensville Elementary School
Elementary · 2.1 mi away
Rock Springs Elementary School
Elementary · 2.4 mi away
Sunset Middle School
Secondary · 3.0 mi away
Sunset Elementary School
Elementary · 3.0 mi away
Rock Springs Middle School
Secondary · 3.8 mi away
Stewarts Creek Middle School
Secondary · 4.3 mi away
Stewarts Creek Elementary School
Elementary · 4.3 mi away
Stewarts Creek High School
Secondary · 4.5 mi away
Primrose Schools
Elementary · 4.9 mi away
Cedar Grove Elementary School
Elementary · 5.0 mi away
Jordan Elementary School
Elementary · 5.1 mi away
Rocky Fork Middle School
Secondary · 5.1 mi away
La Vergne High School
Secondary · 5.3 mi away
A. Z. Kelley Elementary School
Elementary · 5.5 mi away
Commute Calculator
Nearby Homes


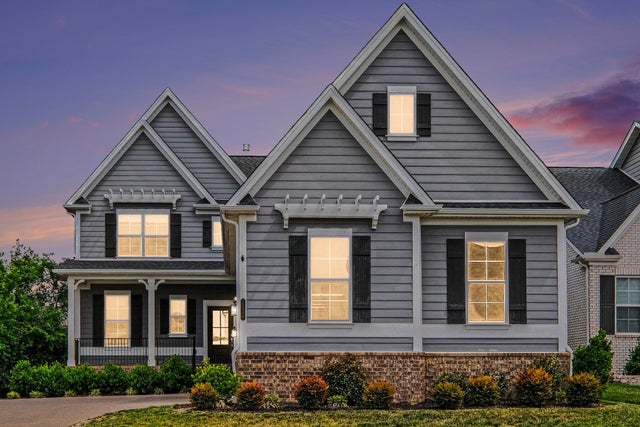

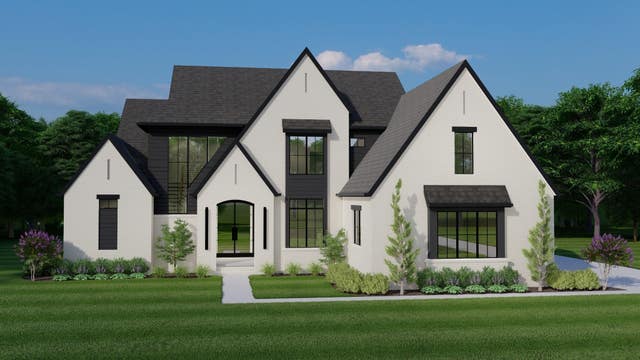

Similar Homes Nearby

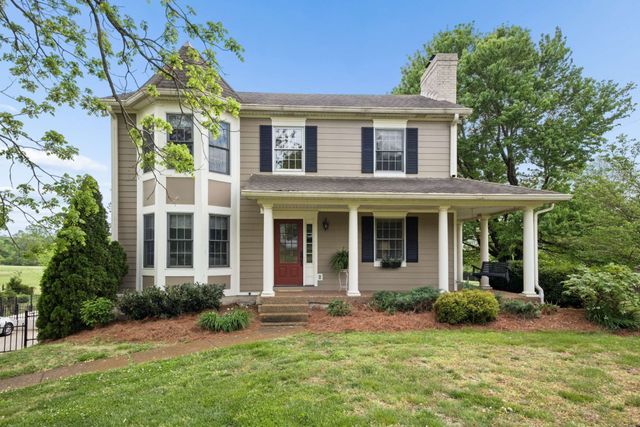
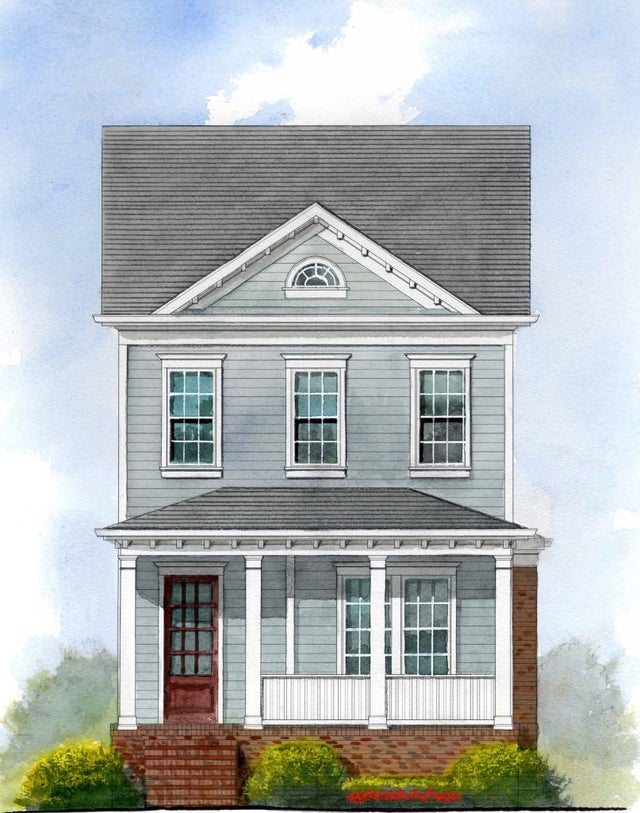
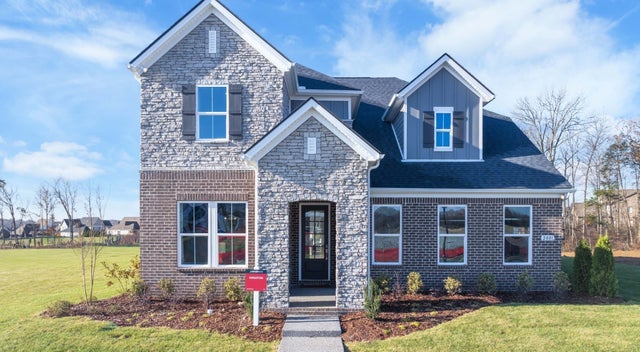
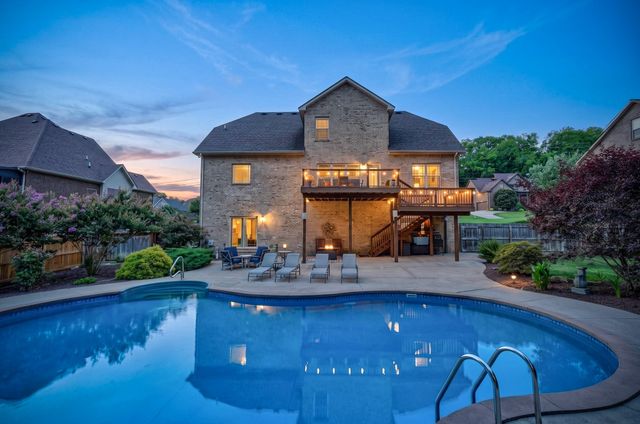

Similar Home Values
Comparable nearby listings and their asking prices.
| Address | Price | Beds | Baths | Sq Ft |
|---|---|---|---|---|
| 2532 Pasture View Way, Nolensville, TN | $829,990 | 4 | 3 | 2,532 |
| 727 Battle Rd, Nolensville, TN | $845,000 | 3 | 4 | 2,227 |
| 3121 Winterberry Drive, Nolensville, TN | $849,900 | 3 | 3 | 2,193 |
| 2766 Pasture View Way, Nolensville, TN | $849,990 | 4 | 4 | 2,766 |
| 1217 Ben Hill Blvd, Nolensville, TN | $850,000 | 4 | 6 | 3,818 |
| 1751 Warren Hollow Rd, Nolensville, TN | $850,000 | 3 | 3 | 2,498 |
Moving Cost Estimate
EXIT Agents in Nolensville



Listing Courtesy: Luxury Homes International - 6154193626
Last Updated: 2026-05-26