

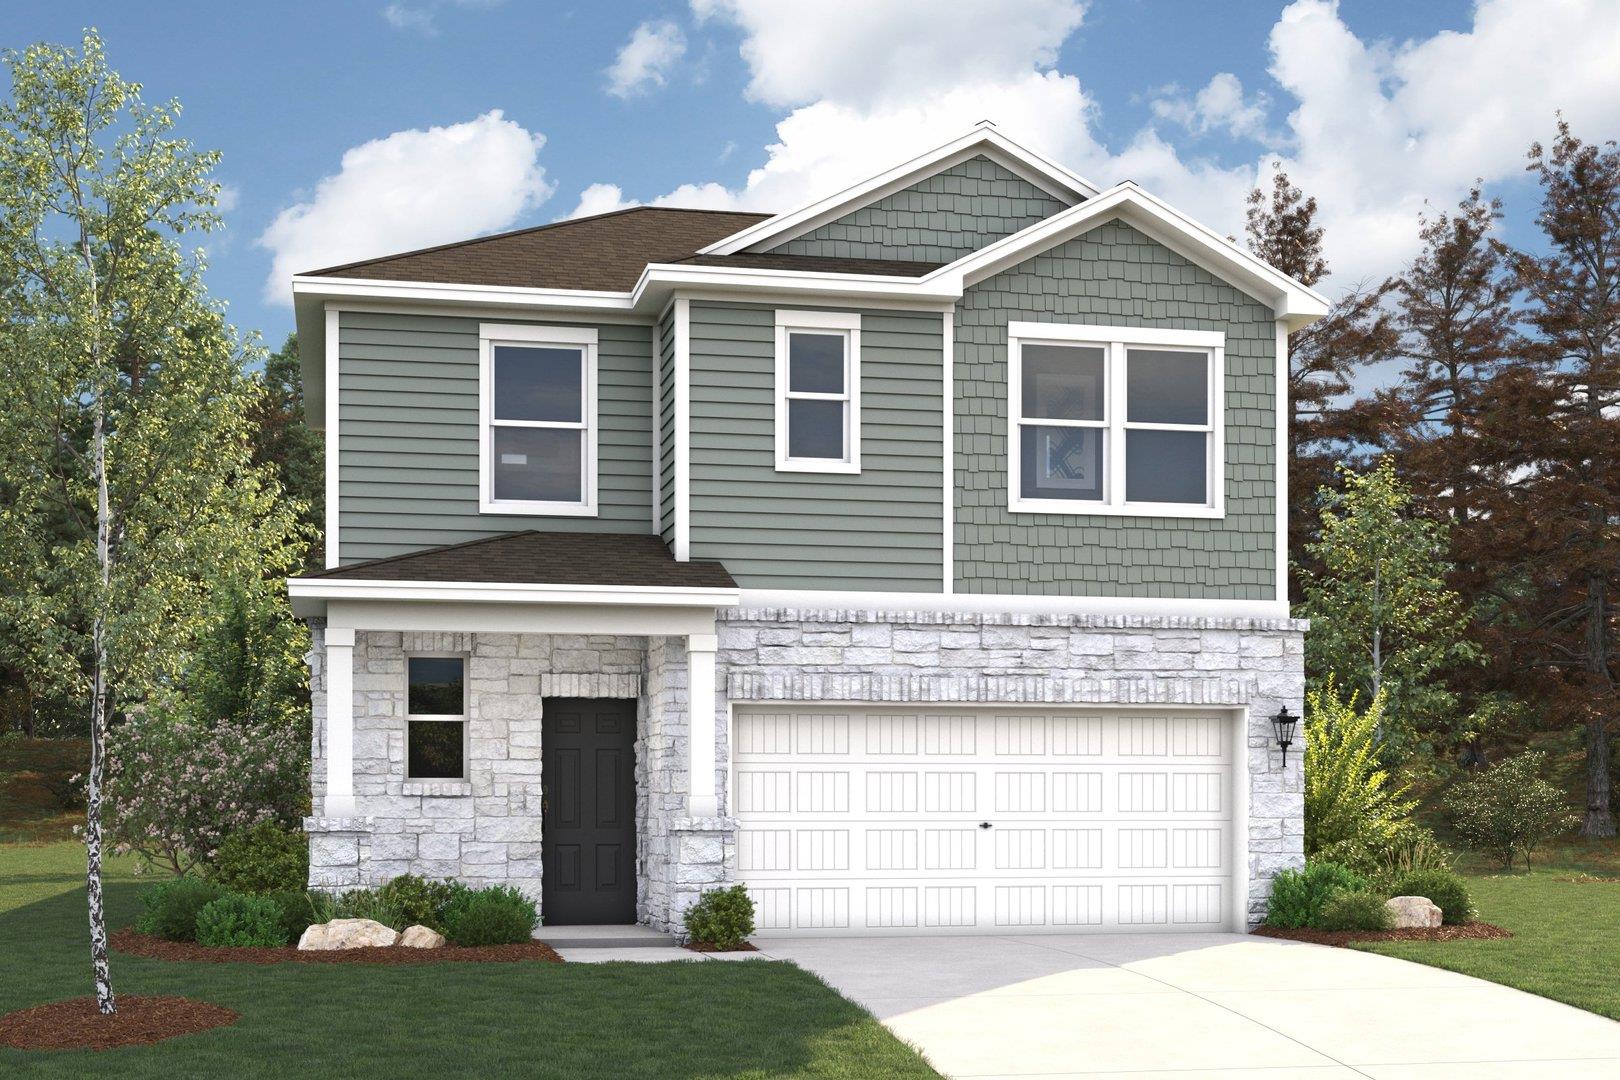
106 Hornet ST, Elgin, TX 78621
Trinity Ranch · Bastrop County
Key Facts
Description
MLS# 3227738 - Built by Century Communities - May 2026 completion! ~ Searching for a plan with ample space to rest, relax, and gather? Look no further than the stylish Hawthorn! This two-story home features a main-floor open layout, showcasing an airy great room flowing seamlessly into a dining area and a kitchen with a center island. The serene primary suite offers a private bath with a walk-in shower and dual sinks, as well as a walk-in closet. On the second level, you’ll find three additional bedrooms—one with a walk-in closet—and a full bath. Includes a 2-bay garage. Options Include: Covered patio Sliding glass door to covered patio Extended covered patio Loft in lieu of bedroom 4 Tub with shower in lieu of walk-in shower at primary
Property Information
Property Type
Residential
Sub-Type
Single Family Residence
Year Built
2026
Living Area
1,805 sq ft
Lot Size
0.11 acres
Garage Spaces
2
Parking Spaces
2
Ownership
Fee-Simple
Days on Market
112
MLS® Listing#
3227738
Property Features
Interior
Exterior
Appliances
Cooling
Heating
Flooring
Pool
Parking
Laundry
Patio
Fencing
Lot Features
Construction
Foundation
Roof
Windows
Security
Other Structures
Community
Utilities
Sewer
Water Source
Rooms
- First
- First
- KitchenFirst
- LoftSecond
Schools
- Elementary:
- Elgin
- Middle:
- Elgin
- High:
- Elgin
Financial Details
HOA
$625 / Annually
Neighborhood Management
Parcel Number
21B2-2
Directions
East on 290. Right on Swenson Blvd. Left on Tolo Drive. Model Home 210 Tolo Dr.
Affordability Calculator
$65,165
Estimated monthly payment
$1,734/mo
Principal $260,660 · Est. interest $363,644 over 30 yrs
Neighborhood Market Statistics
How this home compares to active listings in Elgin, TX
- $325,600
- Median Listing Price
- 66
- Median Days on Market
- 1,808
- Median Sq Ft
- $174
- Median Price / Sq Ft
- 332
- Active Listings
- This home’s price is right around the area median.
- Its price per sq ft is 4% above the area median.
Market statistics compiled from active EXIT Realty® and MLS listings in Elgin, TX.
Location

Points of Interest in Elgin, TX
Showing the Elgin area map.
Nearby Schools
Phoenix High School
Secondary · 0.7 mi away
Elgin Independent School
School · 0.7 mi away
Elgin Elementary School
Elementary · 0.8 mi away
Elgin Independent School District
Secondary · 1.0 mi away
Elgin Isd Human Capital
School · 1.0 mi away
Booker T. Washington Elementary School
Elementary · 1.1 mi away
Elgin Middle School
Secondary · 1.4 mi away
Neidig Elementary School
Elementary · 2.1 mi away
Harvest Ridge Elementary School
Secondary · 2.2 mi away
Elgin High School
Secondary · 2.3 mi away
Coupland Isd
Elementary · 8.0 mi away
Presidential Meadows Elementary
Elementary · 8.5 mi away
Compass Rose Destiny
School · 9.0 mi away
Manor Senior High School
Secondary · 9.1 mi away
Blake Manor Elementary School
Elementary · 9.1 mi away
McDade H S
Secondary · 9.4 mi away
MC Dade Isd
School · 9.4 mi away
McDade Elementary School
Elementary · 9.4 mi away
Shadowglen Elementary School
Elementary · 9.5 mi away
Manor Excel Academy
School · 9.9 mi away
Commute Calculator
Nearby Homes

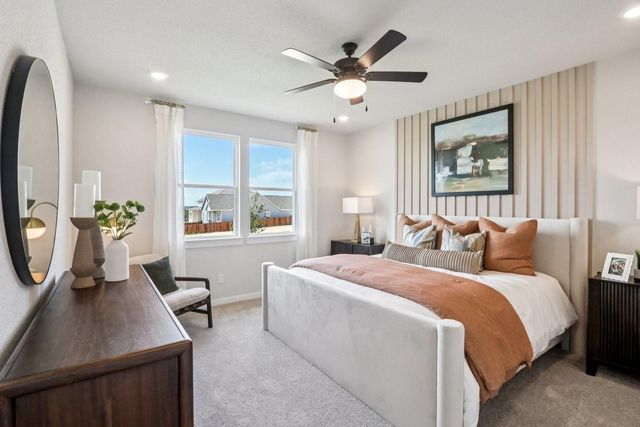

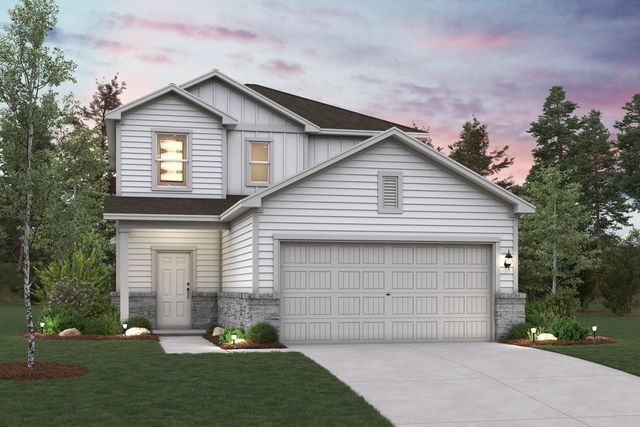
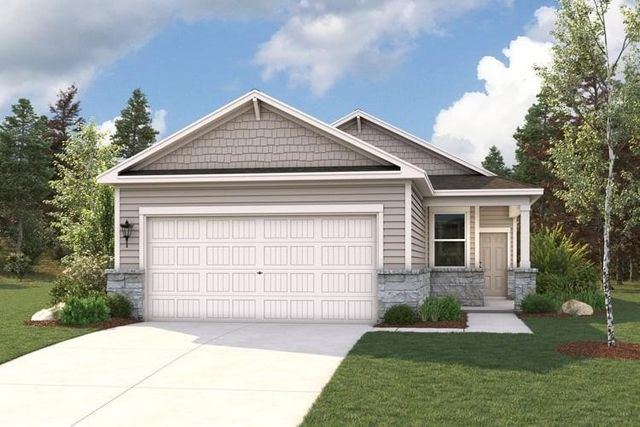
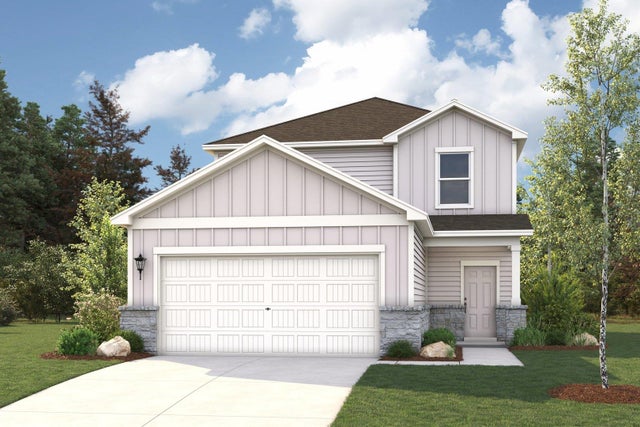
Similar Homes Nearby
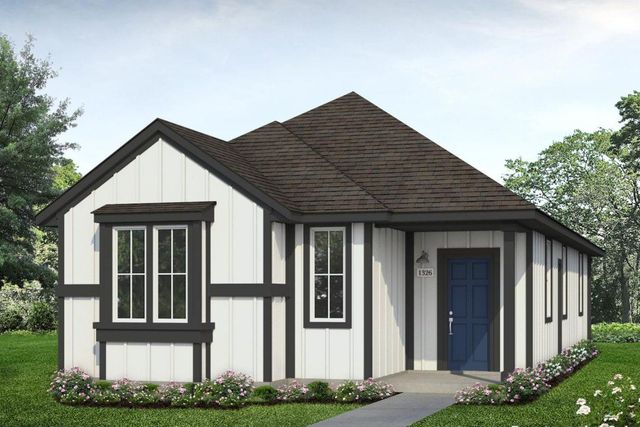


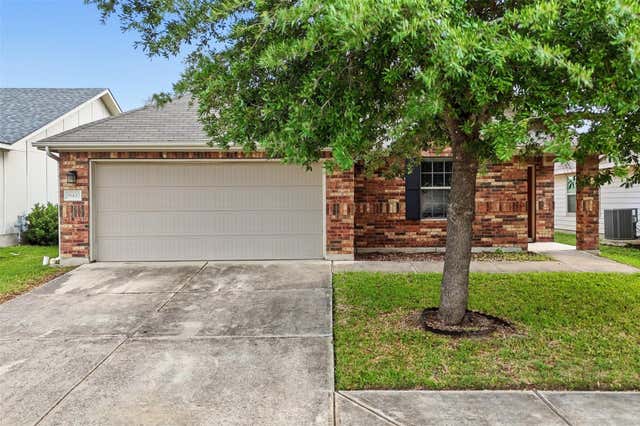
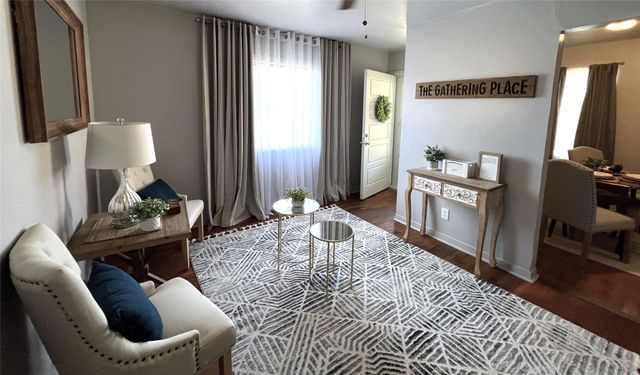
Similar Home Values
Comparable nearby listings and their asking prices.
| Address | Price | Beds | Baths | Sq Ft |
|---|---|---|---|---|
| 169 Cider Creek DR, Elgin, TX | $228,280 | 3 | 2 | 1,326 |
| 305 China CV, Elgin, TX | $229,900 | 3 | 2 | 979 |
| 12601 Wayne Spur LN, Elgin, TX | $229,900 | 3 | 2 | 1,526 |
| 18712 Imperial Eagle LN, Elgin, TX | $230,000 | 3 | 3 | 1,540 |
| 18420 Cloudmore LN, Elgin, TX | $230,000 | 3 | 2 | 1,551 |
| 519 S Martin Luther King Jr BLVD, Elgin, TX | $230,000 | 3 | 1 | 864 |
Moving Cost Estimate
EXIT Agents in Elgin


Listing Courtesy: HomesUSA.com - (888) 872-6006
Last Updated: 2026-01-26