

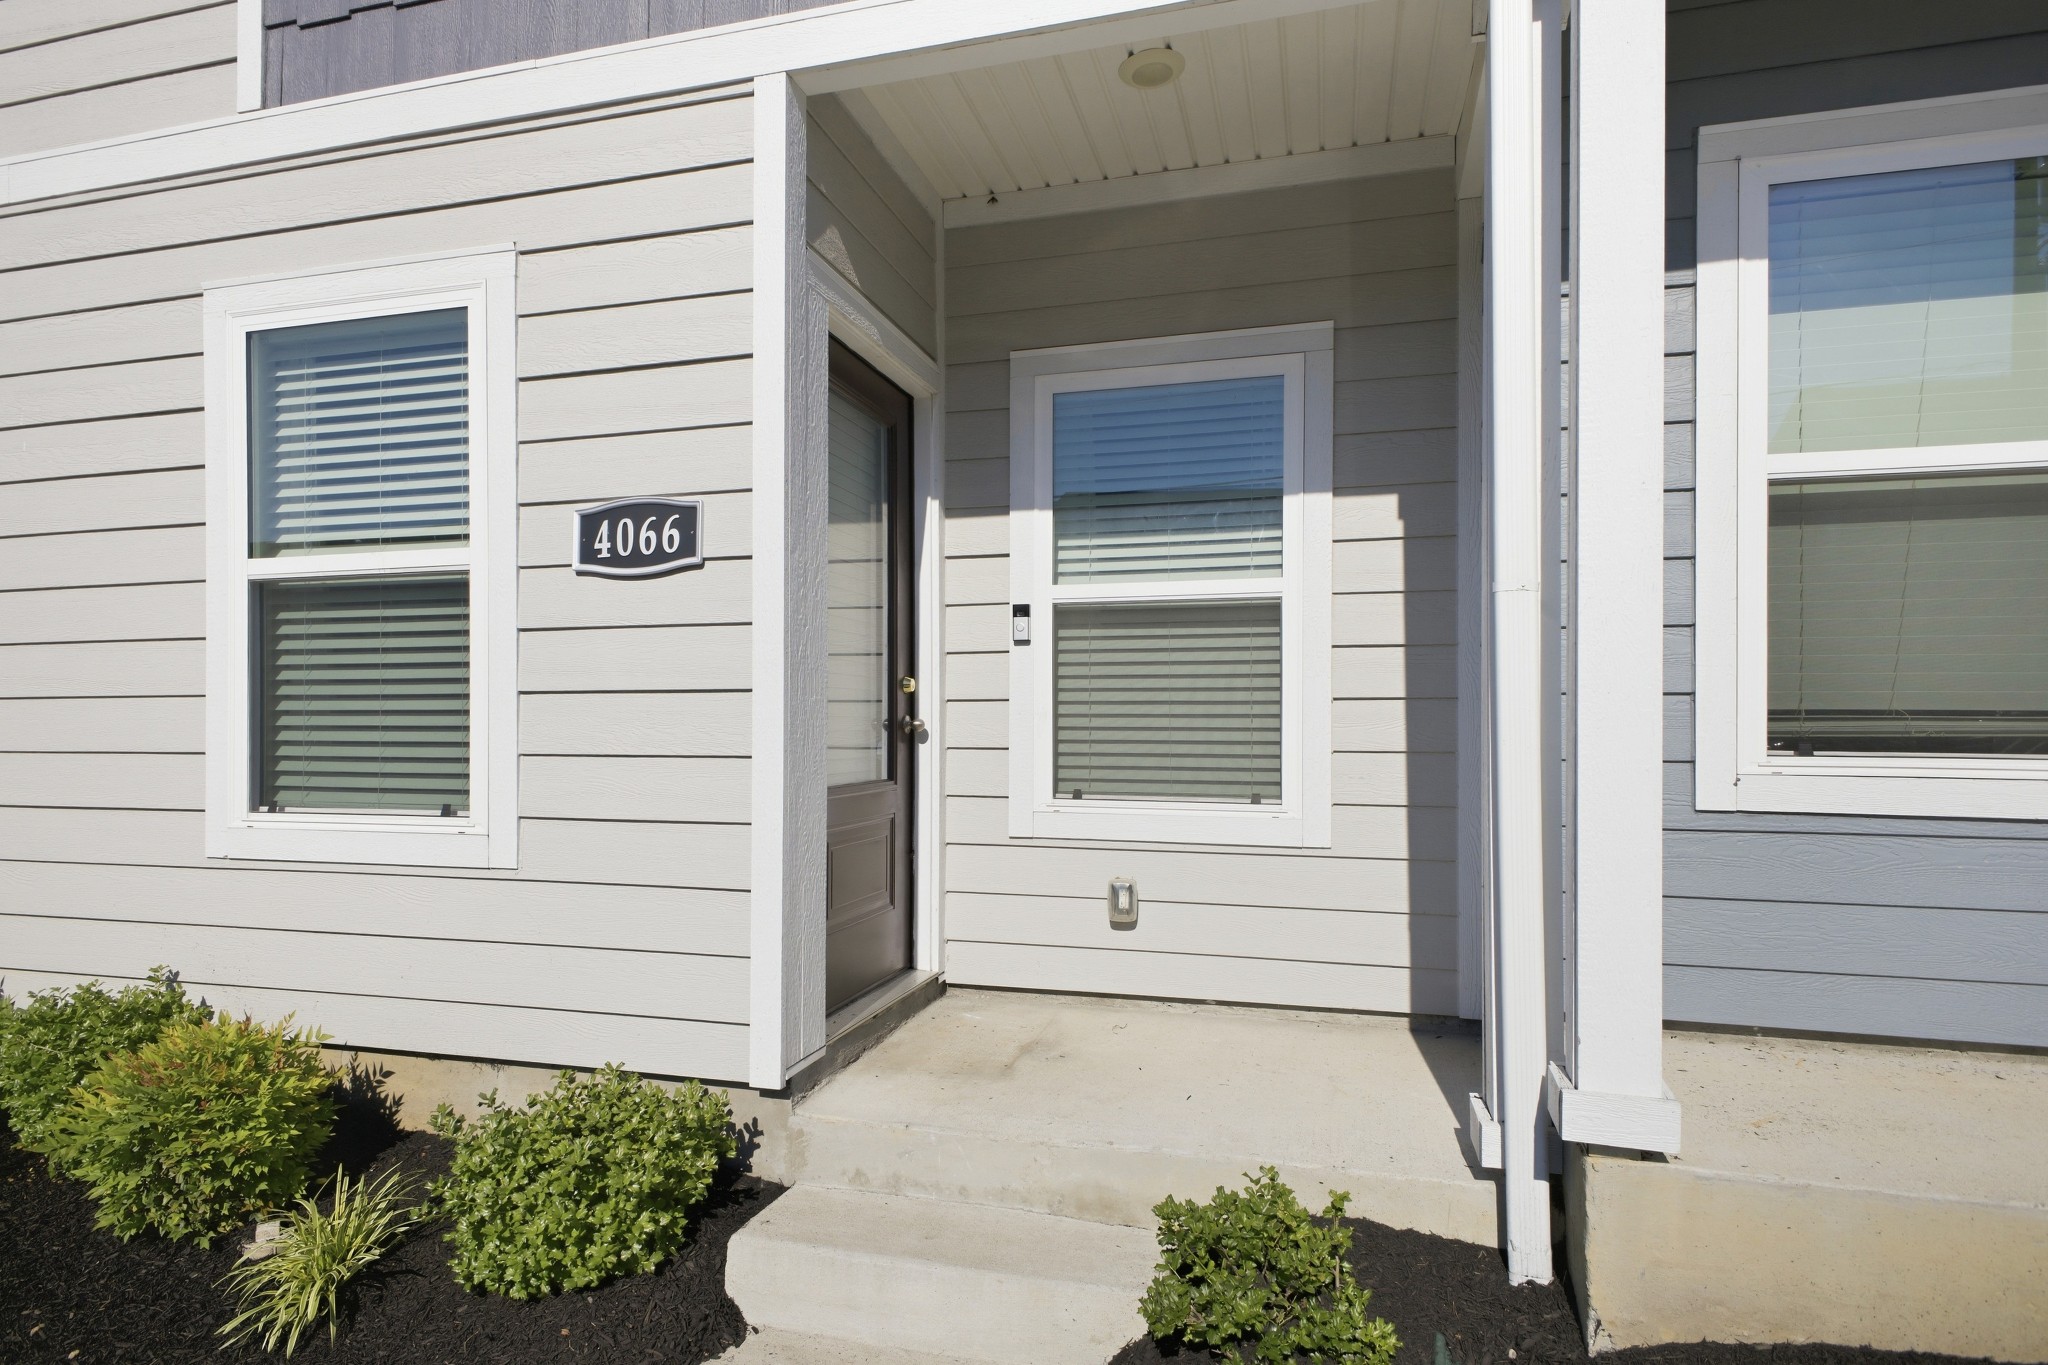
4066 Cody Dr, La Vergne, TN 37086
The Cottages Of Lake Forest Ph 5 · Rutherford County
Key Facts
Description
Don't miss this beautiful, 2-bedroom 2-bathroom townhome at The Cottages of Lake Forest. Enjoy the space you need and the upgrades you love in this charming home. Inside, you’ll find incredible upgrades such as energy-efficient kitchen appliances, granite countertops and luxury, wood-style flooring! Upstairs the Primary Suite boasts a very large walk-in closet and both bedrooms have their own en suite bathrooms! This home is a must see!
Property Information
Property Type
Residential
Sub-Type
Townhouse
Year Built
2021
Stories
2
Living Area
1,277 sq ft
Lot Size
6.91 acres
Days on Market
31
MLS® Listing#
3229935
Property Features
Appliances
Cooling
Heating
Flooring
Basement
Laundry
Construction
Foundation
Security
Utilities
Sewer
Water Source
Rooms
- 4x6
- Bedroom 112x13
- Bedroom 212x10
- Dining Room10x12
- Kitchen9x9
- Living Room18x10
- Master Bathroom
Schools
- Elementary:
- Roy L Waldron Elementary
- Middle:
- LaVergne Middle School
- High:
- Lavergne High School
Financial Details
HOA
$147 / Monthly
Annual Taxes
$1,431
Parcel Number
014G H 04702 R0125507
Directions
Murfreesboro Rd to Fergus Rd., L-Sand Hill, R- Arlene, R-Nathaniel, L-Cody.
Affordability Calculator
$50,000
Estimated monthly payment
$1,331/mo
Principal $199,999 · Est. interest $279,017 over 30 yrs
Neighborhood Market Statistics
How this home compares to active listings in La Vergne, TN
- $408,333
- Median Listing Price
- 54
- Median Days on Market
- 1,740
- Median Sq Ft
- $216
- Median Price / Sq Ft
- 148
- Active Listings
- This home’s price is 39% below the area median.
- Its price per sq ft is 9% below the area median.
Market statistics compiled from active EXIT Realty® and MLS listings in La Vergne, TN.
Location

Points of Interest in La Vergne, TN
Showing the La Vergne area map.
Nearby Schools
Lavergne Lake Elementary School
Elementary · 0.5 mi away
La Vergne Middle School
Secondary · 0.6 mi away
Roy Waldron Elementary School
Elementary · 1.0 mi away
Lavergne Primary School
Elementary · 1.3 mi away
La Vergne High School
Secondary · 2.9 mi away
Antioch High School
Secondary · 3.0 mi away
Mt View Elementary School
Elementary · 3.1 mi away
Cedar Grove Elementary School
Elementary · 3.2 mi away
Rock Springs Academy
School · 3.2 mi away
John F. Kennedy Middle School
Secondary · 3.4 mi away
Smyrna Christian School
Elementary · 3.6 mi away
Smyrna Elementary School
Elementary · 3.7 mi away
Kipp Antioch College Prep Elementary School
Primary School · 3.7 mi away
Rutherford County Virtual School
School · 3.7 mi away
John Colemon Elementary School
Elementary · 3.7 mi away
Primrose Schools
Elementary · 3.8 mi away
Cane Ridge Elementary School
Elementary · 3.8 mi away
Thomas A. Edison Elementary School
Elementary · 3.9 mi away
Cane Ridge High School
Secondary · 4.0 mi away
Community Christian Day School
School · 4.1 mi away
Commute Calculator
Nearby Homes
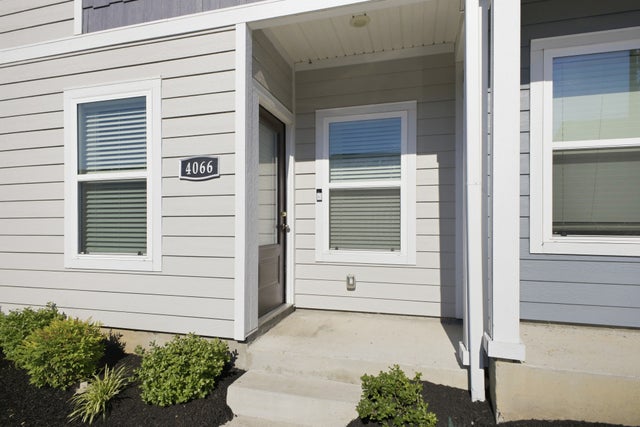

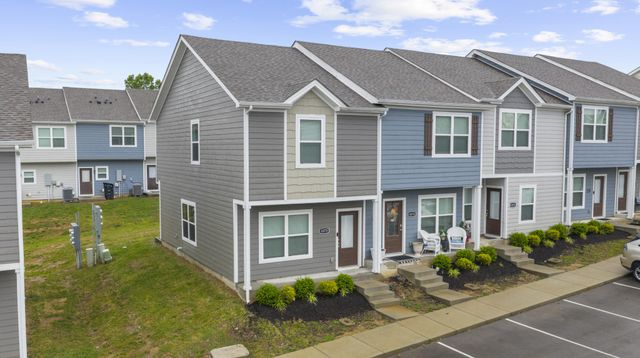
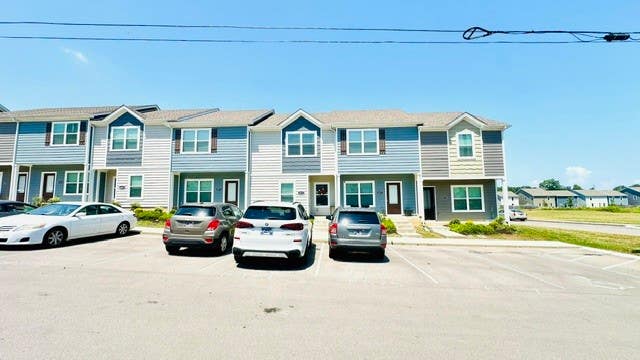
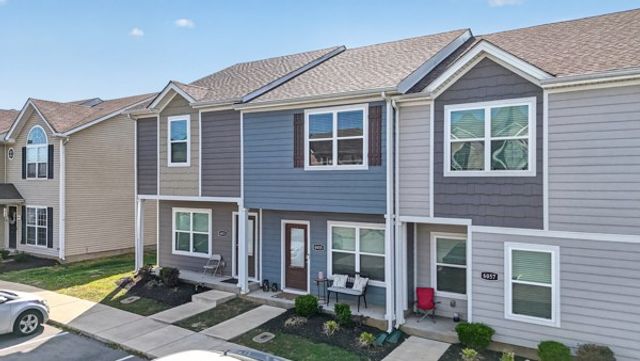

Similar Homes Nearby
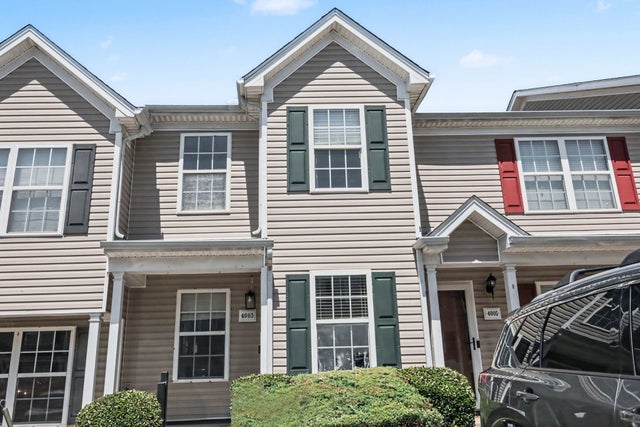


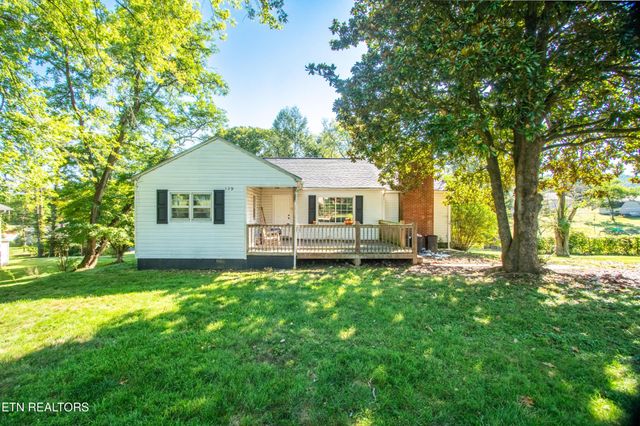
Similar Home Values
Comparable nearby listings and their asking prices.
| Address | Price | Beds | Baths | Sq Ft |
|---|---|---|---|---|
| 4003 Cody Dr, La Vergne, TN | $205,000 | 2 | 3 | 1,146 |
| 508 Short St, La Follette, TN | $214,900 | 3 | 2 | 1,568 |
| 8058 Logan Dr, La Vergne, TN | $218,500 | 2 | 3 | 1,122 |
| 613 Sycamore Ln, La Vergne, TN | $219,990 | 2 | 2 | 1,264 |
| 129 S High Knob Road, La Follette, TN | $224,999 | 4 | 2 | 1,376 |
| 129 S High Knob Rd, La Follette, TN | $224,999 | 4 | 2 | 1,376 |
Moving Cost Estimate
EXIT Agents in La Vergne



Listing Courtesy: Parks Compass - 6154054192
Last Updated: 2026-05-24