

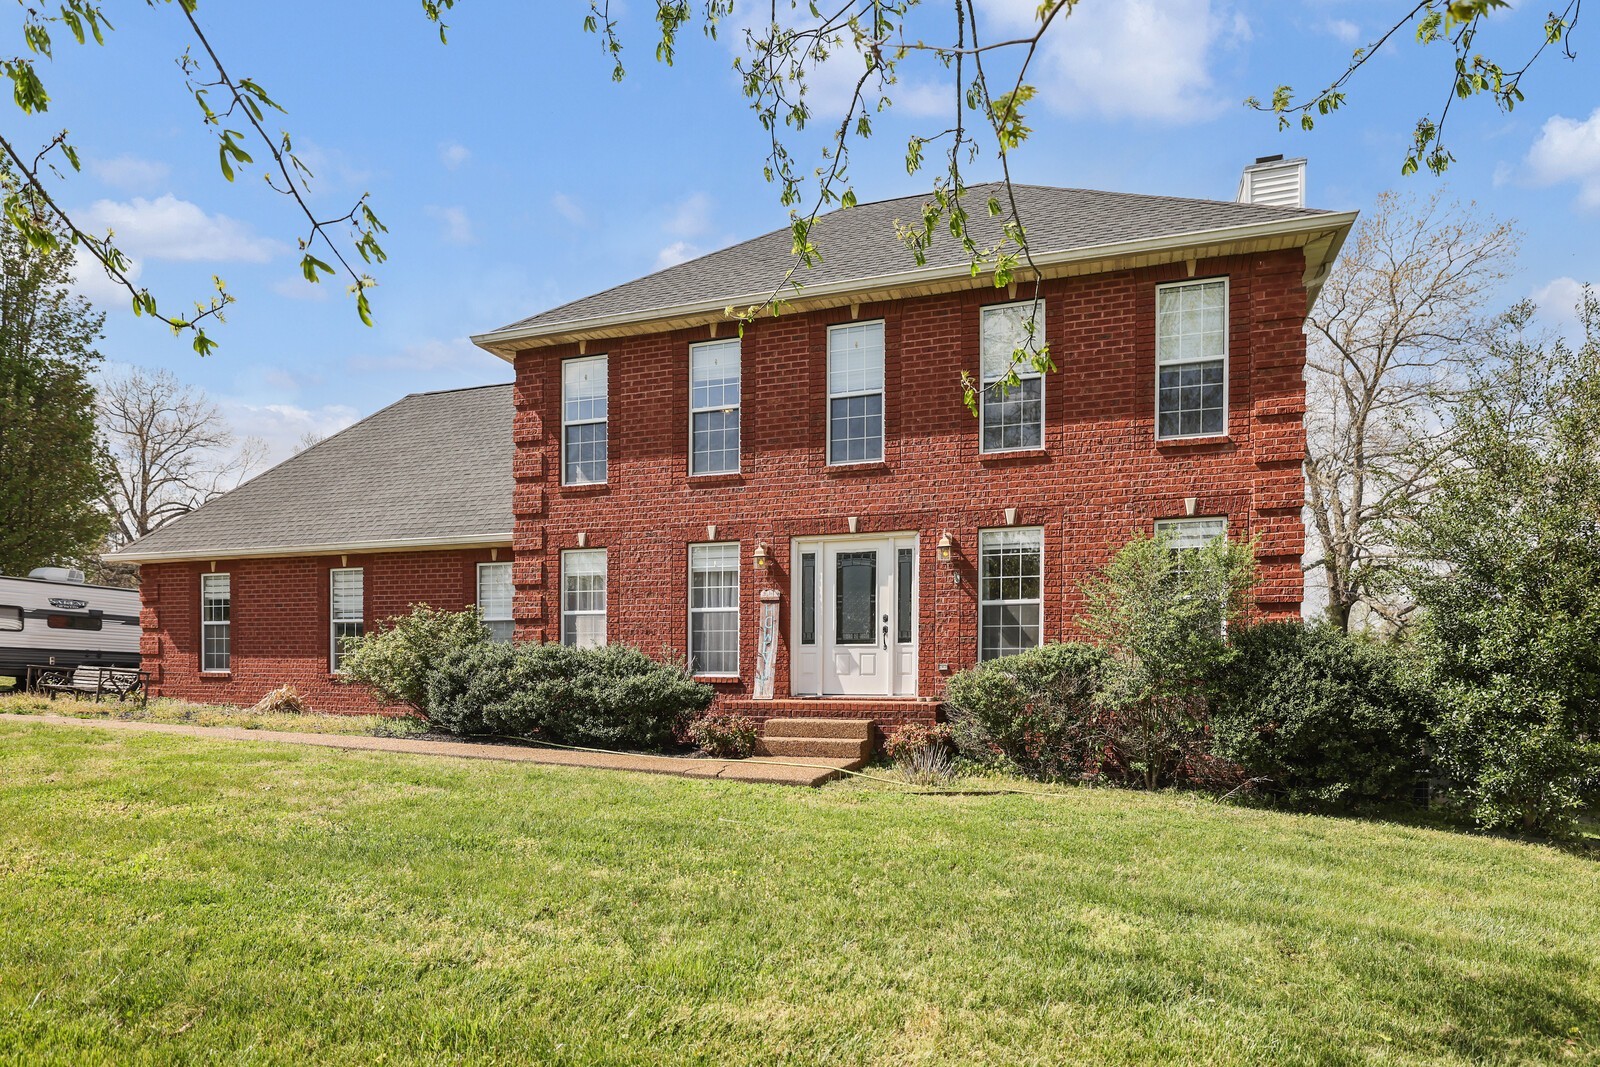
407 Ranch Rd, Portland, TN 37148
Squire Ridge Sec 3 · Sumner County
Key Facts
Description
Welcome to this spacious 3-bedroom, 2.5-bath home offering 2,360 square feet of comfortable living space on a peaceful 2.47-acre lot. With a versatile layout, generous indoor living areas, and plenty of outdoor space, this property combines comfort, functionality, and privacy. Inside, the inviting living room features a cozy fireplace, creating the perfect gathering space for relaxing evenings. Just across the foyer, the formal dining room flows seamlessly into the kitchen, making entertaining and everyday living effortless. Off the kitchen, a large bonus room provides endless possibilities as a media room, playroom, home office, or additional living space. A dedicated laundry room adds extra convenience. Upstairs, all bedrooms are thoughtfully located, including the spacious primary suite complete with an en-suite bath, walk-in closet, and an additional flex space or oversized closet ideal for a dressing room, nursery, office, or private retreat. Step outside and enjoy the expansive property featuring a deck and a separate pool area tucked just beside the home — perfect for outdoor entertaining and enjoying the peaceful surroundings. With its flexible floor plan, multiple bonus spaces, and nearly 2.5 acres of land, this home offers a rare opportunity to enjoy space, privacy, and comfort all in one. receive up to 1% lender credit on the loan amount when using the seller’s preferred lender.
Property Information
Property Type
Residential
Sub-Type
Single Family Residence
Style
Traditional
Year Built
2001
Stories
2
Living Area
2,360 sq ft
Lot Size
2.47 acres
Garage Spaces
2
Parking Spaces
2
Days on Market
40
MLS® Listing#
3230238
Property Features
Interior
Appliances
Cooling
Heating
Flooring
Fireplace
Basement
Pool
Parking
Laundry
Patio
Fencing
Lot Features
Construction
Roof
Security
Utilities
Sewer
Water Source
Rooms
- 11x12
- 9x8
- Bedroom 118x12
- Bedroom 212x12
- Bedroom 312x12
- Den21x21
- Dining Room12x12
- Kitchen20x12
- Living Room21x16
- Master Bathroom
Schools
- Elementary:
- Watt Hardison Elementary
- Middle:
- Portland West Middle School
- High:
- Portland High School
Financial Details
HOA
None
Annual Taxes
$1,606
Parcel Number
021 04500 000
Directions
I-65 North Exit 117, Right on Hwy 52, continue through 4-way stop toward Portland, go straight at 109 and 52 intersection onto 52, Left on Ranch Road, home will be on Left.
Affordability Calculator
$99,000
Estimated monthly payment
$2,635/mo
Principal $396,000 · Est. interest $552,455 over 30 yrs
Neighborhood Market Statistics
How this home compares to active listings in Portland, TN
- $381,429
- Median Listing Price
- 54
- Median Days on Market
- 1,787
- Median Sq Ft
- $235
- Median Price / Sq Ft
- 138
- Active Listings
- This home’s price is 30% above the area median.
- Its price per sq ft is 11% below the area median.
Market statistics compiled from active EXIT Realty® and MLS listings in Portland, TN.
Location

Points of Interest in Portland, TN
Showing the Portland area map.
Nearby Schools
Toddler Town Preschool
School · 1.0 mi away
Watt Hardison Elementary
Elementary · 2.7 mi away
Portland East Middle School
Secondary · 3.2 mi away
Sumner County Middle Technical College High School
Secondary School · 3.2 mi away
J.W. Wiseman Elementary School
Elementary · 3.6 mi away
Clyde Riggs Elementary School
Elementary · 3.6 mi away
Portland West Middle School
Secondary · 4.0 mi away
Portland High School
Secondary · 4.0 mi away
Portland Montessori Academy
Elementary · 4.1 mi away
Highland Academy
School · 5.3 mi away
Highland Elementary School
Secondary · 5.5 mi away
Portland Gateview Elementary School
Elementary · 5.6 mi away
North Sumner Elementary School
Elementary · 5.6 mi away
Oakmont Elementary School
Elementary · 8.5 mi away
Simpson County Schools
Secondary · 10.8 mi away
Franklin-Simpson High School
Secondary · 10.8 mi away
Franklin Elementary School
Elementary · 10.9 mi away
Simpson Elementary School
Elementary · 10.9 mi away
Bethpage Elementary School
Elementary · 11.3 mi away
Westmoreland Middle School
Secondary · 11.5 mi away
Commute Calculator
Nearby Homes


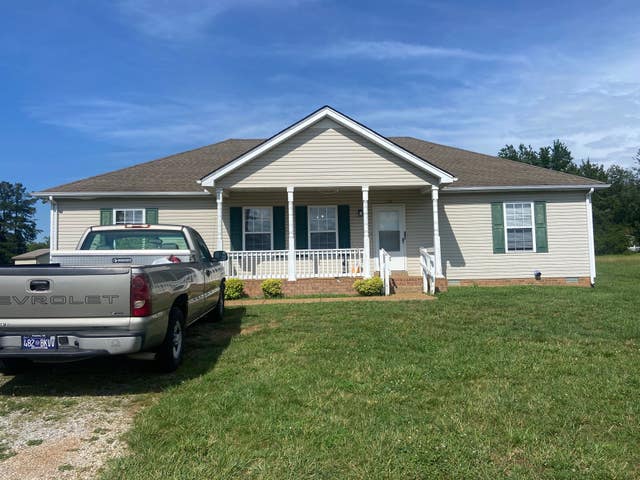
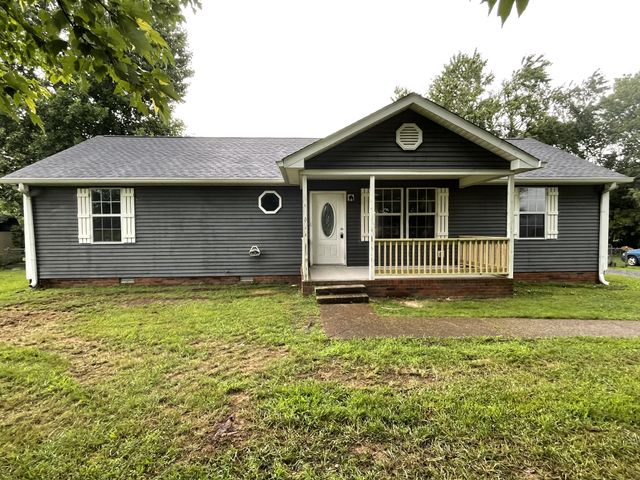

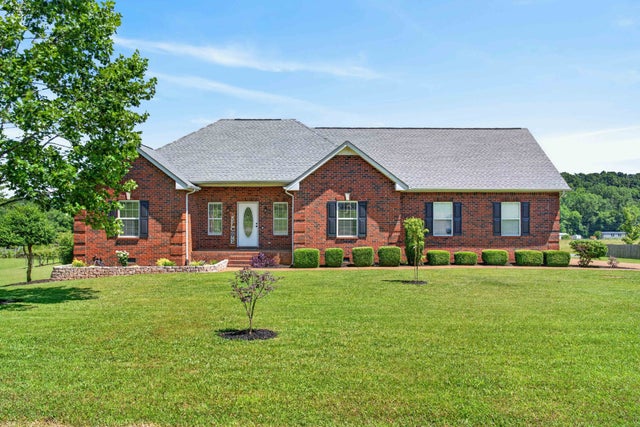
Similar Homes Nearby
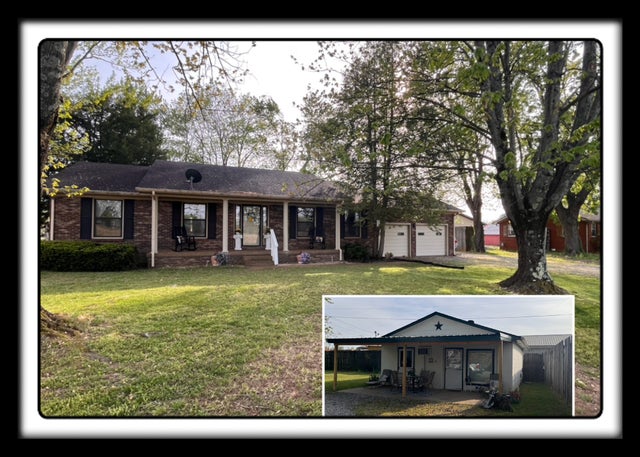

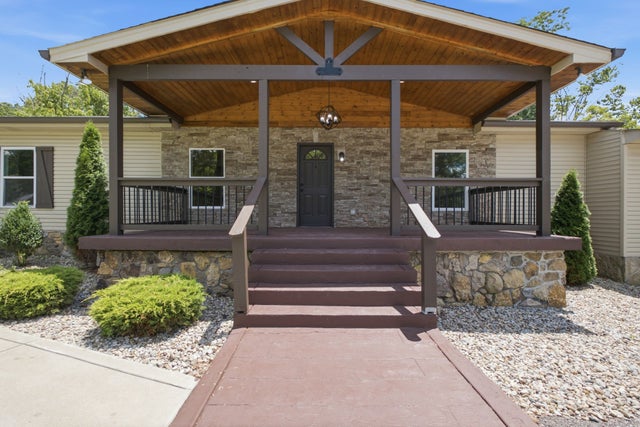


Similar Home Values
Comparable nearby listings and their asking prices.
| Address | Price | Beds | Baths | Sq Ft |
|---|---|---|---|---|
| 641 Airport Rd, Portland, TN | $349,900 | 3 | 2 | 1,404 |
| 222 Victor Reiter Pkwy, Portland, TN | $349,900 | 3 | 2 | 1,488 |
| 345 Portland Blvd, Portland, TN | $349,900 | 3 | 2 | 1,732 |
| 1019 Keytown Rd, Portland, TN | $349,999 | 3 | 2 | 2,392 |
| 634 Hwy 52 E, Portland, TN | $350,000 | 3 | 3 | 2,085 |
| 111 Grant Ct, Portland, TN | $352,500 | 3 | 2 | 1,330 |
Moving Cost Estimate
EXIT Agents in Portland



Listing Courtesy: The Ashton Real Estate Group of RE/MAX Advantage - 6153011650
Last Updated: 2026-03-23