

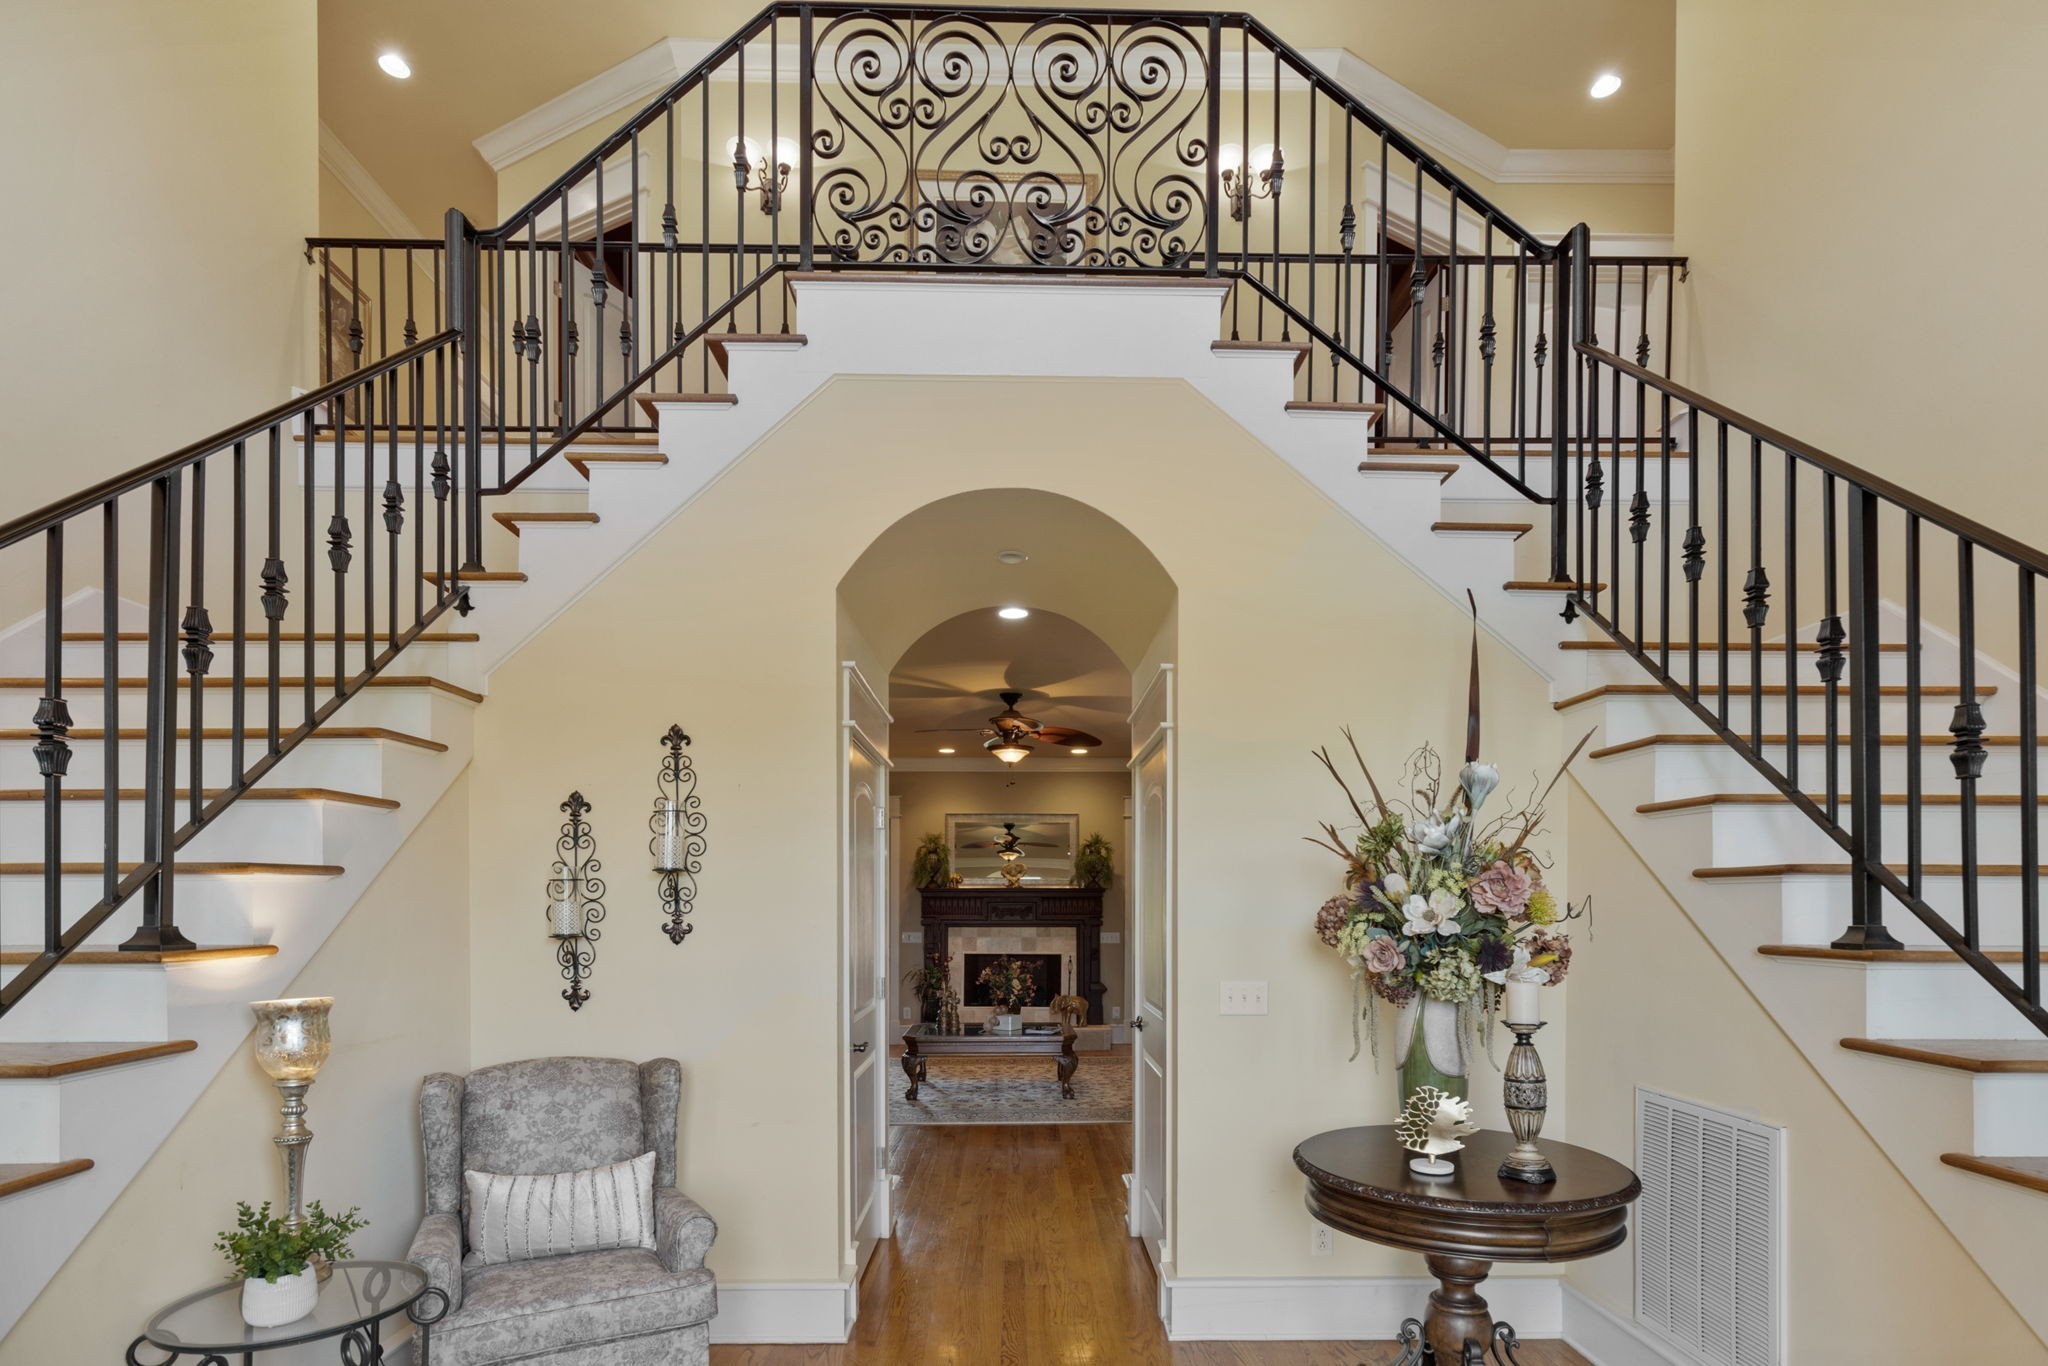
8288 Guthrie Rd, Cross Plains, TN 37049
None · Robertson County
Key Facts
Description
Receive $10,000 in lender credit to use toward your interest rate or closing costs with preferred lender. Nestled on 4.35 breathtaking acres, this exceptional 7,100+ sq. ft. estate offers the perfect balance of luxury, privacy, and convenience—just 35 minutes (32.8 miles) from downtown Nashville, only 3 miles from I-65. Enjoy the peace and privacy of country living while being just 5–6 miles from the next interstate exit, providing convenient access to shopping, restaurants, and everyday amenities. Inside, you’ll find soaring 10-foot ceilings on the main level, 9-foot ceilings upstairs, a primary suite complete with an en-suite bath, walk-in closet, and private washer and dryer. The gourmet kitchen is designed to impress with custom cabinetry, soft-close drawers, an island, and a built-in cooktop. Upstairs offers four generously sized bedrooms, an incredible theater room, and a second laundry room for added convenience. The finished walkout basement, completed in 2023, features its own separate entrance and basement-level garage, making it an ideal opportunity to create a private mother-in-law suite or income-producing apartment. It also includes a second theater area, dedicated home gym space, and plumbing already in place for a future kitchen and full bath. Step outside to enjoy the covered patio overlooking a beautiful English garden filled with roses, gladiolus, peonies, and plenty of space for flower or vegetable gardens, with room to add future pool amenities. A spacious four-car garage completes this incredible property. Experience luxury living with the peace and privacy of the countryside while remaining close to everything you need. Schedule your private tour today! Preferred Lender: Preston Roberts | CMG Financial | 931-272-5267
Property Information
Property Type
Residential
Sub-Type
Single Family Residence
Year Built
2010
Stories
3
Living Area
7,106 sq ft
Lot Size
4.35 acres
Garage Spaces
4
Parking Spaces
4
Days on Market
43
MLS® Listing#
3231465
Property Features
Interior
Appliances
Cooling
Heating
Flooring
Basement
Parking
Patio
Construction
Utilities
Sewer
Water Source
Rooms
- 13x13
- 14x13
- 20x16
- Bedroom 119x15
- Bedroom 214x13
- Bedroom 315x13
- Bedroom 419x14
- Dining Room12x12
- Kitchen22x14
- Living Room20x20
- Master Bathroom
Schools
- Elementary:
- East Robertson Elementary
- Middle:
- East Robertson High School
- High:
- East Robertson High School
Financial Details
HOA
None
Annual Taxes
$4,449
Parcel Number
062 18500 000
Directions
I 65 NORTH EXIT 112 (WHITE HOUSE CROSS PLAINS AREA) GO RIGHT ONTO HWY 25. GO TO 4 WAY STOP AND GO LEFT. APROX .8 MILE TURN LEFT ON GUTHRIE RD. HOME ON RIGHT
Affordability Calculator
$298,000
Estimated monthly payment
$7,930/mo
Principal $1,191,999 · Est. interest $1,662,945 over 30 yrs
Neighborhood Market Statistics
How this home compares to active listings in Cross Plains, TN
- $468,571
- Median Listing Price
- 80
- Median Days on Market
- 1,800
- Median Sq Ft
- $243
- Median Price / Sq Ft
- 149
- Active Listings
- This home’s price is 218% above the area median.
- Its price per sq ft is 14% below the area median.
Market statistics compiled from active EXIT Realty® and MLS listings in Cross Plains, TN.
Location

Points of Interest in Cross Plains, TN
Showing the Cross Plains area map.
Nearby Schools
East Robertson High School
Secondary · 2.8 mi away
East Robertson Elementary School
Elementary · 3.1 mi away
Oakmont Elementary School
Elementary · 5.2 mi away
Robert F Woodall Elementary
Elementary · 5.3 mi away
Portland Gateview Elementary School
Elementary · 5.6 mi away
White House Heritage Elementary School
Elementary · 5.6 mi away
White House Heritage High School
Secondary · 5.8 mi away
Christian Community Schools
School · 6.0 mi away
White House High School
Secondary · 6.2 mi away
Harold B. Williams Elementary School
Elementary · 6.9 mi away
Portland Montessori Academy
Elementary · 7.1 mi away
Portland High School
Secondary · 7.1 mi away
Portland West Middle School
Secondary · 7.2 mi away
Dayspring Academy
School · 7.3 mi away
Buddy Notes
School · 7.7 mi away
Portland East Middle School
Secondary · 8.1 mi away
Sumner County Middle Technical College High School
Secondary School · 8.1 mi away
J.W. Wiseman Elementary School
Elementary · 8.2 mi away
White House Middle School
Secondary · 8.2 mi away
Watt Hardison Elementary
Elementary · 8.5 mi away
Commute Calculator
Nearby Homes
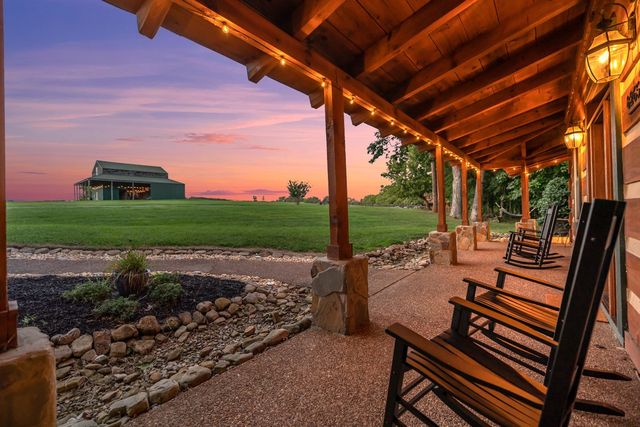

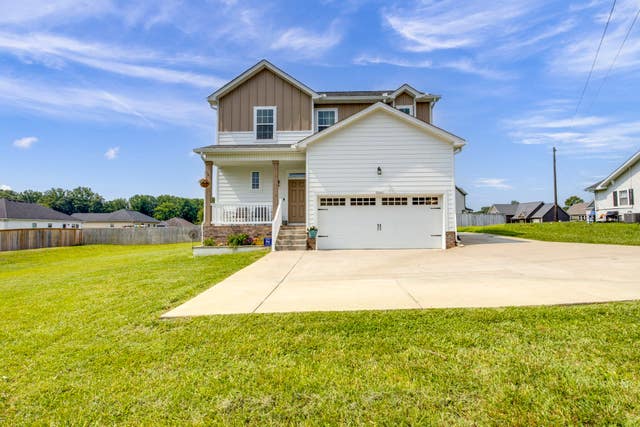


Similar Homes Nearby
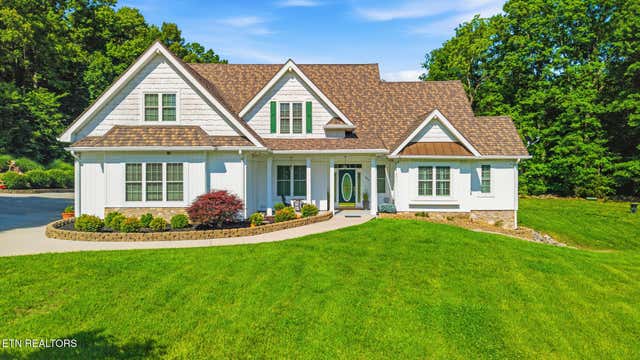


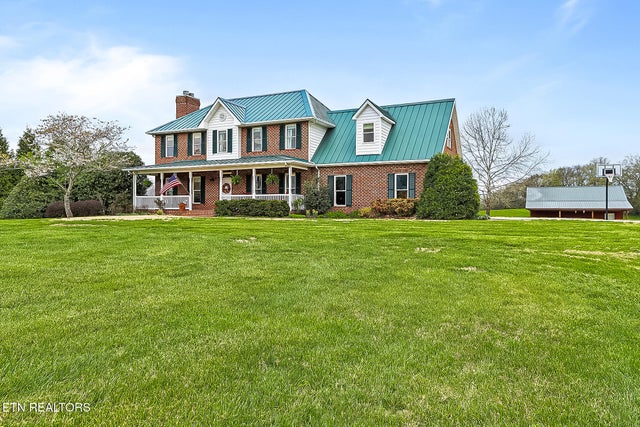
Similar Home Values
Comparable nearby listings and their asking prices.
| Address | Price | Beds | Baths | Sq Ft |
|---|---|---|---|---|
| 824 Midway Rd, Strawberry Plains, TN | $1,100,000 | 4 | 3 | 3,500 |
| 824 Midway Rd, Strawberry Plains, TN | $1,100,000 | 4 | 3 | 3,500 |
| 0 Greer Ln, Cross Plains, TN | $1,199,900 | 4 | 3 | 3,400 |
| 8660 Shackleford Lane, Strawberry Plains, TN | $1,550,000 | 4 | 4 | 4,964.1 |
Moving Cost Estimate
EXIT Agents in Cross Plains



Listing Courtesy: Benchmark Realty, LLC - 6159914949
Last Updated: 2026-02-15