

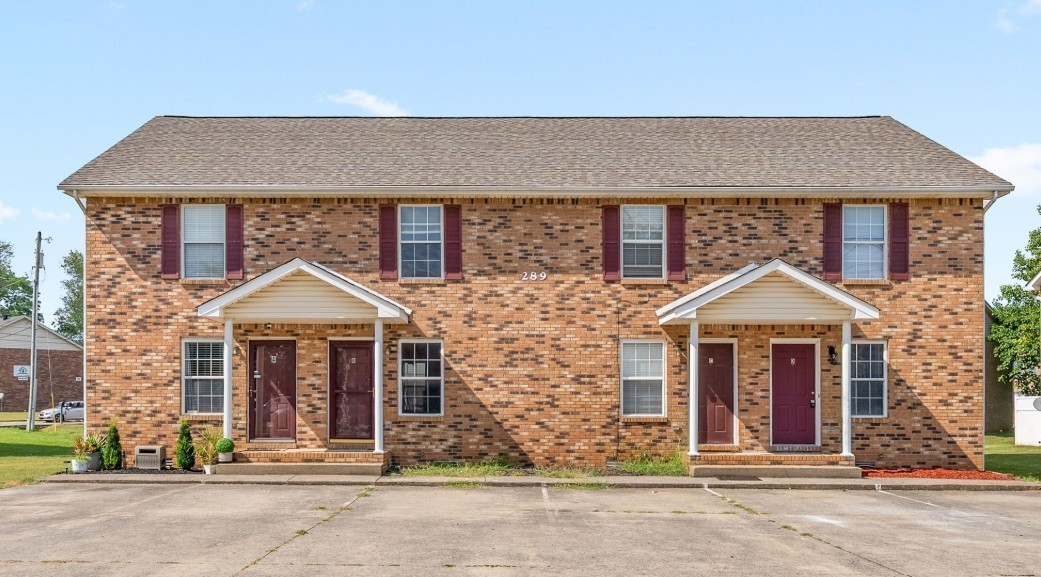
289 Raleigh Dr B, Clarksville, TN 37043
Raleigh Station · Montgomery County
Key Facts
Description
Welcome to this well-maintained 2-story townhome in Clarksville, offering an excellent opportunity for first-time homebuyers, investors, or anyone seeking affordable homeownership. The main level features a comfortable living room and an eat-in kitchen, while upstairs you'll find 2 spacious bedrooms and a full bathroom. Recent updates include a NEW HVAC system and NEW subflooring, along with a NEW refrigerator, stovetop, dishwasher, kitchen countertops, new carpet upstairs and on the staircase, new flooring downstairs and in the bathrooms, new commodes, and updated bathroom lighting. With ample closet space, a private back deck, and 2 assigned parking spaces, this home offers both comfort and convenience. Conveniently located near schools, shopping, dining, and everyday amenities, this property is move-in ready and waiting for its next owner. The home was appraised in May 2026 for $161,000. The property is back on the market due to the previous buyer being unable to obtain financing ~ no fault of the seller or the property. **New photos coming soon to showcase the recent improvements and updates throughout the home.** Home inspections are welcome; however, the property is being sold As-Is.
Property Information
Property Type
Residential
Sub-Type
Townhouse
Style
Traditional
Year Built
1998
Stories
2
Living Area
1,080 sq ft
Lot Size
0.23 acres
Lot Dimensions
14
Parking Spaces
2
Days on Market
14
MLS® Listing#
3231791
Property Features
Interior
Appliances
Cooling
Heating
Flooring
Basement
Parking
Laundry
Patio
Construction
Roof
Security
Utilities
Sewer
Water Source
Rooms
- Bedroom 115x14
- Bedroom 215x14
- Kitchen16x14
- Living Room18x11
Schools
- Elementary:
- Rossview Elementary
- Middle:
- Rossview Middle
- High:
- Rossview High
Financial Details
HOA
$150 / Monthly
Annual Taxes
$1,000
Parcel Number
063041E C 00702H00006041E
Directions
FROM FT. CAMPBELL BLVD - GET ON 101ST PARKWAY - CROSS OVER WILMA RUDOLPH BLVD - TAKE 2ND LEFT ONTO STOKES ROAD - AT STOP SIGN TURN LEFT ONTO RALEIGH DRIVE - CONDO IS ON RIGHT - LOOK FOR SIGN
Affordability Calculator
$32,000
Estimated monthly payment
$852/mo
Principal $128,000 · Est. interest $178,571 over 30 yrs
Neighborhood Market Statistics
How this home compares to active listings in Clarksville, TN
- $351,683
- Median Listing Price
- 50
- Median Days on Market
- 1,979
- Median Sq Ft
- $190
- Median Price / Sq Ft
- 1,625
- Active Listings
- This home’s price is 55% below the area median.
- Its price per sq ft is 22% below the area median.
Market statistics compiled from active EXIT Realty® and MLS listings in Clarksville, TN.
Location

Points of Interest in Clarksville, TN
Showing the Clarksville area map.
Nearby Schools
St Bethlehem Elementary School
Elementary · 0.3 mi away
St. Bethlehem Nursery School
School · 0.7 mi away
Just for Kids
School · 0.7 mi away
The Park Preschool at Trenton Crossing
School · 1.4 mi away
Power and Grace Preparatory Academy
School · 2.1 mi away
Rossview Middle School
Secondary · 2.1 mi away
Rossview Elementary
Elementary · 2.3 mi away
Golden Apple
School · 2.4 mi away
Glenellen Elementary
Elementary · 2.5 mi away
Rossview High School
Secondary · 2.5 mi away
Northeast Middle School
Secondary · 3.0 mi away
Northeast Elementary
Elementary · 3.1 mi away
Northeast High School
Secondary · 3.3 mi away
Oakland Elementary School
Elementary · 3.3 mi away
Little Scholars Montessori
Elementary · 3.7 mi away
Richview Middle School
Secondary · 3.9 mi away
Unity Christian Academy
School · 4.0 mi away
Pisgah Elementary
Elementary · 4.0 mi away
Burt Elementary School
Elementary · 4.0 mi away
St Mary's Catholic School
School · 4.1 mi away
Commute Calculator
Nearby Homes
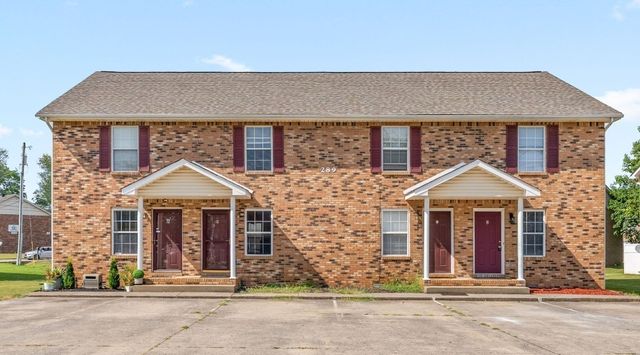


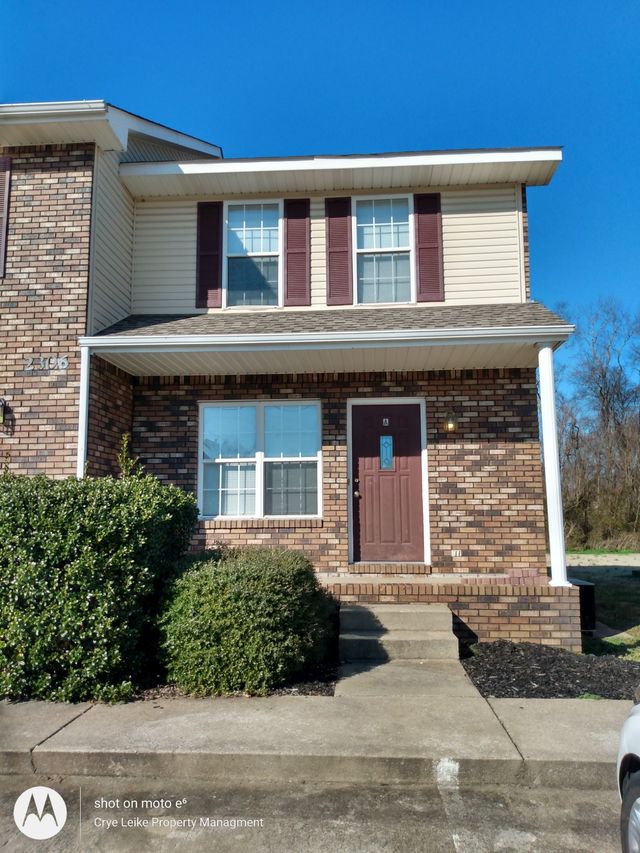

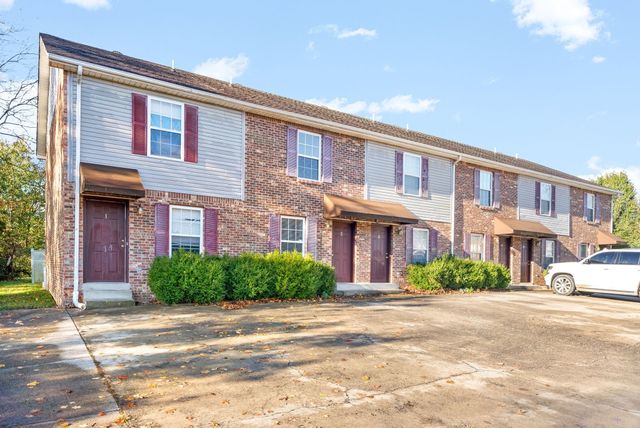
Similar Homes Nearby
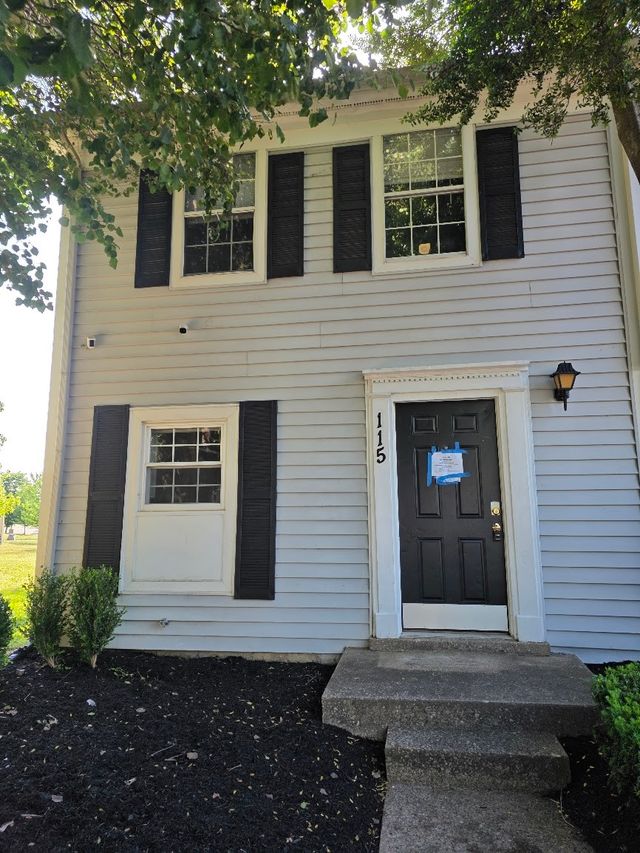


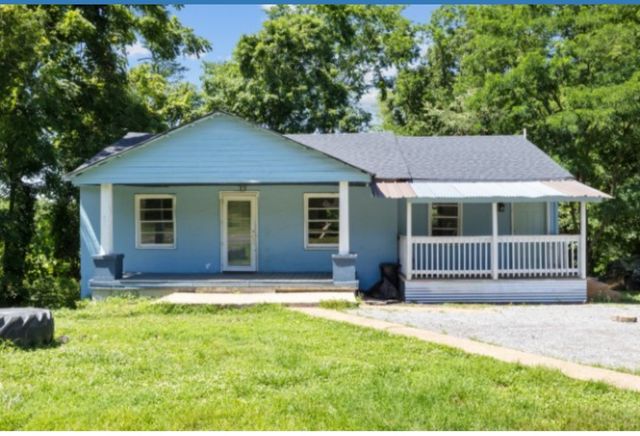
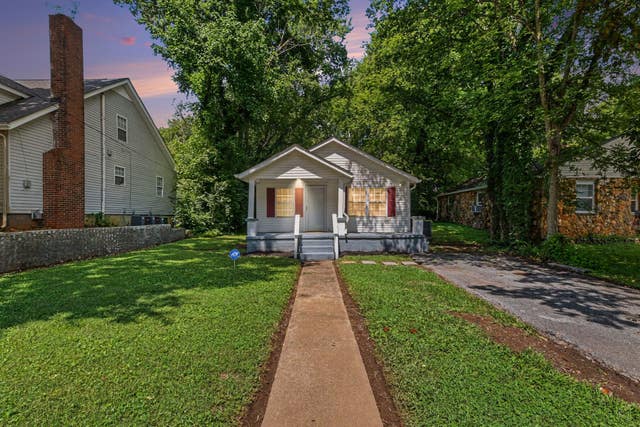
Similar Home Values
Comparable nearby listings and their asking prices.
| Address | Price | Beds | Baths | Sq Ft |
|---|---|---|---|---|
| 115 Greenland Ct, Clarksville, TN | $124,500 | 2 | 2 | 1,092 |
| 1224 Vine St, Clarksville, TN | $125,000 | 3 | 1 | 1,006 |
| 831 Cumberland Dr, Clarksville, TN | $130,000 | 3 | 1 | 1,019 |
| 310 Davis Dr, Clarksville, TN | $135,000 | 2 | 1 | 816 |
| 559 Palmyra Rd, Clarksville, TN | $155,000 | 4 | 2 | 1,148 |
| 716 Central Ave, Clarksville, TN | $155,000 | 2 | 1 | 704 |
Moving Cost Estimate
EXIT Agents in Clarksville



Listing Courtesy: Georgia Evans Realty, LLC - 6154100862
Last Updated: 2026-06-06