

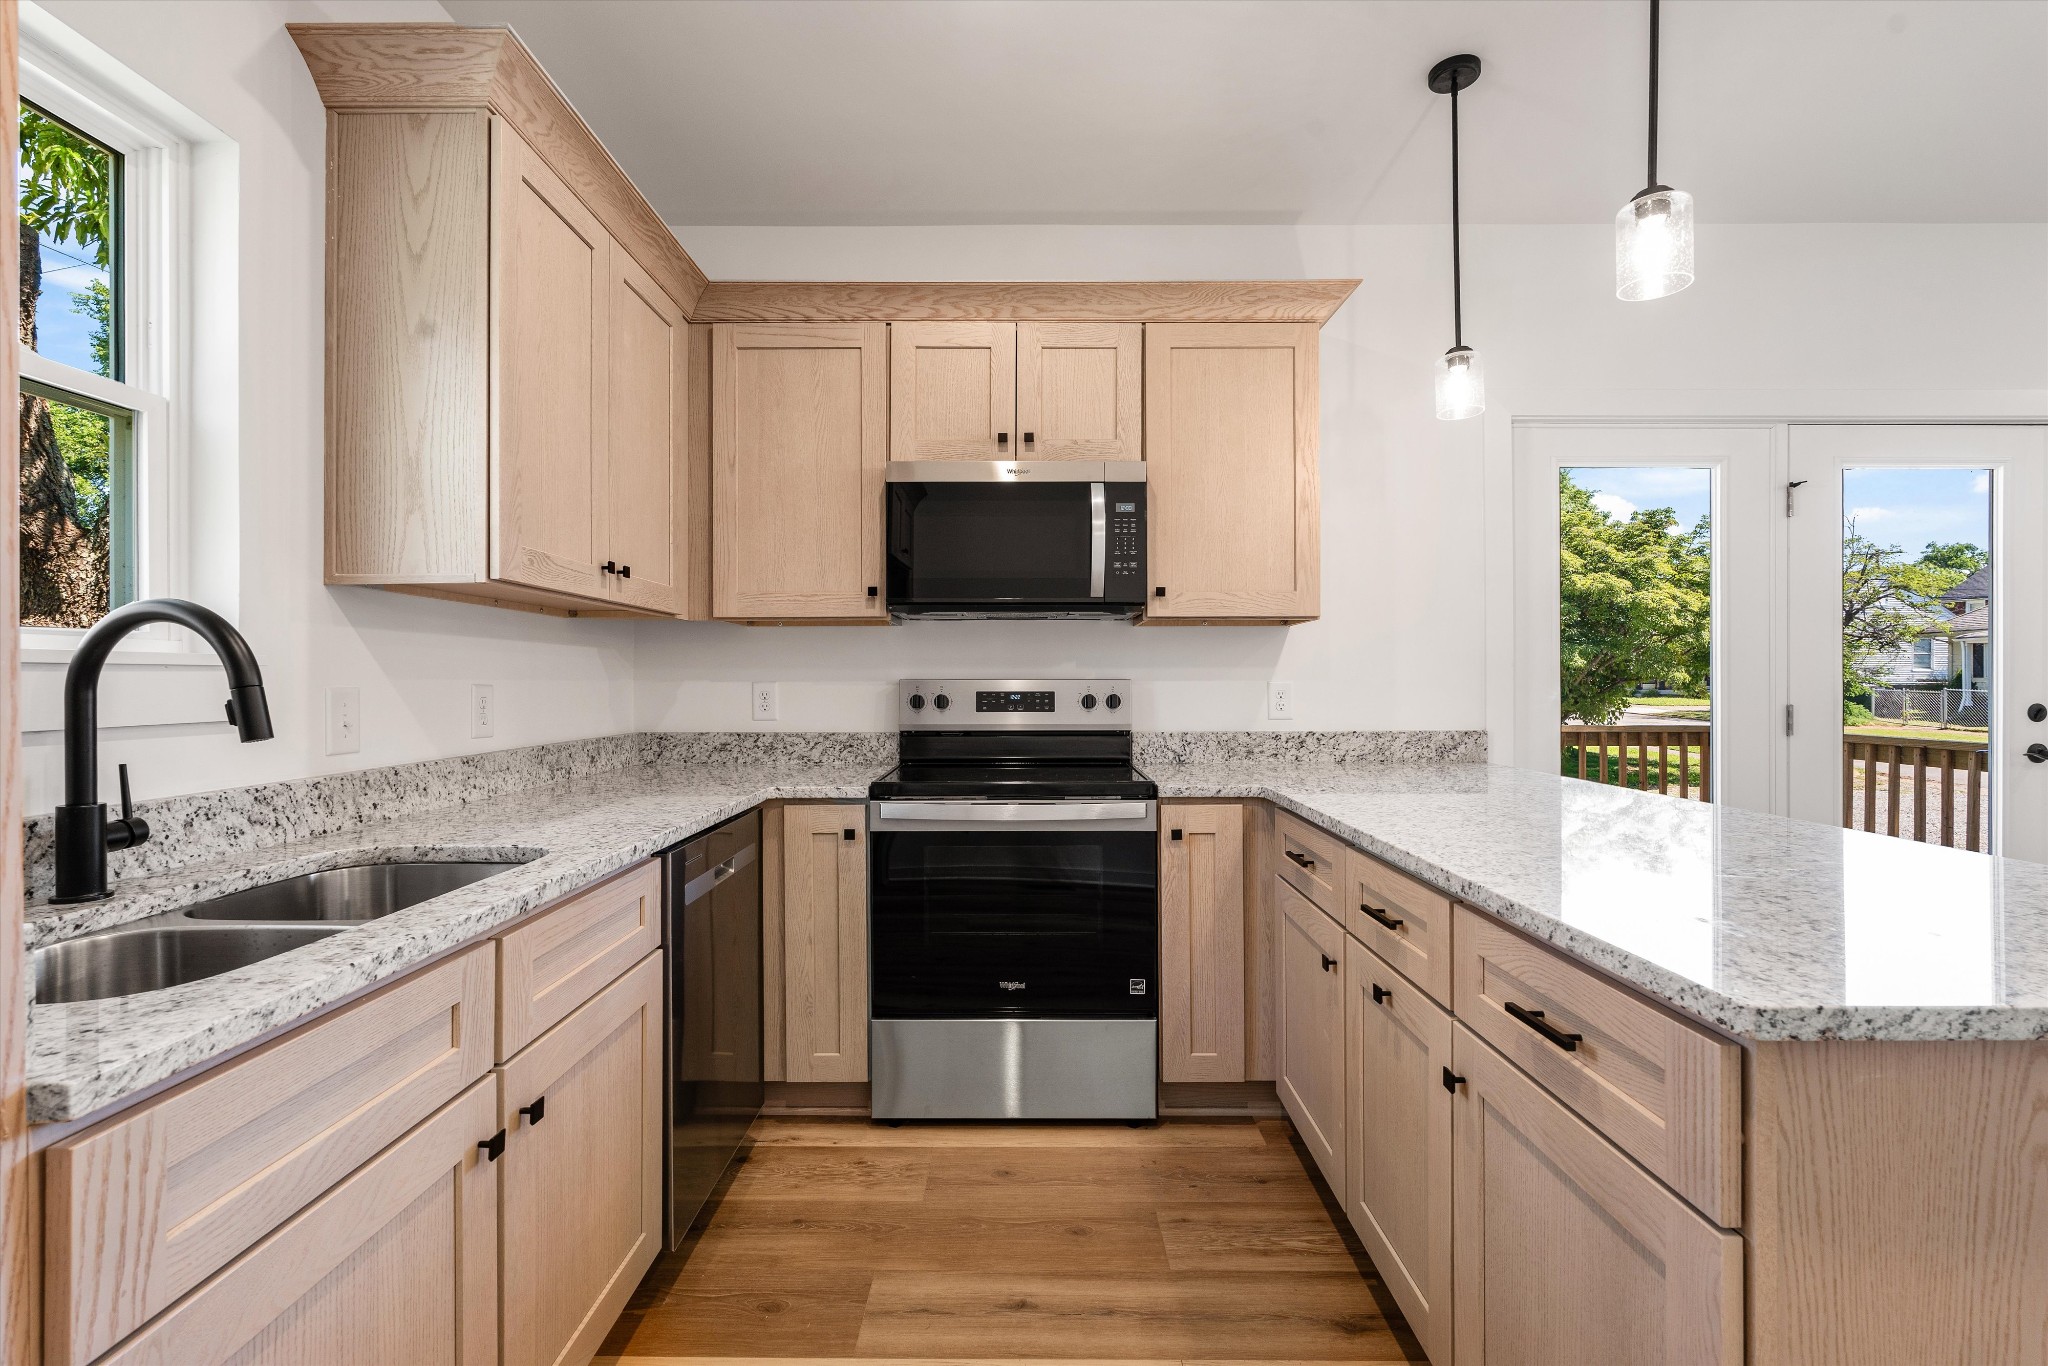
1000 Bryan St A, Old Hickory, TN 37138
Village of Old Hickory · Davidson County
Key Facts
Description
Welcome to 1000 Bryan St #A, a fully reimagined cottage in the heart of Old Hickory Village. Originally built in 1935, this 2-bedroom, 1-bath home has been completely renovated from the studs up, blending timeless character with the peace of mind that comes from virtually everything being brand new. Offering 885 square feet of thoughtfully designed living space, this move-in-ready home features all-new siding, a new roof, updated systems, fresh modern finishes, and a newly constructed deck perfect for relaxing or entertaining. Every detail has been carefully selected to create a bright, functional, and low-maintenance home. Located in the rapidly growing Villages of Old Hickory area, you’ll enjoy being just minutes from Old Hickory Lake, local restaurants, parks, and all that Nashville has to offer. Whether you’re a first-time homebuyer, downsizer, or investor looking for a turnkey property, this home offers an incredible opportunity to own a completely transformed residence in one of Nashville’s most charming and evolving communities. Don’t miss your chance to own a like-new home with historic charm and modern convenience in Old Hickory.
Property Information
Property Type
Residential
Sub-Type
Stock Cooperative
Year Built
1935
Stories
1
Living Area
885 sq ft
Lot Size
0.25 acres
Lot Dimensions
69x150
Days on Market
43
MLS® Listing#
3231901
Property Features
Interior
Appliances
Cooling
Heating
Basement
Laundry
Patio
Construction
Foundation
Roof
Utilities
Sewer
Water Source
Rooms
- Bedroom 111x12
- Bedroom 210x11
- Kitchen11x11
- Living Room11x18
- Master Bathroom
Schools
- Elementary:
- DuPont Elementary
- Middle:
- DuPont Hadley Middle
- High:
- McGavock Comp High School
Financial Details
HOA
None
Annual Taxes
$1,111
Directions
I-40 East to The Hermitage Exit, remain on Old Hickory Blvd, Right onto Hadley Avenue, Left on 10th Avenue, to home on Bryan Street.
Affordability Calculator
$59,000
Estimated monthly payment
$1,570/mo
Principal $235,999 · Est. interest $329,240 over 30 yrs
Neighborhood Market Statistics
How this home compares to active listings in Old Hickory, TN
- $483,117
- Median Listing Price
- 46
- Median Days on Market
- 1,956
- Median Sq Ft
- $237
- Median Price / Sq Ft
- 200
- Active Listings
- This home’s price is 39% below the area median.
- Its price per sq ft is 41% above the area median.
Market statistics compiled from active EXIT Realty® and MLS listings in Old Hickory, TN.
Location
Map is currently unavailable for this location.
Points of Interest in Old Hickory, TN
Showing the Old Hickory area map.
Commute Calculator
Nearby Homes
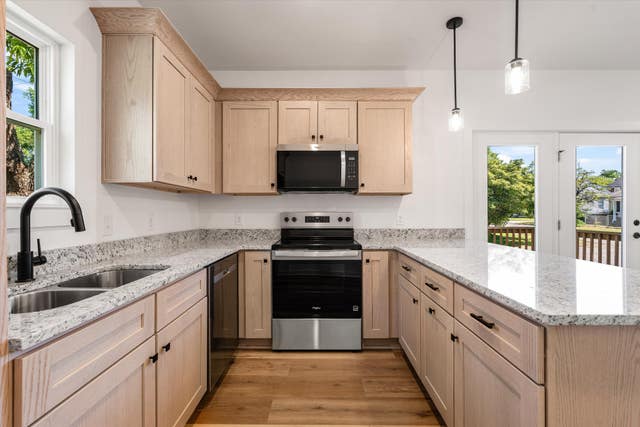
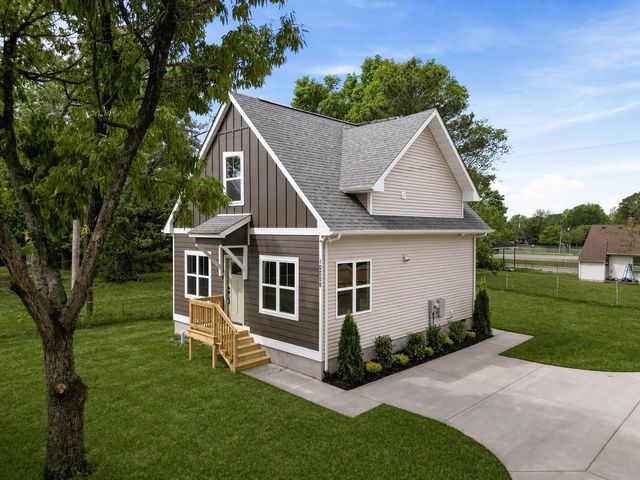
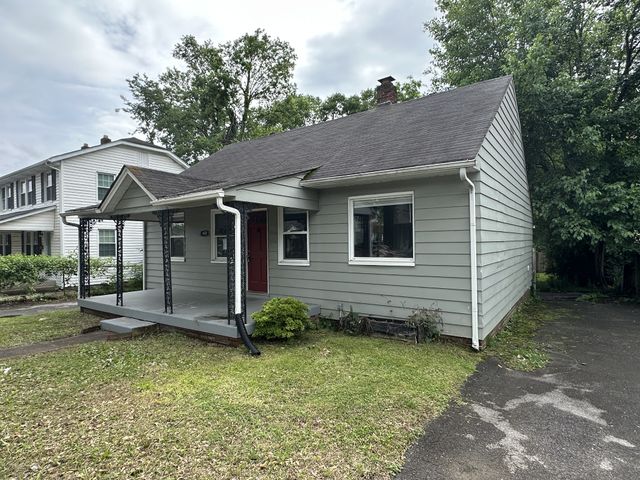
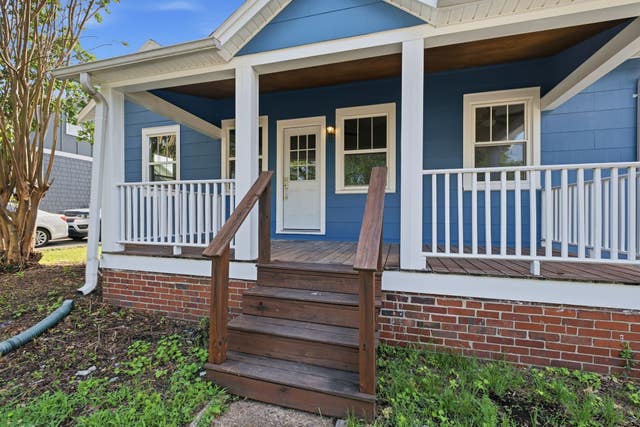

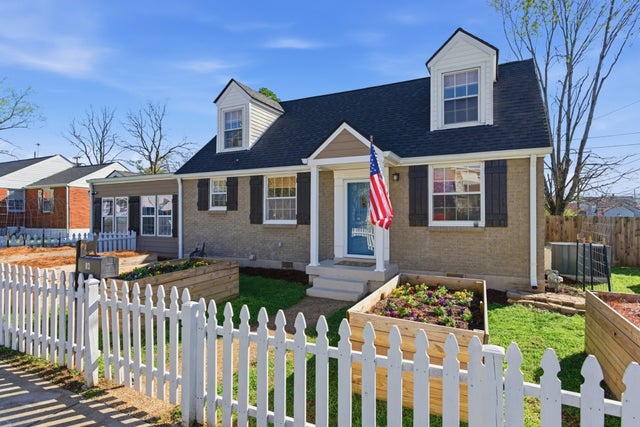
Similar Homes Nearby
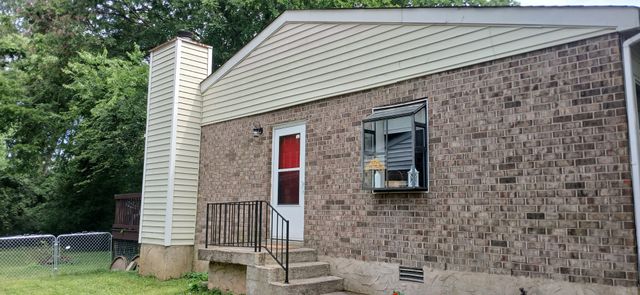


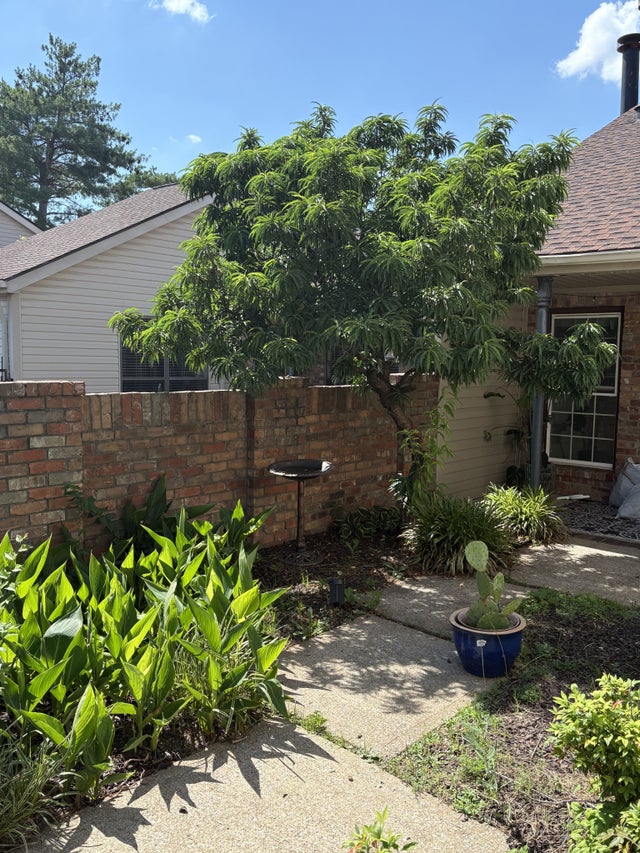

Similar Home Values
Comparable nearby listings and their asking prices.
| Address | Price | Beds | Baths | Sq Ft |
|---|---|---|---|---|
| 4610 Woodside Dr, Old Hickory, TN | $224,975 | 2 | 1 | 805 |
| 207 28th St, Old Hickory, TN | $240,000 | 2 | 2 | 876 |
| 301 Laurel Hill Dr, Old Hickory, TN | $249,000 | 2 | 2 | 1,093 |
| 404 Laurel Hill Dr, Old Hickory, TN | $259,000 | 2 | 2 | 1,093 |
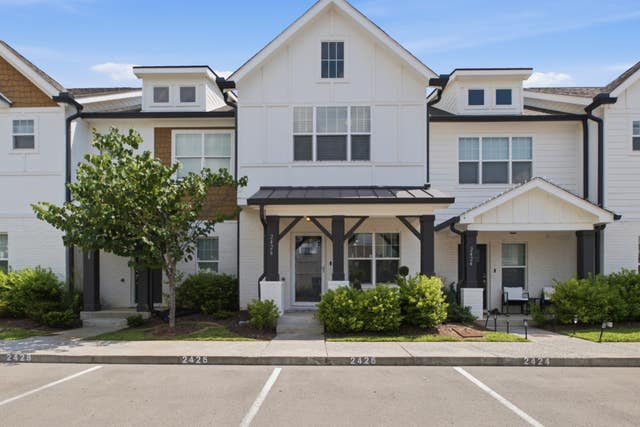
| 2426 Sayerville Ave, Old Hickory, TN | $259,900 | 2 | 3 | 1,156 |
| 103 Laurel Hill DR 103, Old Hickory, TN | $260,000 | 2 | 1 | 941 |
Moving Cost Estimate
EXIT Agents in Old Hickory



Listing Courtesy: Benchmark Realty, LLC - 6154762663
Last Updated: 2026-06-06
263340