

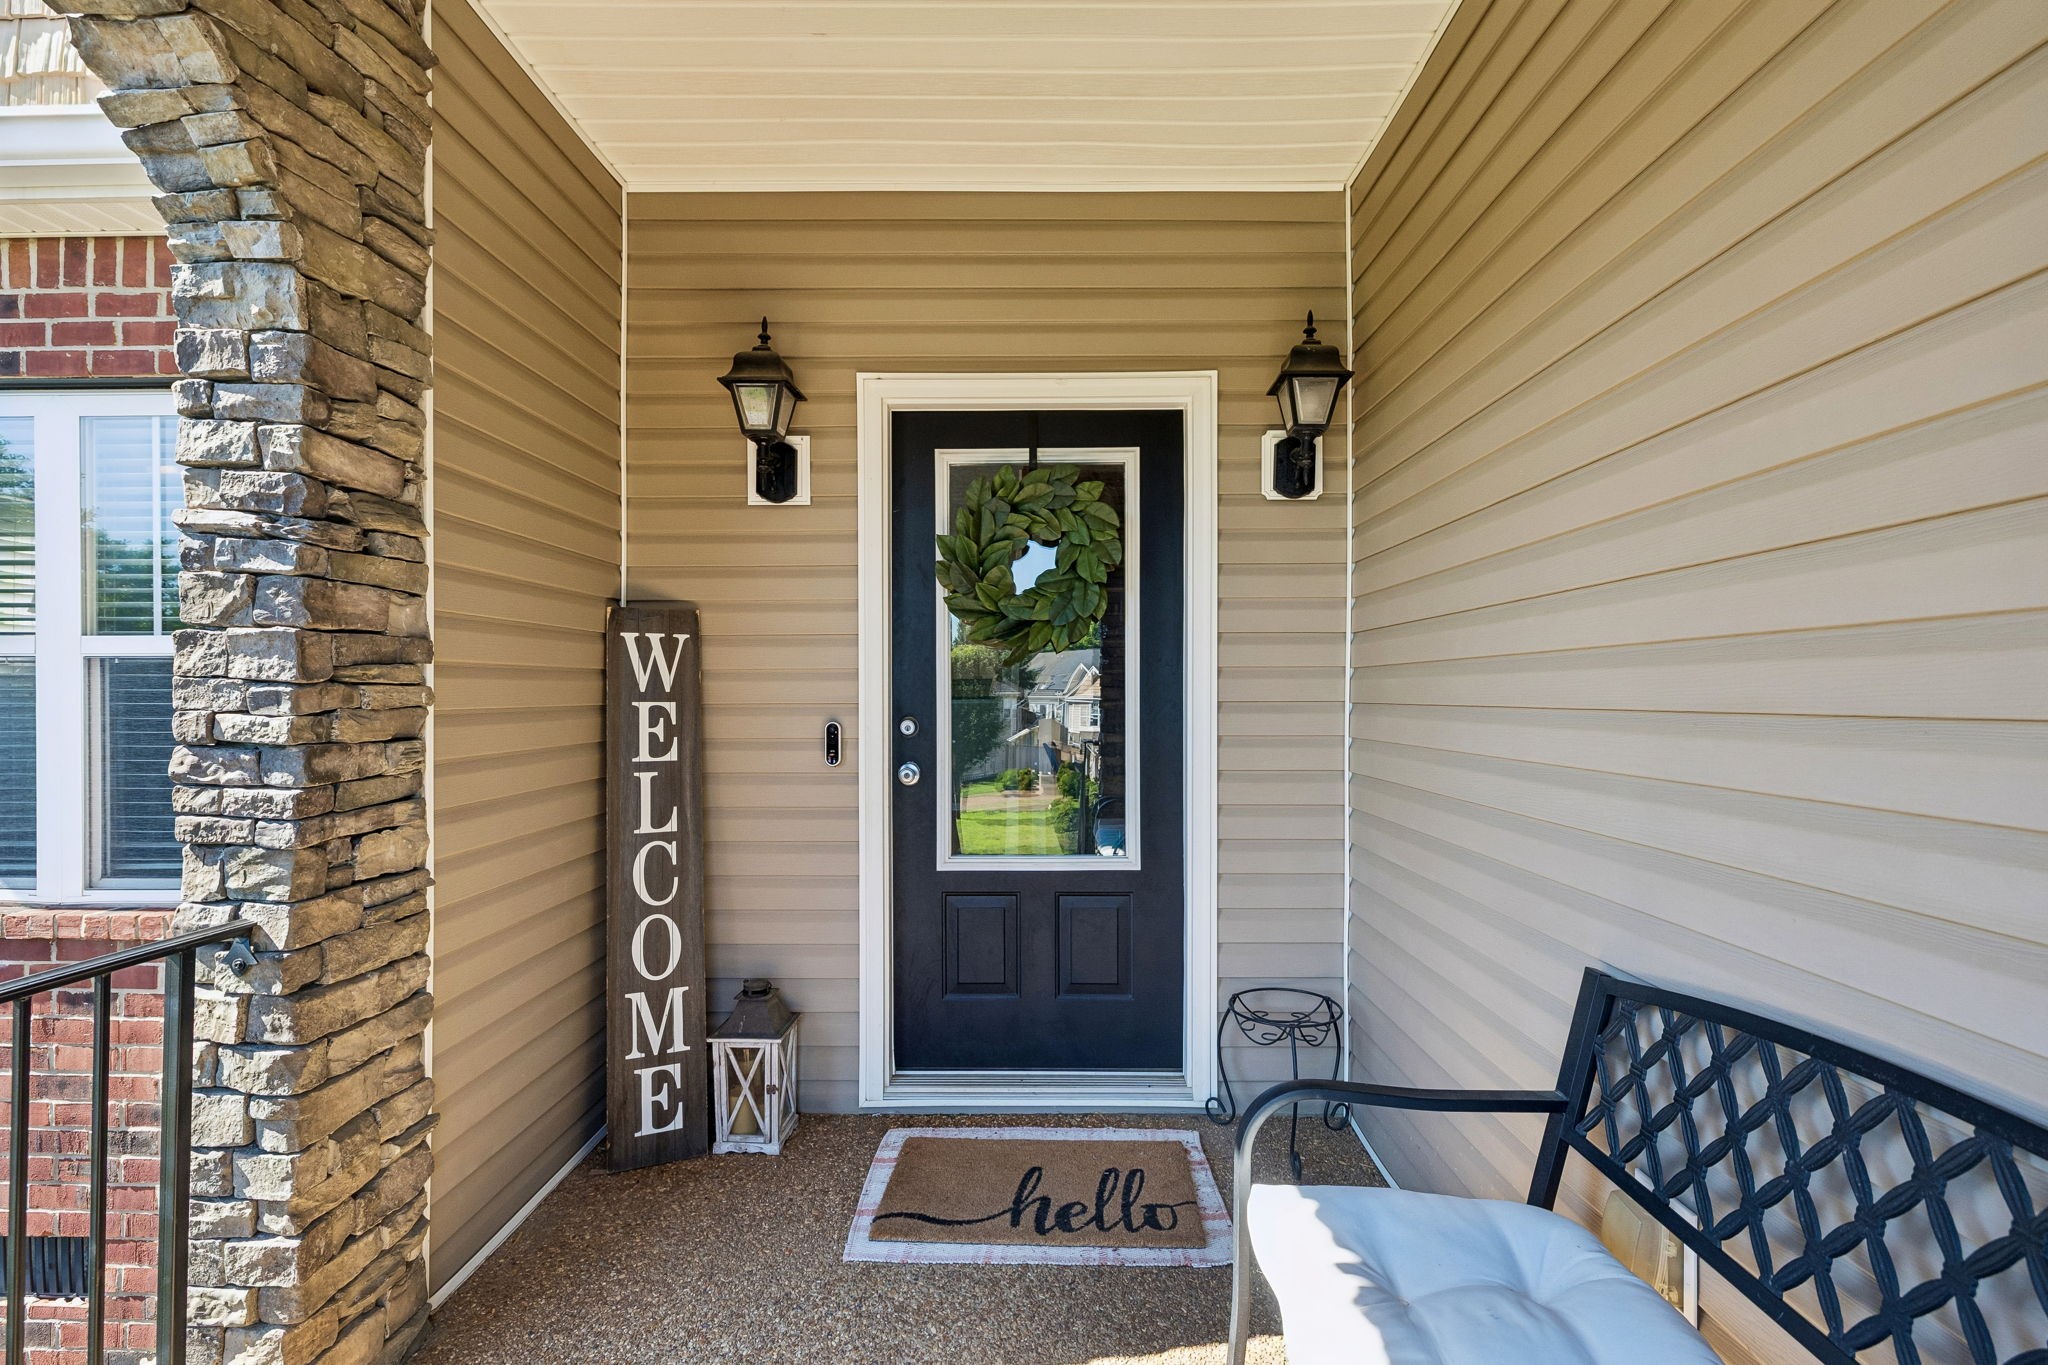
1815 Baslia Ln, Spring Hill, TN 37174
Wyngate Est Ph 18 · Williamson County
Key Facts
Description
Better price. Same beautiful home. This value is SO good it definitely deserves a look. This 3-bedroom, 2.5-bath home offers a functional floor plan with the primary suite conveniently located on the main level. Brand-new luxury vinyl plank flooring spans the first floor living spaces, while the kitchen features slate tile, granite countertops, and stainless steel appliances. Upstairs, you'll find a HUGE rec room that's perfect for a media room, playroom, home office, or hobby space. The fenced backyard provides room to relax, play, or entertain around the firepit. Roof has upgraded architectural shingles and is less than 5 years old. Wyngate is a well-established neighborhood known for its sidewalks, underground utilities, and community walking trails that connect to nearby neighborhoods. Located in the highly rated Williamson County schools, you'll also appreciate the easy access to both I-65 and Saturn Parkway. Everyday conveniences are literally just minutes away, including grocery stores, restaurants, gas stations, the county recreation center, movie theater, and major shopping destinations. A great combination of location, convenience, and comfortable living! *** Our preferred lender is offering 1% of the loan amount towards closing costs or a rate buy down.***
Property Information
Property Type
Residential
Sub-Type
Single Family Residence
Year Built
2004
Stories
2
Living Area
2,071 sq ft
Lot Size
0.14 acres
Lot Dimensions
60 X 105
Garage Spaces
2
Parking Spaces
2
Days on Market
38
MLS® Listing#
3233100
Property Features
Interior
Appliances
Cooling
Heating
Flooring
Fireplace
Basement
Parking
Laundry
Patio
Construction
Roof
Utilities
Sewer
Water Source
Rooms
- 19x19
- Bedroom 114x14
- Bedroom 214x12
- Bedroom 312x16
- Dining Room10x11
- Kitchen9x11
- Living Room17x22
- Master Bathroom
Schools
- Elementary:
- Allendale Elementary School
- Middle:
- Heritage Middle
- High:
- Summit High School
Financial Details
HOA
$20 / Monthly
Annual Taxes
$2,466
Parcel Number
094167L N 02900 00011167L
Directions
From I65 South. Take Saturn Parkway. Exit Right onto Port Royal Rd. Cross over Duplex Rd and turn Right onto Burgess Lane, Right onto Bern Dr., Left onto Freiburg Dr, Right onto Baslia Lane. 1815 will be on the left.
Affordability Calculator
$95,000
Estimated monthly payment
$2,528/mo
Principal $380,000 · Est. interest $530,134 over 30 yrs
Neighborhood Market Statistics
How this home compares to active listings in Spring Hill, TN
- $489,695
- Median Listing Price
- 43
- Median Days on Market
- 2,177
- Median Sq Ft
- $231
- Median Price / Sq Ft
- 713
- Active Listings
- This home’s price is 3% below the area median.
- Its price per sq ft is 1% below the area median.
Market statistics compiled from active EXIT Realty® and MLS listings in Spring Hill, TN.
Location

Points of Interest in Spring Hill, TN
Showing the Spring Hill area map.
Nearby Schools
Allendale Elementary School
Elementary · 0.4 mi away
Longview Elementary School
Elementary · 0.8 mi away
Spring Hill Day School
School · 1.1 mi away
Campbell Station Kindercare
School · 1.1 mi away
Primrose Schools
Elementary · 1.2 mi away
Spring Station Middle School
Secondary · 1.4 mi away
Chapman's Retreat
School · 1.4 mi away
Discovery Lane Day School
School · 1.6 mi away
Heritage Middle School
Secondary · 1.9 mi away
Heritage Elementary School
Elementary · 2.0 mi away
Academy of Heritage Commons
School · 2.1 mi away
Spring Hill Elementary School
Elementary · 2.3 mi away
Marvin Wright Elementary School
Elementary · 2.7 mi away
Thompsons Station Middle School Pto
Elementary · 3.1 mi away
Columbia Academy
School · 4.0 mi away
Battle Creek Elementary School
Elementary · 4.2 mi away
Independence High School
Secondary · 4.4 mi away
Spring Hill Middle School
Secondary · 4.5 mi away
Spring Hill High School
Secondary · 5.4 mi away
Bethesda Elementary School
Elementary · 5.4 mi away
Commute Calculator
Nearby Homes

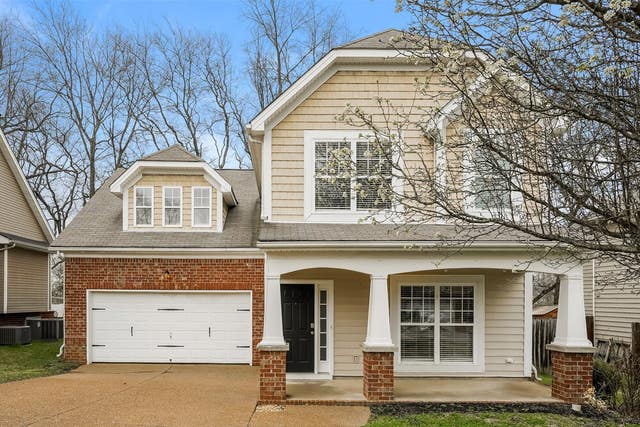


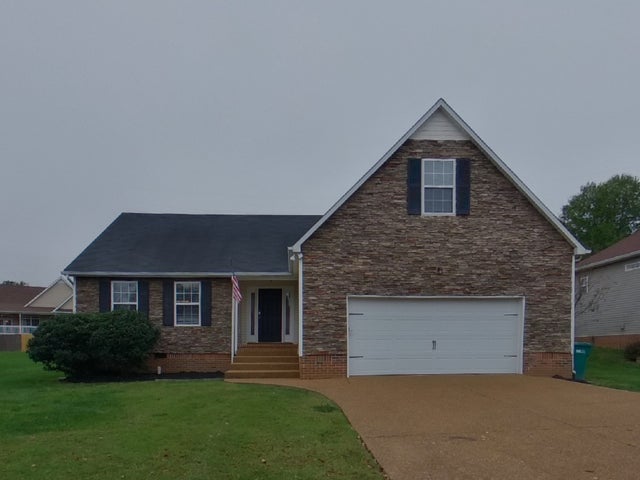
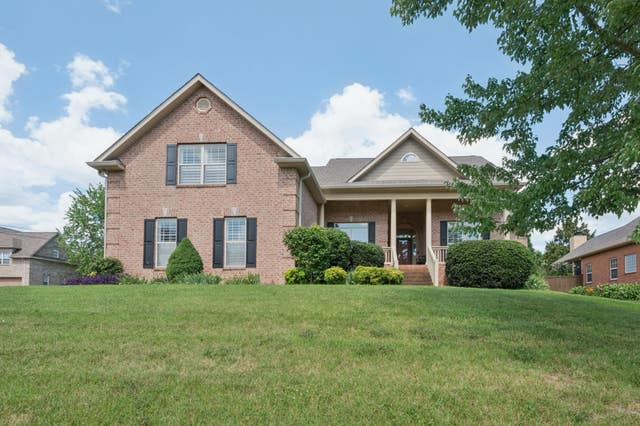
Similar Homes Nearby
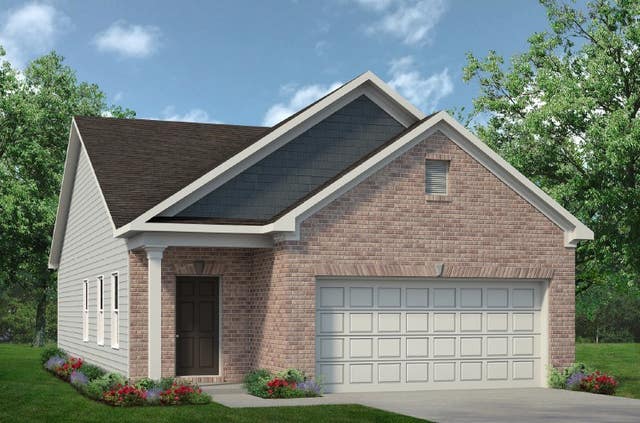
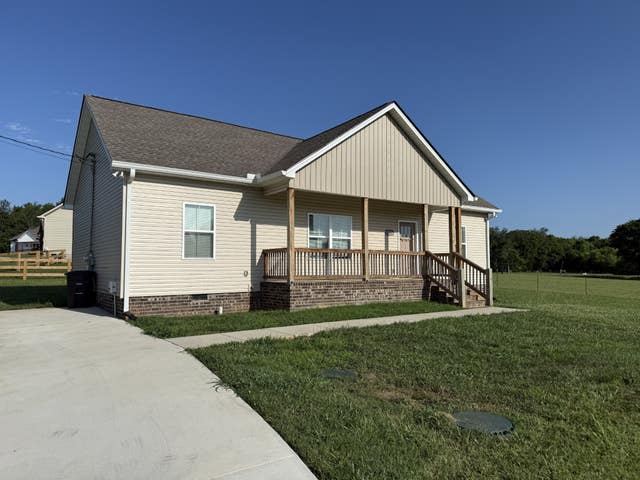

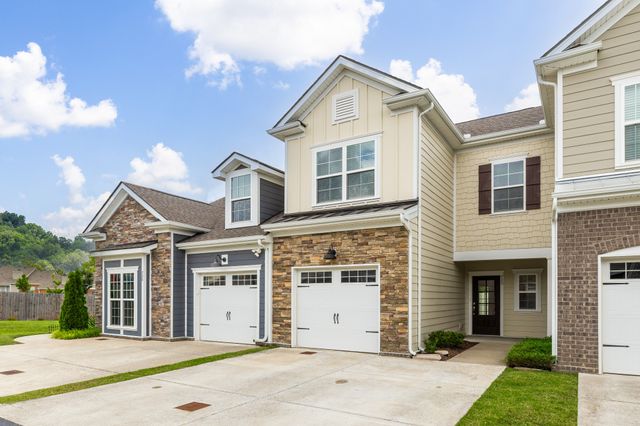

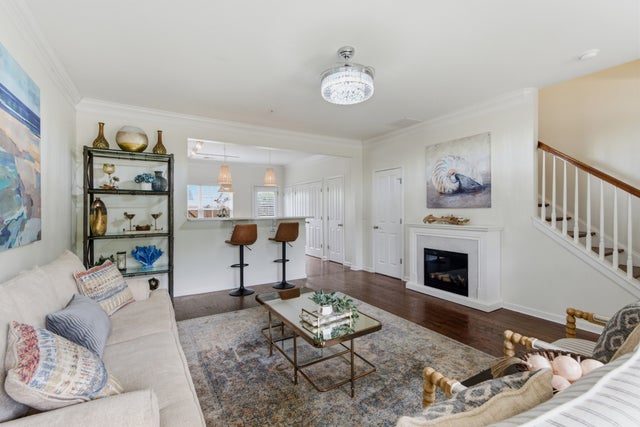
Similar Home Values
Comparable nearby listings and their asking prices.
| Address | Price | Beds | Baths | Sq Ft |
|---|---|---|---|---|
| 118 Townsend Way, Chapel Hill, TN | $333,360 | 3 | 2 | 1,164 |
| 2492 Jason Dr, Chapel Hill, TN | $334,900 | 3 | 2 | 1,344 |
| 4022 Commons Dr, Spring Hill, TN | $335,000 | 2 | 3 | 1,487 |
| 720 Finse Dr, Spring Hill, TN | $335,000 | 3 | 3 | 1,376 |
| 510 Morningside Dr, Chapel Hill, TN | $337,500 | 3 | 2 | 1,445 |
| 2020 Hemlock Dr, Spring Hill, TN | $339,000 | 3 | 3 | 1,320 |
Moving Cost Estimate
EXIT Agents in Spring Hill



Listing Courtesy: Benchmark Realty, LLC - 6154850715
Last Updated: 2026-05-26