

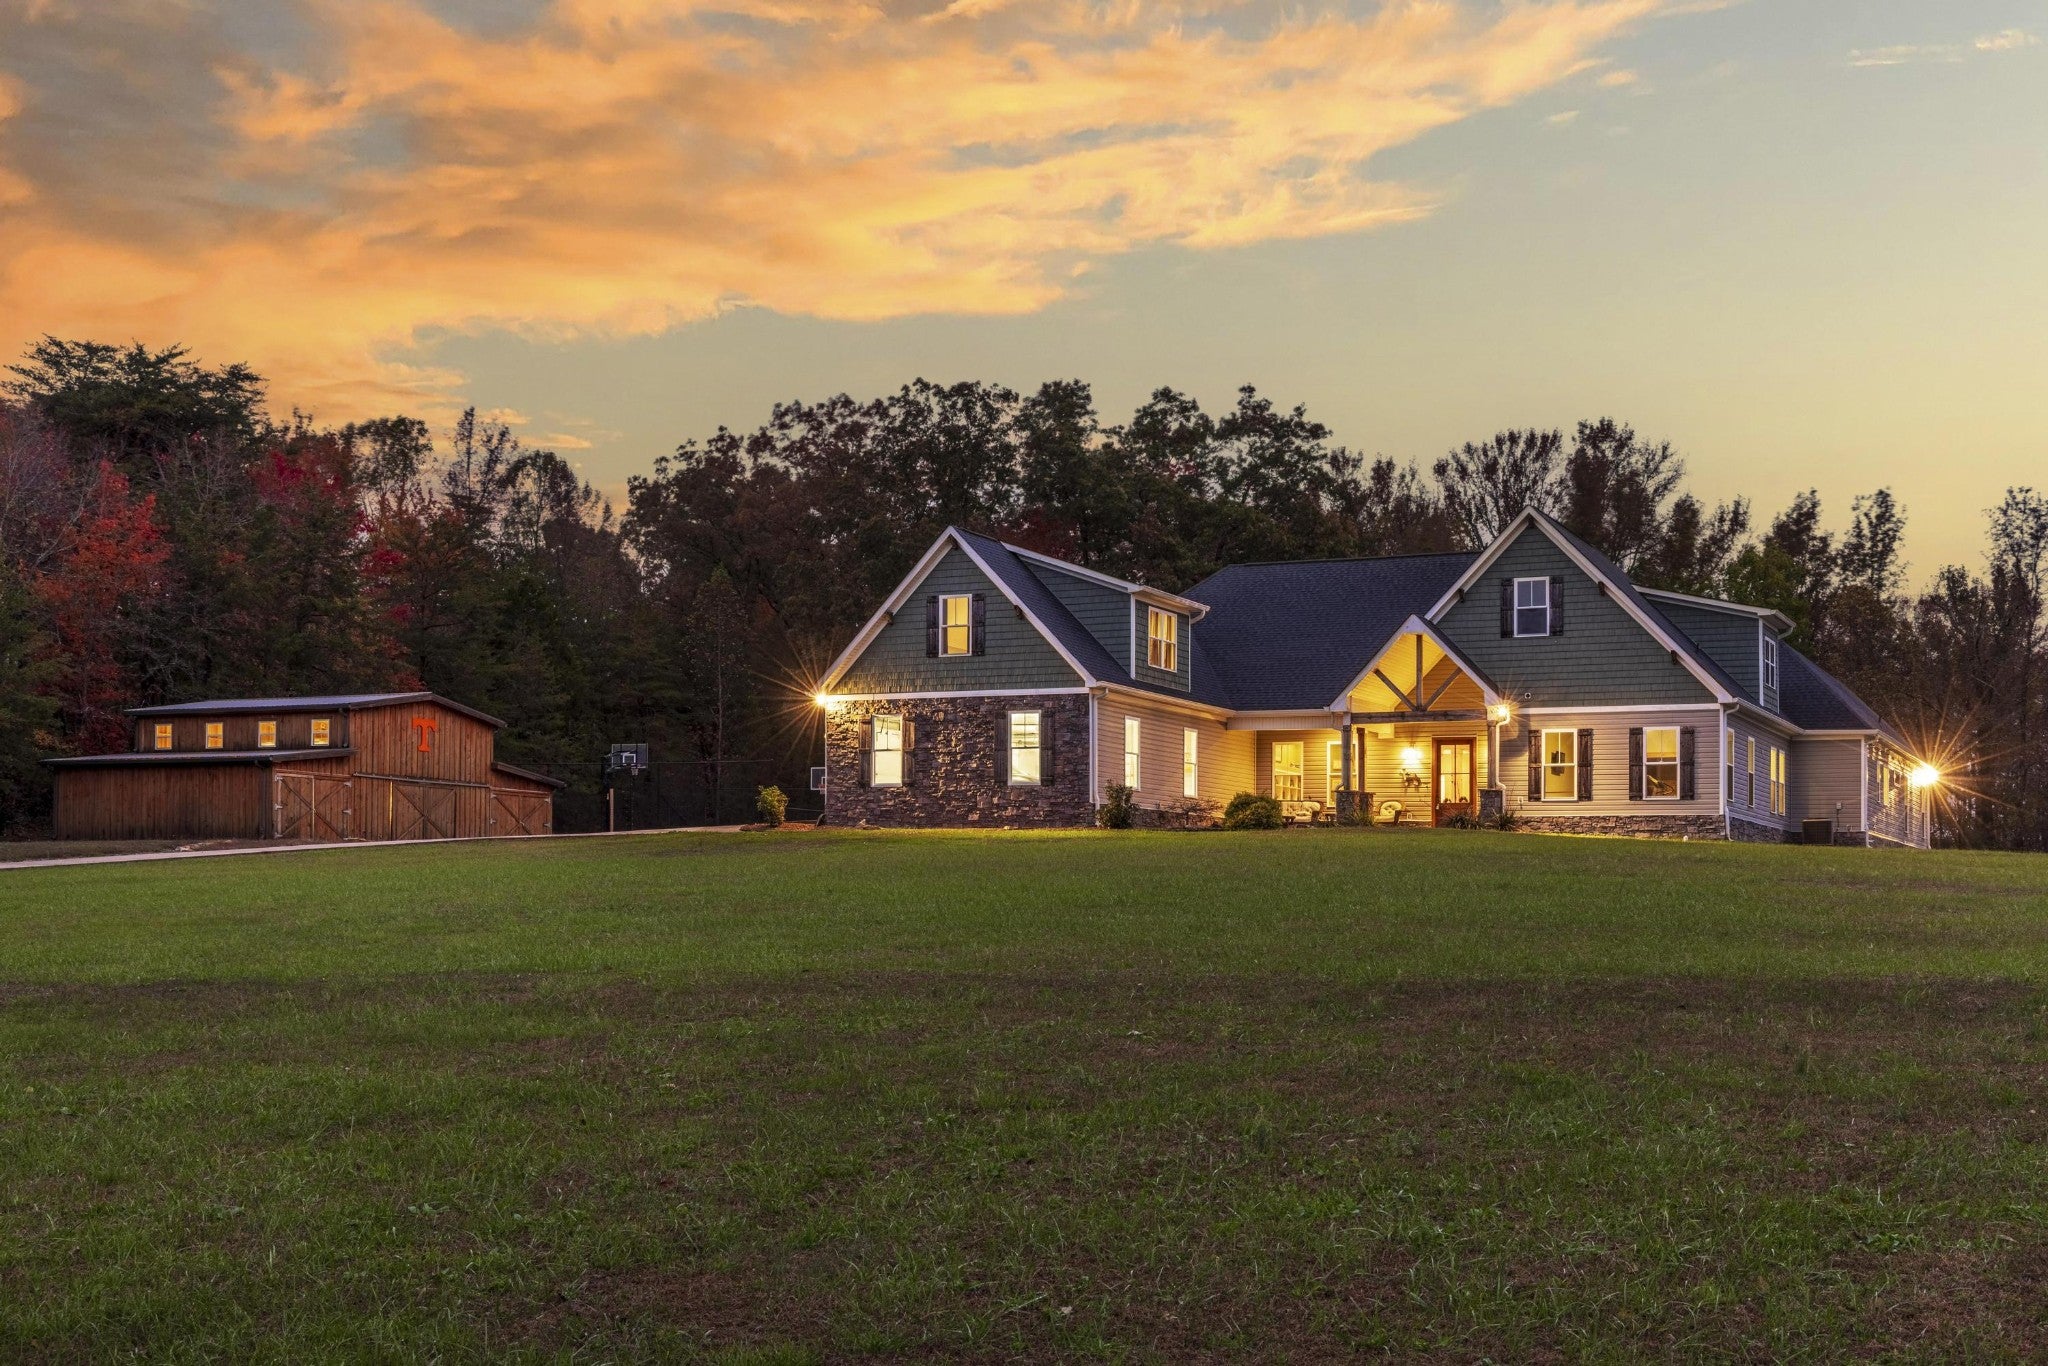
2419 Welch Road, Soddy Daisy, TN 37379
None · Hamilton County
Key Facts
Description
Beautifully positioned atop Mowbray Mountain on 13 +/- pristine, level acres surrounded by mature trees, this custom-built 5,468 +/- square foot estate offers exceptional privacy, luxury, and outdoor living at its finest. Featuring 5 bedrooms and 3.5 bathrooms, this remarkable property seamlessly blends sophisticated design with the perfect setting for entertaining, relaxation, and self-sufficiency. Step inside to discover an expansive open-concept floor plan which is perfect for both comfort and functionality. At the heart of the home is a chef's kitchen complete with abundant cabinetry, sleek KitchenAid appliances, double pantries, an oversized island, and an instant filtered hot and cold water dispenser for added convenience. The kitchen is open to the gathering room with a large stone tiled fireplace and French doors to the pool area. Truly designed with entertaining in mind, there is also a spacious family room which showcases another stone-tiled fireplace, wet bar with beverage refrigerator, double beer taps with kegerator, and three mounted televisions - perfect for game days and gatherings. Large sliding glass doors open seamlessly to the resort-style backyard oasis, while a nearby full bathroom offers direct access to the pool area for added convenience. The main-level primary suite serves as a private retreat, featuring sliding glass doors that open to the pool area. The spa-inspired ensuite bath includes separate vanities, a large walk-in closet, linen storage, a walk-in shower, and a relaxing garden tub. Three additional guest bedrooms are located on the main level, including one featuring a custom sauna. A thoughtfully designed mudroom and laundry area are conveniently located just off the oversized 3-car garage, which also includes space for lawn equipment, an EV charger, and a shower. Outdoor amenities are truly unmatched.
Property Information
Property Type
Residential
Style
Other
Year Built
2019
Stories
2
Living Area
5,468 sq ft
Lot Size
13.06 acres
Lot Dimensions
13.06 acres
Garage Spaces
3
Parking Spaces
3
Days on Market
10
MLS® Listing#
3233192
Property Features
Interior
Appliances
Cooling
Heating
Flooring
Fireplace
Basement
Pool
Parking
Laundry
Patio
Lot Features
Construction
Foundation
Roof
Security
Utilities
Sewer
Water Source
Rooms
- Kitchen
- Master Bathroom
Schools
- Elementary:
- Soddy Elementary School
- Middle:
- Soddy Daisy Middle School
- High:
- Soddy Daisy High School
Financial Details
HOA
None
Annual Taxes
$4,426
Parcel Number
039 010.03
Directions
North on hwy 153, turns in to Dayton Pike, left on Montlake rd, left on Mowbary Pike, right on Welch Rd, home on your right
Affordability Calculator
$350,000
Estimated monthly payment
$9,314/mo
Principal $1,400,000 · Est. interest $1,953,125 over 30 yrs
Neighborhood Market Statistics
How this home compares to active listings in Soddy Daisy, TN
- $482,051
- Median Listing Price
- 42
- Median Days on Market
- 2,240
- Median Sq Ft
- $223
- Median Price / Sq Ft
- 170
- Active Listings
- This home’s price is 263% above the area median.
- Its price per sq ft is 44% above the area median.
Market statistics compiled from active EXIT Realty® and MLS listings in Soddy Daisy, TN.
Location

Getting Around
Points of Interest in Soddy Daisy, TN
Showing the Soddy Daisy area map.
Nearby Schools
Soddy Elementary School
Elementary · 3.7 mi away
Soddy Daisy Middle School
Secondary · 3.8 mi away
Christ Family Church
School · 4.8 mi away
Soddy-Daisy High School
Secondary · 4.9 mi away
Daisy Elementary School
Elementary · 5.0 mi away
Daisy Head Start Center
School · 5.5 mi away
Sequoyah High School
Secondary · 5.6 mi away
Allen Elementary School
Elementary · 5.8 mi away
Falling Water Elementary
Elementary · 6.2 mi away
North Hamilton Elementary
Elementary · 6.7 mi away
Ganns Middle Valley Elementary School
Elementary · 7.3 mi away
McConnell Elementary School
Elementary · 7.8 mi away
Loftis Middle School
Secondary · 7.9 mi away
Joyland Pre-School
School · 9.2 mi away
Sale Creek Middle / High School
Secondary · 9.4 mi away
Hixson High School
Secondary · 9.5 mi away
Hixson Middle School
Secondary · 9.6 mi away
Hixson Elementary School
Elementary · 9.9 mi away
Signal Mountain Christian School
School · 10.1 mi away
Seventh-Day Adventist Church
School · 10.3 mi away
Commute Calculator
Nearby Homes

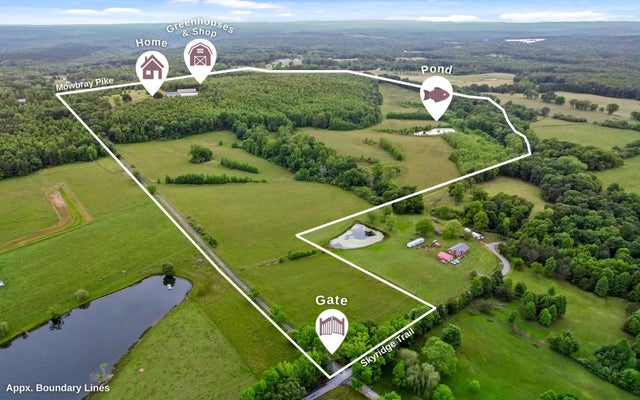
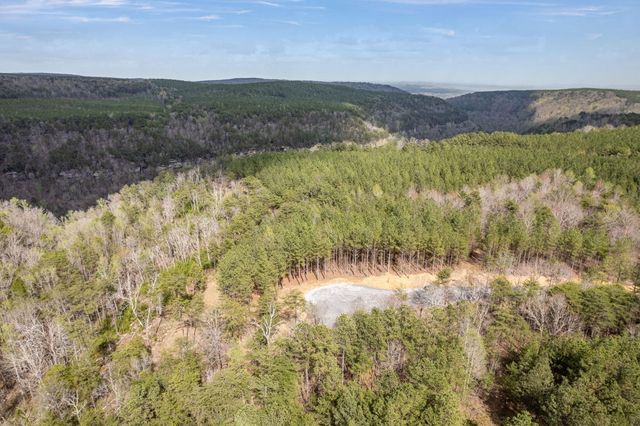
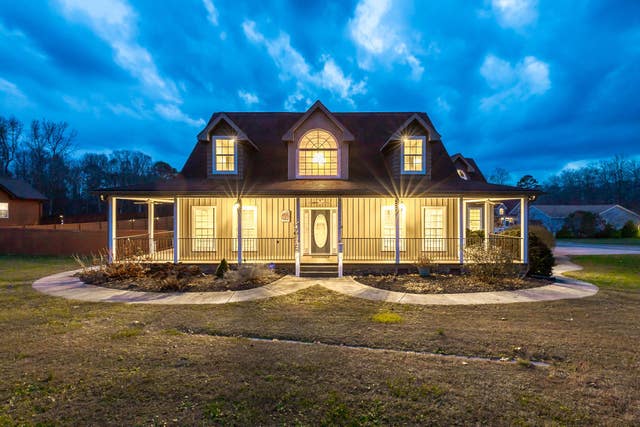


Similar Homes Nearby

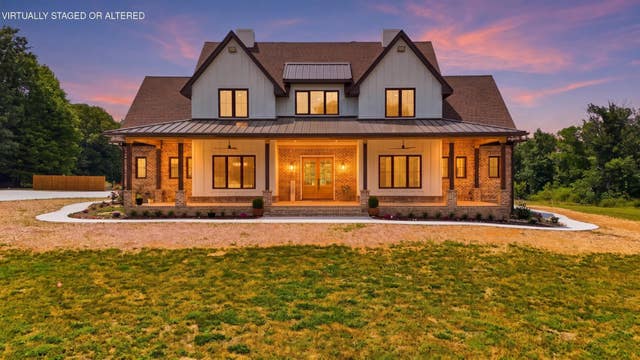
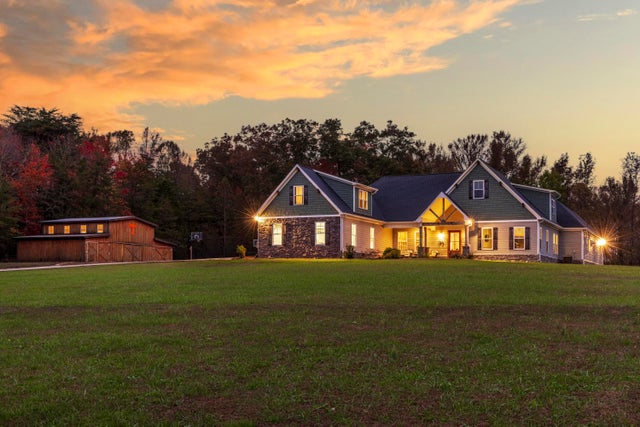

Similar Home Values
Comparable nearby listings and their asking prices.
| Address | Price | Beds | Baths | Sq Ft |
|---|---|---|---|---|
| 12631 Jones Gap Road, Soddy Daisy, TN | $1,500,000 | 6 | 6 | 4,295 |
| 12631 Jones Gap Road, Soddy Daisy, TN | $1,500,000 | 6 | 6 | 4,295 |
| 2419 Welch Road, Soddy Daisy, TN | $1,750,000 | 5 | 4 | 5,468 |
| 10600 Skyridge Trail, Soddy Daisy, TN | $1,950,000 | 4 | 3 | 2,090 |
| 10600 Skyridge Trail, Soddy Daisy, TN | $1,950,000 | 4 | 3 | 2,090 |
Moving Cost Estimate
EXIT Agents in Soddy Daisy



Listing Courtesy: Greater Downtown Realty dba Keller Williams Realty - 4239036404
Last Updated: 2026-06-09