

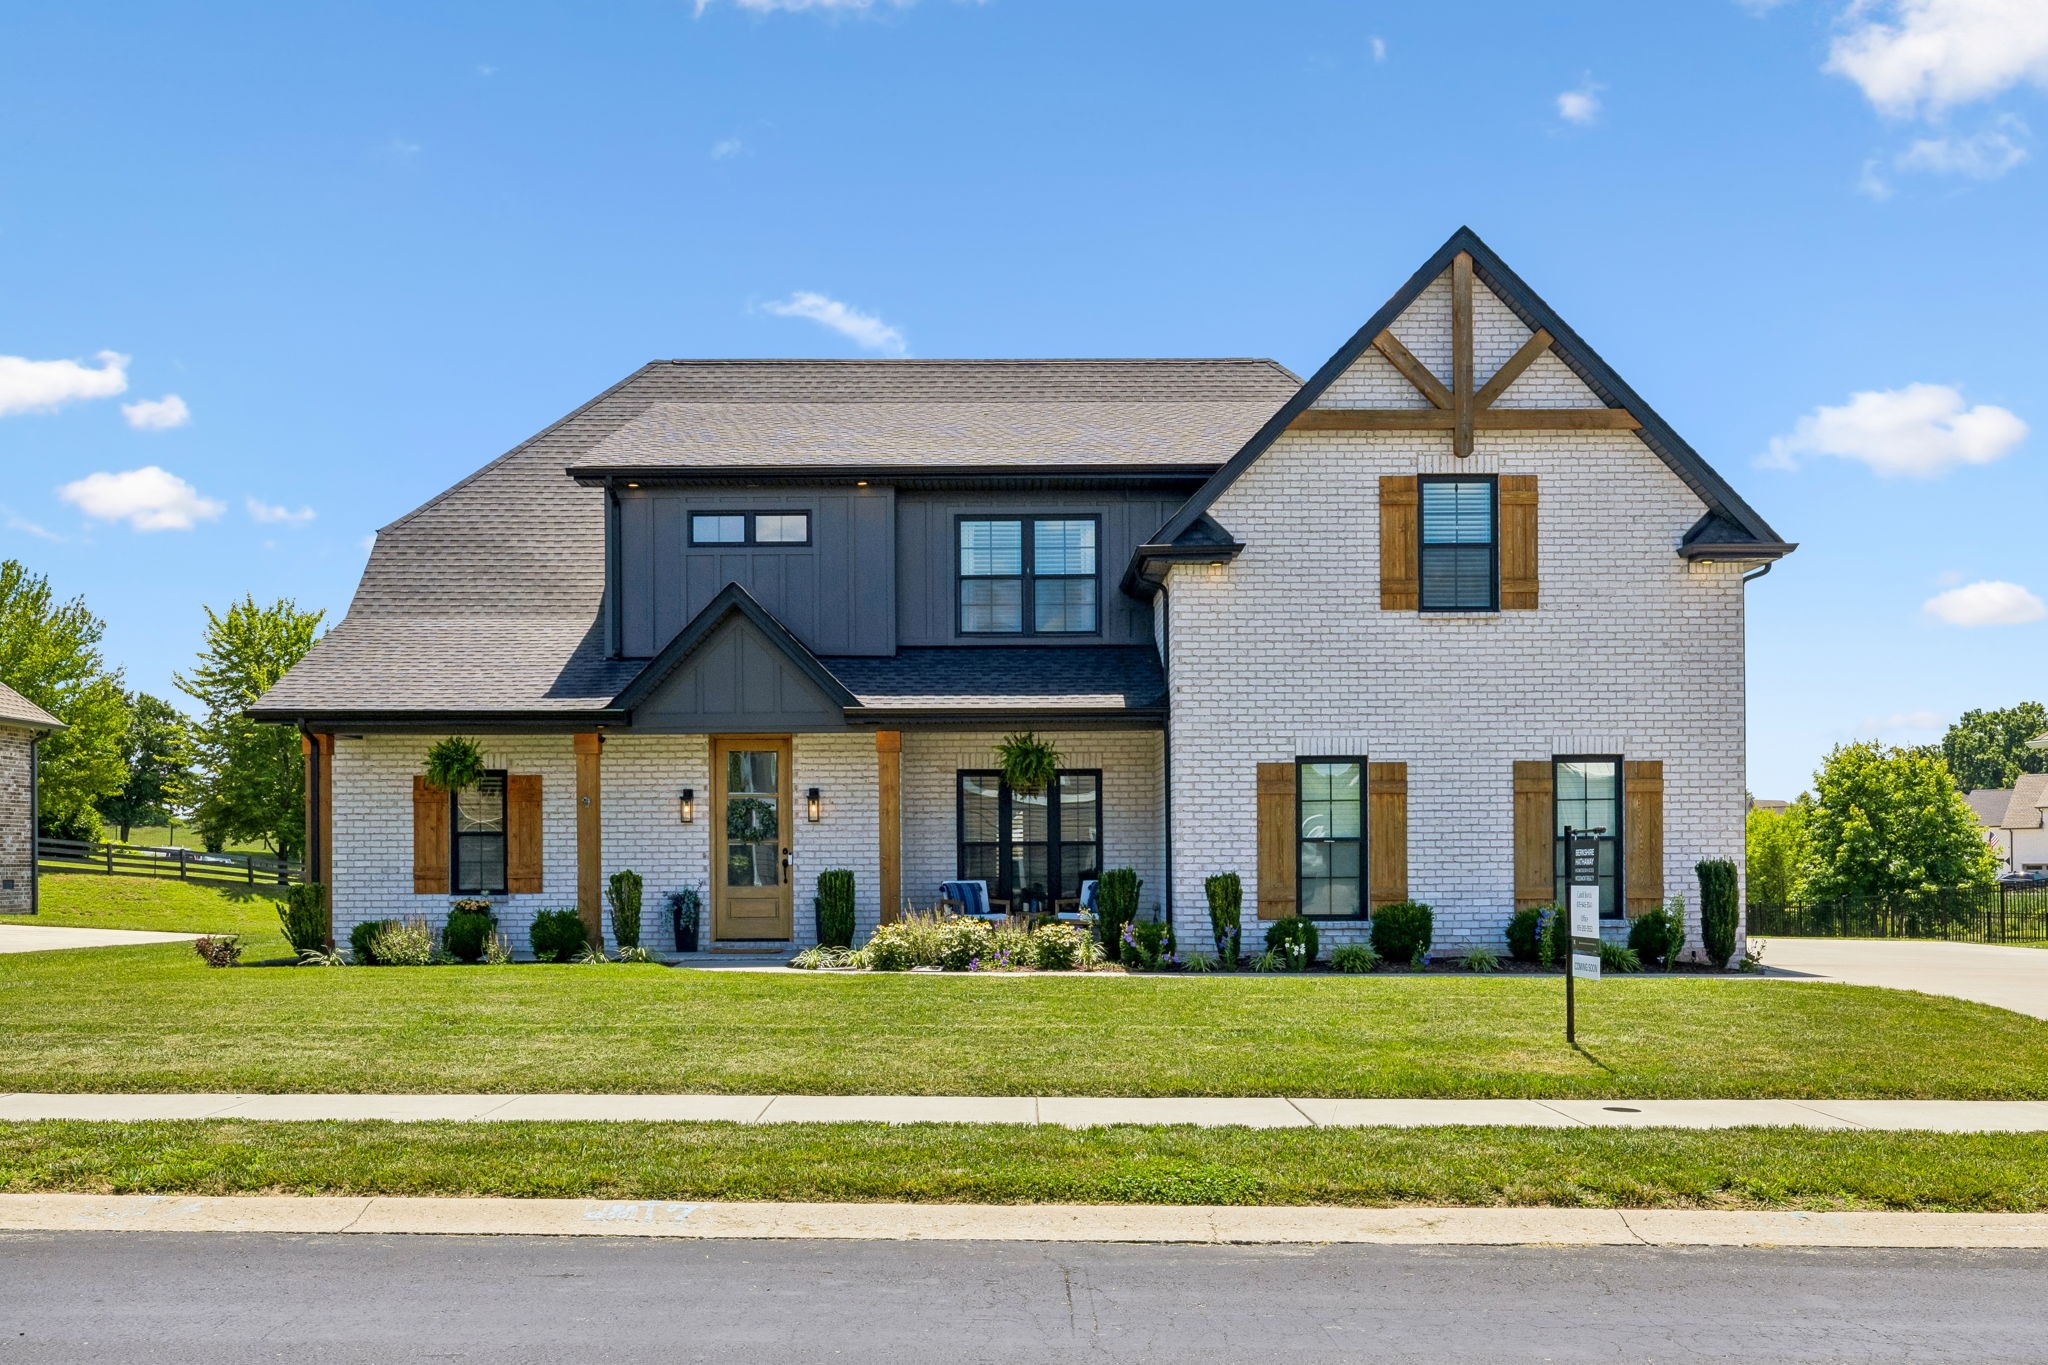
409 Sheas Way, Clarksville, TN 37043
Whitewood Farm · Montgomery County
Key Facts
Description
Welcome to 409 Sheas Way, where timeless farmhouse design meets modern comfort in one of Clarksville’s most sought-after communities. Featuring painted brick, warm cedar accents, dramatic rooflines, and a welcoming covered front porch, this residence offers the character and charm buyers are searching for. Inside, nearly 3,100 square feet of thoughtfully designed living space provides the perfect balance of comfort and functionality. The kitchen serves as the heart of the home, featuring quartz countertops, double ovens, a gas cooktop, abundant cabinetry, and a spacious island perfect for gathering with family and friends. With five bedrooms, three full bathrooms, and a versatile bonus room, the home offers exceptional flexibility for growing families, guests, a home office, media room, or play space.The primary suite is a private retreat, complete with a luxurious soaking tub, oversized walk-in shower, and generous walk-in closets designed for both comfort and convenience. The oversized two-car garage offers valuable additional space for storage, tools, recreational equipment, or a workshop area. Situated on a nearly half-acre lot backing to scenic pond views, the backyard offers a peaceful retreat with frequent wildlife sightings, a covered patio for outdoor living, and a custom matching storage building. All conveniently located just minutes from shopping, dining, highly rated schools, and I-24.
Property Information
Property Type
Residential
Sub-Type
Single Family Residence
Year Built
2022
Stories
2
Living Area
3,062 sq ft
Lot Size
0.46 acres
Garage Spaces
2
Parking Spaces
2
Days on Market
25
MLS® Listing#
3239698
Property Features
Appliances
Cooling
Heating
Flooring
Fireplace
Basement
Parking
Patio
Lot Features
Construction
Foundation
Roof
Security
Other Structures
Utilities
Sewer
Water Source
Rooms
- Bedroom 119x20
- Bedroom 217x13
- Bedroom 311x11
- Bedroom 413x14
- Master Bathroom
Schools
- Elementary:
- Sango Elementary
- Middle:
- Rossview Middle
- High:
- Rossview High
Financial Details
HOA
$45 / Monthly
Annual Taxes
$3,309
Parcel Number
063082K C 00200 00011082
Directions
From Exit 11, turn left onto Sango Rd. Sheas Way/Whitewood Farm Subdivision will be approximately 3 miles on the right. From Exit 19, turn left on to Maxey, right onto 41A, Right onto Smith Ln, Left onto Sango Rd, Left onto Sheas Way.
Affordability Calculator
$145,000
Estimated monthly payment
$3,859/mo
Principal $580,000 · Est. interest $809,152 over 30 yrs
Neighborhood Market Statistics
How this home compares to active listings in Clarksville, TN
- $351,129
- Median Listing Price
- 50
- Median Days on Market
- 1,965
- Median Sq Ft
- $190
- Median Price / Sq Ft
- 1,629
- Active Listings
- This home’s price is 106% above the area median.
- Its price per sq ft is 25% above the area median.
Market statistics compiled from active EXIT Realty® and MLS listings in Clarksville, TN.
Location

Getting Around
Points of Interest in Clarksville, TN
Showing the Clarksville area map.
Nearby Schools
Sango Elementary School
Elementary · 0.3 mi away
Red Barn
School · 0.7 mi away
Kids Depot
School · 0.8 mi away
East Montgomery Elementary
Elementary · 1.1 mi away
Little Country Schoolhouse
Elementary · 1.9 mi away
Amare Montessori
Elementary · 1.9 mi away
Clarksville-Montgomery County School System
School · 2.6 mi away
Clarksville Christian School
Secondary · 2.8 mi away
Village of Sango
School · 3.2 mi away
Carmel Elementary School
Elementary · 3.3 mi away
Richview Middle School
Secondary · 3.7 mi away
Clarksville High School
Secondary · 3.8 mi away
Rossview High School
Secondary · 4.5 mi away
Rossview Elementary
Elementary · 4.6 mi away
Kirkwood Middle School
Secondary · 4.6 mi away
Rossview Middle School
Secondary · 4.7 mi away
Barksdale Elementary School
Elementary · 5.0 mi away
St Mary's Catholic School
School · 5.0 mi away
Little Scholars Montessori
Elementary · 5.2 mi away
Unity Christian Academy
School · 5.5 mi away
Commute Calculator
Nearby Homes


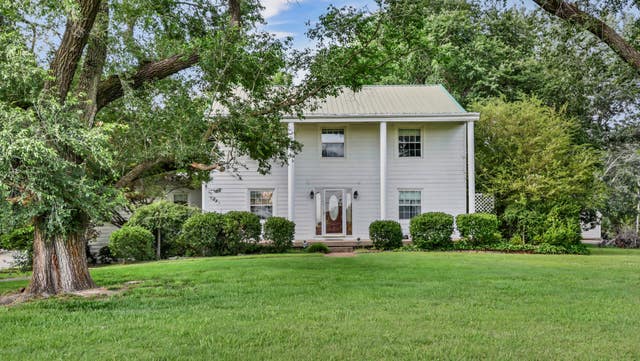
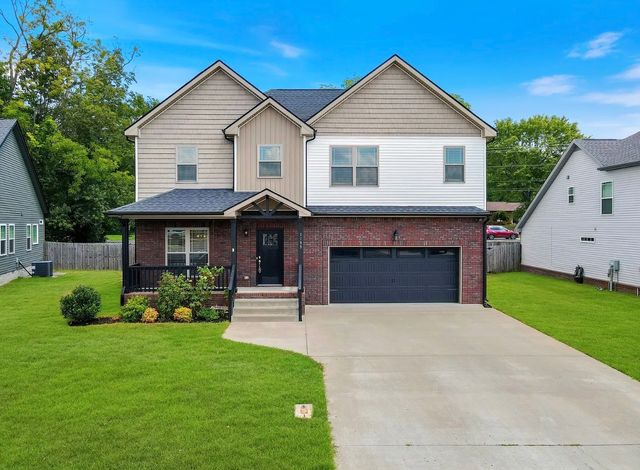

Similar Homes Nearby
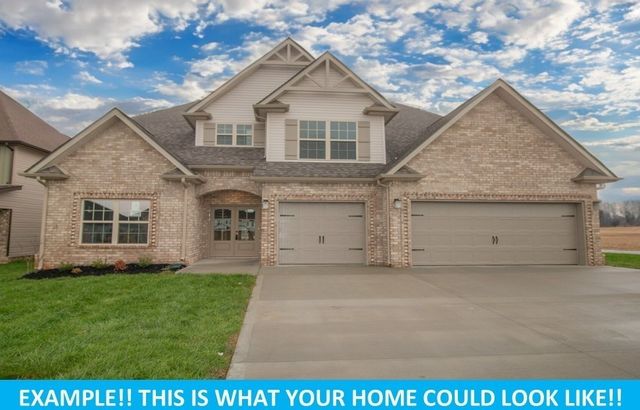
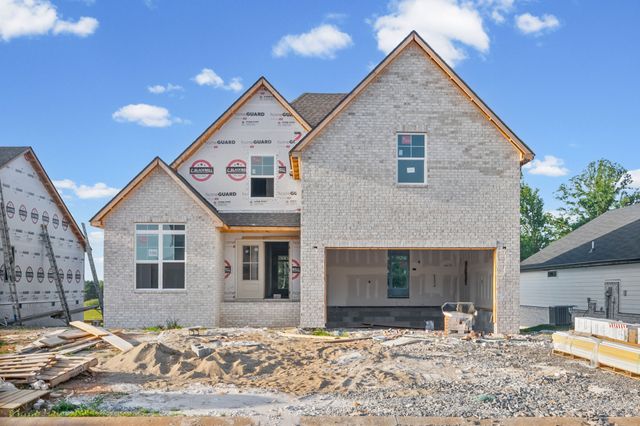

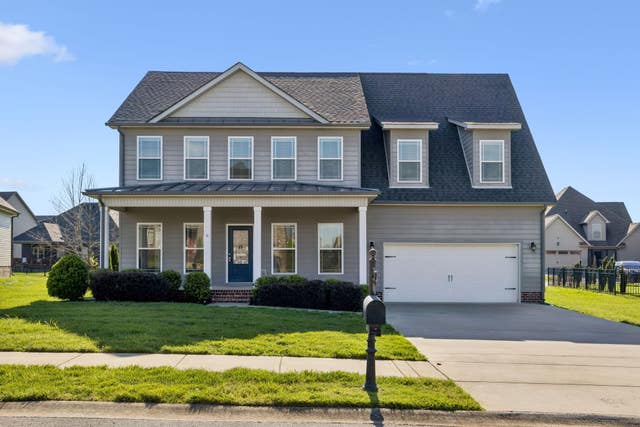

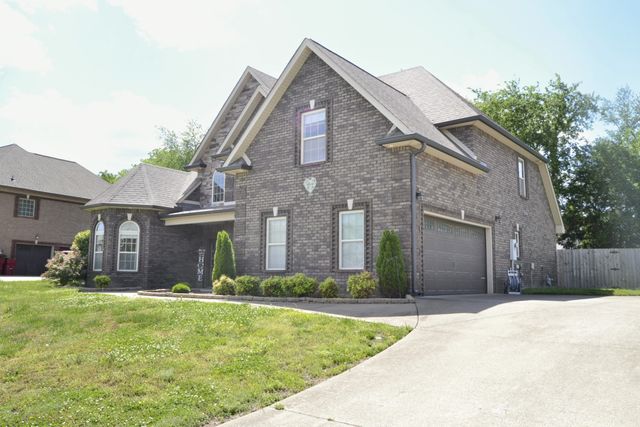
Similar Home Values
Comparable nearby listings and their asking prices.
| Address | Price | Beds | Baths | Sq Ft |
|---|---|---|---|---|
| 252 Autumnwood Farms, Clarksville, TN | $509,900 | 6 | 4 | 2,877 |
| 913 Bankside Dr, Clarksville, TN | $510,000 | 4 | 3 | 2,267 |
| 365 Frontier Dr, Clarksville, TN | $510,000 | 4 | 3 | 2,457 |
| 1045 Black Gum Ln, Clarksville, TN | $514,900 | 5 | 3 | 3,252 |
| 1072 Chagford Dr, Clarksville, TN | $515,000 | 4 | 3 | 2,578 |
| 1504 Benton Park Pl, Clarksville, TN | $515,000 | 5 | 3 | 2,582 |
Moving Cost Estimate
EXIT Agents in Clarksville



Listing Courtesy: Berkshire Hathaway HomeServices Woodmont Realty - 6159453041
Last Updated: 2026-06-11