

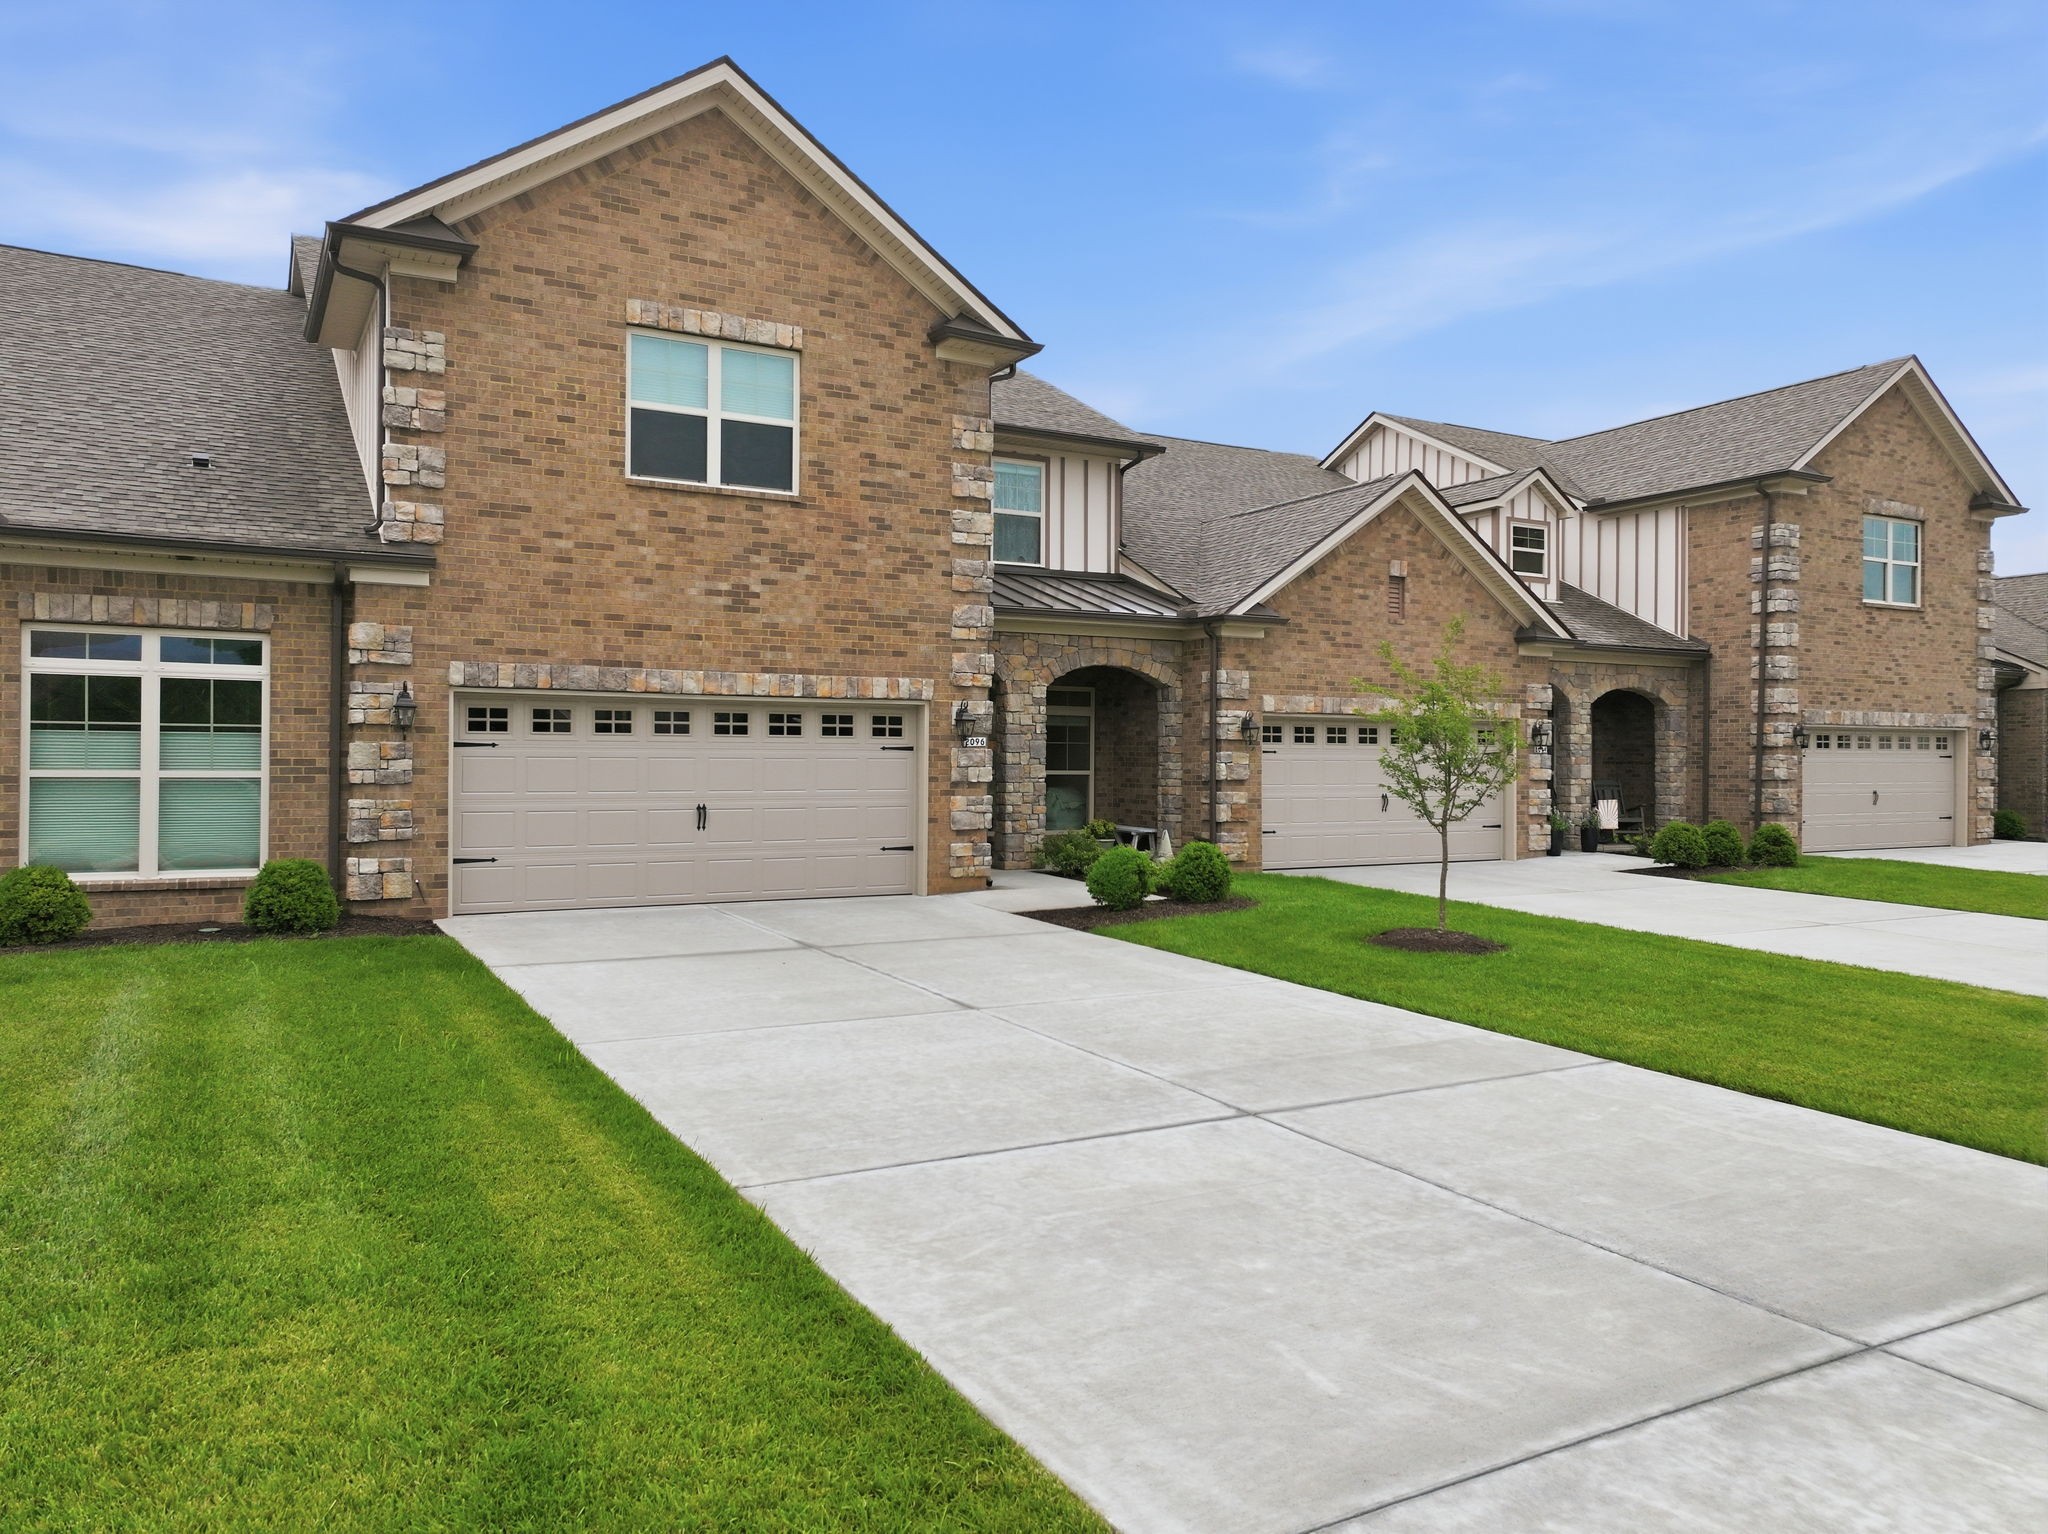
2096 Leamington Ln, Murfreesboro, TN 37130
Rockbridge Annex · Rutherford County
Key Facts
Description
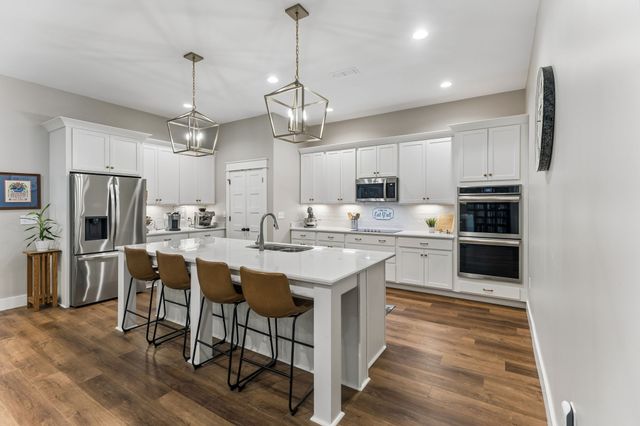
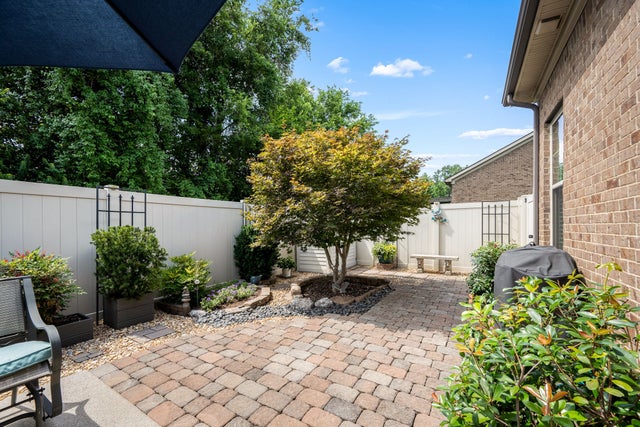
Better Than New & Truly Turn-Key! This exceptional 3-bedroom, 2.5-bath townhome offers the perfect blend of style, comfort, and thoughtful upgrades. Featuring a primary suite on the main floor, this home is move-in ready and packed with improvements that make it better than new. The open-concept floor plan showcases quartz countertops, soft-close cabinetry, LVP and tile flooring on the main level, and beautiful architectural details including arches and transom windows that fill the home with natural light. A custom board-and-batten feature wall adds warmth and character to the living space. The primary suite provides convenience and privacy on the main level, while upstairs you'll find two spacious bedrooms, a full bath, oversized closets, and walk-in attic storage .The current owners have invested in numerous upgrades, including a whole-home water filtration system, custom window coverings throughout, grab bars for added accessibility, and a professionally landscaped backyard. Enjoy relaxing year-round in the screened-in back porch, a perfect extension of your living space. For added peace of mind, the alarm system conveys with the home. Every detail has been completed, allowing the next owner to simply move in and enjoy. 1% lender credit with Bryan Johnson MORTGAGE OFFER! Receive 1% lender credit (based on loan amount) towards closing or rate buydown with acceptable offer.
Property Information
Property Type
Residential
Sub-Type
Townhouse
Year Built
2025
Stories
2
Living Area
2,275 sq ft
Garage Spaces
2
Parking Spaces
2
Days on Market
30
MLS® Listing#
3244271
Property Features
Interior
Appliances
Cooling
Heating
Flooring
Basement
Parking
Laundry
Patio
Fencing
Construction
Roof
Security
Community
Utilities
Sewer
Water Source
Rooms
- Bedroom 115x16
- Bedroom 213x14
- Bedroom 314x16
- Dining Room9x13
- Kitchen11x14
- Living Room18x13
- Master Bathroom
Schools
- Elementary:
- John Pittard Elementary
- Middle:
- Oakland Middle School
- High:
- Oakland High School
Financial Details
HOA
$250 / Monthly
Annual Taxes
$71
Parcel Number
081J C 01600 R0136320
Directions
Hwy 96 (Lascassas Pike) Turn on Palmetto L, Then left on Leamington
Affordability Calculator
$89,980
Estimated monthly payment
$2,395/mo
Principal $359,920 · Est. interest $502,120 over 30 yrs
Neighborhood Market Statistics
How this home compares to active listings in Murfreesboro, TN
- $501,606
- Median Listing Price
- 43
- Median Days on Market
- 2,281
- Median Sq Ft
- $222
- Median Price / Sq Ft
- 976
- Active Listings
- This home’s price is 10% below the area median.
- Its price per sq ft is 11% below the area median.
Market statistics compiled from active EXIT Realty® and MLS listings in Murfreesboro, TN.
Location

Points of Interest in Murfreesboro, TN
Showing the Murfreesboro area map.
Nearby Schools
Oakland High School
Secondary · 0.5 mi away
John Pittard Elementary
Elementary · 0.8 mi away
Oakland Middle School
Secondary · 0.8 mi away
Saint Rose of Lima Catholic School
Secondary · 1.2 mi away
Daniel McKee Alternative School
Secondary · 1.4 mi away
Discovery School
Elementary · 1.5 mi away
Soddy Daisy High School
Secondary · 1.6 mi away
Montessori Weaver School
Elementary · 1.7 mi away
Primrose Schools
Elementary · 2.0 mi away
Georgia Career Institute
School · 2.0 mi away
Mtsu Physics & Astronomy
School · 2.1 mi away
Tots' Spot Academy
School · 2.1 mi away
Northfield Elementary School
Elementary · 2.2 mi away
Homer Pittard Campus School
Elementary · 2.3 mi away
Miss Debbie's Little Rascals
School · 2.5 mi away
Central Magnet School
Secondary · 2.5 mi away
Central Middle School
School · 2.5 mi away
The Village
School · 2.5 mi away
Mitchell Neilson Elementary School
Elementary · 2.6 mi away
Hobgood Elementary School
Elementary · 2.6 mi away
Commute Calculator
Nearby Homes



Similar Homes Nearby


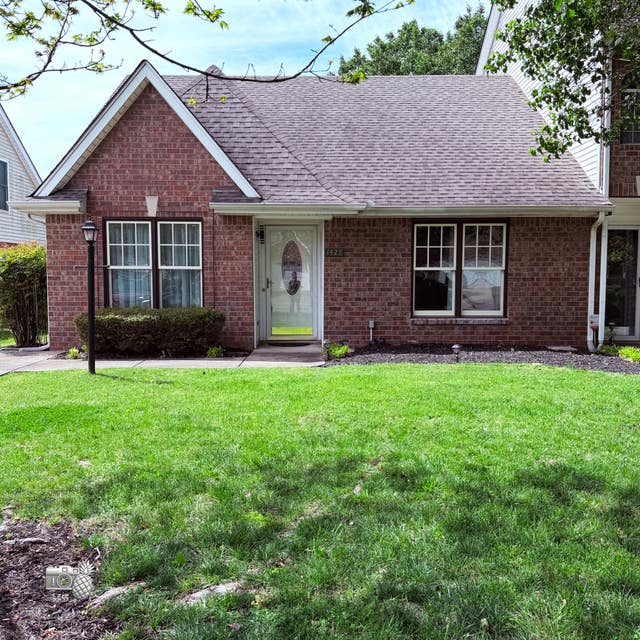
Similar Home Values
Comparable nearby listings and their asking prices.
| Address | Price | Beds | Baths | Sq Ft |
|---|---|---|---|---|
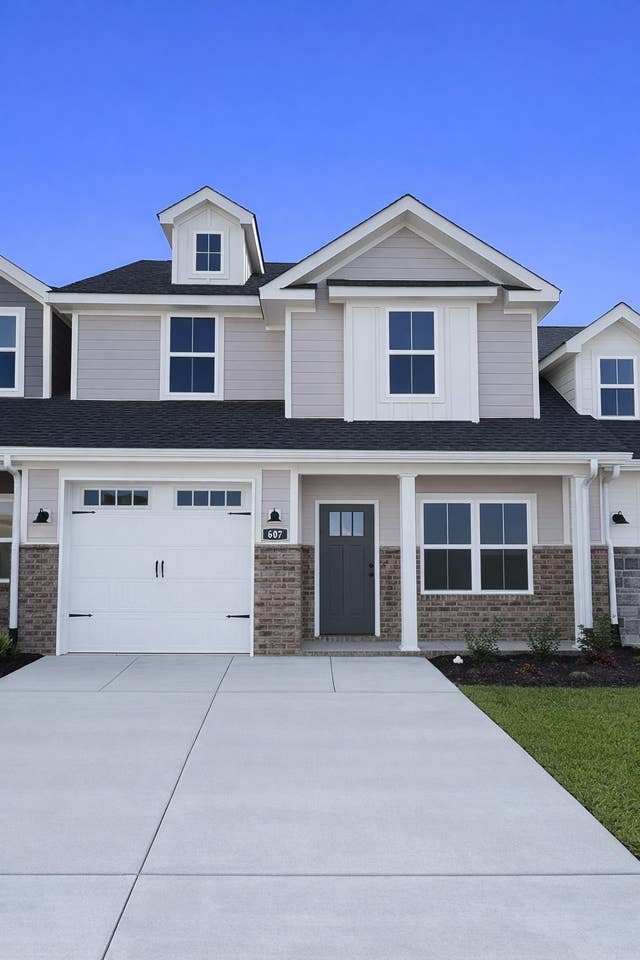
| 607 Rohan Drive, Murfreesboro, TN | $314,990 | 3 | 3 | 1,711 |
| 4333 Doral Dr, Murfreesboro, TN | $315,000 | 3 | 3 | 1,621 |
| 4327 Doral Dr, Murfreesboro, TN | $315,000 | 3 | 3 | 1,621 |
| 3405 Brookberry Ln, Murfreesboro, TN | $315,000 | 3 | 3 | 1,440 |
| 3408 Donerail Cir, Murfreesboro, TN | $315,000 | 3 | 3 | 1,668 |
| 1428 Anita Ct, Murfreesboro, TN | $315,000 | 2 | 1 | 1,023 |
Moving Cost Estimate
EXIT Agents in Murfreesboro



Listing Courtesy: Exit Realty Bob Lamb & Associates - 6158698555
Last Updated: 2026-06-11