

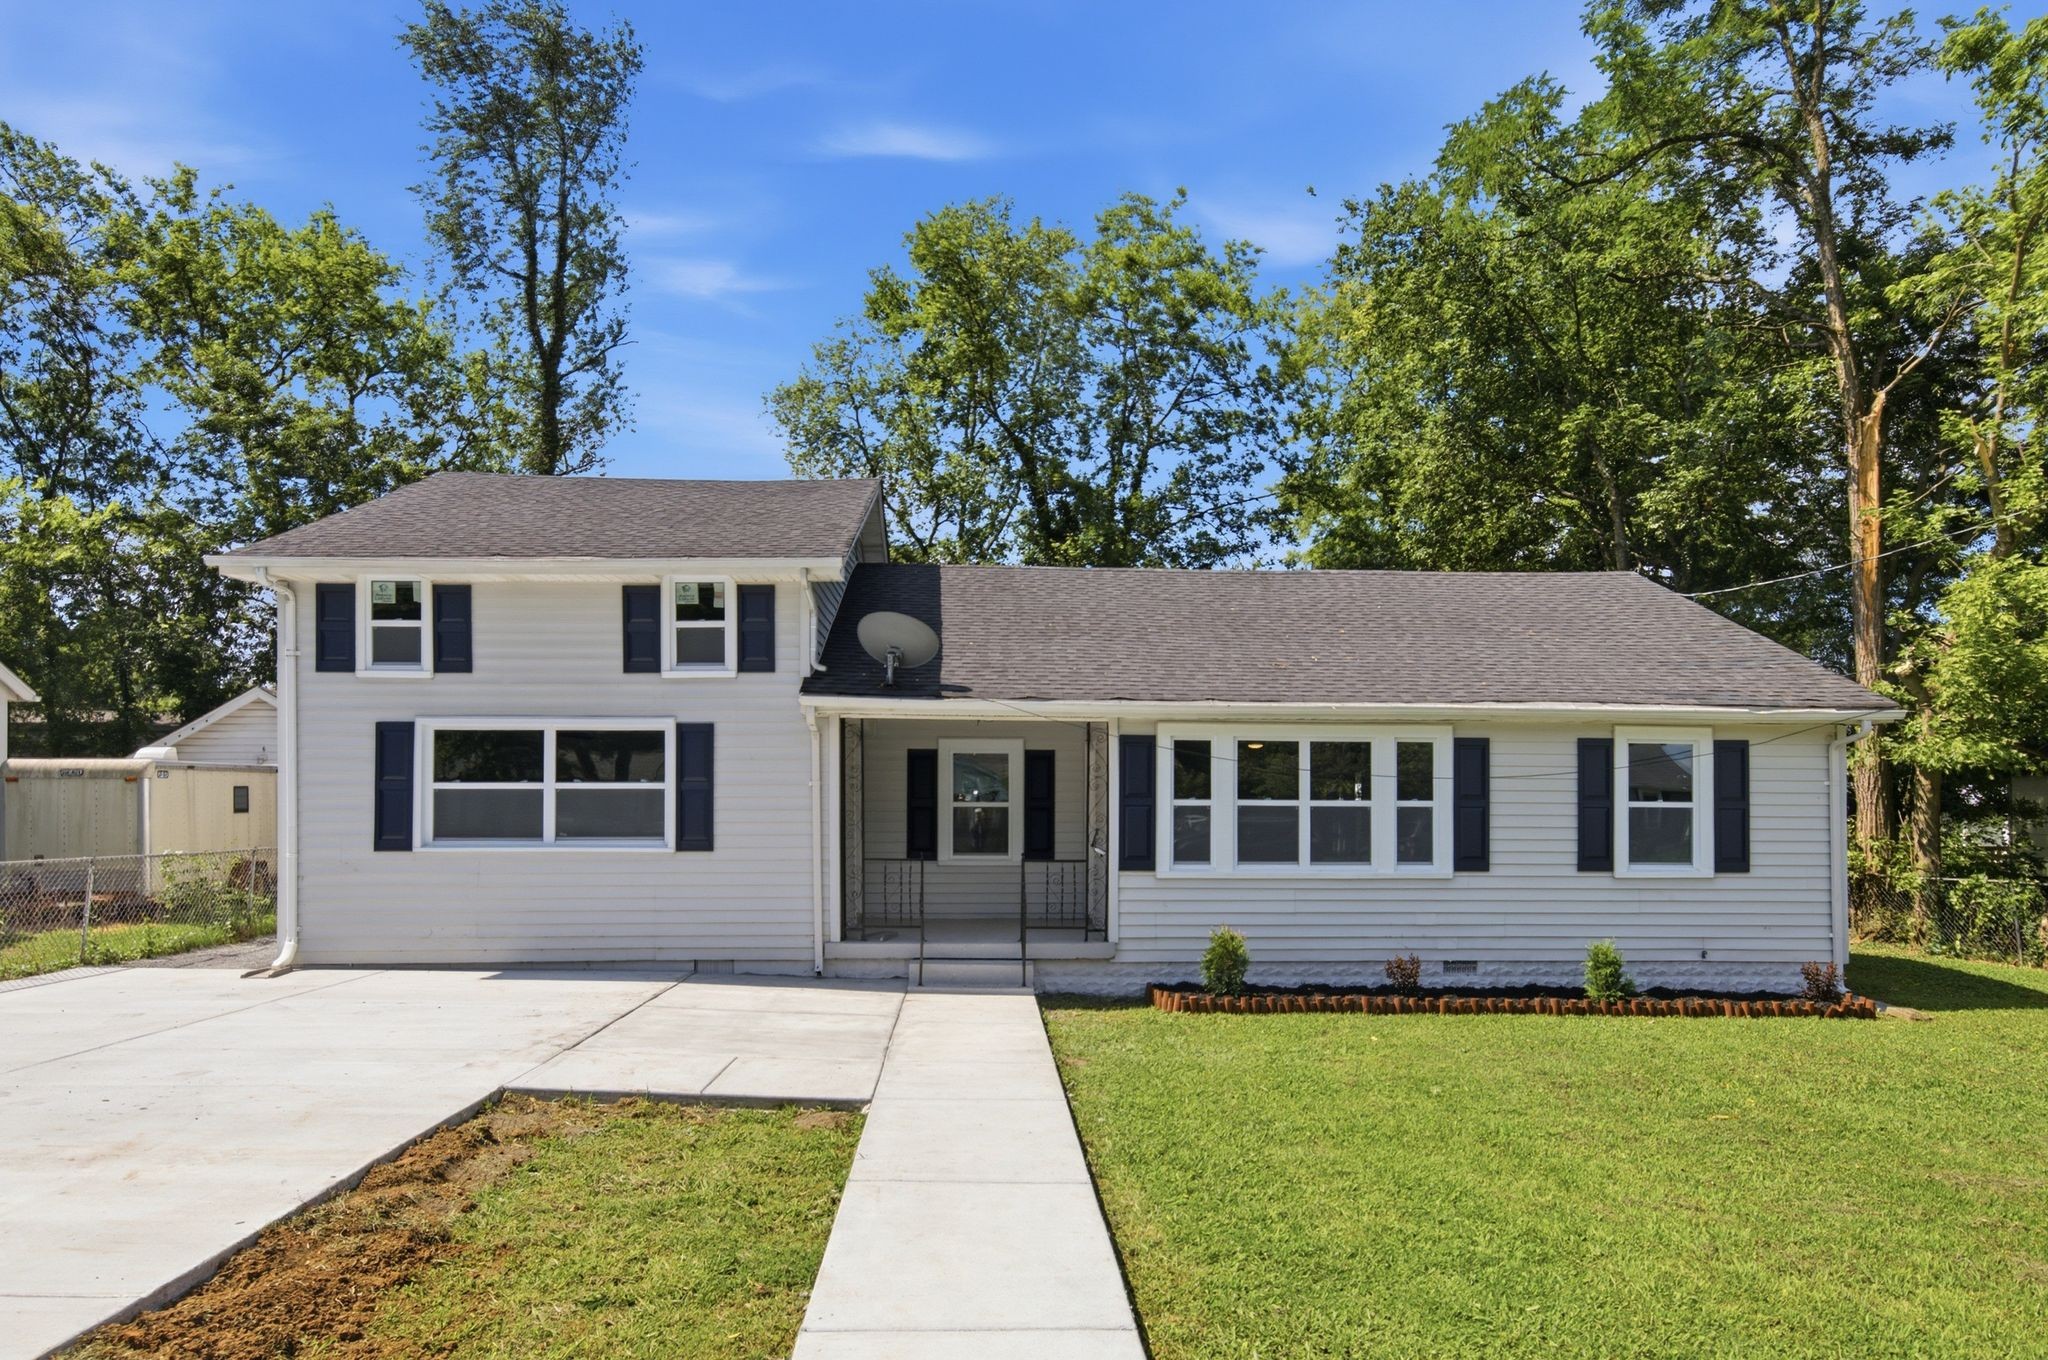
214 Rushwood Dr, Murfreesboro, TN 37130
W A Rushing · Rutherford County
Key Facts
Description
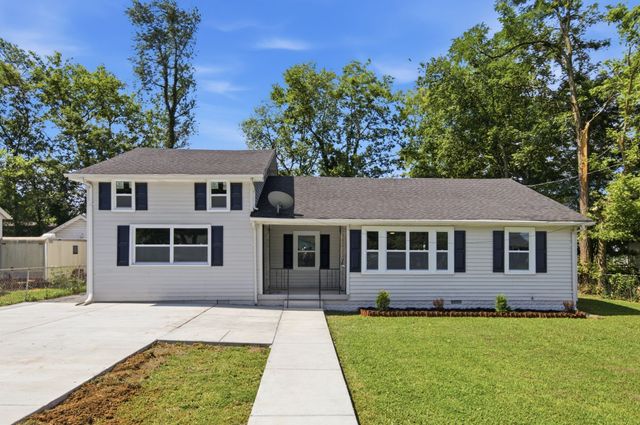
Welcome to 214 Rushwood Dr, Renovated 5 Bedrooms and 2 Bathrooms House in a Very Convenient Location with Walking Distance to S Church St, 2 Minutes to Murfreesboro Downtown. The House was Previously Rented as 2 Different Units by the Previous Owner. Renovation Process was Approved by the City of Murfreesboro with a Granted Certificate of Occupancy. Meticulously and Beautifully Renovated With New HVAC Unit and New Ducts for the Whole House, New Windows and Doors, New Concrete Driveway and Back Patio, New Wooden Fence, New Vapor barrier, Renovated Kitchen Including New Kitchen Cabinets With New Granite Countertops and New Stainless-Steel Appliances, Another Area that can be used as a Bar or a Small Second Kitchen has New Cabinets as well. New LVP Flooring Throughout the Whole House, Fresh Paint, New Light Fixtures, and New Hardware. The House Also Features More than 400 Square Feet High Attic that Could be Potentially Finished or Used as Storage With New Windows in Place For it. Book Your Tour and Have a look.
Property Information
Property Type
Residential
Sub-Type
Single Family Residence
Year Built
1950
Stories
1
Living Area
2,034 sq ft
Lot Size
0.18 acres
Lot Dimensions
75 X 106
Days on Market
27
MLS® Listing#
3244284
Property Features
Interior
Appliances
Cooling
Heating
Basement
Parking
Patio
Fencing
Lot Features
Construction
Foundation
Roof
Utilities
Sewer
Water Source
Rooms
- 12x10
- Bedroom 118x12
- Bedroom 213x13
- Bedroom 313x12
- Bedroom 414x12
- Den17x12
- Dining Room9x8
- Kitchen12x9
- Living Room16x12
Schools
- Elementary:
- Bradley Elementary
- Middle:
- Christiana Middle School
- High:
- Rockvale High School
Financial Details
HOA
None
Annual Taxes
$1,855
Parcel Number
102F A 01400 R0065339
Directions
From Nashville Downtown: Take I 24E Towards Chattanooga, Take Exit 81B to S Church St, Turn Right onto Rushwood Dr, House is on the Right.
Affordability Calculator
$84,980
Estimated monthly payment
$2,261/mo
Principal $339,920 · Est. interest $474,219 over 30 yrs
Neighborhood Market Statistics
How this home compares to active listings in Murfreesboro, TN
- $499,770
- Median Listing Price
- 43
- Median Days on Market
- 2,275
- Median Sq Ft
- $221
- Median Price / Sq Ft
- 977
- Active Listings
- This home’s price is 15% below the area median.
- Its price per sq ft is 5% below the area median.
Market statistics compiled from active EXIT Realty® and MLS listings in Murfreesboro, TN.
Location

Points of Interest in Murfreesboro, TN
Showing the Murfreesboro area map.
Nearby Schools
Holloway High School
Secondary · 0.4 mi away
Bradley Elementary School
Elementary · 0.4 mi away
Glam & Grit School of Cosmetology
School · 0.5 mi away
Discovery School
Elementary · 0.6 mi away
McFadden School of Excellence
Elementary · 0.7 mi away
Central Magnet School
Secondary · 0.9 mi away
Central Middle School
School · 0.9 mi away
Horizons Montessori
Elementary · 1.1 mi away
Homer Pittard Campus School
Elementary · 1.1 mi away
The Village
School · 1.2 mi away
Hobgood Elementary School
Elementary · 1.3 mi away
Cynthia's Learning Academy
School · 1.4 mi away
Mtsu Physics & Astronomy
School · 1.5 mi away
Rutherford County Adult High School
Secondary · 1.7 mi away
Rutherford Academy
School · 1.8 mi away
Mitchell Neilson Primary School
Elementary · 1.8 mi away
Riverdale High School
Secondary · 1.9 mi away
Stepping Stone Academy
School · 1.9 mi away
Mitchell Neilson Elementary School
Elementary · 1.9 mi away
Black Fox Elementary
Elementary · 2.1 mi away
Commute Calculator
Nearby Homes

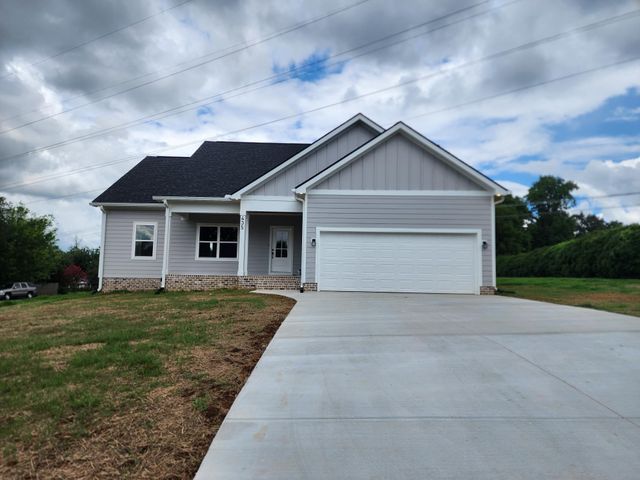


Similar Homes Nearby


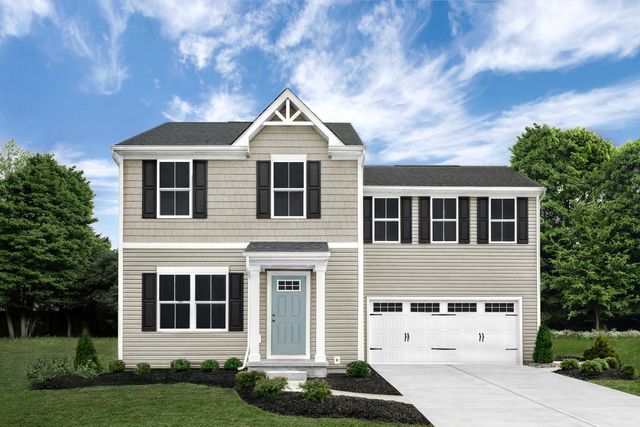

Similar Home Values
Comparable nearby listings and their asking prices.
| Address | Price | Beds | Baths | Sq Ft |
|---|---|---|---|---|
| 4926 Laura Jeanne Blvd, Murfreesboro, TN | $299,900 | 4 | 3 | 1,740 |
| 4808 Chelanie Cir, Murfreesboro, TN | $314,900 | 4 | 3 | 1,753 |
| 1403 Atlas St, Murfreesboro, TN | $325,000 | 4 | 2 | 1,212 |
| 4830 Laura Jeanne Blvd, Murfreesboro, TN | $329,900 | 4 | 3 | 1,912 |
| 9 ROYAL ROSE DR, Murfreesboro, TN | $334,990 | 4 | 3 | 1,658 |
| 1806 Fern Dr, Murfreesboro, TN | $344,900 | 4 | 2 | 1,762 |
Moving Cost Estimate
EXIT Agents in Murfreesboro



Listing Courtesy: Majesty Realty - 6152439139
Last Updated: 2026-06-17