

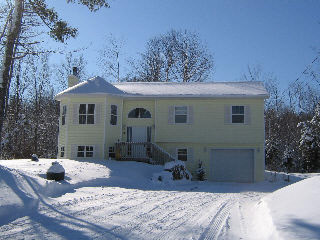
126 Tremblay Drive, Sackville, NS B4E 3C1
Halifax County
Key Facts
Description
CHECK OUT THIS CUSTOM BUILT FULL SIZE SPLIT ENTRY. QUALITY YOU WILL APPRECIATE AS SOON AS YOU ENTER THE BRIGHT AND SUNNY FOYER. THIS HOME IS CARPET FREE AND SITS ON OVER ONE AND A HALF ACERS OF TRANQUIL LAND. GREAT FOR YOU PET OWNERS! SOME ADDED FEATURES YOU`LL APPRECIATE INCLUDE CHERRY KITCHEN WITH BREAKFAST NOOK, SEVERAL BAYS TO GIVE YOU THAT ADDED SPACE, JACUZZI TUB TO RELAX IN, WALK IN CLOSET IN MASTER BEDROOM AND MUCH MUCH MORE! SOME OF THE ENERGY SAVING FEATURES INCLUDE A COZY WOOD STOVE IN THE FAMILY ROOM AND AN AIR EXCHANGER! ALSO WIRED TO HAVE A GENERATOR INSTALLED. THIS HOME HAS BEEN DESIGNED BY FENG SHUI TO BRING PROSPERITY TO THE PROUD OWNERS. DON`T MISS OUT! CALL TODAY FOR YOUR PRIVATE VIEWING.
Property Information
Property Type
Residential
Sub-Type
Single Family Residence
Year Built
2003
Living Area
1,800 sq ft
Lot Size
1.66 acres
Lot Dimensions
72435 SQ FT
Garage Spaces
1
Parking Spaces
3
Ownership
Freehold
Zoning
R1
MLS® Listing#
3247541
Property Features
Interior
Heating
Flooring
Fireplace
Basement
Parking
Lot Features
Construction
Foundation
Roof
Security
Utilities
Sewer
Water Source
Rooms
- 10.10X14.5
- Basement
- 8.8X5.5
- Bathroom 14PC
- Bathroom 23PCBasement
- Bedroom 29.6X12+JOG
- Bedroom 39.4` X 10`
- Bedroom 411.2X11.3Basement
- Dining Room10.9X8.8+JOG
- Family Room14.9X15.2+JOGBasement
- Laundry11.6X6.8Basement
- Living Room12.10X15 + JOG
Schools
- Elementary:
- Harry R Hamilton Elementary School
- Middle:
- Sackville Heights Junior High School
Financial Details
Assessed Value
CA$172,700
Parcel Number
40844466
Directions
PATTON ROAD TO CARIBOU, LEFT ON COLGROVE RIGHT ON TREMBLAY
Affordability Calculator
$49,980
Estimated monthly payment
$1,330/mo
Principal $199,920 · Est. interest $278,906 over 30 yrs
Neighborhood Market Statistics
How this home compares to active listings in Sackville, NS
- CA$678,947
- Median Listing Price
- 45
- Median Days on Market
- 2,121
- Median Sq Ft
- CA$319
- Median Price / Sq Ft
- 224
- Active Listings
- This home’s price is 63% below the area median.
- Its price per sq ft is 56% below the area median.
Market statistics compiled from active EXIT Realty® and MLS listings in Sackville, NS.
Location

Points of Interest in Sackville, NS
Showing the Sackville area map.
Nearby Schools
Harry R. Hamilton Elementary School
Elementary · 3.5 km away
Millwood High Knights
Secondary · 5.2 km away
Sackville Heights Elementary School
Elementary · 5.5 km away
Millwood Elementary School
Elementary · 5.6 km away
Harold T Barrett Junior High School
Secondary · 5.7 km away
Beaver Bank Monarch Elementary School
Elementary · 6.1 km away
Via Vita Academy
School · 6.3 km away
Beaverbank-Kinsac Elementary
Elementary · 6.4 km away
Sackville Heights Junior High School
Secondary · 6.6 km away
Smokey Drive Elementary School
Elementary · 6.8 km away
Ecole du Grand Portage
School · 7.5 km away
Maritime Business College
Secondary School · 7.6 km away
Sycamore Lane Elementary School
Elementary · 7.9 km away
Leslie Thomas Junior High School
Secondary · 8.0 km away
Sackville High School
Secondary · 8.3 km away
Lower Sackville Nursery School
Elementary · 8.3 km away
Cavalier Drive School
Elementary · 8.9 km away
Uniacke District School
School · 9.0 km away
Madeline Symonds Middle School
School · 9.0 km away
Creative Kids Education Centre
School · 9.2 km away
Commute Calculator
Nearby Homes

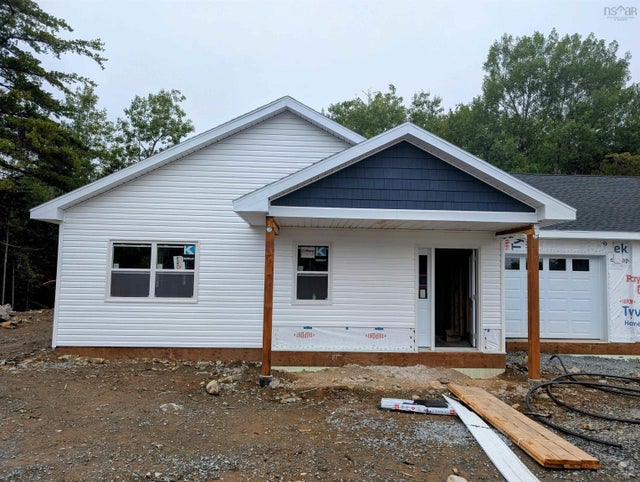
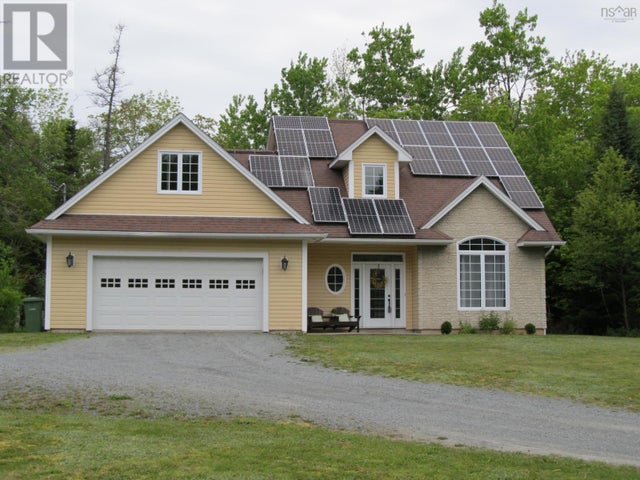

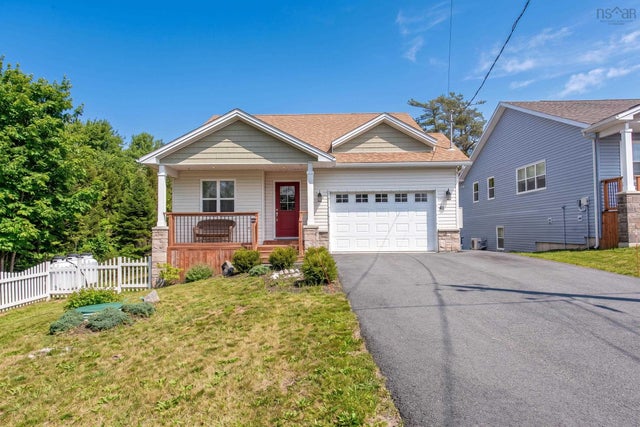

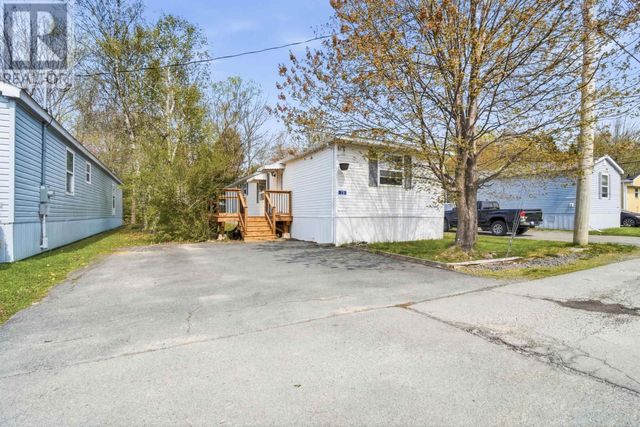
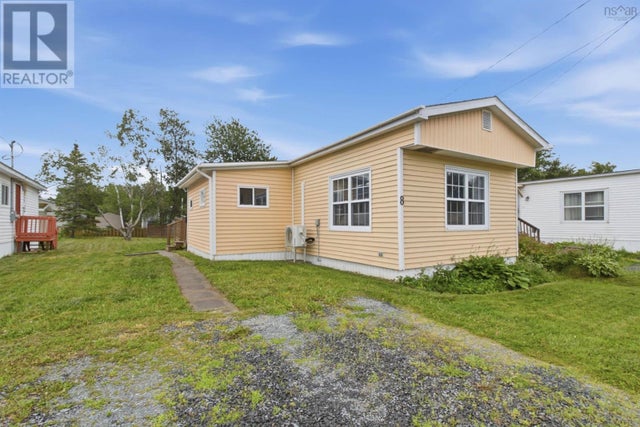
Similar Homes Nearby


Similar Home Values
Comparable nearby listings and their asking prices.
| Address | Price | Beds | Baths | Sq Ft |
|---|---|---|---|---|
| 23 Quiet Street, Middle Sackville, NS | CA$189,900 | 3 | 1 | 1,024 |
| 23 Quiet Street, Middle Sackville, NS | CA$189,900 | 3 | 1 | 1,024 |
| 8 Sylvan Avenue, Middle Sackville, NS | CA$209,000 | 3 | 1 | 950 |
| 77 Brook Street, Middle Sackville, NS | CA$249,000 | 3 | 2 | 952 |
| 77 Brook Street, Middle Sackville, NS | CA$249,000 | 3 | 2 | 952 |
| 47 Prince Street, Lower Sackville, NS | CA$299,900 | 4 | 1 | 1,068 |
Moving Cost Estimate
EXIT Agents in Sackville


Listing Courtesy: Exit Realty Metro