

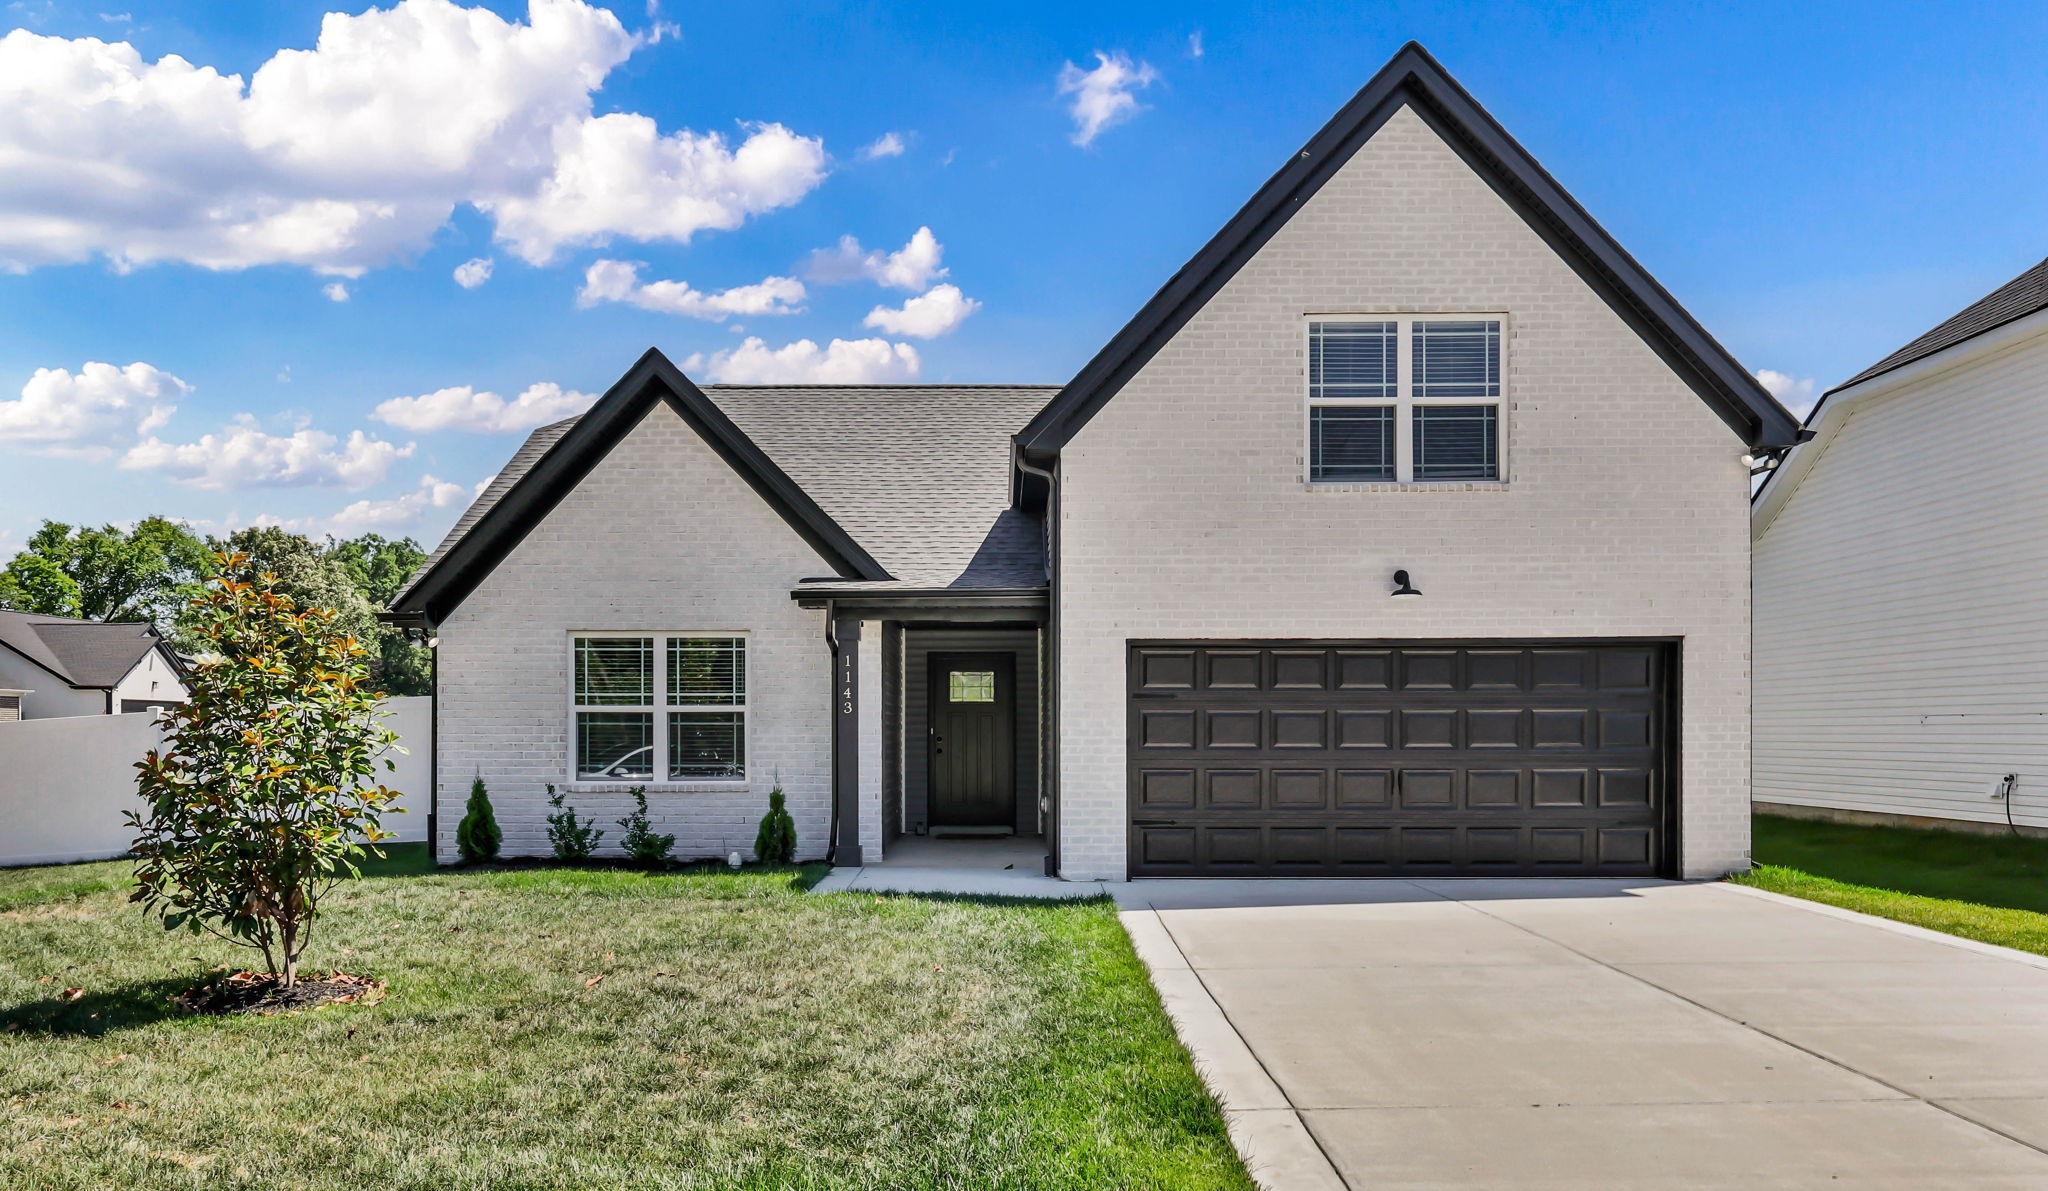
1143 Javier Dr, Springfield, TN 37172
Summit View · Robertson County
Key Facts
Description
This beautiful home offers the perfect blend of comfort, functionality, and peaceful Tennessee living. Featuring a spacious layout, inviting living areas, and plenty of room to entertain, this property is ready for its next owners to make it their own. The thoughtfully designed floor plan provides a seamless flow between the living spaces, while the kitchen offers ample storage and workspace for everyday living. The primary suite serves as a relaxing retreat, and the additional bedrooms provide flexibility for family, guests, or a home office. A spacious bonus room above the garage provides the perfect space for a media room, playroom, home gym, or additional living area. Step outside to enjoy the fully fenced backyard with low-maintenance vinyl fencing, offering privacy and plenty of room for pets, play, gardening, or outdoor entertaining. Whether you’re relaxing on a quiet evening or hosting family and friends, the outdoor space is designed to be enjoyed year-round. Conveniently located near Springfield amenities while still offering a peaceful setting, this home provides the best of both worlds. Don’t miss your opportunity to own this wonderful property—schedule your private showing today!
Property Information
Property Type
Residential
Sub-Type
Single Family Residence
Year Built
2025
Stories
1
Living Area
1,640 sq ft
Garage Spaces
2
Parking Spaces
2
MLS® Listing#
3248508
Property Features
Appliances
Cooling
Heating
Flooring
Basement
Parking
Laundry
Patio
Fencing
Lot Features
Construction
Roof
Utilities
Sewer
Water Source
Rooms
- Dining Room
- Kitchen
- Living Room
- Master Bathroom
Schools
- Elementary:
- Crestview Elementary School
- Middle:
- Greenbrier Middle School
- High:
- Greenbrier High School
Financial Details
HOA
$15 / Monthly
Annual Taxes
$2,336
Directions
Memorial Blvd to Blackpatch Dr, Left on Javier Dr. Home on right
Affordability Calculator
$76,000
Estimated monthly payment
$2,023/mo
Principal $304,000 · Est. interest $424,107 over 30 yrs
Neighborhood Market Statistics
How this home compares to active listings in Springfield, TN
- $430,233
- Median Listing Price
- 49
- Median Days on Market
- 1,933
- Median Sq Ft
- $228
- Median Price / Sq Ft
- 145
- Active Listings
- This home’s price is 12% below the area median.
- Its price per sq ft is 2% above the area median.
Market statistics compiled from active EXIT Realty® and MLS listings in Springfield, TN.
Location

Points of Interest in Springfield, TN
Showing the Springfield area map.
Nearby Schools
Springfield Head Start
School · 0.9 mi away
Bransford Elementary School
Elementary · 1.4 mi away
Cheatham Park Elementary
Elementary · 1.5 mi away
Springfield High School
Secondary · 1.5 mi away
Robertson County Schools
Secondary · 1.5 mi away
South Haven Christian School
Elementary · 1.6 mi away
Springfield Middle School
School · 1.7 mi away
Crestview Elementary School
Elementary · 1.8 mi away
Westside Elementary School
Elementary · 2.0 mi away
Krisle Elementary School
Elementary · 4.0 mi away
Greenbrier Elementary School
Elementary · 5.4 mi away
Greenbrier Middle School
Secondary · 6.2 mi away
Greenbrier High School
Secondary · 6.4 mi away
Coopertown Middle School
Secondary · 6.4 mi away
Coopertown Elementary
Elementary · 6.4 mi away
Jo Byrns Elementary School
Elementary · 7.7 mi away
Ridgetop Adventist Elementary School
Elementary · 8.7 mi away
Watauga Elementary School
Elementary · 9.0 mi away
Dayspring Academy
School · 9.0 mi away
White House Heritage High School
Secondary · 9.5 mi away
Commute Calculator
Nearby Homes


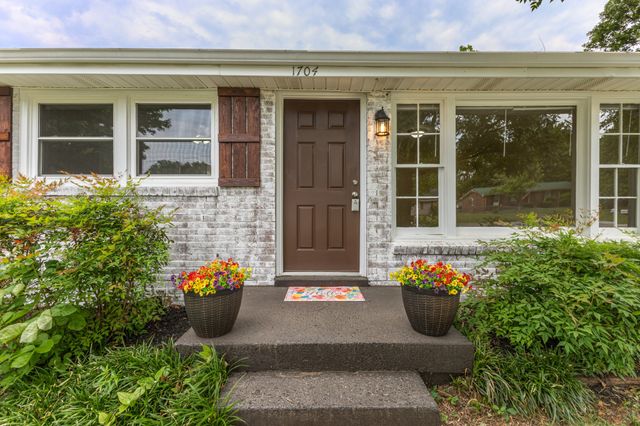
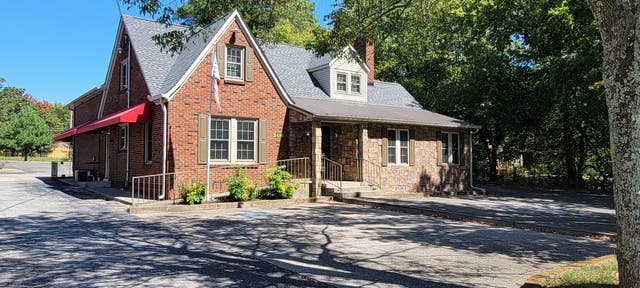


Similar Homes Nearby

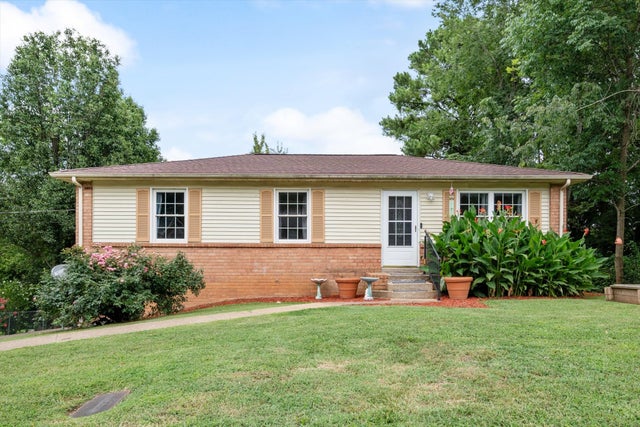

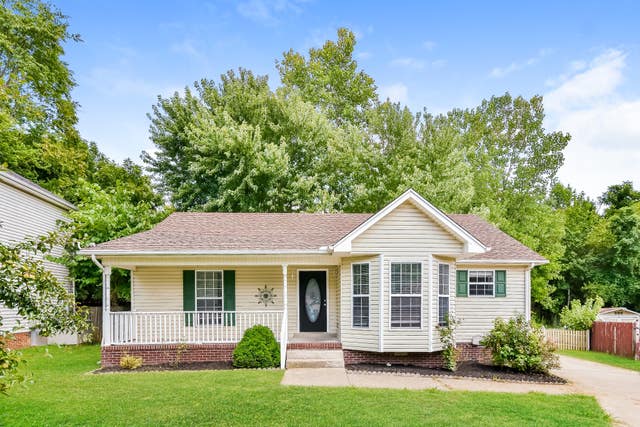

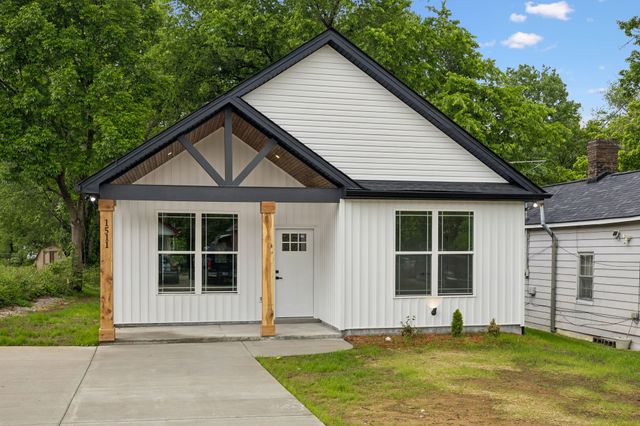
Similar Home Values
Comparable nearby listings and their asking prices.
| Address | Price | Beds | Baths | Sq Ft |
|---|---|---|---|---|
| 415 Durrett St, Springfield, TN | $269,000 | 3 | 2 | 1,626 |
| 117 Mimosa Dr, Springfield, TN | $269,900 | 3 | 1 | 1,050 |
| 420 Durrett St, Springfield, TN | $279,900 | 3 | 2 | 1,230 |
| 649 Laramie Dr, Springfield, TN | $280,000 | 3 | 2 | 1,222 |
| 162 Sleepy Hollow Dr, Springfield, TN | $289,000 | 3 | 2 | 1,636 |
| 1511 Cheatham St, Springfield, TN | $289,900 | 3 | 2 | 1,300 |
Moving Cost Estimate
EXIT Agents in Springfield



Listing Courtesy: Century 21 Platinum Properties - 9318018010
Last Updated: 2026-06-14