

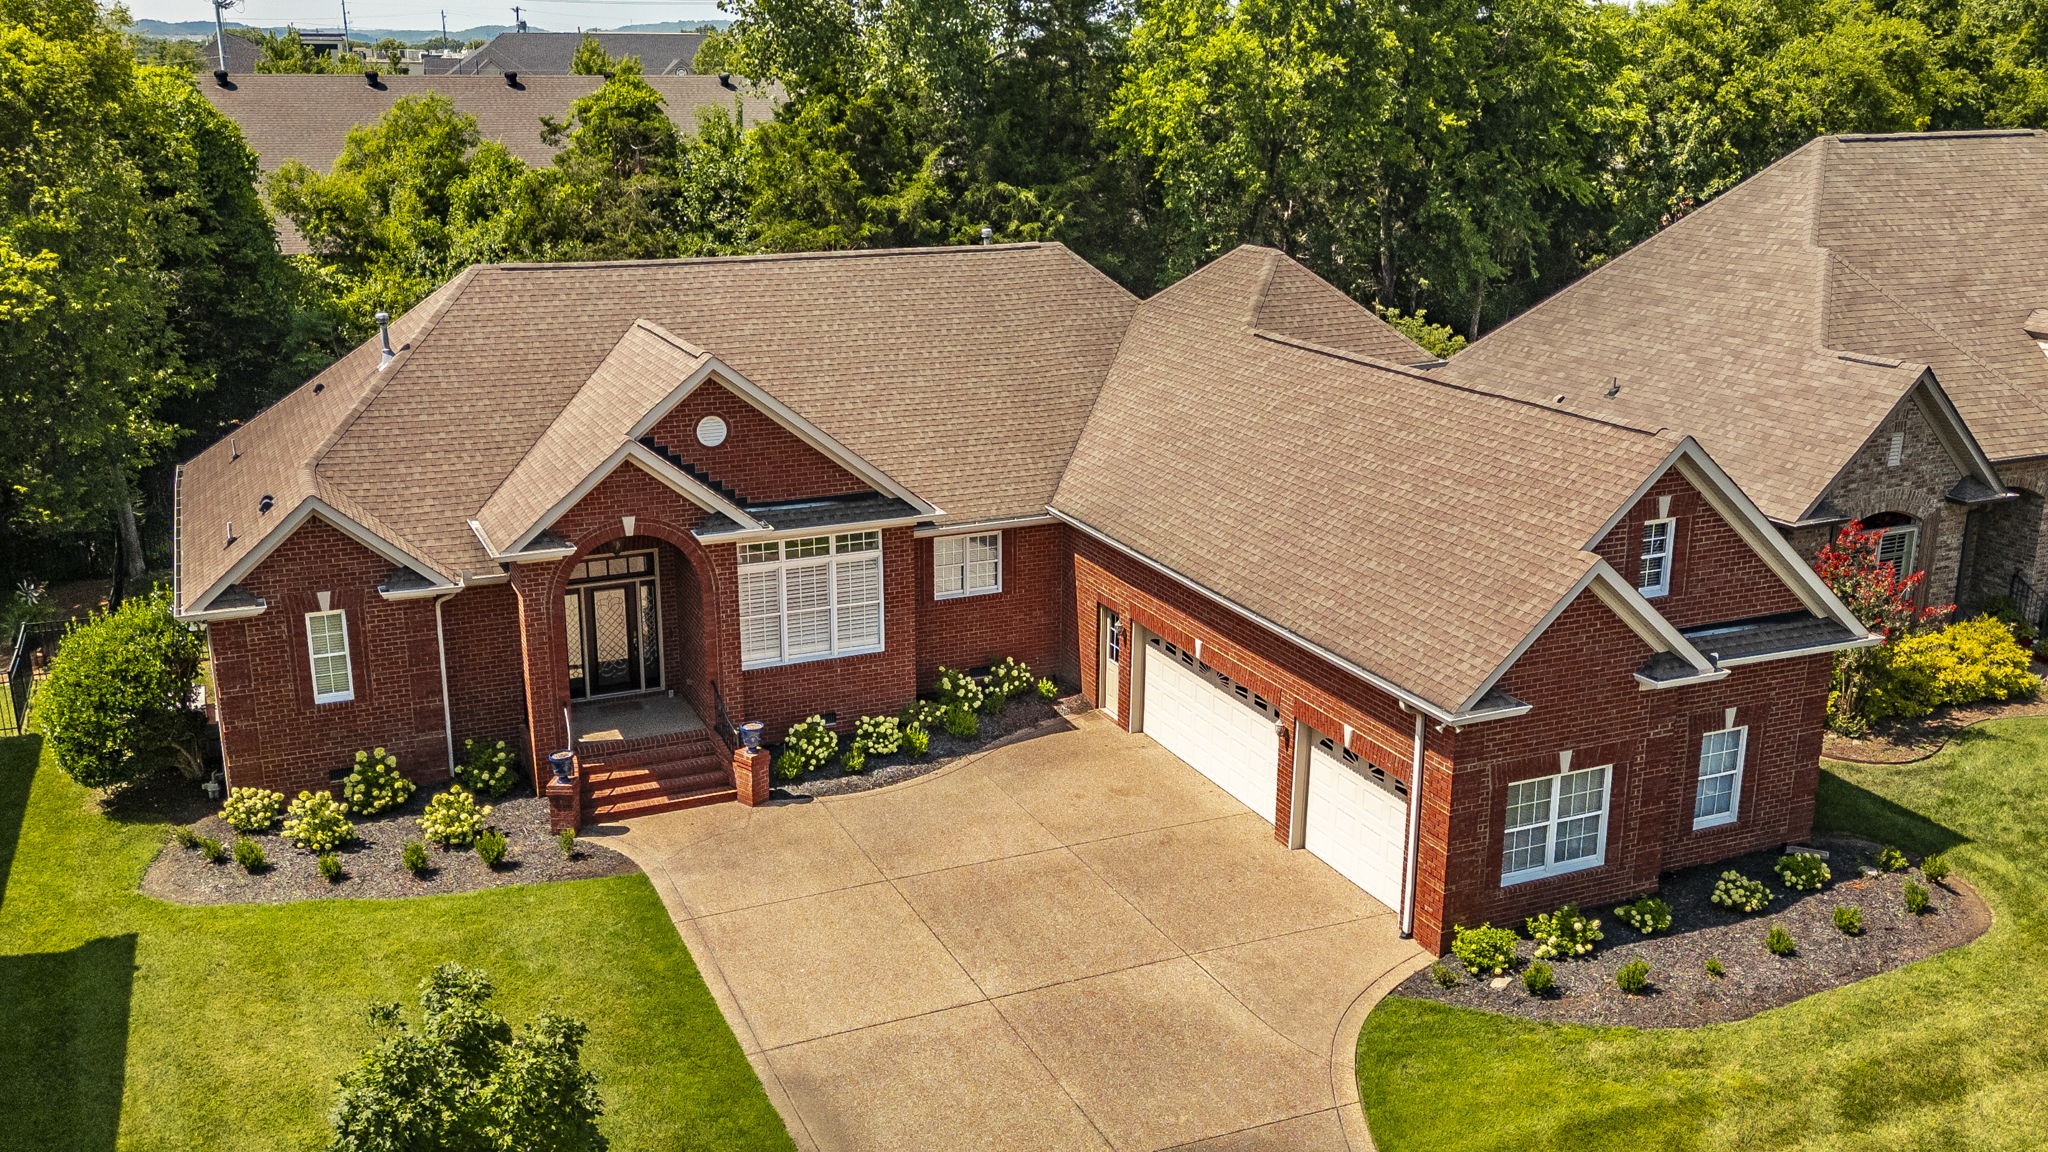
138 Saranac Trl, Hendersonville, TN 37075
Indian Ridge Ph 2 · Sumner County
Key Facts
Description
Executive Living in Prestigious Indian Ridge. Primarily One-Level Living with 3-Car Garage. This 4 Sided brick home offers an expansive Bonus Room Retreat with Wet Bar and one bedroom & bath upstairs. Offering exceptional finishes, hardwood floors, Built-in's in the Formal & Casual Dining area. Tall ceilings, crown molding, updated lighting fixtures, plantation shutters, stunning leaded glass entry door with side-lights & transom and the added millwork trim are some of the irresitable finishing touches to this elegant home. The formal dining offers luxurious glass front built in cabinetry while the great room is stylishly ready to entertain with gas fireplace and a wall of windows overlooking the tree lined yard. The heart of the home has also been updated with built in cabinetry in the casual dining area with wine cooler. Offering Stainless steel appliances, double ovens, Microwave, dishwasher, refrigerator (to remain) and a pantry. The split bedroom floor plan is yet another great feature of this home. The spacious primary bedroom with trey ceiling, offers his & her en suite vanities, jetted tub and separate sleek shower, private water closet, walk in closet with built-in shelving and separate linen closet. Three spacious secondary bedrooms are on the main level along with a nice sized laundry room with built-in cabinetry and utility sink. Up the hardwood steps to the large bonus room above the three car garage offering a wet bar is also a large fifth bedroom, full bath and walk in attic storage. This home extends its living space with a covered deck, large open deck and a stamped concrete patio for outdoor entertaining and enjoyment.
Property Information
Property Type
Residential
Sub-Type
Single Family Residence
Style
Traditional
Year Built
2006
Stories
2
Living Area
3,398 sq ft
Lot Size
0.25 acres
Lot Dimensions
85 X 125
Garage Spaces
3
Parking Spaces
3
Days on Market
18
MLS® Listing#
3251043
Property Features
Interior
Appliances
Cooling
Heating
Flooring
Fireplace
Basement
Parking
Laundry
Patio
Fencing
Lot Features
Construction
Foundation
Roof
Security
Utilities
Sewer
Water Source
Rooms
- 37x15
- 13x9
- 12x11
- Bedroom 115x15
- Bedroom 211x11
- Bedroom 311x11
- Bedroom 411x11
- Dining Room12x12
- Kitchen15x10
- Living Room19x15
- Master Bathroom
Schools
- Elementary:
- Nannie Berry Elementary
- Middle:
- Robert E Ellis Middle
- High:
- Hendersonville High School
Financial Details
HOA
$50 / Monthly
Annual Taxes
$3,882
Parcel Number
159O E 02800 000
Directions
From I-65 North exit onto Highway 386 - Vietnam Veterans Blvd. Exit RIght at Indian Lake Blvd and follow across Gallatin Road. Turn left at Indian Ridge Community onto Saratoga Blvd. Turn left on Galway Lake N and right onto Saranac. Home on your left.
Affordability Calculator
$155,000
Estimated monthly payment
$4,125/mo
Principal $620,000 · Est. interest $864,955 over 30 yrs
Neighborhood Market Statistics
How this home compares to active listings in Hendersonville, TN
- $578,723
- Median Listing Price
- 46
- Median Days on Market
- 2,575
- Median Sq Ft
- $236
- Median Price / Sq Ft
- 417
- Active Listings
- This home’s price is 34% above the area median.
- Its price per sq ft is 3% below the area median.
Market statistics compiled from active EXIT Realty® and MLS listings in Hendersonville, TN.
Location

Points of Interest in Hendersonville, TN
Showing the Hendersonville area map.
Nearby Schools
Nannie Berry Elementary School
Elementary · 0.2 mi away
Eb Wilson High School
Secondary · 0.3 mi away
Robert E Ellis Middle School
Secondary · 0.3 mi away
Hendersonville High School
Secondary · 0.3 mi away
Primrose Schools
Elementary · 0.6 mi away
Ace School of Tomorrow
School · 0.7 mi away
Presbyterian Day School
School · 0.9 mi away
Play Ball Children's Therapy
School · 1.3 mi away
Gene Brown Elementary School
Elementary · 1.6 mi away
Hendersonville Montessori Academy
Elementary · 1.7 mi away
Goddard School
School · 1.8 mi away
Merrol Hyde Magnet School
Secondary · 1.8 mi away
The Academy of Indian Lake Village
School · 1.9 mi away
Hawkins Middle School
Secondary · 2.0 mi away
Lakeside Park Elementary School
Elementary · 2.2 mi away
Indian Lake Elementary School
Elementary · 2.3 mi away
Aaron Academy
School · 2.4 mi away
Dr. William Burrus Elementary Pto
Elementary · 2.7 mi away
Knox Doss Middle School
Secondary · 2.8 mi away
Walton Ferry Elementary
Elementary · 3.3 mi away
Commute Calculator
Nearby Homes

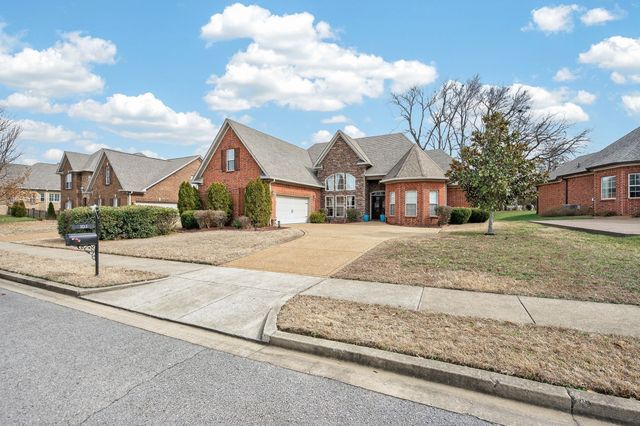

Similar Homes Nearby
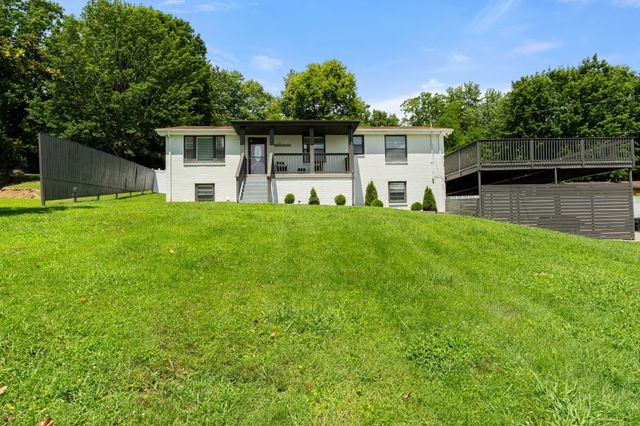
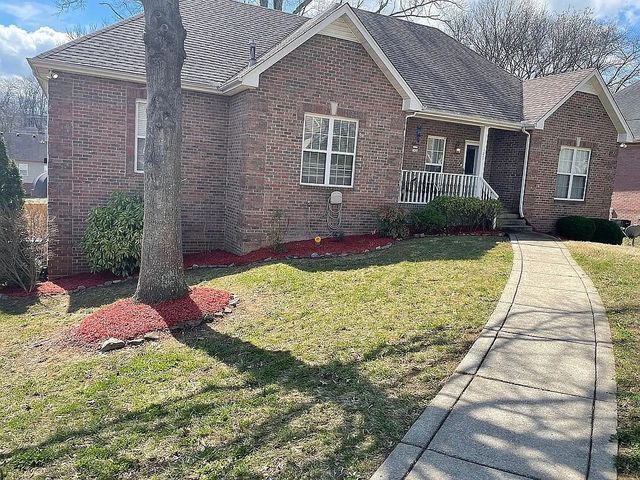


Similar Home Values
Comparable nearby listings and their asking prices.
| Address | Price | Beds | Baths | Sq Ft |
|---|---|---|---|---|
| 213 Riverwood Dr, Hendersonville, TN | $544,900 | 4 | 4 | 2,376 |
| 107 Braxton Ln W, Hendersonville, TN | $544,900 | 4 | 3 | 2,887 |
| 2718 Farm Field Lane, Hendersonville, TN | $544,990 | 4 | 3 | 2,718 |
| 123 Trail East Drive, Hendersonville, TN | $549,000 | 4 | 3 | 2,840 |
| 1026 Harmony Ln, Hendersonville, TN | $549,000 | 4 | 3 | 3,314 |
| 152 Ashcrest Pt, Hendersonville, TN | $549,900 | 4 | 3 | 3,017 |
Moving Cost Estimate
EXIT Agents in Hendersonville



Listing Courtesy: RE/MAX Choice Properties - 6154979927
Last Updated: 2026-06-22