

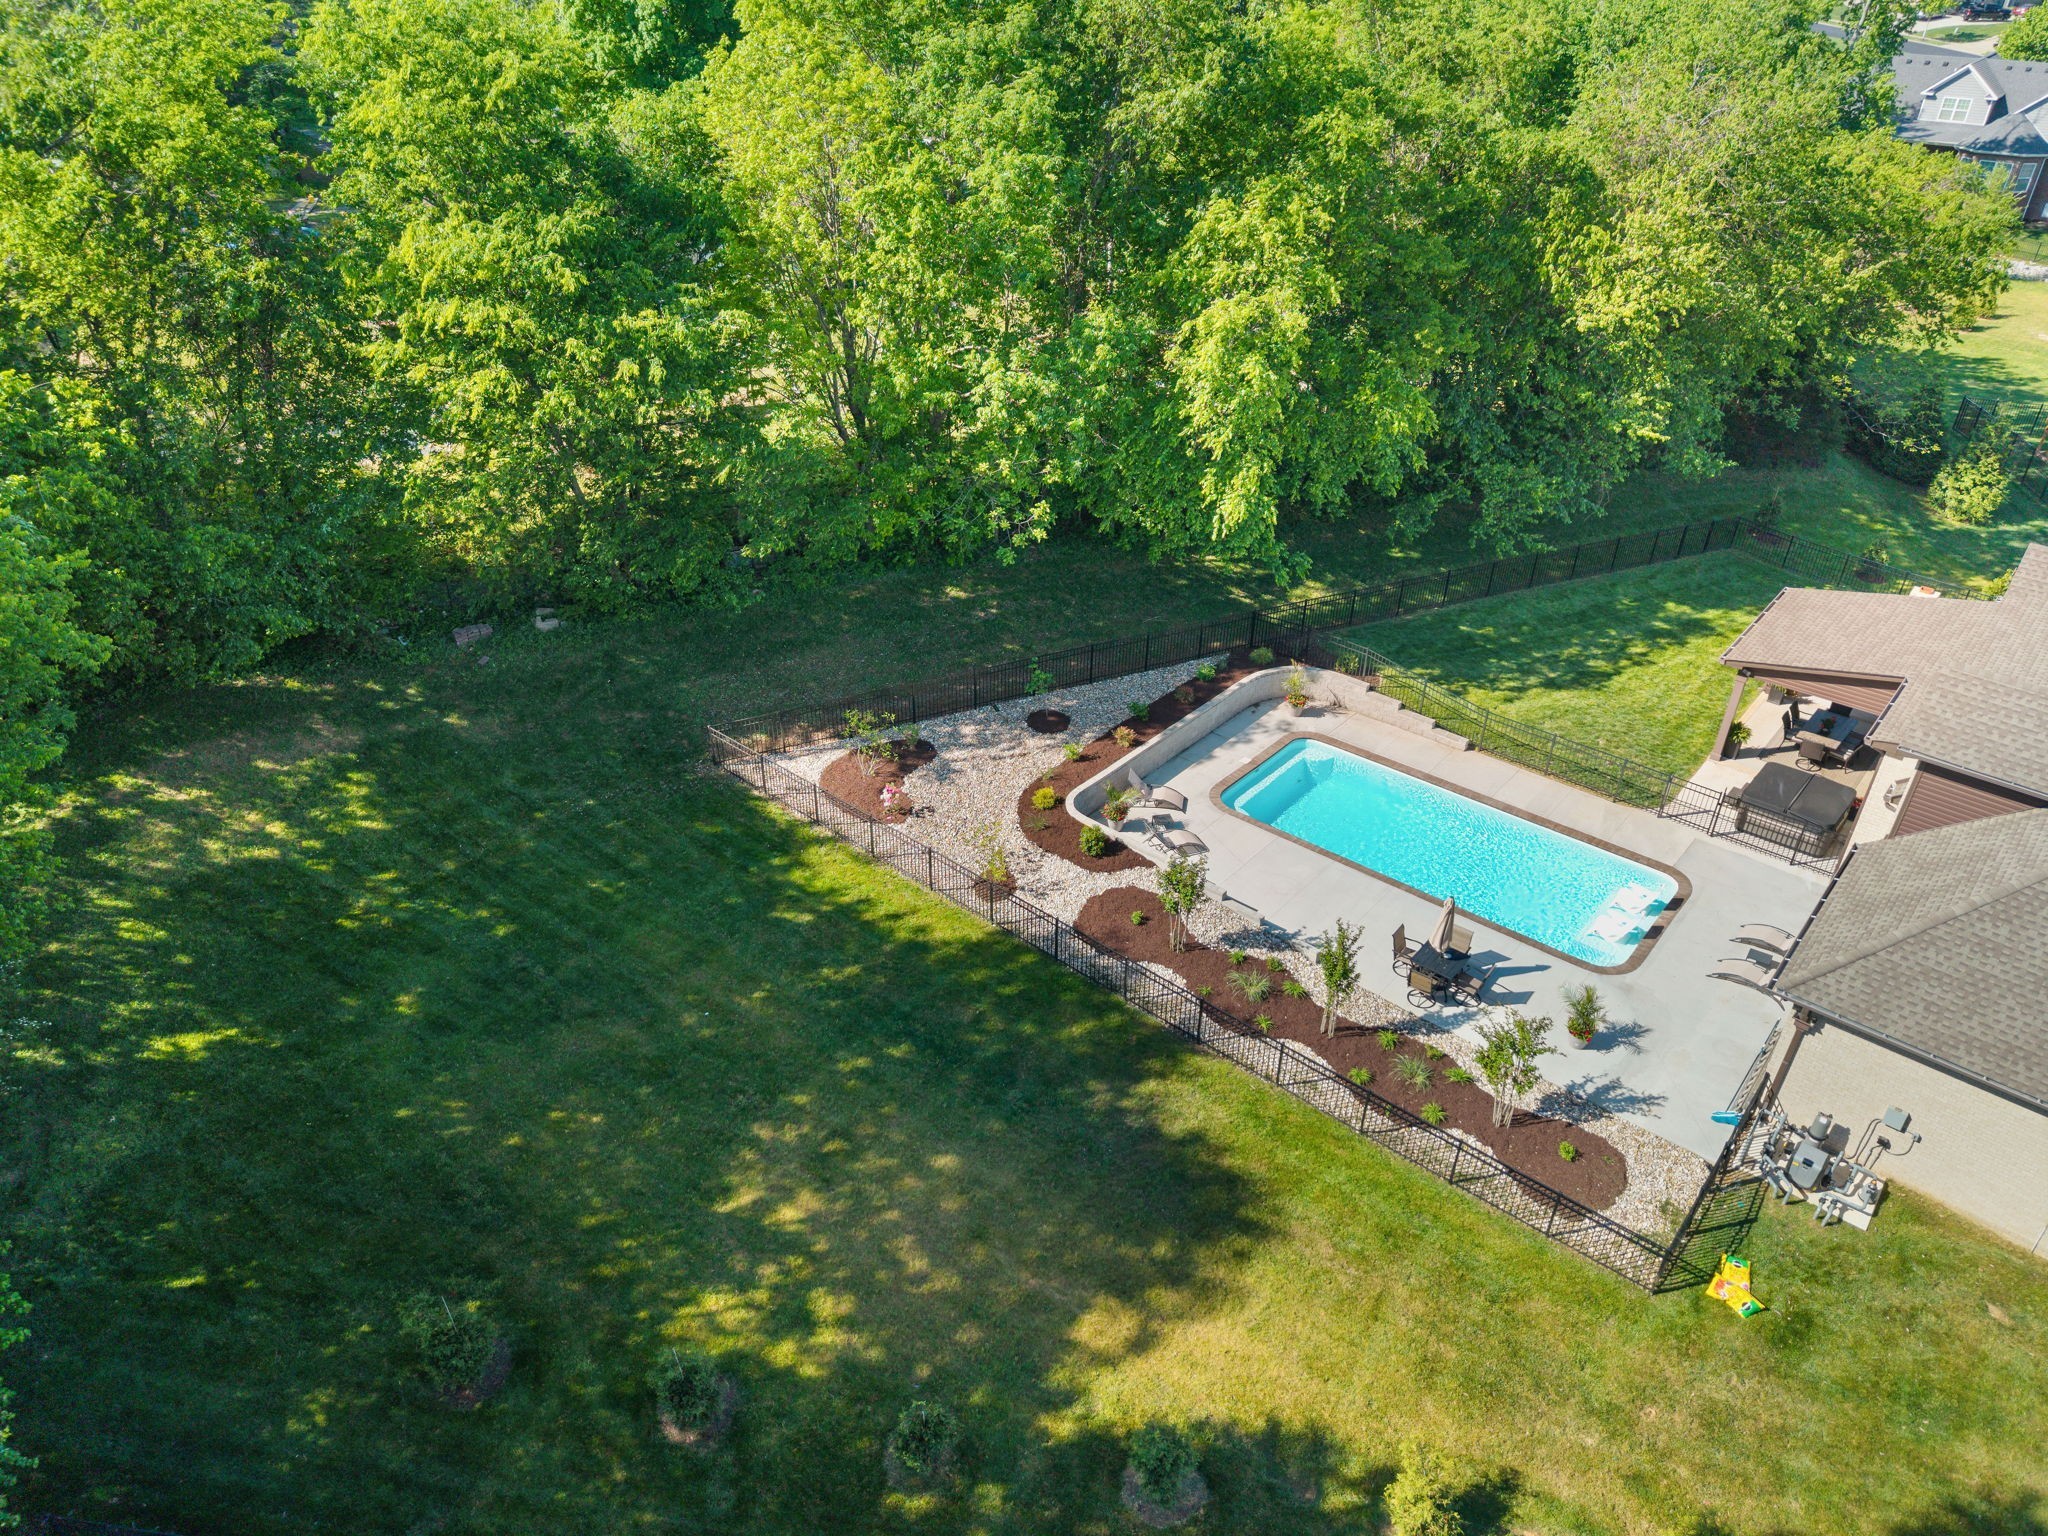
251 Harrowgate Dr, Clarksville, TN 37043
Copperstone · Montgomery County
Key Facts
Description
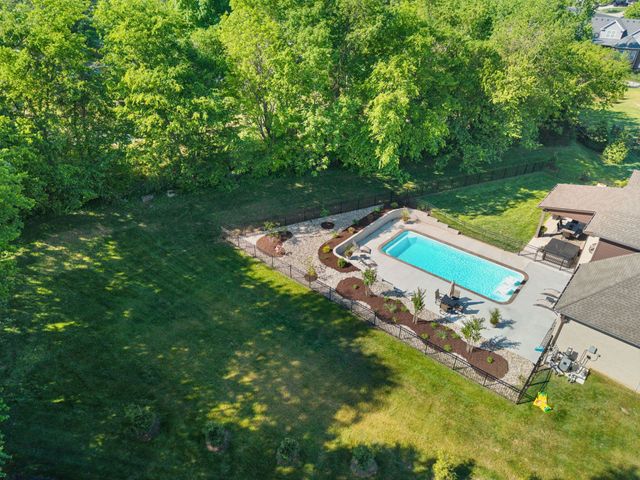
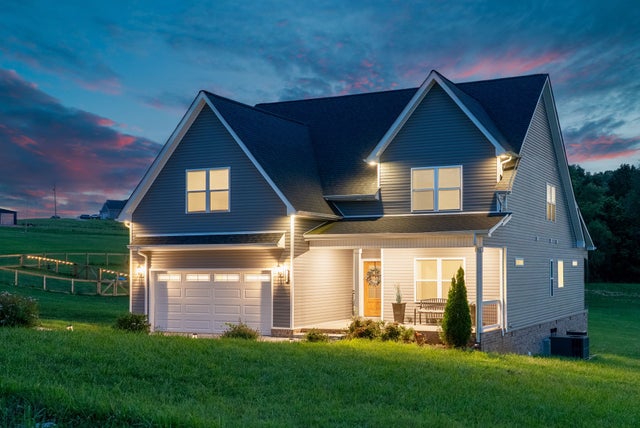
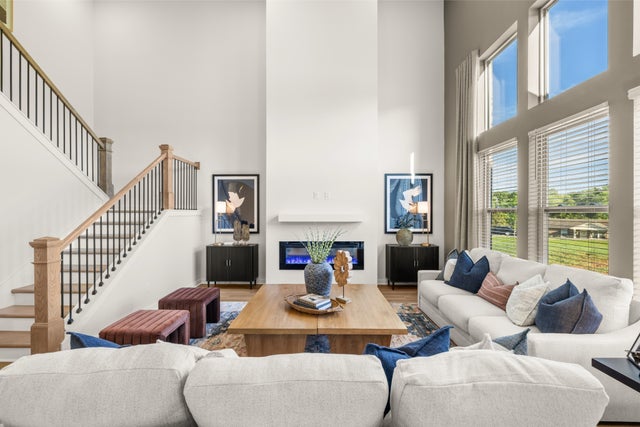
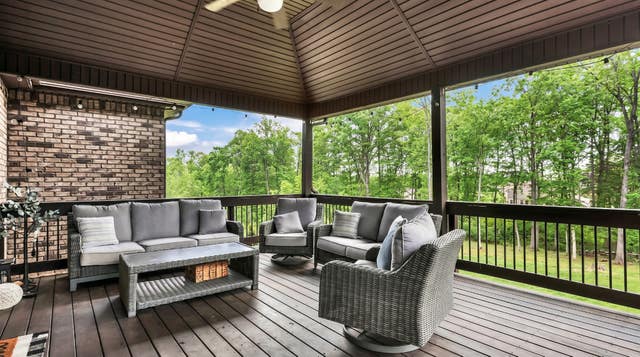
Welcome to resort-style living in the heart of Sango. Perfectly positioned in one of Clarksville’s most desirable areas, this stunning property offers the ideal combination of everyday comfort and elevated design. From the moment you arrive, you’ll appreciate the sense of privacy, space, and convenience that makes this home so special. The backyard is designed for both relaxation and entertaining, with a beautiful in-ground heated pool serving as the centerpiece of the outdoor living experience. Whether you’re hosting summer gatherings, enjoying quiet evenings outside, or spending weekends poolside, this space was made to be enjoyed. The covered patio creates the perfect extension of the home, offering a comfortable place to dine, lounge, watch the game, or unwind in the shade while overlooking the backyard and pool area. When the day is done, enjoy a soak in the hot tub while a fire is warming the patio. With generous outdoor living space and a setting that feels like a private retreat, this home delivers the lifestyle buyers are looking for. Inside, the home offers a spacious and welcoming layout with room to gather, entertain, and live comfortably. Large living areas, deep garage bays including the coveted ‘boat garage’, quality finishes, and a thoughtful floor plan create a home that feels both functional and inviting. The interior flows seamlessly to the outdoor spaces, making it easy to enjoy indoor-outdoor living throughout the year. Location is another standout feature. Situated in sought-after Sango, this home offers the peaceful residential feel buyers love while still being close to everything. Enjoy quick access to shopping, dining, schools, and everyday conveniences, along with an easy commute to the areas most important destinations. This is the rare opportunity to own a home that offers an exceptional pool and outdoor living setup, a prime Sango location, and the kind of lifestyle that feels like a getaway without ever leaving home.
Property Information
Property Type
Residential
Sub-Type
Single Family Residence
Year Built
2018
Stories
2
Living Area
3,152 sq ft
Lot Size
0.54 acres
Lot Dimensions
52
Garage Spaces
3
Parking Spaces
3
Days on Market
11
MLS® Listing#
3251589
Property Features
Interior
Appliances
Cooling
Heating
Flooring
Fireplace
Basement
Pool
Parking
Laundry
Fencing
Lot Features
Construction
Security
Community
Utilities
Sewer
Water Source
Rooms
- 18x18
- 8x8
- Bedroom 114x21
- Bedroom 212x12
- Bedroom 313x20
- Bedroom 412x12
- Dining Room12x12
- Kitchen22x11
- Living Room22x16
- Master Bathroom
Schools
- Elementary:
- Sango Elementary
- Middle:
- Richview Middle
- High:
- Clarksville High
Financial Details
HOA
$75 / Monthly
Annual Taxes
$3,351
Parcel Number
063082I H 00600 00011082I
Directions
Madison street to Wilson Way. Take Wilson Way to Old Sango Road. Right onto Old Sango Road. Left onto Copperstone Drive, Right onto Bowles Drive, Right onto Harrowgate Drive. House is on end of culdesac
Affordability Calculator
$170,000
Estimated monthly payment
$4,524/mo
Principal $680,000 · Est. interest $948,661 over 30 yrs
Neighborhood Market Statistics
How this home compares to active listings in Clarksville, TN
- $351,129
- Median Listing Price
- 50
- Median Days on Market
- 1,965
- Median Sq Ft
- $190
- Median Price / Sq Ft
- 1,629
- Active Listings
- This home’s price is 142% above the area median.
- Its price per sq ft is 42% above the area median.
Market statistics compiled from active EXIT Realty® and MLS listings in Clarksville, TN.
Location

Points of Interest in Clarksville, TN
Showing the Clarksville area map.
Nearby Schools
Kids Depot
School · 0.8 mi away
Red Barn
School · 0.8 mi away
Amare Montessori
Elementary · 1.0 mi away
East Montgomery Elementary
Elementary · 1.1 mi away
Little Country Schoolhouse
Elementary · 1.1 mi away
Clarksville-Montgomery County School System
School · 1.3 mi away
Sango Elementary School
Elementary · 1.4 mi away
Clarksville Christian School
Secondary · 1.5 mi away
Village of Sango
School · 1.8 mi away
Richview Middle School
Secondary · 2.5 mi away
Clarksville High School
Secondary · 2.5 mi away
Barksdale Elementary School
Elementary · 3.7 mi away
St Mary's Catholic School
School · 3.7 mi away
Rossview High School
Secondary · 3.9 mi away
Rossview Elementary
Elementary · 3.9 mi away
Little Scholars Montessori
Elementary · 3.9 mi away
Rossview Middle School
Secondary · 4.1 mi away
Unity Christian Academy
School · 4.2 mi away
Carmel Elementary School
Elementary · 4.5 mi away
Kirkwood Middle School
Secondary · 5.0 mi away
Commute Calculator
Nearby Homes

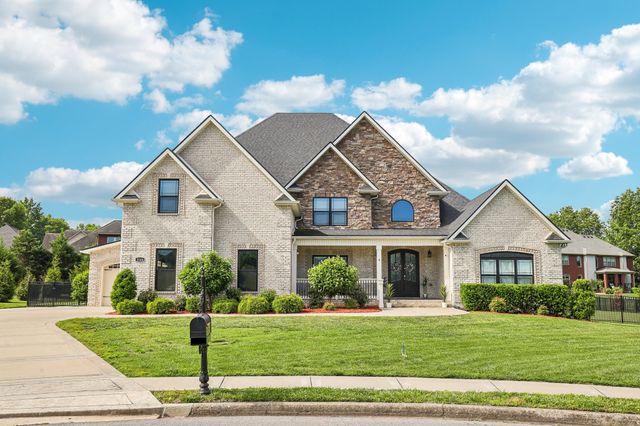

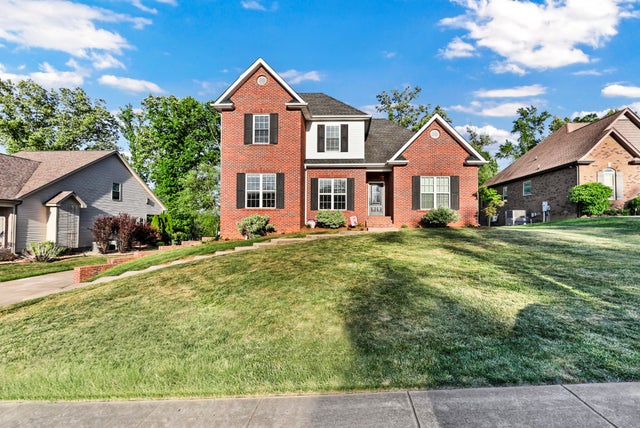

Similar Homes Nearby



Similar Home Values
Comparable nearby listings and their asking prices.
| Address | Price | Beds | Baths | Sq Ft |
|---|---|---|---|---|
| 114 Hunt Crest Ct, Clarksville, TN | $599,000 | 4 | 4 | 4,503 |
| 2616 Browning Way, Clarksville, TN | $599,900 | 5 | 5 | 3,046 |
| 3968 Chapel Hill Rd, Clarksville, TN | $599,900 | 4 | 3 | 3,248 |
| 467 McLemore Ridge, Clarksville, TN | $599,990 | 5 | 4 | 3,589 |
| 464 Salem Ridge Rd, Clarksville, TN | $600,000 | 5 | 3 | 2,916 |
| 1729 Double R Blvd, Clarksville, TN | $600,000 | 4 | 4 | 3,568 |
Moving Cost Estimate
EXIT Agents in Clarksville



Listing Courtesy: Southern Reserve Realty - 9318015503
Last Updated: 2026-06-26