

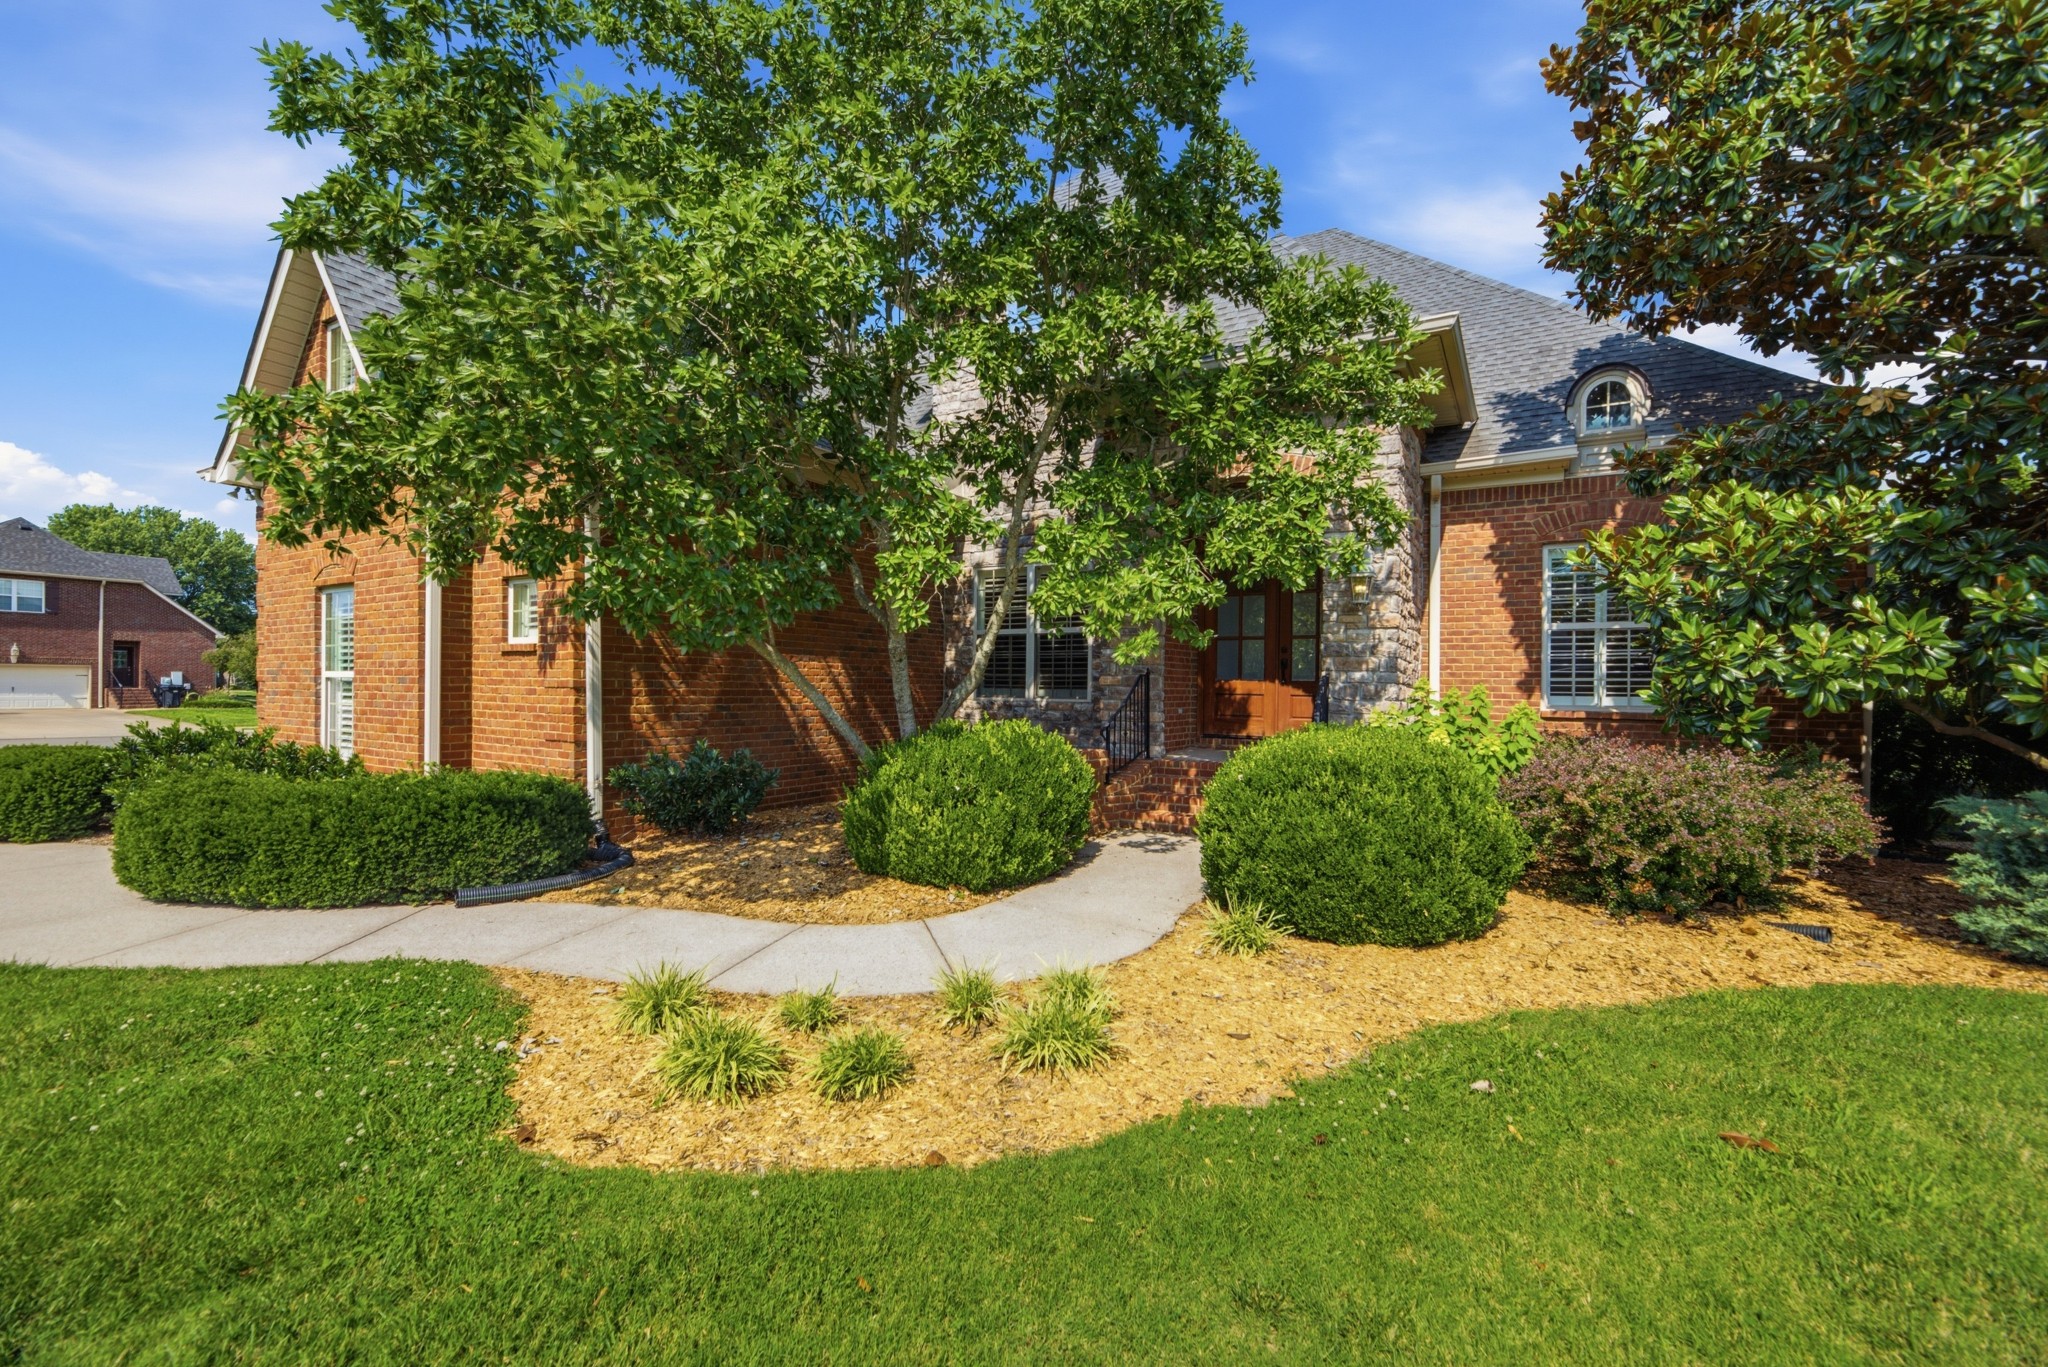
2926 Frank Robinson Dr, Murfreesboro, TN 37130
Ridgeport Combination · Rutherford County
Key Facts
Description
Rare opportunity in the desirable North Murfreesboro area! This exceptional property offers a spacious 4-bedroom, 3.5-bath main residence plus a fully equipped 2-bedroom, 2.5-bath guest house, providing incredible flexibility for multi-generational living, extended guests, a dedicated home office, or those simply needing additional space. The main home features a main-level owner's suite and attached 3 car garage with storm shelter, along with a home office with built-in bookshelves. Upstairs, you'll find three bedrooms, bonus room, and a separate media room with a wet bar. One of the bedrooms functions as a private suite, featuring its own full bath, walk-in closet, and direct access to the adjoining media room. Together, these spaces create the perfect setup for guests, a teen suite, or a private retreat, while the media room also offers endless flexibility as a home theater, gym, playroom, or another office. The guest house is a standout feature, offering hardwood floors throughout, a full kitchen, spacious living area, two bedrooms, and two full baths plus a half bath. Whether accommodating family, guests, or creating the ultimate work-from-home setup, this separate living space offers endless possibilities and exceptional privacy. Car enthusiasts, hobbyists, and those needing extra storage will appreciate the additional 3-car garage with added workshop space. Conveniently located approximately 2 miles from the VA Medical Center, 4 miles from MTSU, 6 miles from Ascension Saint Thomas Rutherford Hospital, and 7 miles from The Avenue Murfreesboro, offering abundant shopping, dining, and entertainment options. This one-of-a-kind property combines space, flexibility, functionality, and an unbeatable location in one of Murfreesboro's most desirable areas. With two separate living spaces, multiple options for home offices, and room to accommodate a variety of lifestyles, this property is truly a rare find.
Property Information
Property Type
Residential
Sub-Type
Single Family Residence
Year Built
2008
Stories
2
Living Area
3,512 sq ft
Lot Size
0.68 acres
Lot Dimensions
119.04 X 120 IRR
Garage Spaces
6
Parking Spaces
6
Days on Market
17
MLS® Listing#
3251630
Property Features
Interior
Appliances
Cooling
Heating
Flooring
Fireplace
Basement
Parking
Laundry
Patio
Fencing
Lot Features
Construction
Other Structures
Utilities
Sewer
Water Source
Rooms
- 9x5
- 20x18
- 18x14
- 20x18
- Bedroom 117x14
- Bedroom 212x11
- Bedroom 313x12
- Bedroom 413x12
- Den12x12
- Dining Room13x11
- Kitchen21x14
- Living Room20x18
- Master Bathroom
Schools
- Elementary:
- Erma Siegel Elementary
- Middle:
- Oakland Middle School
- High:
- Oakland High School
Financial Details
HOA
$175 / Annually
Annual Taxes
$6,856
Parcel Number
068H E 03300 R0097419
Directions
FROM NASHVILLE: I-24 East to Exit 76 Medical Center Parkway. [L] onto Medical Center Parkway. [R] onto Memorial Blvd. [R] onto Osborne Ln. [L] onto Frank Robinson Rd.
Affordability Calculator
$190,000
Estimated monthly payment
$5,056/mo
Principal $760,000 · Est. interest $1,060,268 over 30 yrs
Neighborhood Market Statistics
How this home compares to active listings in Murfreesboro, TN
- $501,869
- Median Listing Price
- 43
- Median Days on Market
- 2,274
- Median Sq Ft
- $222
- Median Price / Sq Ft
- 962
- Active Listings
- This home’s price is 89% above the area median.
- Its price per sq ft is 22% above the area median.
Market statistics compiled from active EXIT Realty® and MLS listings in Murfreesboro, TN.
Location

Points of Interest in Murfreesboro, TN
Showing the Murfreesboro area map.
Nearby Schools
John Pittard Elementary
Elementary · 1.1 mi away
Oakland Middle School
Secondary · 1.2 mi away
Soddy Daisy High School
Secondary · 1.3 mi away
Erma Siegel Elementary
Elementary · 1.4 mi away
Primrose Schools
Elementary · 1.4 mi away
Stonebrook Day School
School · 1.4 mi away
Oakland High School
Secondary · 1.5 mi away
Siegel Middle School
Secondary · 1.7 mi away
Siegel High School
Secondary · 2.0 mi away
Miss Debbie's Little Rascals
School · 2.1 mi away
Montessori Weaver School
Elementary · 2.2 mi away
Northfield Elementary School
Elementary · 2.2 mi away
Saint Rose of Lima Catholic School
Secondary · 2.4 mi away
Tots' Spot Academy
School · 2.5 mi away
Georgia Career Institute
School · 2.5 mi away
Mitchell Neilson Elementary School
Elementary · 3.1 mi away
Discovery School
Elementary · 3.1 mi away
Daniel McKee Alternative School
Secondary · 3.2 mi away
Mitchell Neilson Primary School
Elementary · 3.2 mi away
The Village
School · 3.4 mi away
Commute Calculator
Nearby Homes
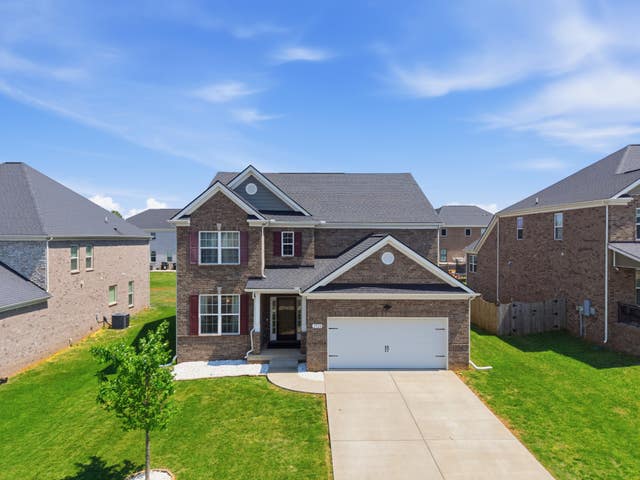
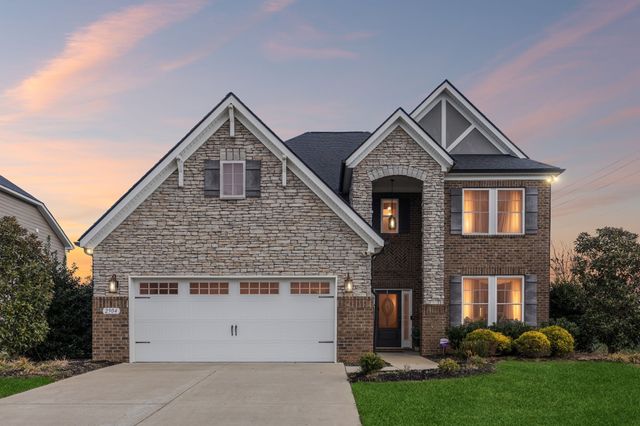
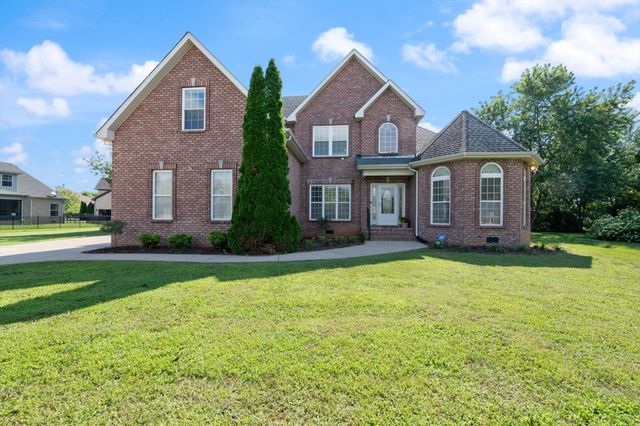

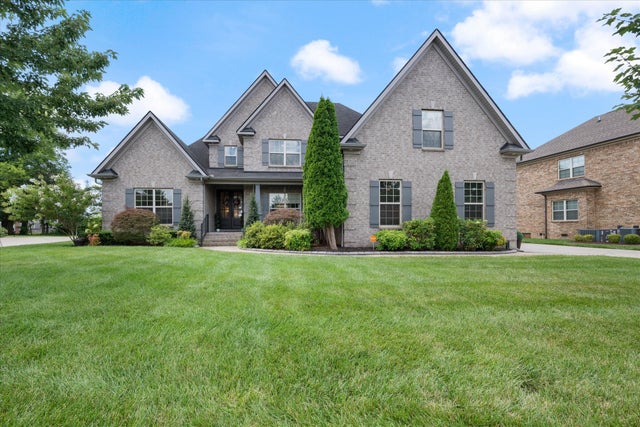
Similar Homes Nearby
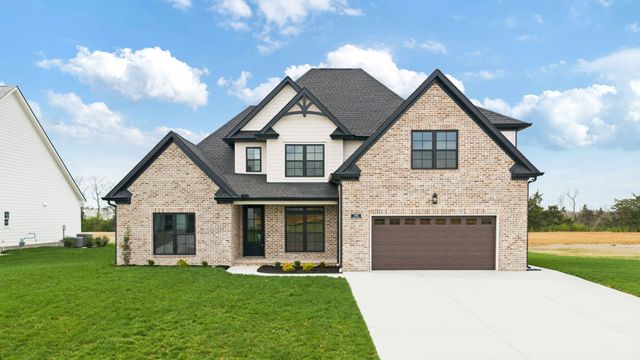
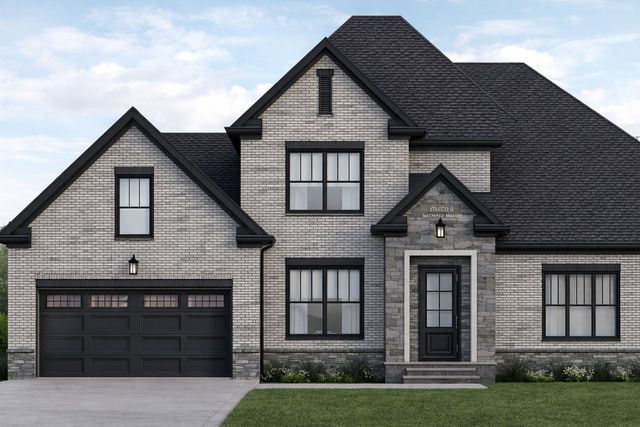


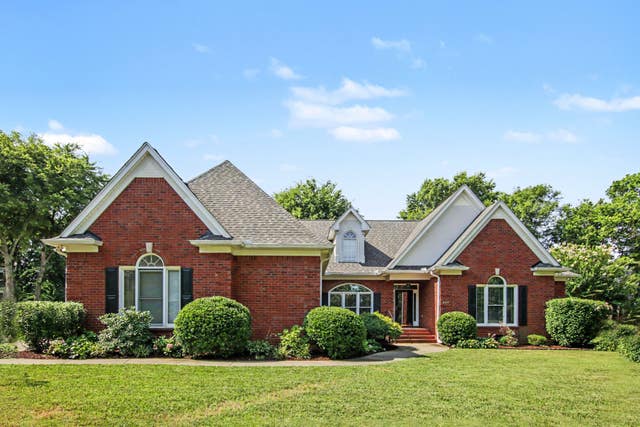
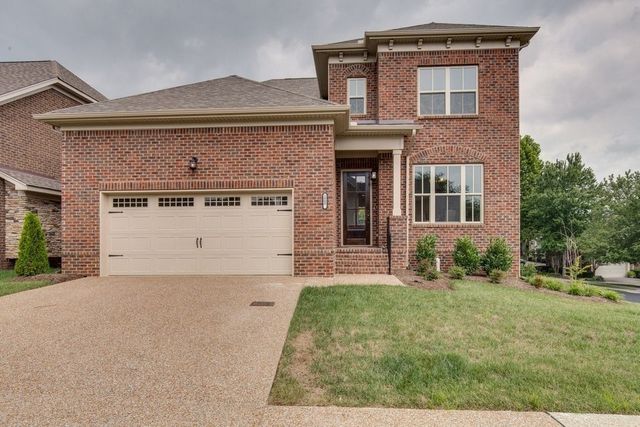
Similar Home Values
Comparable nearby listings and their asking prices.
| Address | Price | Beds | Baths | Sq Ft |
|---|---|---|---|---|
| 5540 Sinclair Street, Murfreesboro, TN | $667,000 | 3 | 3 | 2,710 |
| 126 Candice Court, Murfreesboro, TN | $669,500 | 3 | 3 | 2,659 |
| 1231 Pleasant Colony Ct, Murfreesboro, TN | $669,999 | 4 | 3 | 3,246 |
| 4517 Garcia Blvd, Murfreesboro, TN | $670,000 | 4 | 4 | 3,141 |
| 820 Peconic Pl, Murfreesboro, TN | $670,000 | 4 | 4 | 3,498 |
| 179 Fuji Apple Lane, Murfreesboro, TN | $670,400 | 4 | 4 | 2,830 |
Moving Cost Estimate
EXIT Agents in Murfreesboro



Listing Courtesy: Zeitlin Sotheby's International Realty - 6152029019
Last Updated: 2026-05-27