

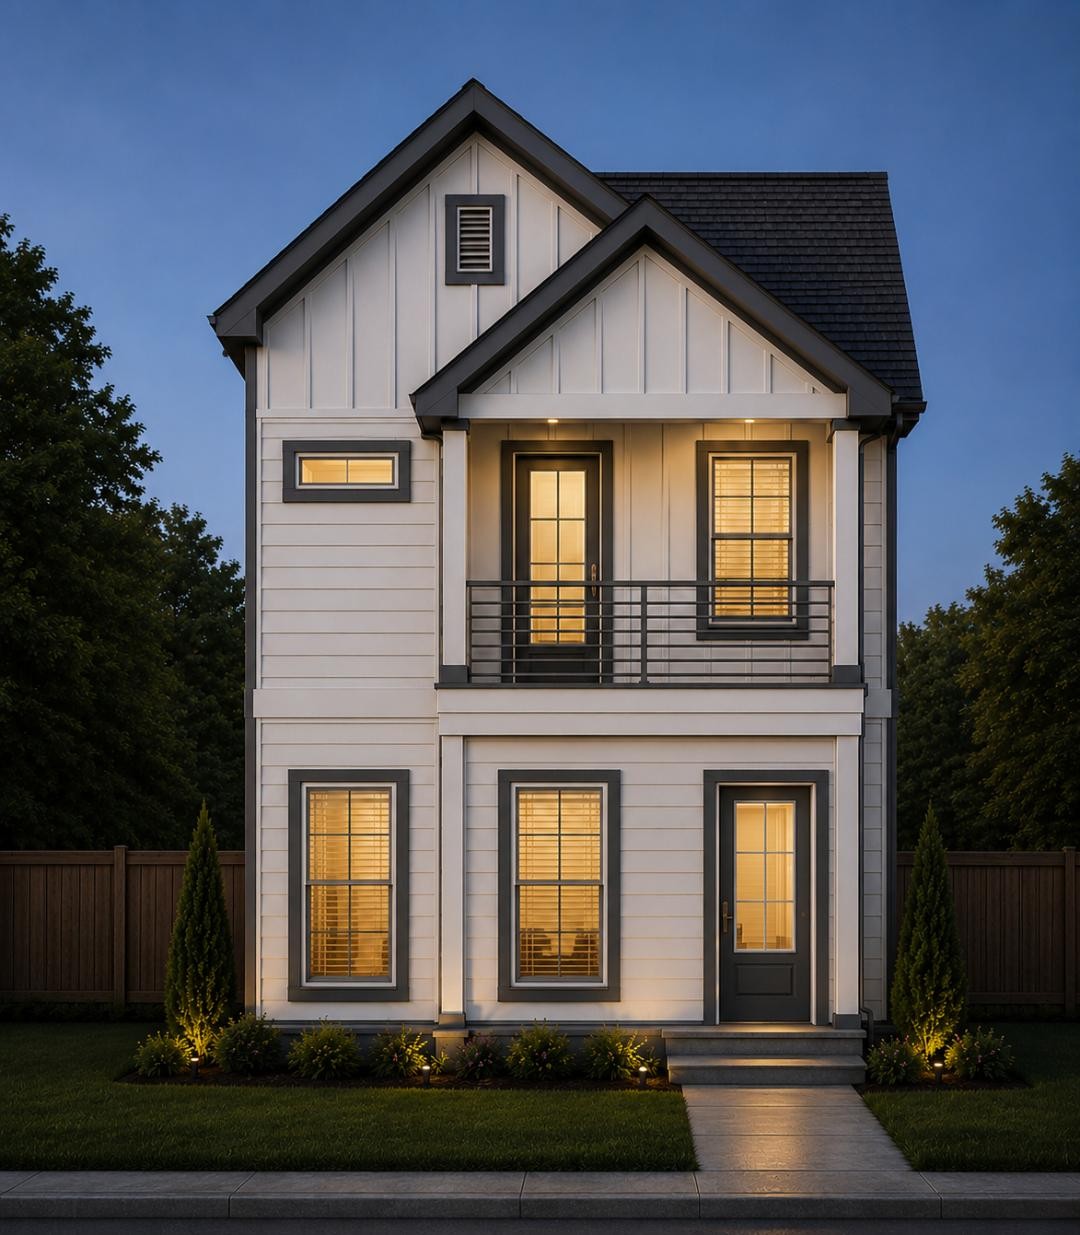
1613 Dr DB Todd Jr Blvd, Nashville, TN 37208
Buchanan Arts District · Davidson County
Key Facts
Description
Best pricing in Buchnanan Arts District! Just in time for quick occupancy! This wonderful home is available as Affordable Housing with possibility of $10000 downpayment assistance at no cost to buyer who qualifies! Beautiful LVP laminate flooring, granite counter tops, stainless steel appliances, and New Orleans flavor design makes this home ideal! Property ready to show in August. Estimated completion Aug 31, 2026. Please do not enter construction site!!
Property Information
Property Type
Residential
Sub-Type
Single Family Residence
Year Built
2026
Stories
2
Living Area
1,513 sq ft
Days on Market
14
MLS® Listing#
3254815
Property Features
Interior
Appliances
Cooling
Heating
Flooring
Basement
Patio
Lot Features
Construction
Utilities
Sewer
Water Source
Rooms
- Bedroom 113x13
- Bedroom 29x10
- Bedroom 313x10
- Dining Room11x14
- Kitchen14x14
- Living Room13x18
- Master Bathroom
Schools
- Elementary:
- Robert Churchwell Museum Magnet Elementary School
- Middle:
- John Early Paideia Magnet
- High:
- Pearl Cohn Magnet High School
Financial Details
HOA
None
Annual Taxes
$2,500
Parcel Number
08115012200
Directions
I40E to Charlotte Av, turn right to Dr DB Todd Jr Blvd (18th Av N), right across Jefferson ST, house on the left.
Affordability Calculator
$79,600
Estimated monthly payment
$2,118/mo
Principal $318,400 · Est. interest $444,196 over 30 yrs
Neighborhood Market Statistics
How this home compares to active listings in Nashville, TN
- $588,629
- Median Listing Price
- 51
- Median Days on Market
- 1,875
- Median Sq Ft
- $343
- Median Price / Sq Ft
- 3,498
- Active Listings
- This home’s price is 32% below the area median.
- Its price per sq ft is 23% below the area median.
Market statistics compiled from active EXIT Realty® and MLS listings in Nashville, TN.
Location
- 1613 Dr DB Todd Jr Blvd, Nashville, TN 37208
Points of Interest in Nashville, TN
Showing the Nashville area map.
Nearby Schools
Robert Churchwell Elementary School
Elementary · 0.1 mi away
Jones Elementary School
Elementary · 0.6 mi away
Pearl-Cohn High
Secondary · 0.8 mi away
Empowerment for Tots
School · 0.9 mi away
John Early Middle
Secondary · 0.9 mi away
Martin Luther King Junior Magnet School
Secondary · 1.0 mi away
Hull-Jackson Elementary School
Elementary · 1.1 mi away
Head Middle Magnet School
Elementary · 1.1 mi away
Primrose Schools
Elementary · 1.2 mi away
The Gardner School of Midtown- Nashville
School · 1.4 mi away
Nashville Prep
School · 1.5 mi away
Elite Bartending School - Nashville
Secondary · 1.5 mi away
Purpose Preparatory Academy
Elementary · 1.6 mi away
Moses McKissack Middle School
Secondary · 1.6 mi away
The Olympians Leadership Academy
School · 1.7 mi away
Nashville Career Advancement Center
School · 1.7 mi away
Hume-Fogg High School
Secondary · 1.8 mi away
Park Avenue Elementary School
Elementary · 2.0 mi away
Nia House Montessori School
Elementary · 2.0 mi away
F H Jenkins Preparatory School
Elementary · 2.1 mi away
Commute Calculator
Nearby Homes


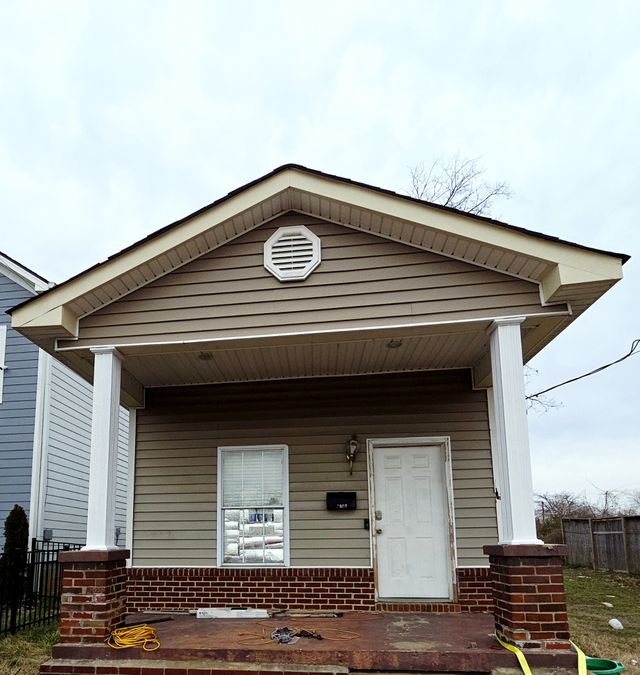

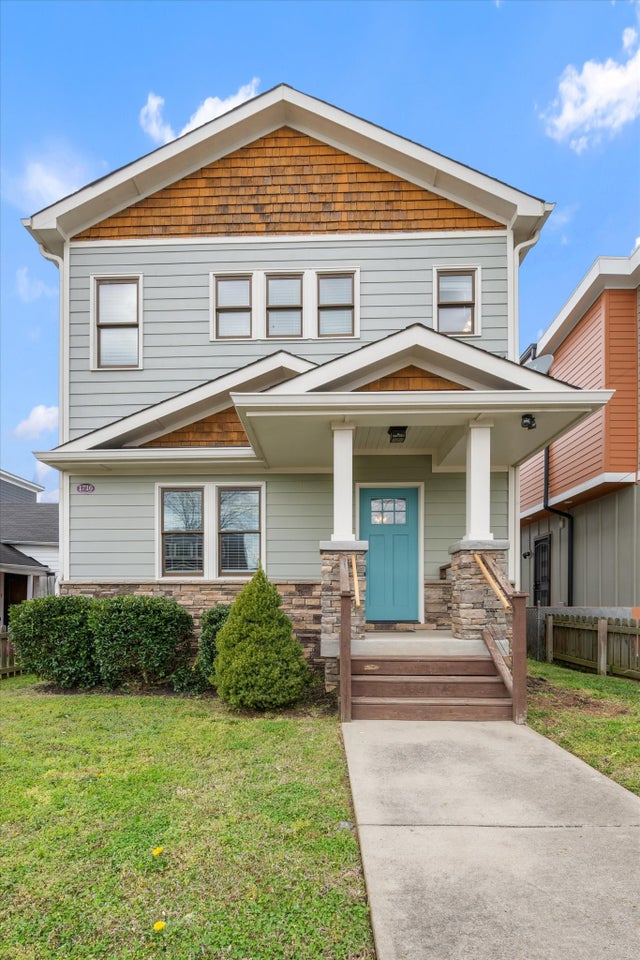
Similar Homes Nearby

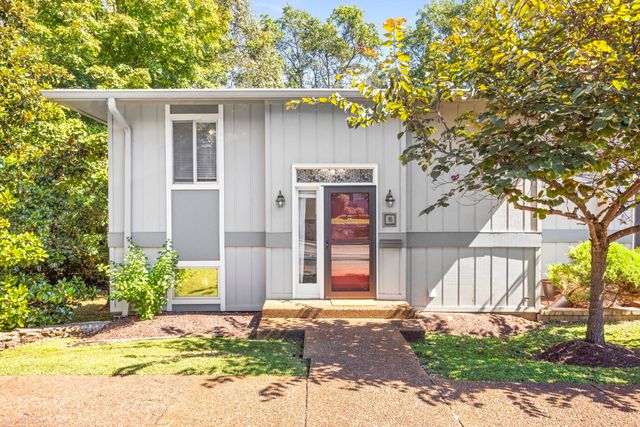
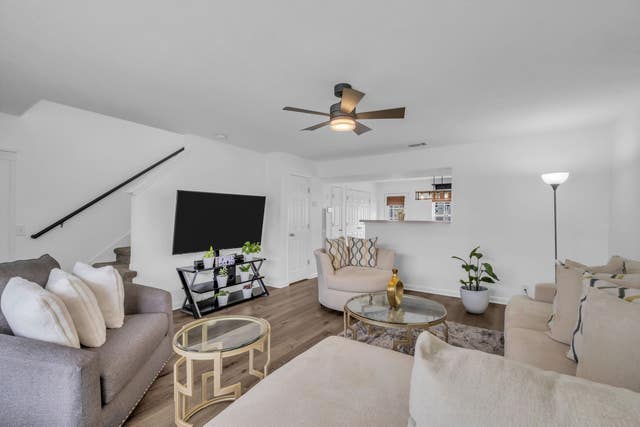
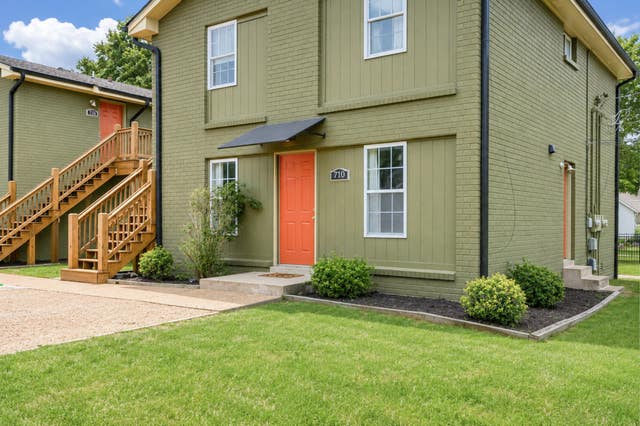
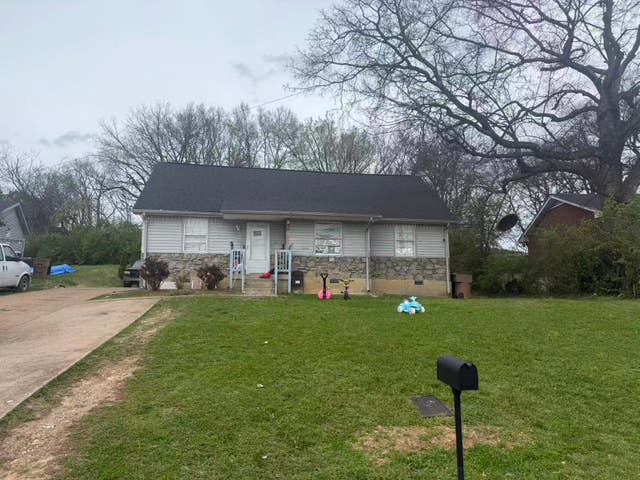
Similar Home Values
Comparable nearby listings and their asking prices.
| Address | Price | Beds | Baths | Sq Ft |
|---|---|---|---|---|
| 127 Lakebrink Dr, Nashville, TN | $279,900 | 2 | 2 | 1,156 |
| 426 Westfield Dr, Nashville, TN | $279,900 | 2 | 3 | 1,254 |
| 21 Vaughns Gap Rd 16, Nashville, TN | $279,900 | 4 | 2 | 1,472 |
| 305 Doe Ridge Ct, Nashville, TN | $279,900 | 2 | 3 | 1,280 |
| 710 Douglas Ave, Nashville, TN | $279,999 | 2 | 1 | 740 |
| 6 Lutie St, Nashville, TN | $280,000 | 3 | 2 | 1,088 |
Moving Cost Estimate
EXIT Agents in Nashville



Listing Courtesy: EXIT Master Realty - 6153004885
Last Updated: 2026-06-29