

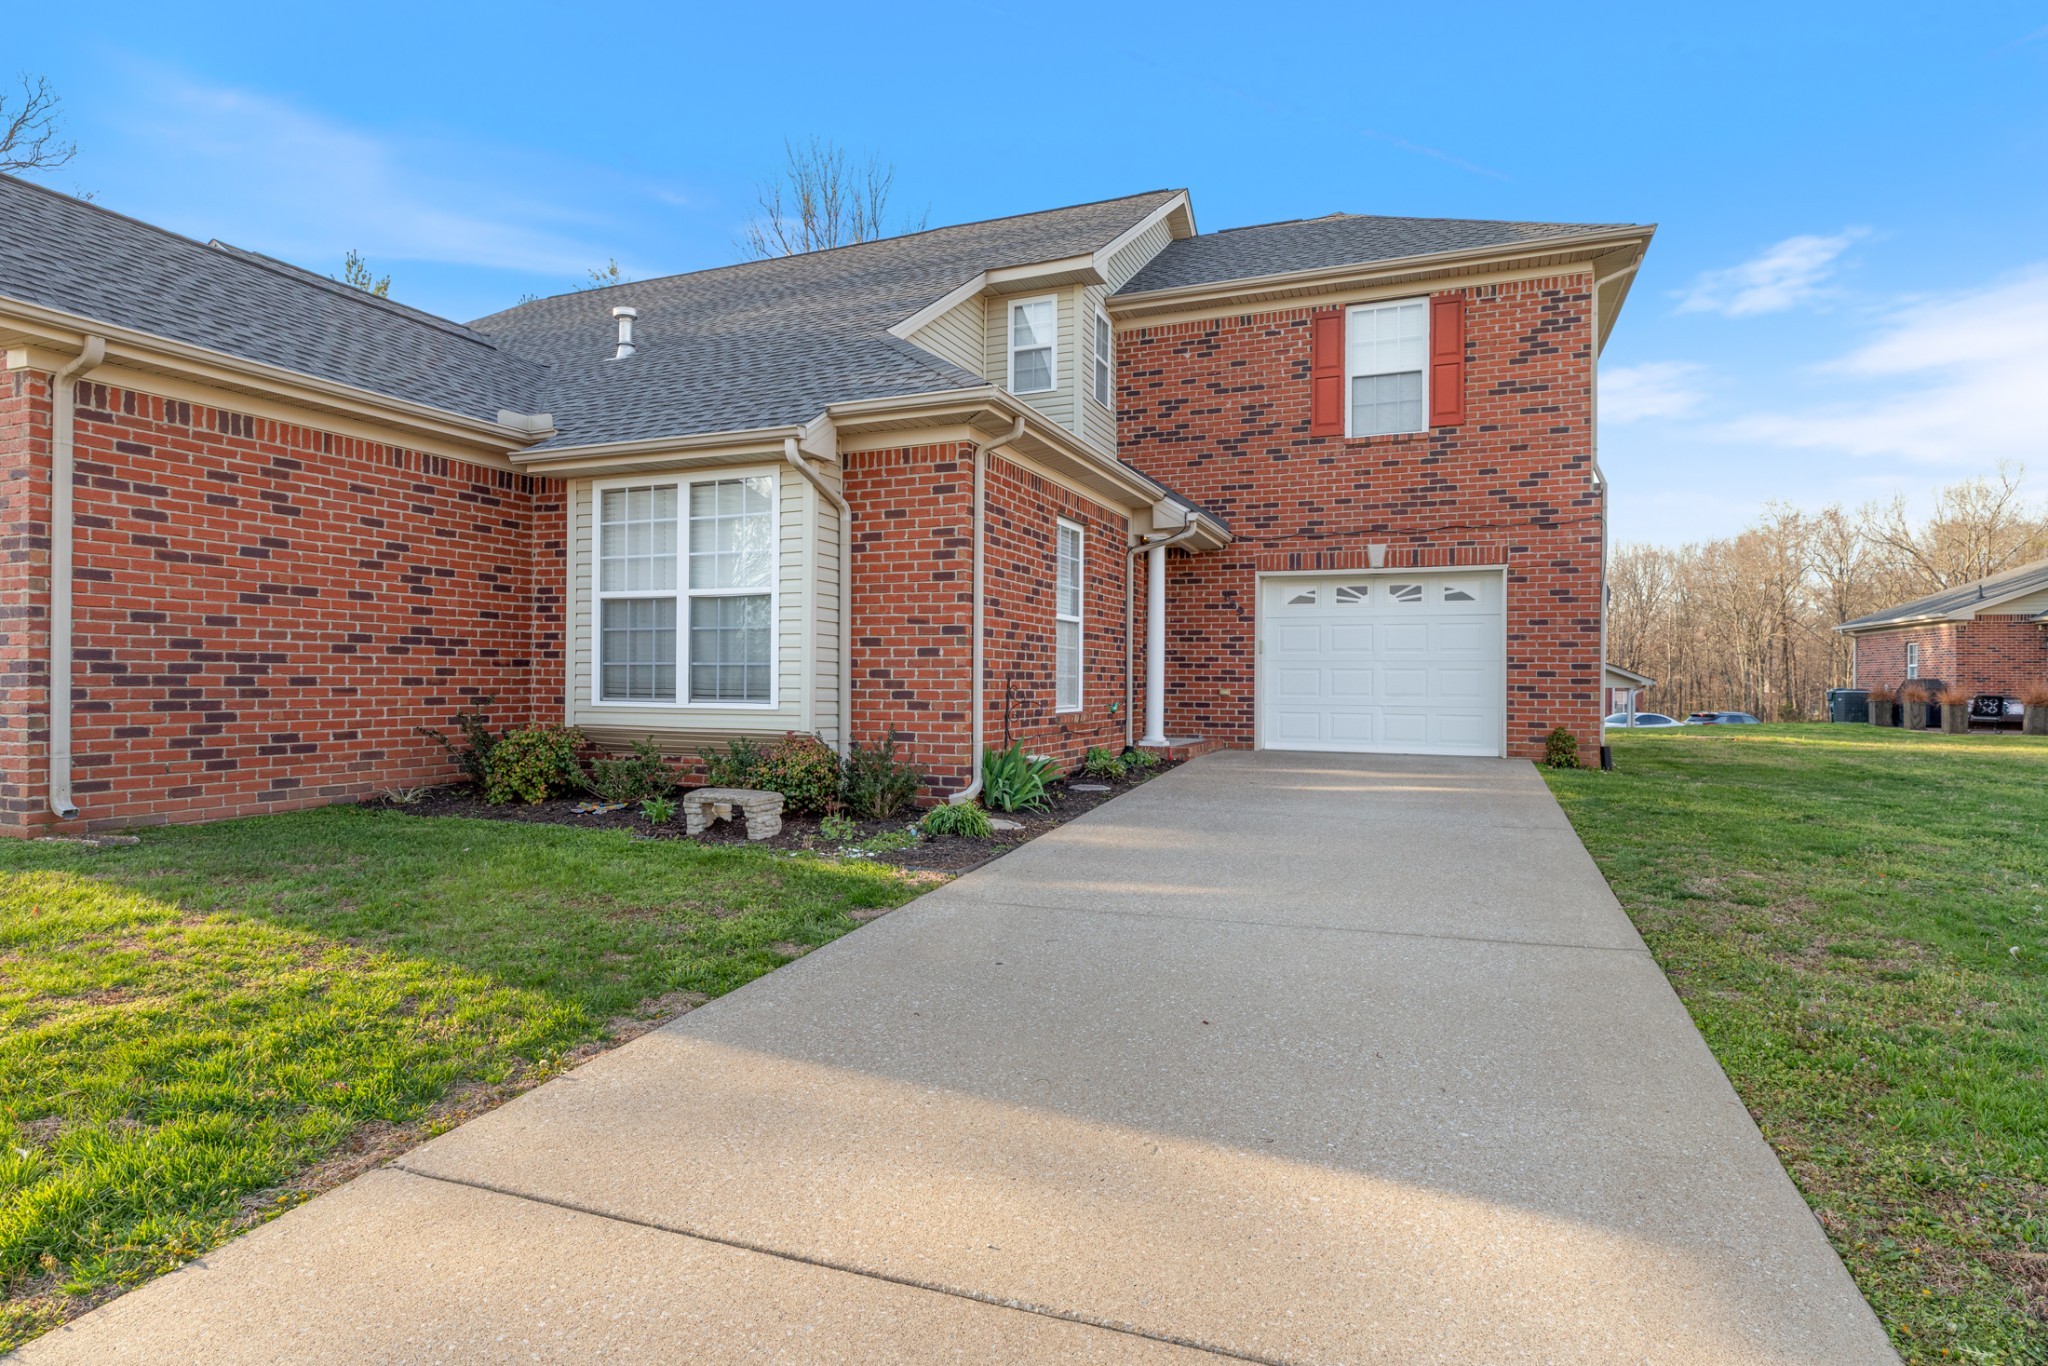
519 Bradford Dr, Dickson, TN 37055
Westfield · Dickson County
Key Facts
Description
Easy living never looked so good! Charming end-unit townhome offering low-maintenance living just minutes from downtown Dickson. This 2 bed, 2.5 bath home features a classic brick exterior and an open-concept main living area perfect for hosting guests or just a cozy night in. This well-maintained property offers added privacy as an end unit, plus plenty of natural light with a fresh coat of paint throughout. All appliances will stay with the property including all kitchen appliances and the washer and dryer. You'll love the convenience of the attached garage that also provides additional storage. With exterior and grounds maintenance provided by your HOA, you'll spend less time worrying about upkeep and more time on what matters most. This quiet, well-established neighborhood offers peace and serenity with a beautiful country view out your front window. Whether you're a first- time buyer, downsizer, or just simplifying life, townhome living hits different, and you don't want to miss it!
Property Information
Property Type
Residential
Sub-Type
Townhouse
Year Built
2005
Stories
2
Living Area
1,312 sq ft
Garage Spaces
1
Parking Spaces
1
MLS® Listing#
3256609
Property Features
Interior
Appliances
Cooling
Heating
Flooring
Basement
Parking
Laundry
Patio
Lot Features
Construction
Foundation
Roof
Security
Utilities
Sewer
Water Source
Rooms
- Bedroom 115x11
- Bedroom 216x13
- Dining Room12x12
- Kitchen13x12
- Living Room14x12
- Master Bathroom
Schools
- Elementary:
- Centennial Elementary
- Middle:
- Dickson Middle School
- High:
- Dickson County High School
Financial Details
HOA
$210 / Monthly
Annual Taxes
$1,446
Parcel Number
092 01506C011
Directions
From Dickson, take Henslee Drive/70 W. Turn right onto N Charlotte Street. Go approximately 1.4 miles. Continue straight onto Westfield Road. Turn left onto Bradford Drive. Condo is the third drive on the left.
Affordability Calculator
$53,980
Estimated monthly payment
$1,437/mo
Principal $215,920 · Est. interest $301,228 over 30 yrs
Neighborhood Market Statistics
How this home compares to active listings in Dickson, TN
- $397,917
- Median Listing Price
- 47
- Median Days on Market
- 1,785
- Median Sq Ft
- $249
- Median Price / Sq Ft
- 194
- Active Listings
- This home’s price is 32% below the area median.
- Its price per sq ft is 17% below the area median.
Market statistics compiled from active EXIT Realty® and MLS listings in Dickson, TN.
Location

Points of Interest in Dickson, TN
Showing the Dickson area map.
Nearby Schools
Dickson County High School
Secondary · 1.0 mi away
Dickson County Schools
School · 1.2 mi away
DCHS Digital Arts & Design
School · 1.3 mi away
Dickson County Adult High School
Secondary · 2.1 mi away
Head Start
School · 2.1 mi away
The Discovery School
Elementary · 2.1 mi away
Dickson Elementary School
Elementary · 2.1 mi away
Dickson Middle School
Secondary · 2.2 mi away
Centennial Elementary
Elementary · 2.2 mi away
Oakmont Elementary School
Elementary · 3.6 mi away
Dickson Adventist School
School · 3.8 mi away
United Christian Academy
School · 4.0 mi away
Charlotte Middle School
Secondary · 5.8 mi away
New Directions Academy
School · 5.8 mi away
Charlotte Elementary School
Elementary · 6.0 mi away
Stuart Burns Elementary School
Elementary · 7.7 mi away
Burns Middle School
Secondary · 8.1 mi away
White Bluff Elementary School
Elementary · 9.1 mi away
Vanleer Elementary School
Elementary · 9.1 mi away
William James Middle School
Secondary · 9.2 mi away
Commute Calculator
Nearby Homes

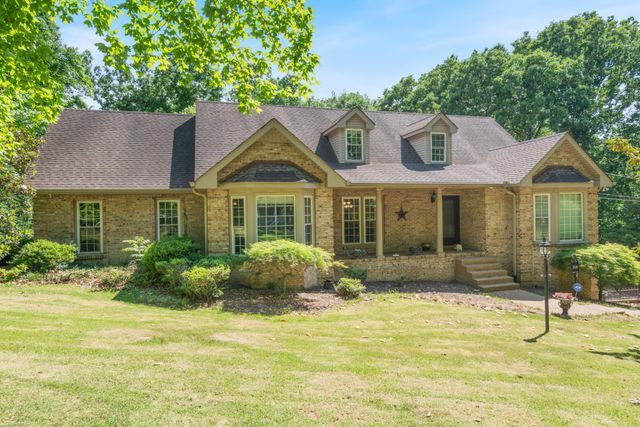
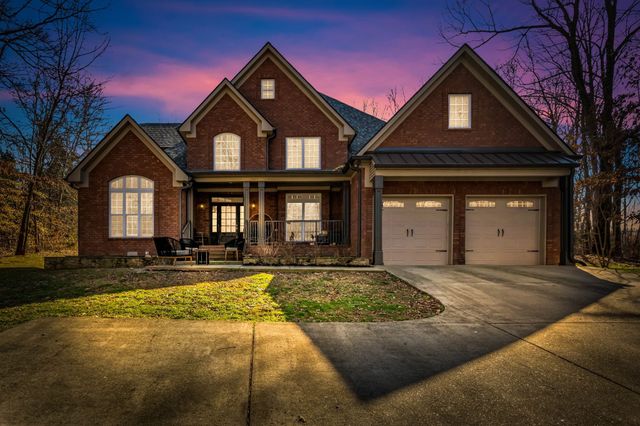
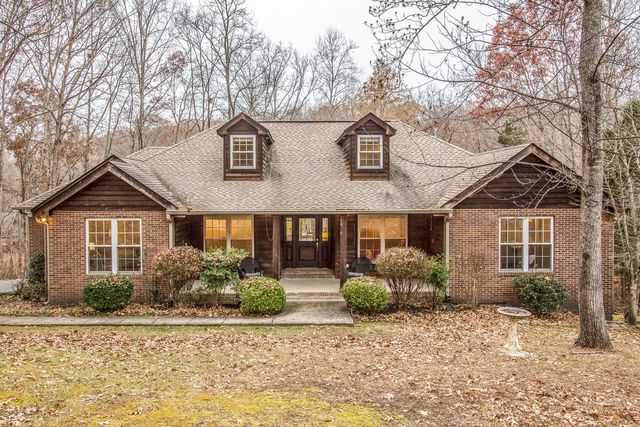

Similar Homes Nearby
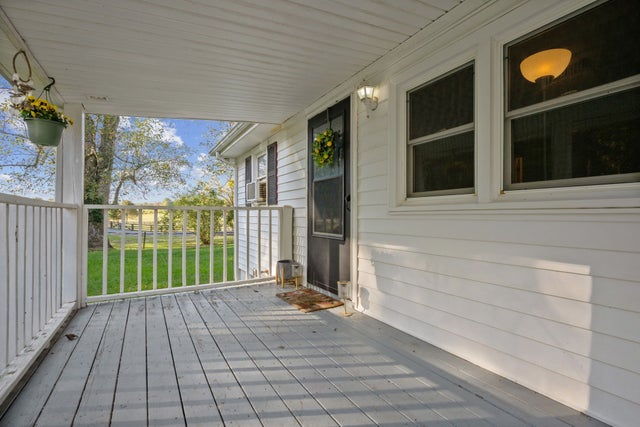

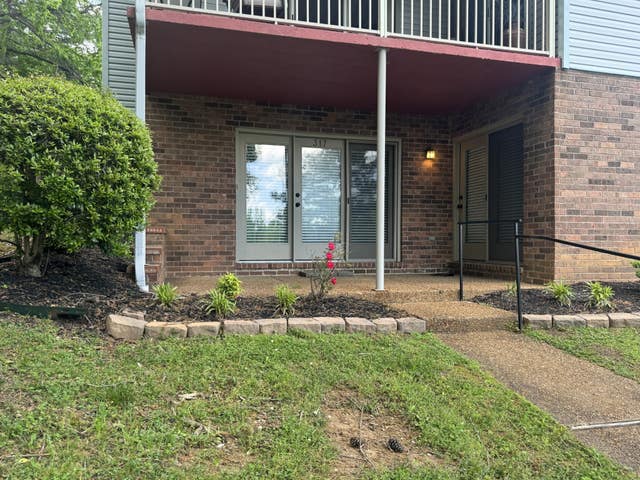


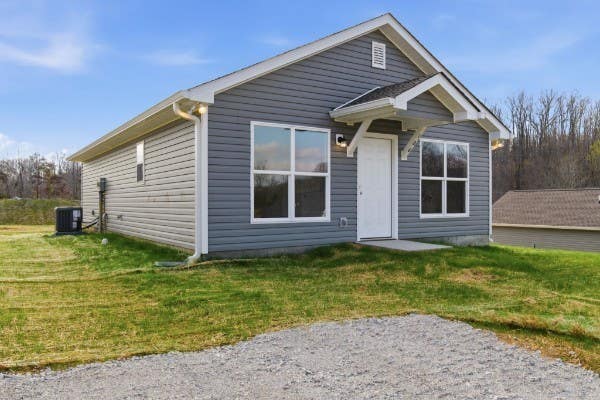
Similar Home Values
Comparable nearby listings and their asking prices.
| Address | Price | Beds | Baths | Sq Ft |
|---|---|---|---|---|
| 1155 Westfield Rd, Dickson, TN | $205,000 | 2 | 1 | 932 |
| 3855 Sylvia Rd, Dickson, TN | $215,000 | 2 | 1 | 1,744 |
| 317 Village Ln W, Dickson, TN | $215,900 | 2 | 2 | 1,112 |
| 118 Hill Place, Dickson, TN | $229,900 | 2 | 2 | 925 |
| 106 Hill Place, Dickson, TN | $229,900 | 2 | 2 | 925 |
| 120 Hill Place, Dickson, TN | $229,900 | 2 | 2 | 925 |
Moving Cost Estimate
EXIT Agents in Dickson



Listing Courtesy: Middle Tennessee Dreams Realty - 6154411117
Last Updated: 2026-03-18