

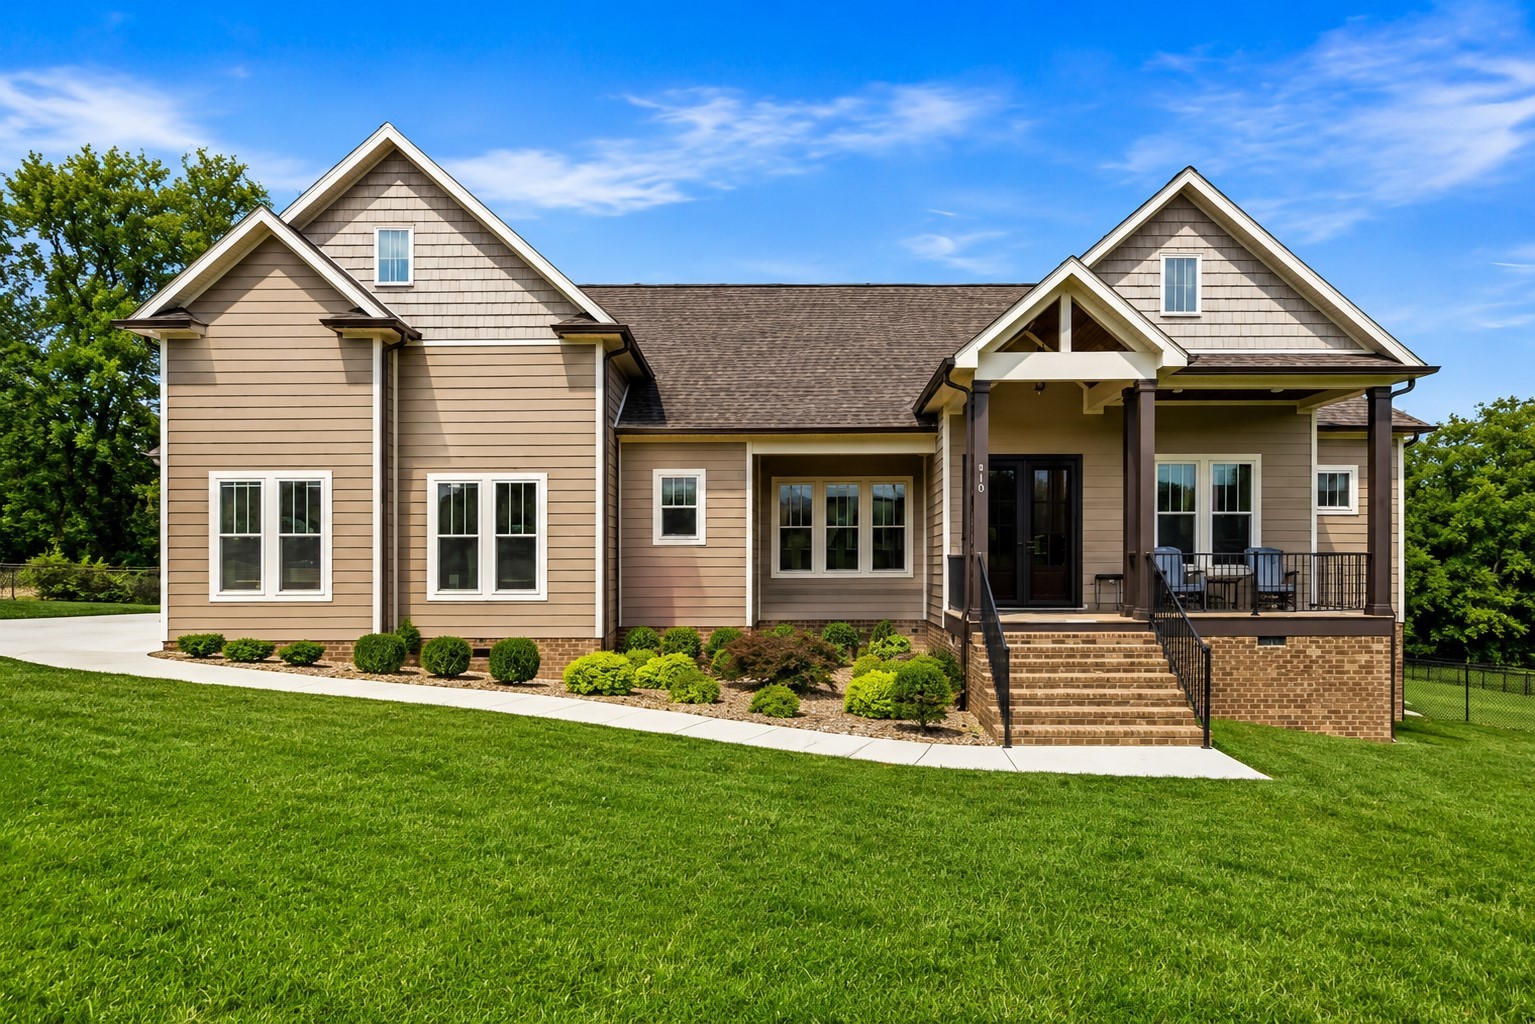
716 Butler Rd, Portland, TN 37148
Annette Ralph Prop · Sumner County
Key Facts
Description
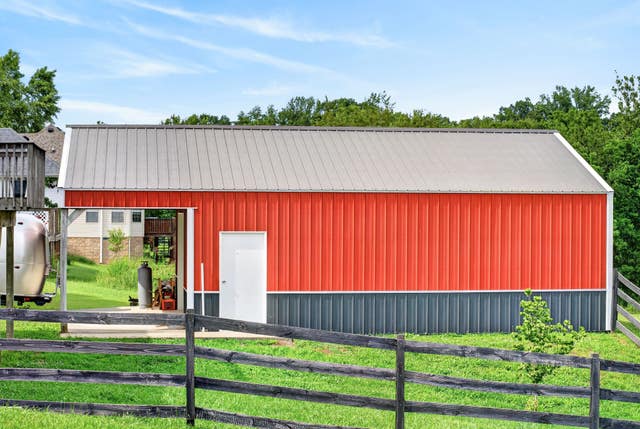
Receive a 1% rate reduction for the first year PLUS a FREE appraisal when you finance with the preferred lender!Ask for details. Better than new, this stunning custom-built home offers the perfect blend of luxury, comfort, and main-level living, all situated on a beautiful private one-acre lot. Designed with both everyday living and entertaining in mind, the spacious open-concept floor plan features soaring cathedral ceilings, a massive great room, and a chef-inspired kitchen complete with stainless steel appliances, an oversized quartz island, a walk-in pantry, and a sun-filled breakfast area overlooking the scenic backyard. The thoughtfully designed layout includes three generously sized bedrooms, each with a walk-in closet, and an enormous laundry room with convenient access from both the hallway and the primary suite's walk-in closet. The luxurious primary retreat showcases a beautiful tongue-and-groove wood tray ceiling and a spa-like ensuite featuring a freestanding soaking tub, an oversized tiled shower, and premium finishes. Upstairs, you'll find a spacious bonus room with a half bath above the oversized garage—ideal for a media room, home gym, or playroom. Step outside to the screened-in covered deck, where a stunning stone gas fireplace creates the perfect year-round outdoor living space. Additional highlights include a matching detached workshop with endless possibilities, a welcoming covered front porch, luxury vinyl plank flooring, quartz countertops, tile flooring, abundant storage, and two gas fireplaces. Every detail has been thoughtfully selected, making this exceptional property truly move-in ready. House just went under contract with sale of home contingency. First right of refusal clause in place with 48 hour notice to buyers. Sellers welcome all viewings & offers.
Property Information
Property Type
Residential
Sub-Type
Single Family Residence
Year Built
2023
Stories
2
Living Area
2,650 sq ft
Lot Size
1.06 acres
Garage Spaces
2
Parking Spaces
2
Days on Market
6
MLS® Listing#
3260444
Property Features
Interior
Appliances
Cooling
Heating
Flooring
Fireplace
Basement
Parking
Patio
Fencing
Lot Features
Construction
Other Structures
Utilities
Sewer
Water Source
Rooms
- 12x22
- Bedroom 115x13
- Bedroom 213x11
- Bedroom 312x12
- Dining Room11x11
- Living Room20x21
- Master Bathroom
Schools
- Elementary:
- Clyde Riggs Elementary
- Middle:
- Portland East Middle School
- High:
- Portland High School
Financial Details
HOA
None
Annual Taxes
$2,298
Parcel Number
052 17400 000
Directions
From Gallatin, take TN-109 North toward Portland. Continue on TN-109 North for approximately 14 miles, then turn right onto Butler Road. Follow Butler Road for about 0.7 miles, and the property at **716 Butler Road** will be on the left.
Affordability Calculator
$134,000
Estimated monthly payment
$3,566/mo
Principal $536,000 · Est. interest $747,768 over 30 yrs
Neighborhood Market Statistics
How this home compares to active listings in Portland, TN
- $385,294
- Median Listing Price
- 53
- Median Days on Market
- 1,800
- Median Sq Ft
- $234
- Median Price / Sq Ft
- 137
- Active Listings
- This home’s price is 74% above the area median.
- Its price per sq ft is 8% above the area median.
Market statistics compiled from active EXIT Realty® and MLS listings in Portland, TN.
Location

Points of Interest in Portland, TN
Showing the Portland area map.
Nearby Schools
Clyde Riggs Elementary School
Elementary · 0.3 mi away
J.W. Wiseman Elementary School
Elementary · 1.0 mi away
Highland Academy
School · 1.7 mi away
Highland Elementary School
Secondary · 2.0 mi away
Portland East Middle School
Secondary · 2.0 mi away
Sumner County Middle Technical College High School
Secondary School · 2.0 mi away
Toddler Town Preschool
School · 2.7 mi away
Watt Hardison Elementary
Elementary · 3.2 mi away
Portland High School
Secondary · 3.3 mi away
Portland Montessori Academy
Elementary · 3.5 mi away
Portland West Middle School
Secondary · 3.5 mi away
Portland Gateview Elementary School
Elementary · 4.1 mi away
Oakmont Elementary School
Elementary · 5.0 mi away
North Sumner Elementary School
Elementary · 8.2 mi away
Benny C Bills Elementary
Elementary · 10.0 mi away
White House High School
Secondary · 10.2 mi away
Union Elementary School
Elementary · 10.2 mi away
Kidz Learning Zone
School · 10.3 mi away
Harold B. Williams Elementary School
Elementary · 10.5 mi away
R T Fisher Alternative
School · 10.6 mi away
Commute Calculator
Nearby Homes



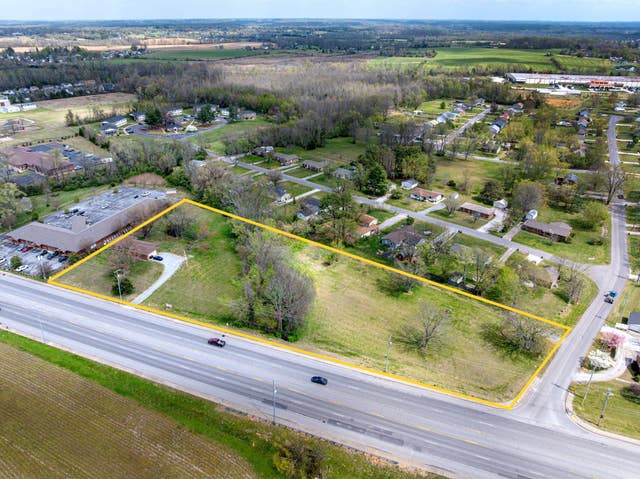

Similar Homes Nearby

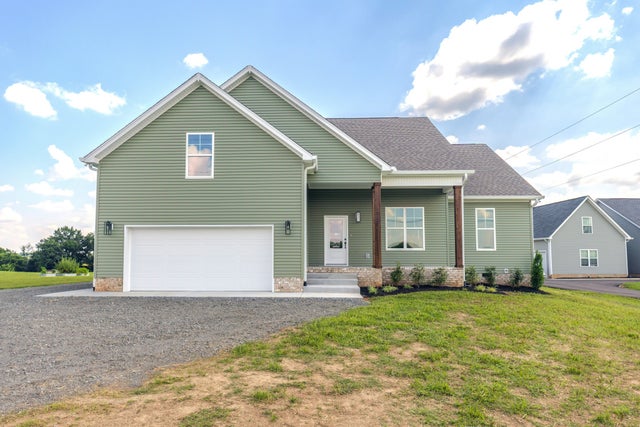


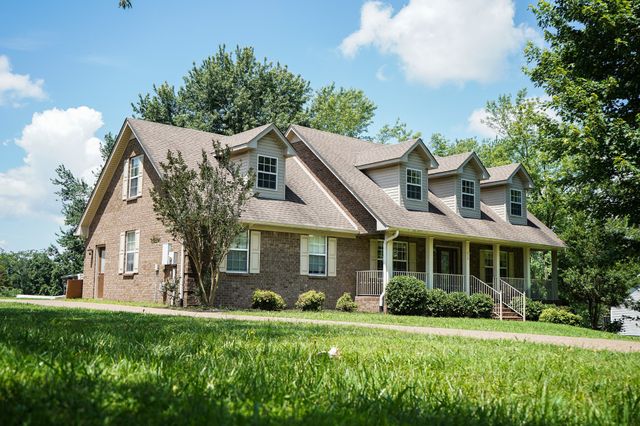
Similar Home Values
Comparable nearby listings and their asking prices.
| Address | Price | Beds | Baths | Sq Ft |
|---|---|---|---|---|
| 606 Cook Rd, Portland, TN | $472,900 | 3 | 2 | 2,414 |
| 8637 Highway 52, Portland, TN | $479,900 | 3 | 2 | 2,138 |
| 120 Wilkerson Ln, Portland, TN | $480,000 | 4 | 2 | 2,000 |
| 1038 Phillip Dr, Portland, TN | $485,000 | 3 | 4 | 2,398 |
| 2327 Highway 76, Portland, TN | $485,900 | 3 | 3 | 2,400 |
| 616 Fowler Ford Rd, Portland, TN | $489,900 | 3 | 3 | 2,700 |
Moving Cost Estimate
EXIT Agents in Portland



Listing Courtesy: Benchmark Realty, LLC - 6157152575
Last Updated: 2026-07-03