

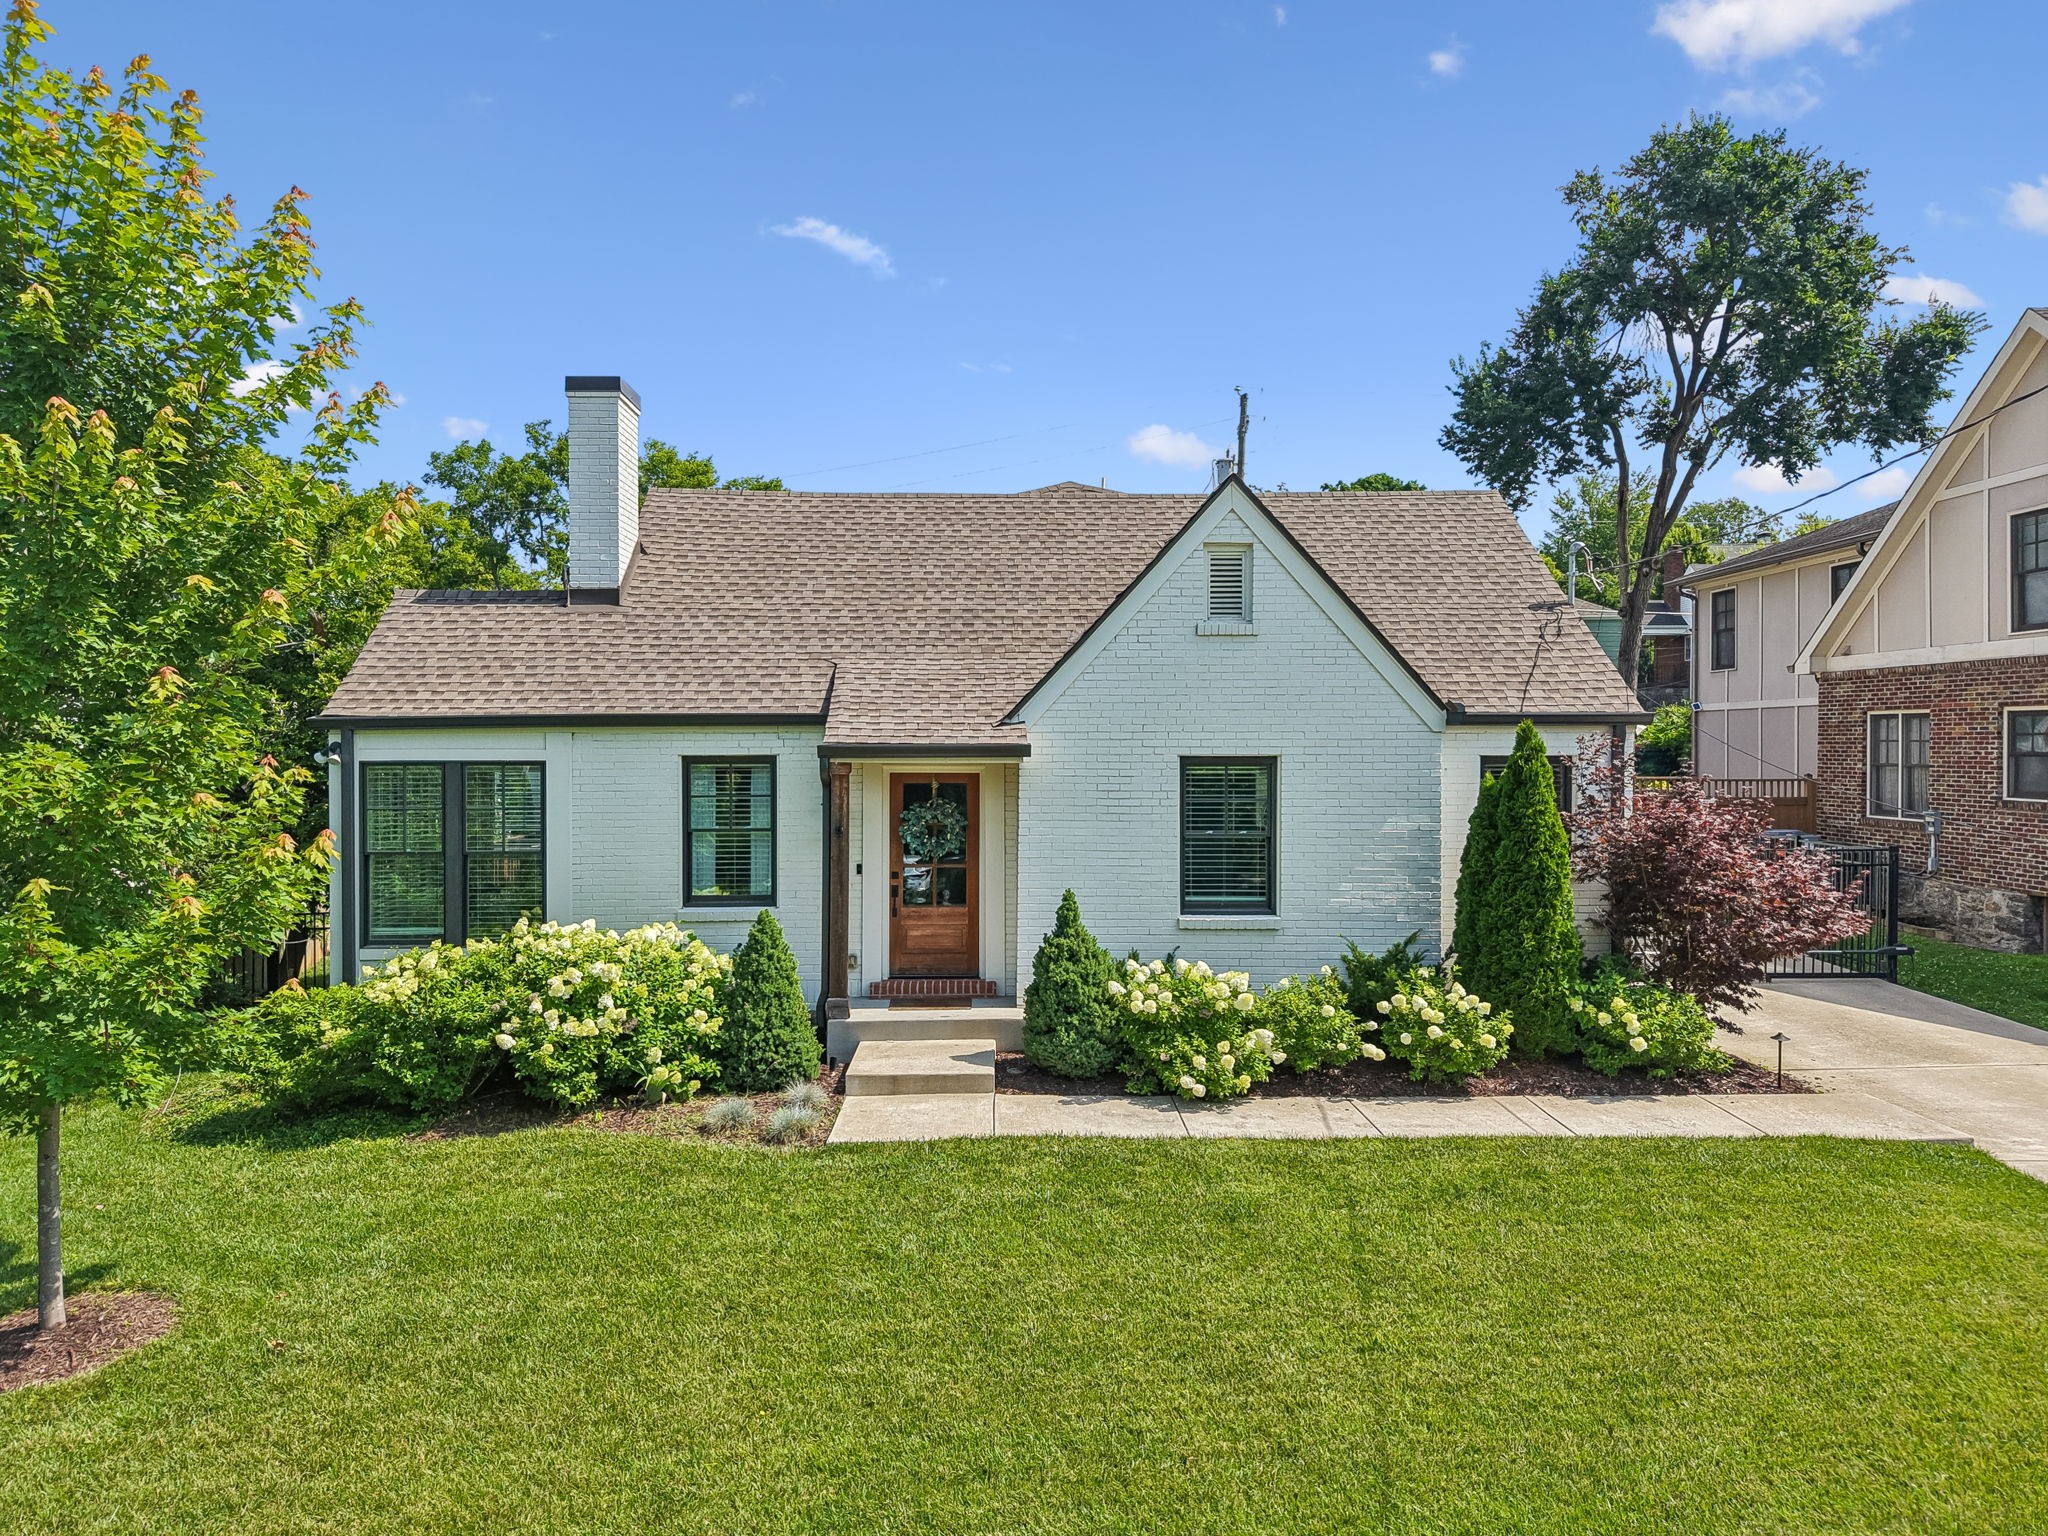
2416 W Linden Ave, Nashville, TN 37212
Linden Place · Davidson County
Key Facts
Description
Welcome to 2416 W. Linden Avenue, where timeless charm meets modern comfort in one of Nashville's most beloved neighborhoods. Nestled in Hillsboro Village, this beautifully renovated home offers an unbeatable lifestyle with restaurants, coffee shops, boutiques, and parks nearby. You'll also enjoy the convenience of being only minutes from downtown Nashville, Green Hills, Vanderbilt, and Belmont University. Completely renovated from top to bottom, the home has been designed for comfortable everyday living. As you enter, you are greeted by the home's original living room, where a beautiful stone fireplace preserves the charm of its rich history. The Chef's kitchen features top of the line appliances, generous counter space and ample cabinets for storage. Just off the dining room, a private deck provides the ideal setting for outdoor dinners or grilling.The main level primary suite features a beautifully updated bathroom and an oversized walk-in closet. Also on the main level, a light-filled sunroom could be used as a home office, reading room, playroom, or creative space. Upstairs, you'll find three bedrooms, two full bathrooms, and a recreation room that's perfect for guests or kids. The outdoor space includes smart irrigation and a Chargepoint level 2 charger for any EV vehicle. A covered patio with a fireplace creates a spot to relax while the fully fenced backyard offers plenty of room to play. The gated driveway provides additional privacy, and the charming detached shed adds both character and versatility, making it ideal for storage, a workshop, or an art studio.
Property Information
Property Type
Residential
Sub-Type
Single Family Residence
Year Built
1940
Stories
2
Living Area
3,067 sq ft
Lot Size
0.25 acres
Lot Dimensions
75 X 145
Days on Market
9
MLS® Listing#
3260675
Property Features
Interior
Appliances
Cooling
Heating
Flooring
Basement
Parking
Laundry
Fencing
Lot Features
Construction
Security
Utilities
Sewer
Water Source
Rooms
- 18x15
- 11x6
- Bedroom 116x15
- Bedroom 213x13
- Bedroom 316x12
- Bedroom 415x12
- Den17x11
- Dining Room14x12
- Kitchen20x20
- Living Room17x17
Schools
- Elementary:
- Eakin Elementary
- Middle:
- West End Middle School
- High:
- Hillsboro Comp High School
Financial Details
HOA
None
Annual Taxes
$9,091
Parcel Number
10415025800
Directions
From 440, Exit 21st Ave. Turn Left on W Linden Ave.
Affordability Calculator
$338,000
Estimated monthly payment
$8,995/mo
Principal $1,352,000 · Est. interest $1,886,160 over 30 yrs
Neighborhood Market Statistics
How this home compares to active listings in Nashville, TN
- $586,895
- Median Listing Price
- 56
- Median Days on Market
- 1,844
- Median Sq Ft
- $345
- Median Price / Sq Ft
- 3,478
- Active Listings
- This home’s price is 188% above the area median.
- Its price per sq ft is 60% above the area median.
Market statistics compiled from active EXIT Realty® and MLS listings in Nashville, TN.
Location

Points of Interest in Nashville, TN
Showing the Nashville area map.
Nearby Schools
St Bernard Academy
School · 0.3 mi away
Eakin Elementary School
Elementary · 0.5 mi away
Linden Waldorf School
Elementary · 0.6 mi away
Harris-Hillman School
School · 0.7 mi away
Christ the King School
Elementary · 0.9 mi away
Green Hills Kindercare
School · 0.9 mi away
Nashville Chinese School
School · 1.0 mi away
The Wond'Ry
School · 1.0 mi away
Mama Lere Hearing School
School · 1.0 mi away
Woodmont Christian Preschool
School · 1.1 mi away
Susan Gray School
School · 1.1 mi away
Waverly-Belmont Elementary School
Elementary · 1.1 mi away
Primrose Schools
Elementary · 1.2 mi away
University School of Nashville
School · 1.2 mi away
Calvary Young Childrens School
School · 1.3 mi away
Carter Lawrence Elementary School
Elementary · 1.6 mi away
Lipscomb Academy-High School
Secondary · 1.6 mi away
Lipscomb Academy-Middle School
School · 1.6 mi away
Montgomery Bell Academy
School · 1.7 mi away
Rose Park Ptso
Secondary · 1.7 mi away
Commute Calculator
Nearby Homes


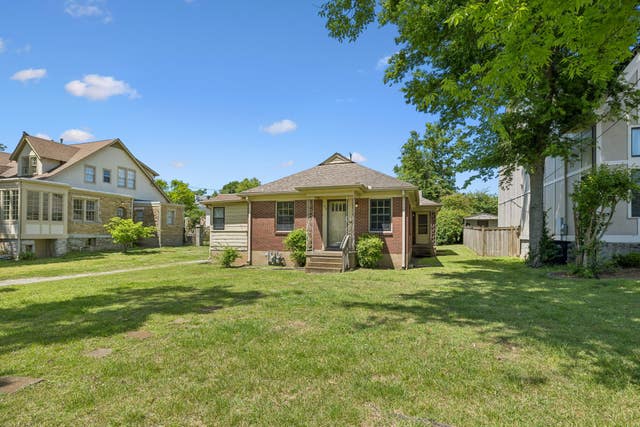
Similar Homes Nearby
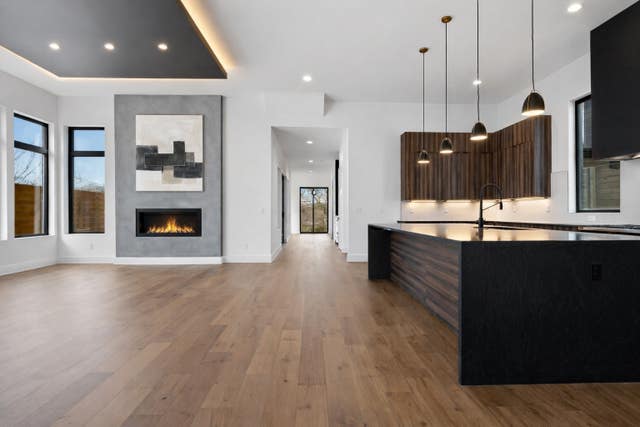

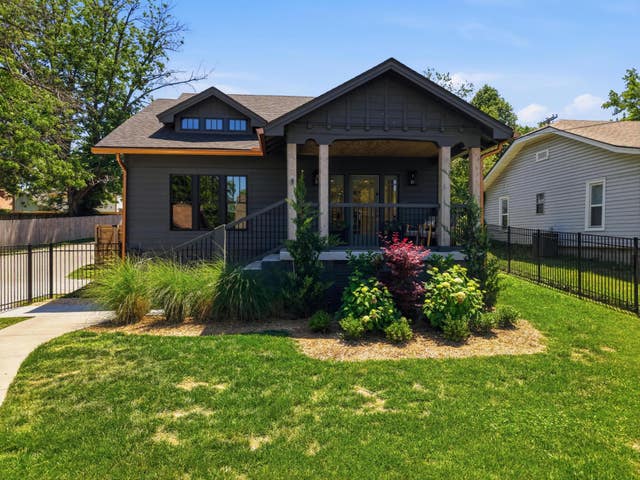

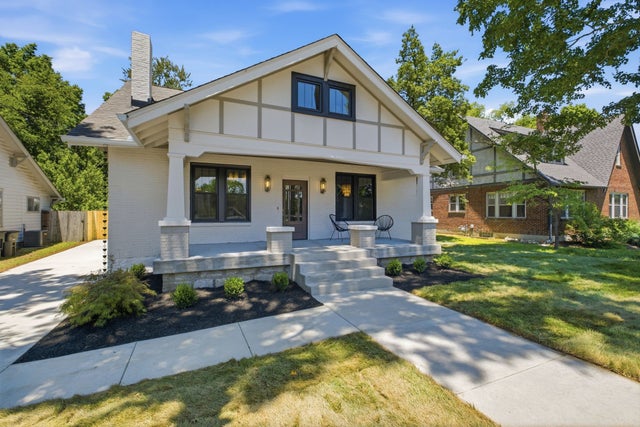
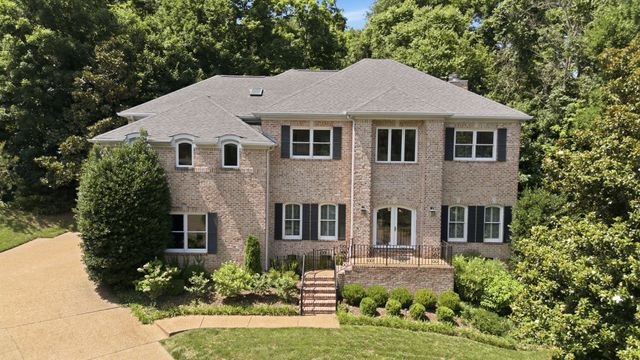
Similar Home Values
Comparable nearby listings and their asking prices.
| Address | Price | Beds | Baths | Sq Ft |
|---|---|---|---|---|
| 996 Douglas Ave, Nashville, TN | $1,185,000 | 4 | 5 | 3,659 |
| 1129 Sharpe Ave, Nashville, TN | $1,185,000 | 5 | 5 | 3,686 |
| 1118 Douglas Ave, Nashville, TN | $1,190,000 | 4 | 4 | 2,723 |
| 1022 Jefferson Street, Nashville, TN | $1,195,000 | 4 | 5 | 2,294 |
| 1207 Shelton Ave, Nashville, TN | $1,195,000 | 4 | 4 | 2,303 |
| 128 Abbeywood Dr, Nashville, TN | $1,195,000 | 3 | 4 | 3,953 |
Moving Cost Estimate
EXIT Agents in Nashville



Listing Courtesy: The Bogetti Partners - 6158287684
Last Updated: 2026-06-29