


2025 Grandview Dr, Greenbrier, TN 37073
Savage Estates · Robertson County
Key Facts
Description
Welcome to this breathtaking all-brick home nestled on a serene 2-acre lot across the road from Greenbrier Country Club Golf Course, offering the perfect blend of elegance, comfort, and functionality. Step onto the charming covered front porch and into the grand entry foyer, where you're greeted by a dazzling chandelier and soaring 19-foot ceilings. The main level features a dedicated home office, a formal dining room with a butler’s pantry, and a spacious living room with built-in shelving, a cozy fireplace, and expansive windows that flood the space with natural light. Step out onto the deck to enjoy a beautiful view of the in-ground pool—perfect for entertaining. The gourmet kitchen is a chef’s dream, boasting tons of cabinetry, a massive 6-foot island, stainless steel appliances including a double oven, refrigerator, and dishwasher, and a cozy 13x12 eat-in nook. Head upstairs via the elegant staircase to find three spacious bedrooms—two share a full bath, while one has its own private en-suite. A convenient laundry chute leads to the laundry room for added ease. On the lower level, the walk-out basement is an entertainer’s paradise with a bar area, fireplace, and ample space for a pool table and ping pong table. Two generous storage rooms (15x14 and 13x11) offer plenty of space, while the three-car garage completes the lower level. The 35x23 bonus room with a fireplace and its own deck offers stunning pool views and endless potential for a game room, home theater, or second living area. Outdoors, enjoy summer fun with a large in-ground pool and pool house complete with a 17x12 shaded canopy area and a private restroom. A blacktop driveway leads to the impressive 40x24 shop with a concrete floor and electricity—ideal for hobbies, storage, or a home business. This property truly has it all—space, luxury, and thoughtful laid out.
Property Information
Property Type
Residential
Sub-Type
Single Family Residence
Year Built
2000
Stories
2
Living Area
4,454 sq ft
Lot Size
2.01 acres
Garage Spaces
3
Parking Spaces
7
MLS® Listing#
3261396
Property Features
Interior
Appliances
Cooling
Heating
Flooring
Fireplace
Basement
Pool
Parking
Laundry
Patio
Construction
Security
Utilities
Sewer
Water Source
Rooms
- 8x7
- 35x32
- Bedroom 120x17
- Bedroom 214x13
- Bedroom 314x13
- Bedroom 419x15
- Dining Room14x14
- Kitchen20x15
- Living Room21x20
- Master Bathroom
Schools
- Elementary:
- Greenbrier Elementary
- Middle:
- Greenbrier Middle School
- High:
- Greenbrier High School
Financial Details
HOA
None
Annual Taxes
$5,243
Parcel Number
132 03300 000
Directions
Take I-65 North to exit 98 onto US-31W toward Greenbrier and turn left. Turn left onto Louisville Hwy. Keep right onto US-41, Springfield Hwy. Turn left onto Hygeia Rd. Turn left onto Grandview Dr. Home is on the right.
Affordability Calculator
$210,000
Estimated monthly payment
$5,589/mo
Principal $840,000 · Est. interest $1,171,875 over 30 yrs
Neighborhood Market Statistics
How this home compares to active listings in Greenbrier, TN
- $528,571
- Median Listing Price
- 66
- Median Days on Market
- 2,127
- Median Sq Ft
- $236
- Median Price / Sq Ft
- 81
- Active Listings
- This home’s price is 99% above the area median.
- Its price per sq ft is right around the area median.
Market statistics compiled from active EXIT Realty® and MLS listings in Greenbrier, TN.
Location

Points of Interest in Greenbrier, TN
Showing the Greenbrier area map.
Nearby Schools
Greenbrier High School
Secondary · 1.1 mi away
Greenbrier Middle School
Secondary · 1.3 mi away
Ridgetop Adventist Elementary School
Elementary · 1.4 mi away
Watauga Elementary School
Elementary · 1.7 mi away
Greenbrier Elementary School
Elementary · 2.1 mi away
Millersville Elementary School
Elementary · 5.1 mi away
Dayspring Academy
School · 5.4 mi away
South Haven Christian School
Elementary · 5.9 mi away
White House Middle School
Secondary · 6.3 mi away
Crestview Elementary School
Elementary · 6.4 mi away
Buddy Notes
School · 6.5 mi away
White House Heritage High School
Secondary · 6.8 mi away
Christian Community Schools
School · 7.3 mi away
Madison Creek Elementary School
Elementary · 7.5 mi away
Goodlettsville Middle School
Secondary · 7.6 mi away
Joelton Elementary School
Elementary · 7.6 mi away
Jonathan Edwards Classical Academy
School · 7.7 mi away
Goodlettsville Elementary School
Elementary · 7.9 mi away
Springfield High School
Secondary · 8.0 mi away
Robert F Woodall Elementary
Elementary · 8.1 mi away
Commute Calculator
Nearby Homes


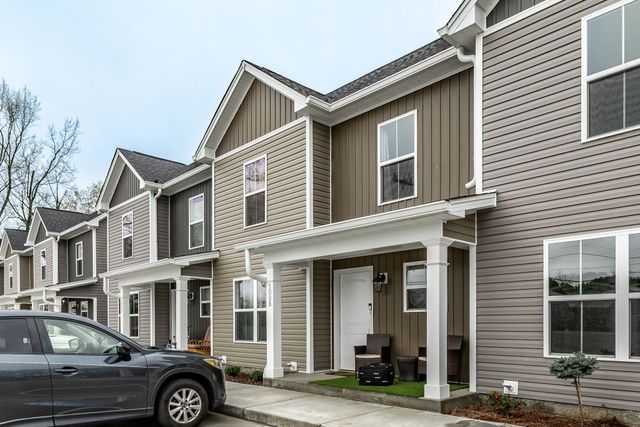
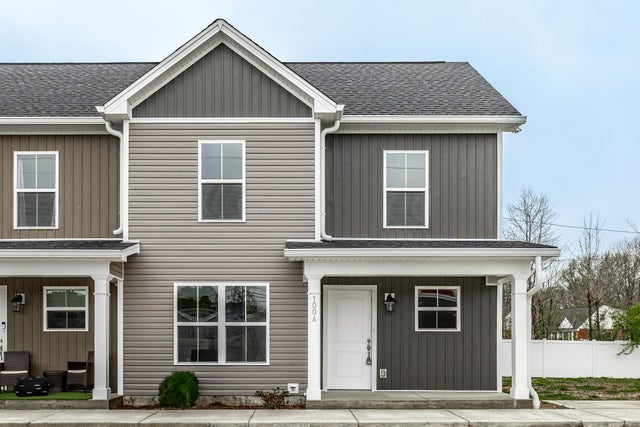


Similar Homes Nearby

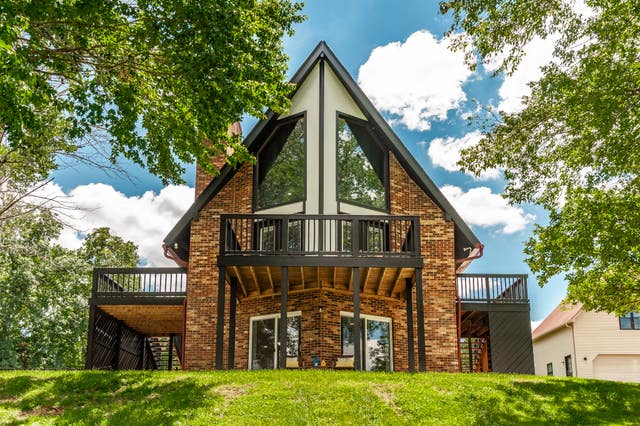


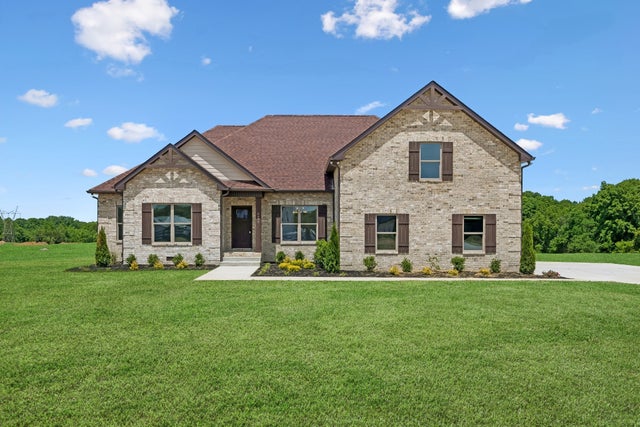

Similar Home Values
Comparable nearby listings and their asking prices.
| Address | Price | Beds | Baths | Sq Ft |
|---|---|---|---|---|
| 3053 Wedgewood Dr, Greenbrier, TN | $749,999 | 4 | 4 | 3,461 |
| 6040 New Cut Rd, Greenbrier, TN | $799,900 | 3 | 3 | 3,255 |
| 5855 Fisher Grove Rd, Greenbrier, TN | $830,000 | 4 | 4 | 3,394 |
| 3146 Old Greenbrier Pike, Greenbrier, TN | $834,900 | 4 | 3 | 4,200 |
| 2684 Lights Chapel Rd, Greenbrier, TN | $849,900 | 4 | 3 | 3,024 |
| 7255 Hall Rd, Greenbrier, TN | $899,000 | 4 | 4 | 7,003 |
Moving Cost Estimate
EXIT Agents in Greenbrier



Listing Courtesy: EXIT Prime Realty - 6152180562
Last Updated: 2026-07-02